Sell Your Home
Get a free home valuation
Contact
Tell us about your needs
3973 AMBROSE AVENUE

House For Sale
$479,000

BTC: 5.77108434

ETH: 196.95723684

13 days
4 bds
3 ba
2,109 sqft

Overview

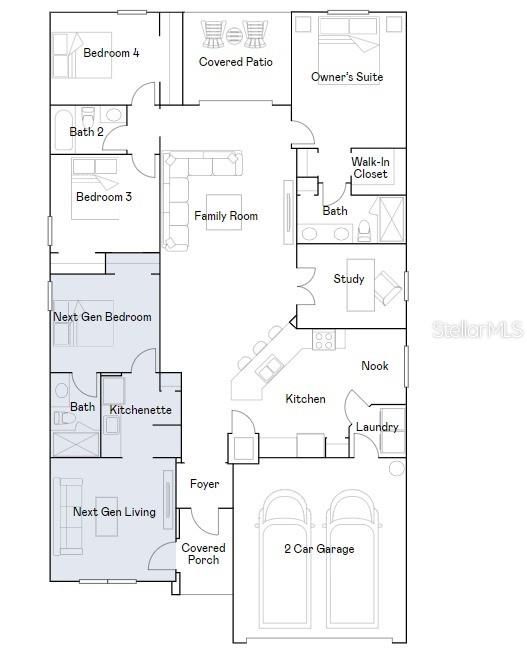
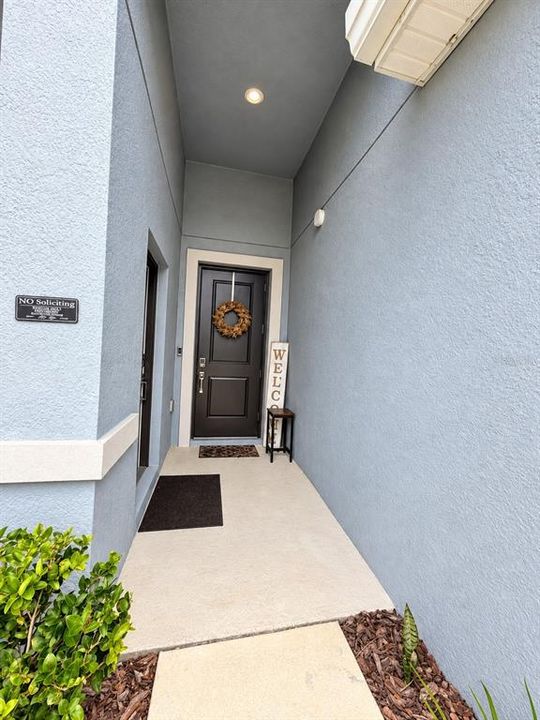
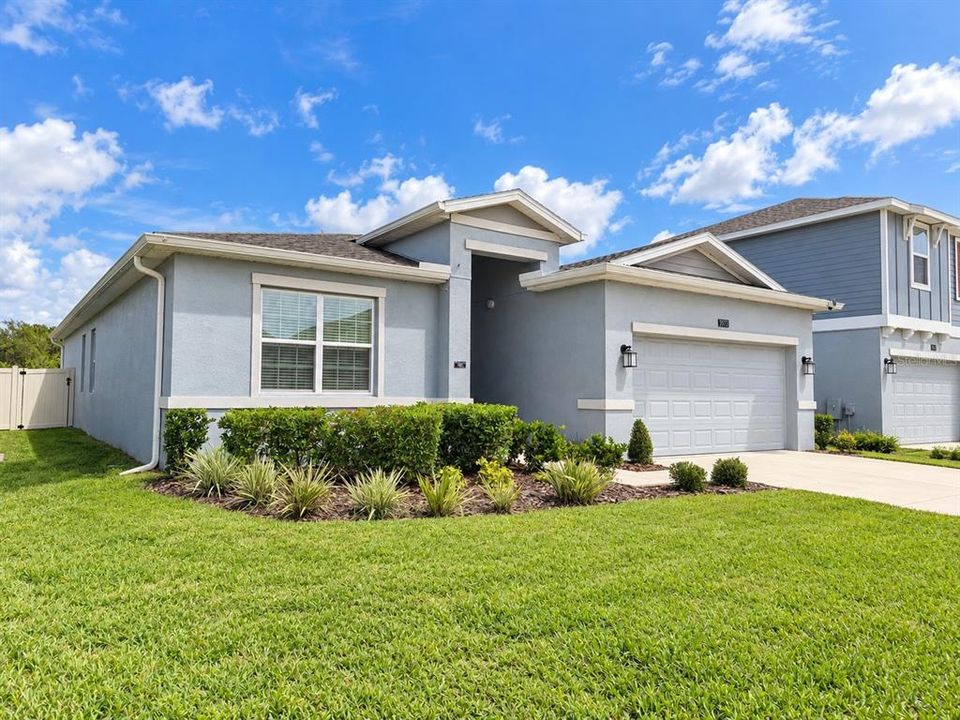
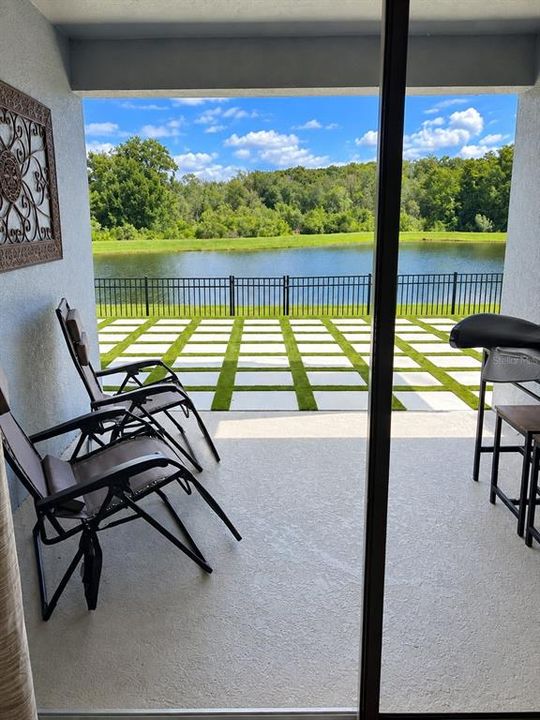
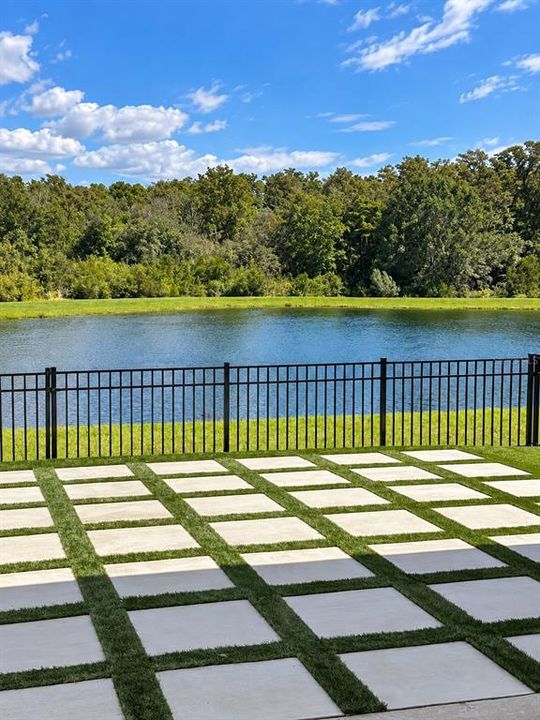
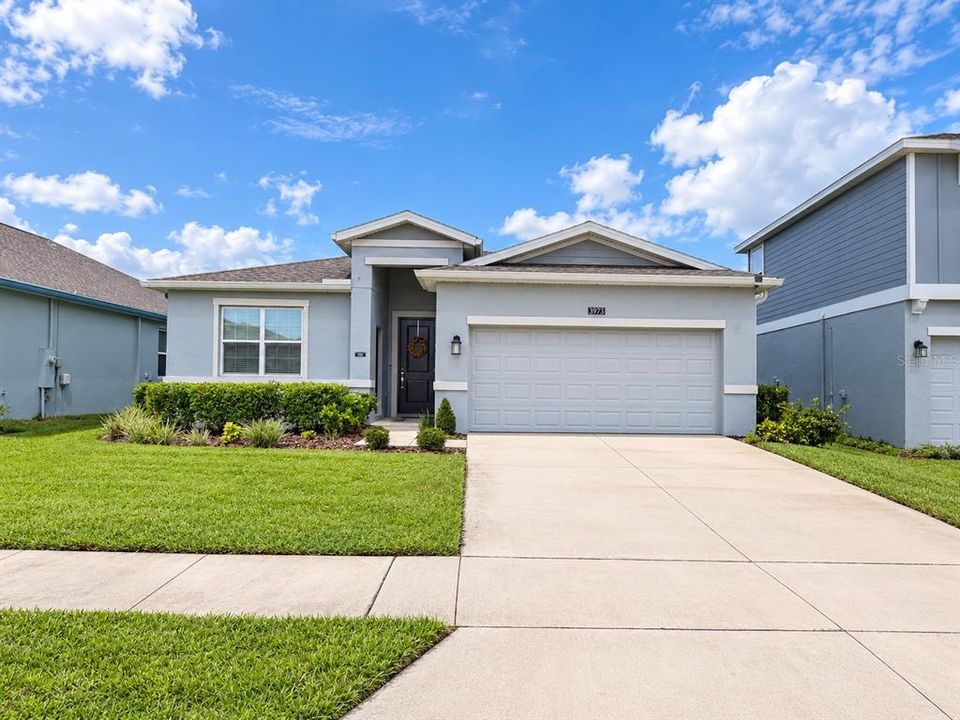
PREMIUM LOT WITH BEAUTIFUL LAKE AND CONSERVATION VIEWS! This beautifully maintained 4-bedroom, 3-bath Next Gen home offers approximately 2,109 sq.ft. of thoughtfully designed living space in the desirable Storey Creek community. One of the home's most distinctive features is the PRIVATE NEXT GEN / IN-LAW SUITE, thoughtfully configured with its own separate exterior entrance, bedroom, full bathroom, living area, kitchenette with cooktop, and its own washer and dryer. The suite is currently leased at $1,495/month, offering existing rental income from day one, subject to the terms of the current lease. The main residence features a bright, open-concept layout with a spacious kitchen, stainless steel appliances, generous cabinetry and counter space, comfortable living and dining areas, and a private primary suite with walk-in closet. Step outside to a fenced backyard overlooking peaceful lake and conservation views, creating a beautiful backdrop with no immediate rear neighbor. Additional features include a 2-car garage and separate laundry for the main residence and Next Gen suite. Storey Creek offers resort-style amenities including a community pool, fitness center, tennis courts, playgrounds, sports courts, walking trails and more. Conveniently located near major Central Florida roadways, shopping, dining, medical facilities and area attractions. This unique property combines a premium homesite, water and conservation views, a highly flexible Next Gen floor plan, and an established income-producing suite, a combination that is difficult to find. Schedule your private showing today!

Location

Details

Type:
Residential
Parking:
Driveway / Garage Door Opener
Year Built:
2024
Lot:
0.14 Acres
Heating:
Central / Electric
Price/sqft:
$227
Cooling:
Central Air
HOA:
$168

Valuation

Our model vs. what's actually selling nearby.
Estimate
$462,998
$426K – $485K
Confidence Medium
List vs. estimate
$16K above estimate
List $479,000 · +3.5%
Our model says this listing is priced above recent comparable activity. Room to negotiate.
Price per sq ft
$227
+13.3% vs. city median $200
Based on
30 MLS comparables
Median of recent comparable listings. Sold comps use closing price, active listings use list price.

Highlights

Annual tax
$5,822
2025
HOA
$168/mo
Garage
2 car garage
Furnished
Negotiable
Pets
Allowed
All facts and features
  • Flooring

    • Carpet

    • Ceramic Tile

    Heating

    • Central

    • Electric

    Cooling

    • Central Air

    Appliances

    • Cooktop

    • Dishwasher

    • Disposal

    • Dryer

    • Microwave

    • Range

    • Refrigerator

    • Washer

    Other interior features

    • Kitchen/Family Room Combo

    • Open Floorplan

    • Pest Guard System

    • Primary Bedroom Main Floor

    • Solid Surface Counters

    • Solid Wood Cabinets

    • Thermostat

    • Walk-In Closet(s)

    Bedrooms and bathrooms

    • Bedrooms: 4

    • Full bathrooms: 3

  • Parking

    • Driveway

    • Garage Door Opener

    Property

    • Levels: One

    • Exterior Features: Irrigation System / Sliding Doors

    Lot

    • Lot: 0.14 Acres

    Other Property Information

    • Parcel Number: 062629530100017220

    • Zoning: P-D

  • Type and style

    • Property Type: Residential

    • Property Sub Type: Single Family Residence

  • Utility

    • Cable Available

    • Cable Connected

    • Electricity Available

    • Electricity Connected

    • Public

    • Underground Utilities

    • Water Available

  • Other financial information

    • HOA: $168

    • HOA Frequency: Monthly

    • Annual tax amount: $5,822

  • Source details

    • MLS ID: S5158431

    Other facts

    • Construction Materials: Block / Cement Siding / Stucco / Wood Frame

    • Foundation Details: Slab

    • Laundry Features: Inside / Laundry Room

    • Patio And Porch Features: Patio / Porch

    • Window Features: Blinds / Thermal Windows

    • Direction Faces: South

    • Garage Spaces: 2

    • Attached Garage: Yes

    • Garage: Yes

    • Living Area: 2109

    • Water Source: Public

    • Subdivision Name: STOREY CREEK 50S

Private inquiry
Talk to the advisor on this listing.
Floor plans, HOA docs, off-market comparables, scheduling a private showing — one message, direct to the local specialist.

More like this

New
For Sale
$439,990
House
3 bds · 2 ba · 2,226 sqft
HAM BROWN RESERVE PH 1A, KISSIMMEE
2677 BROADWING STREET
New
For Sale
$525,000
House
4 bds · 3 ba · 2,610 sqft
OAKS PH 1 B1, KISSIMMEE
2111 DRIVE WAY
New
For Sale
$365,000
House
3 bds · 2 ba · 1,839 sqft
OAKS PH 1 B2, KISSIMMEE
1806 IRONWOOD WAY
New
For Sale
$340,000
House
4 bds · 2 ba · 1,936 sqft
CYPRESS SHADOWS UNIT 1, KISSIMMEE
2109 WOODSEDGE DRIVE
New
For Sale
$399,990
House
4 bds · 2 ba · 1,822 sqft
EAGLE POINTEPH 3, KISSIMMEE
604 EAGLE POINTE S
New
For Sale
$355,900
House
3 bds · 2 ba · 1,545 sqft
BRIGHTON LANDINGS PH 1, KISSIMMEE
4622 CABALERRO TRAIL
For Sale
$465,000
House
4 bds · 3 ba · 1,950 sqft
TRAFALGAR VILLAGE PH 1, KISSIMMEE
4970 STRAND STREET
For Sale
$375,000
House
4 bds · 2 ba · 2,528 sqft
BRIGHTON LAKES PH 2, KISSIMMEE
2838 SWEETSPIRE CIR

Market around this address

Live counts in the same area.
View all

The multiple listing information is provided by the Stellar MLS from a copyrighted compilation of listings. The compilation of listings and each individual listing are ©2026-present Stellar MLS. All Rights Reserved. The information provided is for consumers' personal, noncommercial use and may not be used for any purpose other than to identify prospective properties consumers may be interested in purchasing. All properties are subject to prior sale or withdrawal. All information provided is deemed reliable but is not guaranteed accurate, and should be independently verified. Listing courtesy of: NORTHGROUP REAL ESTATE, INC