Sell Your Home
Get a free home valuation
Contact
Tell us about your needs
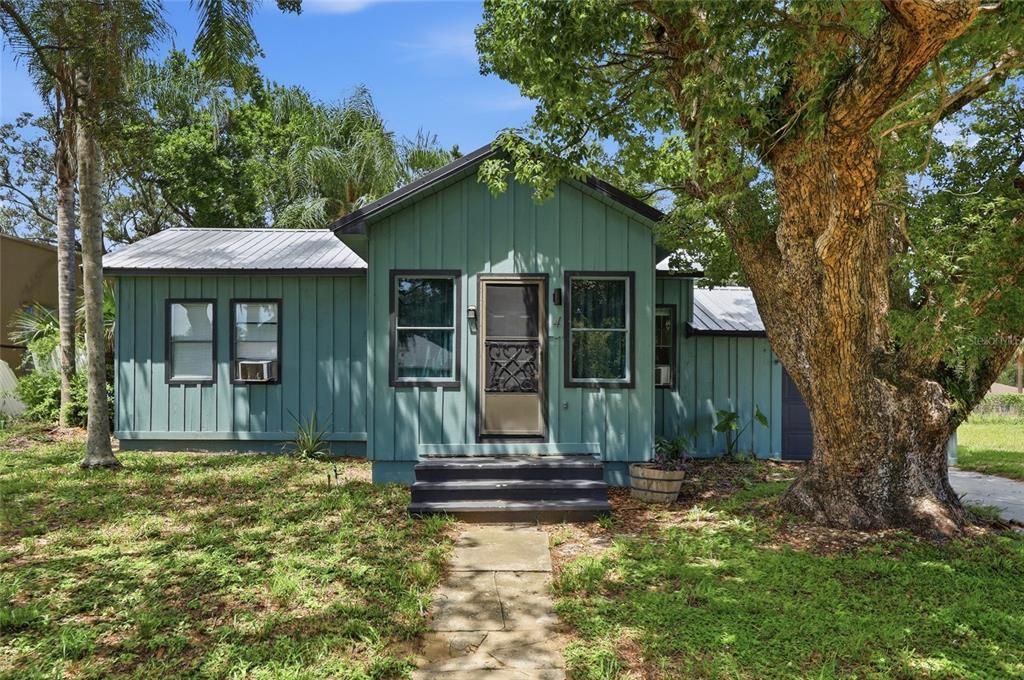
4 E BAY STREET

House For Sale
$195,000

BTC: 2.34939759

ETH: 80.18092105

-$40K (2026/09/11)
50 days
2 bds
2 ba
989 sqft

Overview

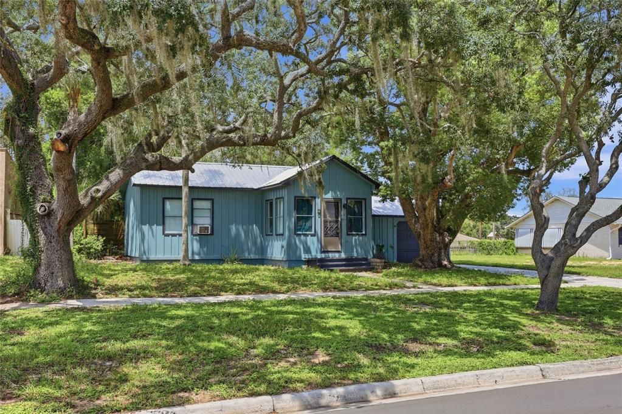
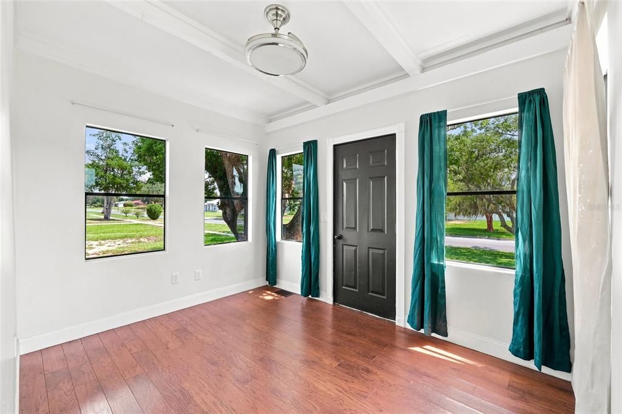
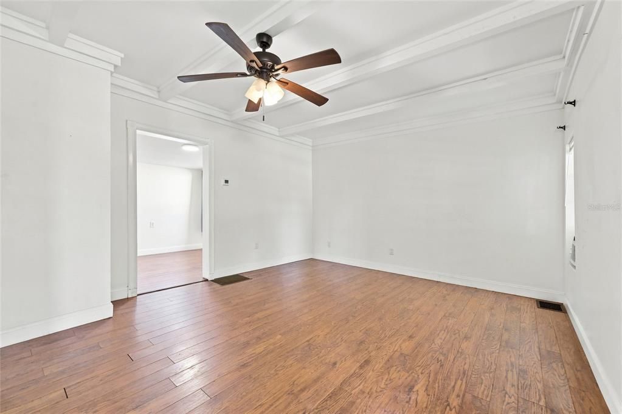
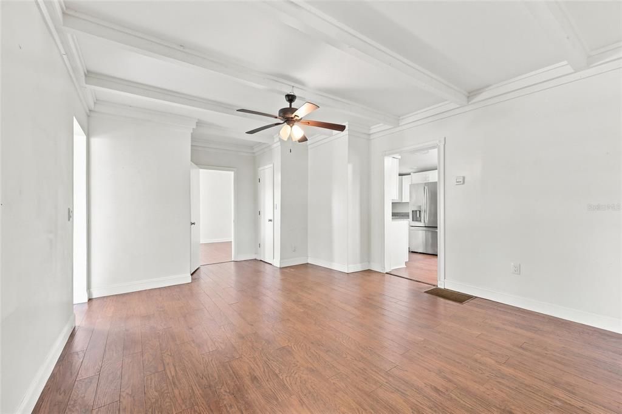
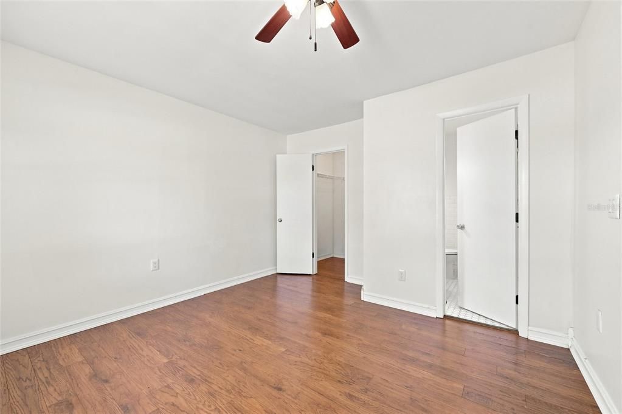
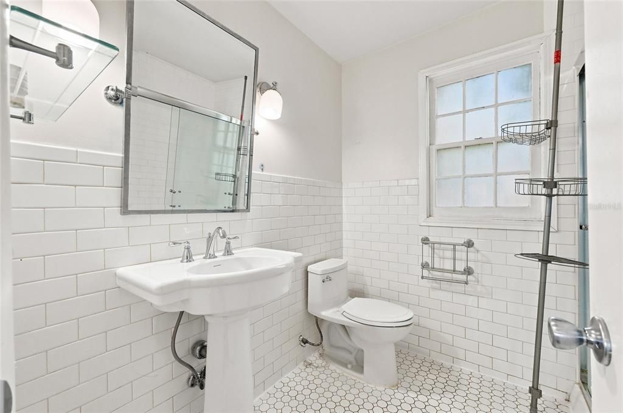
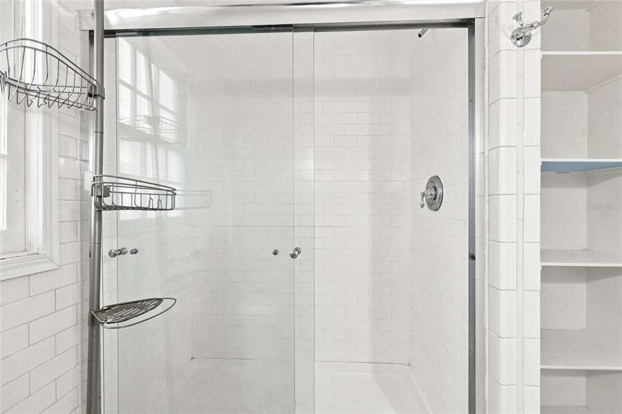
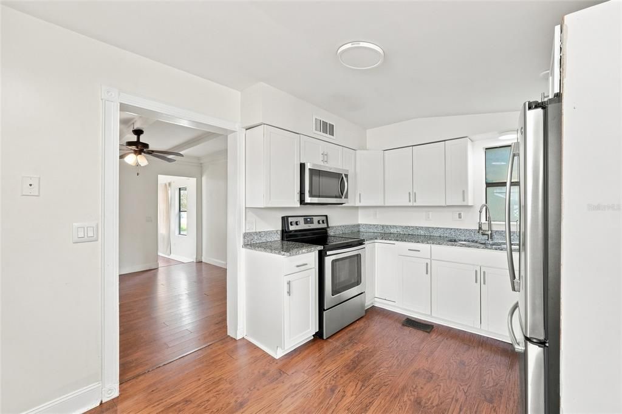
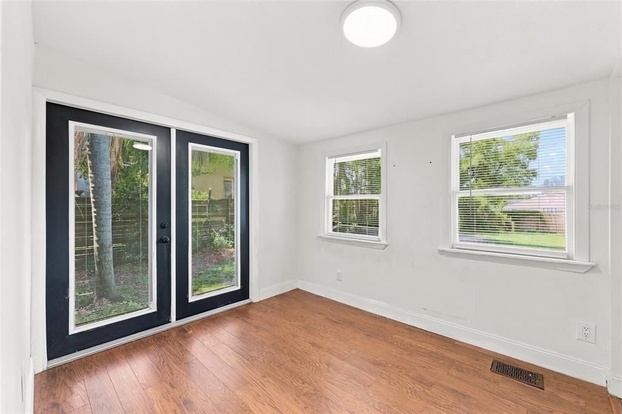
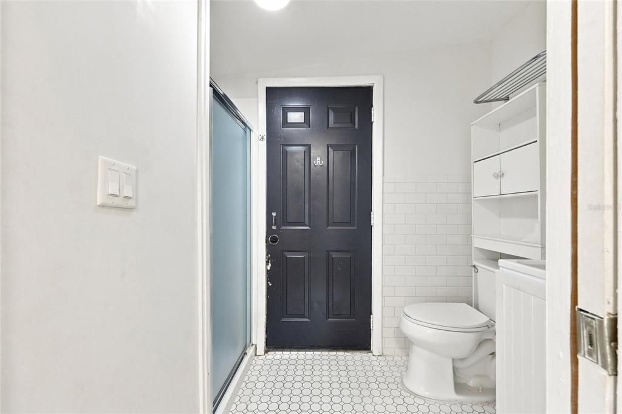
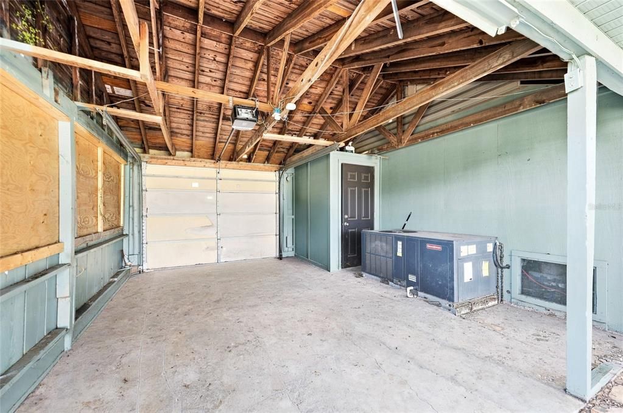
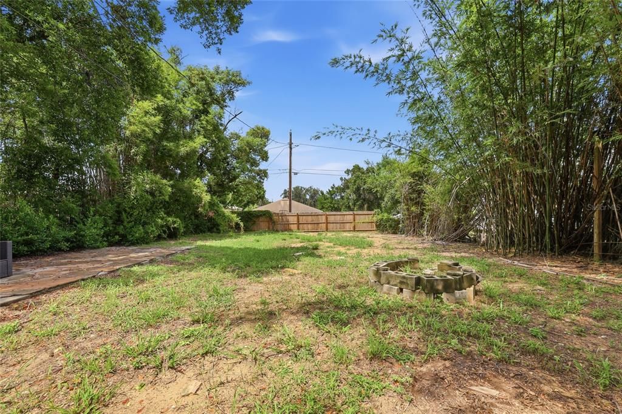
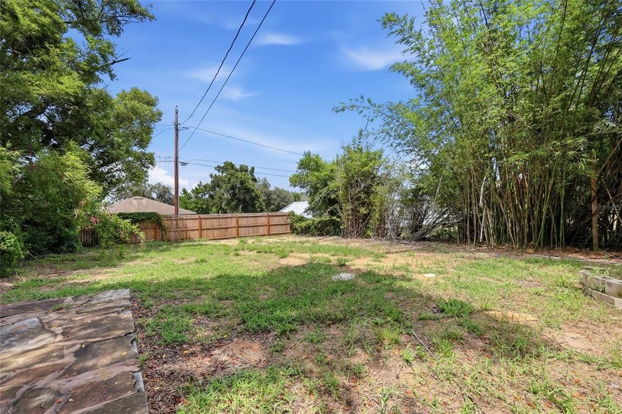
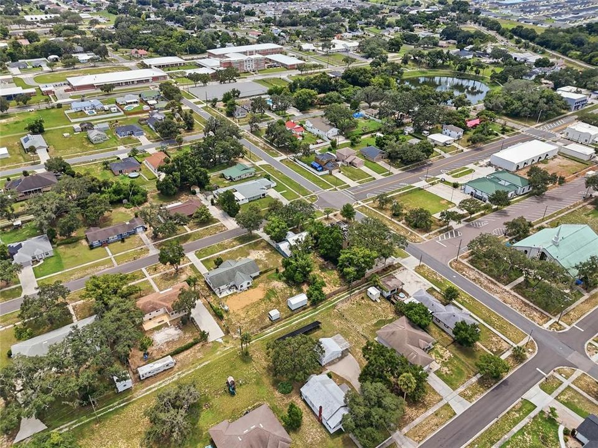
Welcome to 4 E Bay Street, a beautifully UPDATED home in the heart of Davenport offering the freedom and flexibility of NO HOA! This charming 2 bedroom, 2 bath home has been refreshed with modern updates while still maintaining its cozy character and sits on a spacious 0.21 acre lot with a FULLY FENCED BACKYARD. The open and comfortable layout makes great use of the space, while the oversized yard provides plenty of room for entertaining, pets, gardening, or creating your own private outdoor retreat. With NO HOA FEES OR RESTRICTIONS, this property offers a rare opportunity for buyers looking for affordability, flexibility, and convenience in Central Florida. Located just minutes from Downtown Davenport, shopping, dining, and major roadways, this home is ideal for a first time buyer, downsizer, or investor. UPDATED, NO HOA, LARGE YARD, AND MOVE IN READY schedule your private showing today!

Location

Details

Type:
Residential
Parking:
No Data
Year Built:
1912
Lot:
0.21 Acres
Heating:
Central / Wall Units / Window Unit
Price/sqft:
$197
Cooling:
Central Air / Wall/Window Unit(s)
HOA:
No Data

Highlights

Annual tax
$2,874
2025
View
City
All facts and features
  • Flooring

    • Other

    Heating

    • Central

    • Wall Units / Window Unit

    Cooling

    • Central Air

    • Wall/Window Unit(s)

    Appliances

    • Range

    • Refrigerator

    Other interior features

    • Other

    • Walk-In Closet(s)

    Bedrooms and bathrooms

    • Bedrooms: 2

    • Full bathrooms: 2

  • Property

    • Levels: One

    • Exterior Features: Other

    Lot

    • Lot: 0.21 Acres

    Other Property Information

    • Parcel Number: 272703717500036110

    • Zoning: R-1A

  • Type and style

    • Property Type: Residential

    • Property Sub Type: Single Family Residence

  • Utility

    • Electricity Connected

  • Other financial information

    • Annual tax amount: $2,874

  • Source details

    • MLS ID: O6436115

    Other facts

    • Construction Materials: Wood Frame

    • Foundation Details: Crawlspace

    • Laundry Features: Other

    • Patio And Porch Features: Other

    • Direction Faces: South

    • Living Area: 989

    • Water Source: Public

    • Lot Size Dimensions: 60 x 150

    • Subdivision Name: DAVENPORT

Private inquiry
Talk to the advisor on this listing.
Floor plans, HOA docs, off-market comparables, scheduling a private showing — one message, direct to the local specialist.

More like this

+$300
For Sale
$238,740
Townhouse
3 bds · 2 ba · 1,460 sqft
CROSSWINDS TH, HAINES CITY
2993 CHERRY LANE
New
For Sale
$220,690
Townhouse
3 bds · 2 ba · 1,378 sqft
CROSSWINDS TH, HAINES CITY
2973 CHERRY LANE
+$300
For Sale
$238,740
Townhouse
3 bds · 2 ba · 1,460 sqft
CROSSWINDS TH, HAINES CITY
2965 CHERRY LANE
New
For Sale
$245,000
House
3 bds · 2 ba · 1,497 sqft
GROVE AT HIGHLAND MEADOWS, HAINES CITY
207 SANDESTIN DRIVE
For Sale
$250,000
Townhouse
3 bds · 2 ba · 1,463 sqft
BELLA VITA 3, DAVENPORT
3140 GOOSE ROAD
-$5K
For Sale
$239,950
House
3 bds · 1 ba · 1,011 sqft
VALENCIA HILLS SUB, HAINES CITY
1000 VALENCIA AVENUE
-$10K
For Sale
$220,390
Townhouse
3 bds · 2 ba · 1,378 sqft
CROSSWINDS TH, HAINES CITY
2977 CHERRY LANE
For Sale
$220,000
House
3 bds · 1 ba · 864 sqft
HILL TOP SUB, HAINES CITY
1222 AVENUE M

Market around this address

Live counts in the same area.
View all

The multiple listing information is provided by the Stellar MLS from a copyrighted compilation of listings. The compilation of listings and each individual listing are ©2026-present Stellar MLS. All Rights Reserved. The information provided is for consumers' personal, noncommercial use and may not be used for any purpose other than to identify prospective properties consumers may be interested in purchasing. All properties are subject to prior sale or withdrawal. All information provided is deemed reliable but is not guaranteed accurate, and should be independently verified. Listing courtesy of: RE/MAX PRIME PROPERTIES