
Sell Your Home
Get a free home valuation
Contact
Tell us about your needs
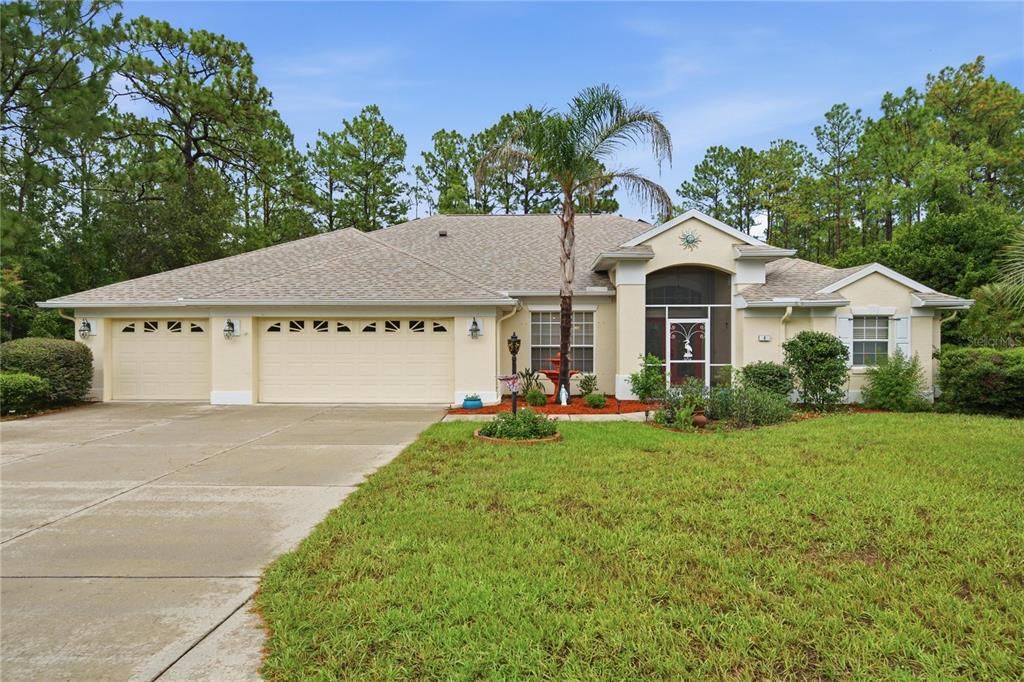
4 MILBARK DRIVE

House For Sale
$425,000

BTC: 6.61478599

ETH: 223.37383846

16 days
3 bds
2 ba
2,308 sqft

Overview

Beautiful 3 Bed / 2 Bath Pool Home with 3-Car Garage on 0.34 acre in Sugarmill Woods, Homosassa FL Welcome to this beautifully maintained Driftwood Model by Sweetwater Homes (built in 2005), located in the highly desirable community of Sugarmill Woods. From the moment you step inside, you’ll notice the pride of ownership—this home is truly move-in ready. Major updates have already been completed for your peace of mind, including new roof (2024), new AC (2025), hurricane shutters, screened front entrance. The home also features solar panels to keep the cost of energy low. Washer and dryer are included. Inside, you’ll find a bright and inviting layout with stainless steel appliances, granite countertops throughout, and double-pane windows for energy efficiency. The family room showcases a beautiful tray ceiling, adding a touch of elegance. Step outside to your spacious backyard setting—great for unwinding or hosting guests. Enjoy the pool with a newly added hot tub, along with a freshly finished lanai flooring. The spacious screened area provides year-round enjoyment. The oversized lot offers plenty of privacy, enhanced by lush landscaping and a peaceful greenbelt view. Plus, the neighboring property sits on a double lot, giving you even more space between homes. This exceptional property combines comfort, style, and privacy in one of the area’s most sought-after communities. Don’t miss your chance to make it yours!

Location

Details

Type:
Residential
Parking:
Driveway / Garage Door Opener
Year Built:
2005
Lot:
0.34 Acres
Heating:
Central / Electric
Price/sqft:
$184
Cooling:
Central Air
HOA:
$134

Valuation

Our model vs. what's actually selling nearby.
Estimate
$369,000
$319K – $436K
Confidence Low
List vs. estimate
$56K above estimate
List $425,000 · +15.2%
Our model says this listing is priced above recent comparable activity. Room to negotiate.
Price per sq ft
$184
+2.7% vs. city median $179
Based on
5 MLS comparables
Median of recent comparable listings. Sold comps use closing price, active listings use list price.

Highlights

Annual tax
$3,317
2025
HOA
$134/yr
Pool
Gunite
View
Park/Greenbelt, Trees/Woods
Garage
3 car garage
Furnished
Negotiable
Pets
Allowed
All facts and features
  • Flooring

    • Carpet

    • Ceramic Tile

    • Laminate

    Heating

    • Central

    • Electric

    Cooling

    • Central Air

    Appliances

    • Dishwasher

    • Disposal

    • Dryer

    • Electric Water Heater

    • Microwave

    • Range

    • Refrigerator

    Other interior features

    • Ceiling Fan(s)

    • High Ceilings

    • Kitchen/Family Room Combo

    • Living Room/Dining Room Combo

    • Open Floorplan

    • Primary Bedroom Main Floor

    Bedrooms and bathrooms

    • Bedrooms: 3

    • Full bathrooms: 2

  • Parking

    • Driveway

    • Garage Door Opener

    Property

    • Levels: One

    • Pool Private: Yes

    • Exterior Features: Private Yard / Shade Shutter(s) / Sliding Doors

    Lot

    • Lot: 0.34 Acres

    Other Property Information

    • Parcel Number: 18E20S130010004400430

    • Zoning: PDR

  • Type and style

    • Property Type: Residential

    • Property Sub Type: Single Family Residence

  • Utility

    • Cable Available

    • Cable Connected

    • Electricity Available

    • Electricity Connected

    • Public

    • Sewer Available

    • Sewer Connected

    • Solar

    • Sprinkler Meter

    • Water Available

    • Water Connected

  • Other financial information

    • HOA: $134

    • HOA Frequency: Annually

    • Annual tax amount: $3,318

  • Source details

    • MLS ID: TB8525788

    Other facts

    • Construction Materials: Block / Cement Siding / Stucco / Wood Frame

    • Foundation Details: Slab

    • Laundry Features: Inside / Laundry Room

    • Lot Features: Greenbelt / Landscaped / Private

    • Pool Features: Gunite / In Ground / Pool Sweep

    • Window Features: Blinds / Double Pane Windows

    • Direction Faces: West

    • Architectural Style: Contemporary

    • Garage Spaces: 3

    • Attached Garage: Yes

    • Garage: Yes

    • Living Area: 2308

    • Water Source: Public

    • Lot Size Dimensions: 104 x 120

    • Subdivision Name: SUGARMILL WOODS CYPRESS VILLAGE

Private inquiry
Talk to the advisor on this listing.
Floor plans, HOA docs, off-market comparables, scheduling a private showing — one message, direct to the local specialist.

More like this

New
For Sale
$365,000
House
3 bds · 2 ba · 2,159 sqft
SUGARMILL WOODS OAK VILLAGE, HOMOSASSA
12 ASTERS COURT
For Sale
$399,900
House
4 bds · 3 ba · 2,406 sqft
SUGARMILL WOODS CYPRESS VILLAGE, HOMOSASSA
54 DOUGLAS STREET
For Sale
$389,900
House
3 bds · 2 ba · 2,198 sqft
SUGARMILL WOODS CYPRESS VILLAGE, HOMOSASSA
12 MAYFLOWER COURT E
For Sale
$349,000
House
4 bds · 3 ba · 2,291 sqft
SUGARMILL WOODS CYPRESS VILLAGE, HOMOSASSA
11 FRINGETREE COURT
-$21K
For Sale
$299,000
House
4 bds · 2 ba · 2,528 sqft
SUGARMILL WOODS CYPRESS VILLAGE, HOMOSASSA
213 LINDER DRIVE
For Sale
$319,900
House
3 bds · 2 ba · 1,890 sqft
SUGARMILL WOODS CYPRESS VILLAGE, HOMOSASSA
4 SPRUCE PINE COURT N
For Sale
$383,900
House
4 bds · 3 ba · 2,154 sqft
SUGARMILL WOODS CYPRESS VILLAGE, HOMOSASSA
21 SWEETBAY COURT E
-$10K
For Sale
$324,900
House
3 bds · 2 ba · 2,166 sqft
SUGARMILL WOODS CYPRESS VILLAGE, HOMOSASSA
184 PINE STREET

Market around this address

Live counts in the same area.
View all

The multiple listing information is provided by the Stellar MLS from a copyrighted compilation of listings. The compilation of listings and each individual listing are ©2026-present Stellar MLS. All Rights Reserved. The information provided is for consumers' personal, noncommercial use and may not be used for any purpose other than to identify prospective properties consumers may be interested in purchasing. All properties are subject to prior sale or withdrawal. All information provided is deemed reliable but is not guaranteed accurate, and should be independently verified. Listing courtesy of: ERA AMERICAN SUNCOAST REALTY