Sell Your Home
Get a free home valuation
Contact
Tell us about your needs
40 CONCORD DRIVE

House For Sale
$649,000

BTC: 8.11250000

ETH: 259.60000000

-$70K (2026/08/26)
121 days
4 bds
4 ba
2,824 sqft

Overview

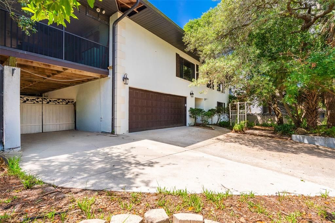
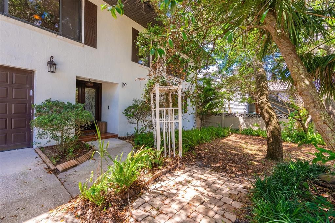
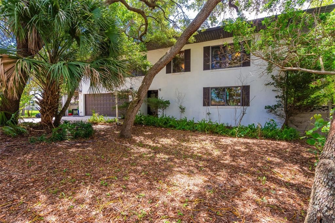
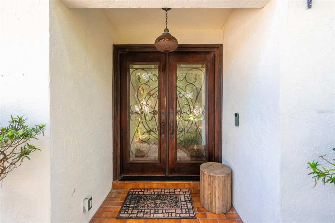
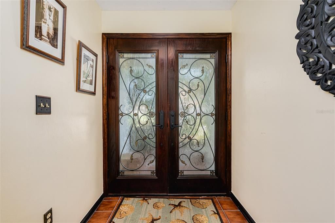
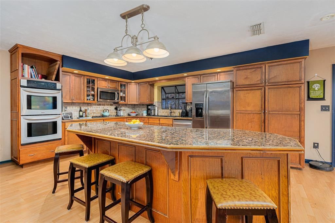
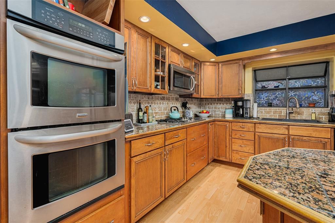
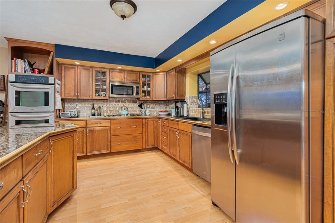
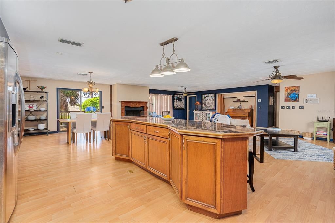
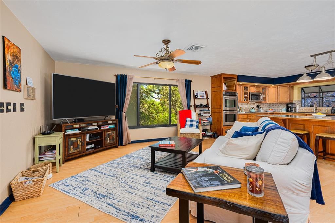
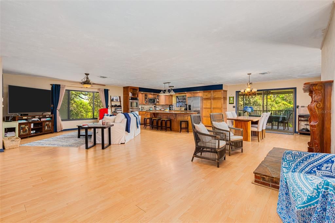
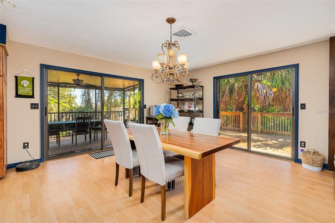
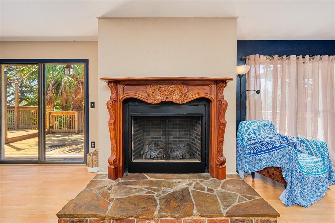
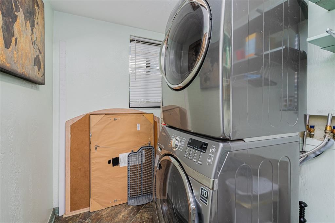
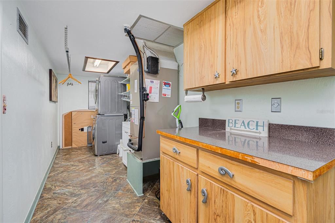
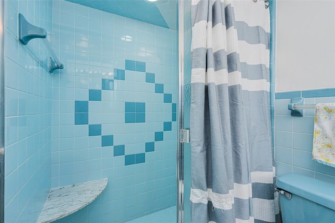
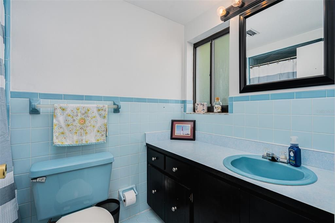
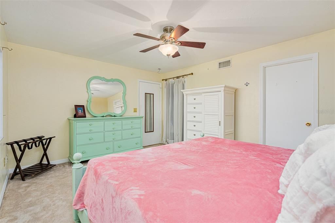
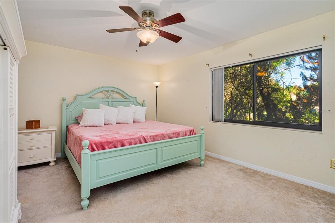
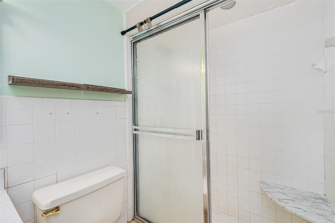
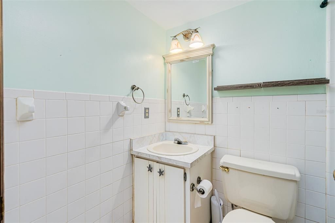
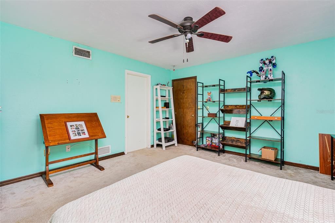
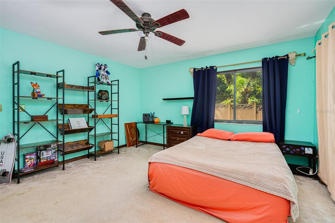
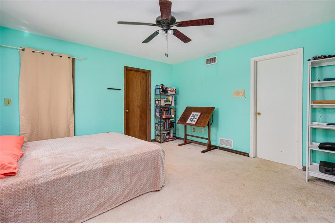
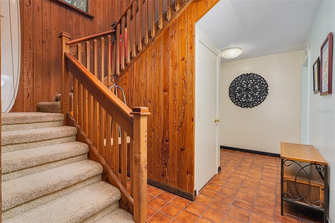
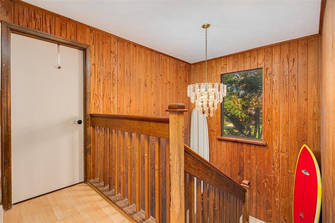
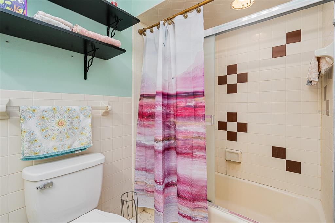
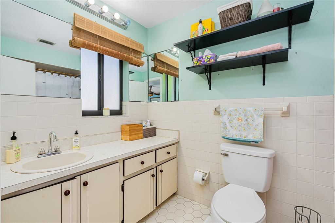
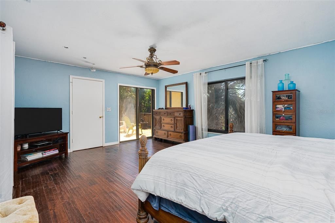
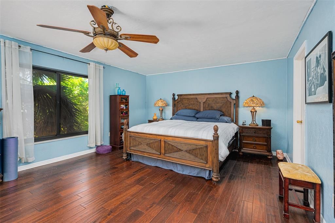
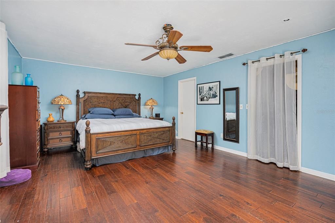
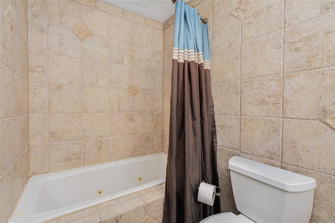
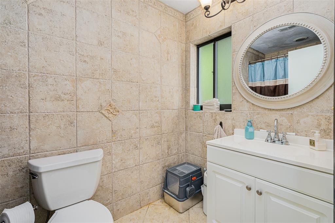
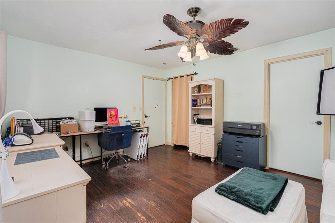
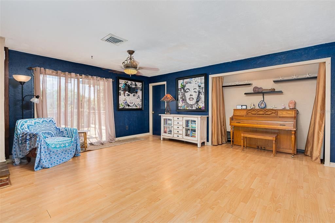
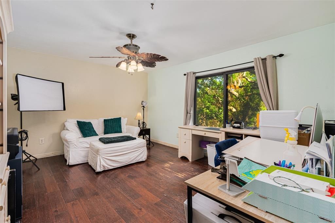
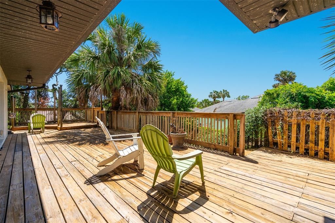
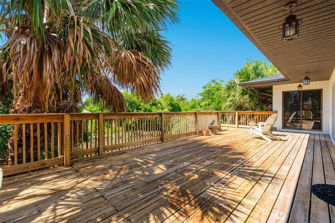
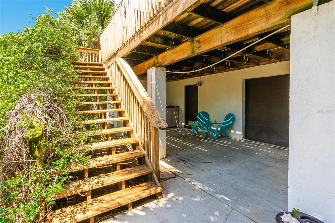
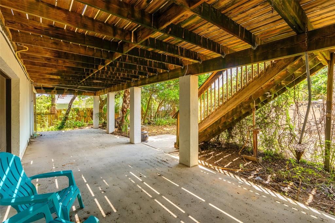
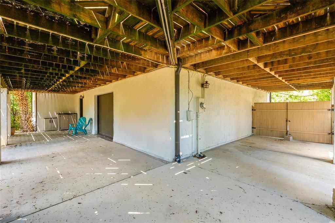
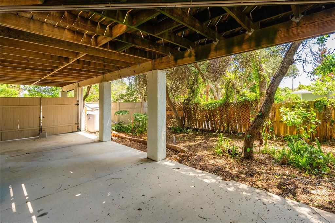
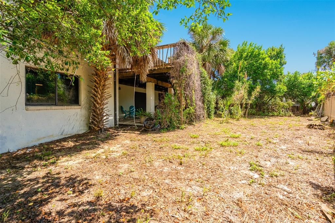
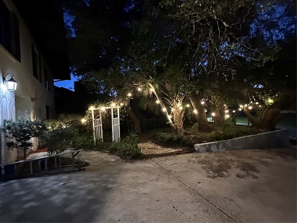
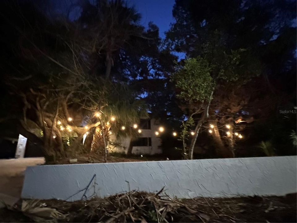
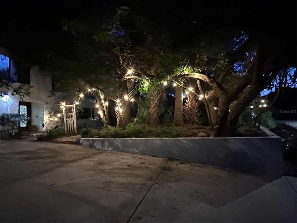
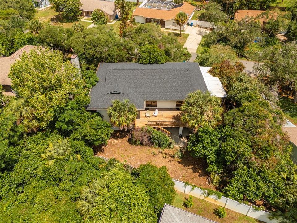
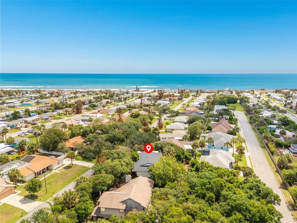
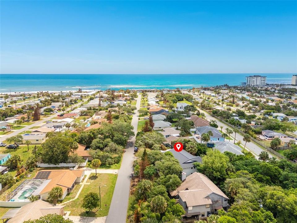
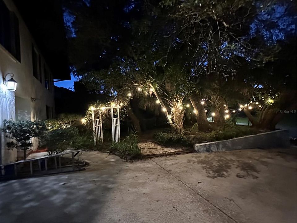
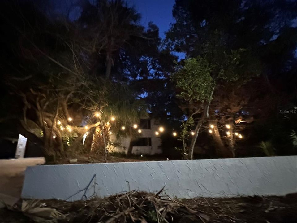
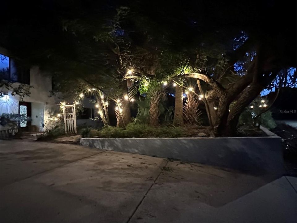
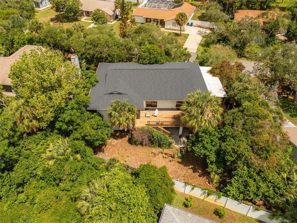
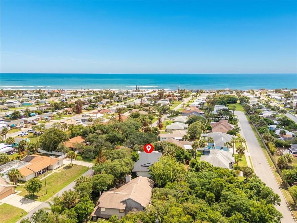
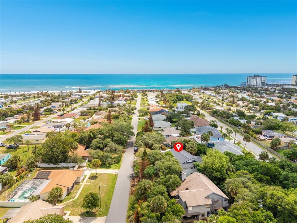
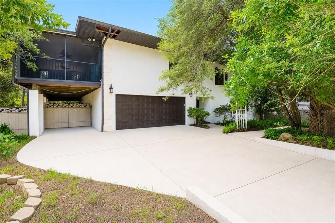
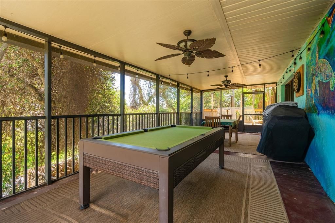
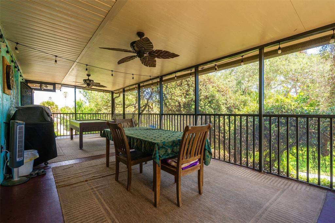
Virtually Staged. DISCOVER YOUR PRIVATE COASTAL RETREAT MOTIVATED SELLER !! Framed by a mature tree canopy on one of Ormond-by-the-Sea's most distinctive streets, this home is just steps from the no-drive beach. Solid concrete block construction on both levels and an elevated homesite are hallmarks of a well-built coastal home. Offering 2,824 square feet of living space, this well-designed home features four spacious bedrooms--two upstairs and two downstairs--each with its own en-suite bath and walk-in closet. A large downstairs laundry room adds everyday convenience, and the flexible floor plan is ideal for multigenerational living, guests, or a private home office. The upstairs living area is designed for everyday living and effortless entertaining, with an open great room, spacious kitchen, and dining area that create a comfortable, welcoming space for family and friends. The kitchen features abundant cabinetry, a generous pantry with pull-out shelving, oversized drawers, and a large center island adds warmth and character to the living space. The screened porch extends the living space outdoors, offering a comfortable place to relax, dine, and entertain. The adjoining deck provides additional outdoor living space, while the mature tree canopy creates shade, privacy, and a setting unlike most homes this close to the beach. Ready to enjoy from day one, the home also offers opportunities to refresh select finishes and outdoor living areas. Recent improvements include a 2023 architectural roof and a 2021 Carrier 4-ton HVAC system. The property also features a 952-square-foot garage/workshop with an additional electrical panel and front and rear garage doors. Wide double gates provide access to a paved rear parking area with space for a boat, golf cart, motorcycles, a trailer, and plenty of additional parking.
Location

Details

Type:
Residential
Parking:
No Data
Year Built:
1981
Lot:
0.25 Acres
Heating:
Central / Natural Gas / Propane
Price/sqft:
$230
Cooling:
Central Air
HOA:
No Data

Valuation

Our model vs. what's actually selling nearby.
Estimate
$444,809
$371K – $597K
Confidence Low
List vs. estimate
$204K above estimate
List $649,000 · +45.9%
Our model says this listing is priced above recent comparable activity. Room to negotiate.
Price per sq ft
$229
+1.1% vs. city median $227
Based on
6 MLS comparables
Median of recent comparable listings. Sold comps use closing price, active listings use list price.

Highlights

Annual tax
$7,515
2025
View
Water
Garage
2 car garage
Pets
Allowed
All facts and features
  • Flooring

    • Ceramic Tile

    • Laminate

    • Tile

    • Hardwood

    Heating

    • Central

    • Natural Gas

    • Propane

    Cooling

    • Central Air

    Appliances

    • Built-In Oven

    • Cooktop

    • Dishwasher

    • Disposal

    • Dryer

    • Electric Water Heater

    • Ice Maker

    • Microwave

    • Refrigerator

    Other interior features

    • Ceiling Fan(s)

    • Open Floorplan

    • Solid Wood Cabinets

    • Walk-In Closet(s)

    Bedrooms and bathrooms

    • Bedrooms: 4

    • Full bathrooms: 4

  • Property

    • Levels: Two

    • Exterior Features: Outdoor Grill / Private Mailbox / Rain Gutters / Sliding Doors

    Lot

    • Lot: 0.25 Acres

    Other Property Information

    • Parcel Number: 324109010034

    • Zoning: 01R4

  • Type and style

    • Property Type: Residential

    • Property Sub Type: Single Family Residence

  • Utility

    • BB/HS Internet Available

    • Cable Available

    • Fiber Optics

  • Other financial information

    • Annual tax amount: $7,515

  • Source details

    • MLS ID: V4949128

    Other facts

    • Construction Materials: Block

    • Foundation Details: Block / Slab

    • Fireplace Features: Family Room / Gas

    • Laundry Features: Inside / Laundry Room

    • Patio And Porch Features: Covered / Deck / Enclosed / Rear Porch / Screened

    • Window Features: Aluminum Frames / Drapes / Rods / Window Treatments

    • Direction Faces: North

    • Architectural Style: Elevated / Mediterranean

    • Fireplace: Yes

    • Garage Spaces: 2

    • Attached Garage: Yes

    • Garage: Yes

    • Living Area: 2824

    • Water Source: Public

    • Subdivision Name: NORTH ORMOND BEACH

Private inquiry
Talk to the advisor on this listing.
Floor plans, HOA docs, off-market comparables, scheduling a private showing — one message, direct to the local specialist.

More like this

New
For Sale
$550,000
House
3 bds · 2 ba · 1,188 sqft
O BYRNE, ORMOND BEACH
3 OCEAN EDGE DRIVE
New
For Sale
$649,900
House
4 bds · 3 ba · 2,244 sqft
ORMOND OCEANSIDE ESTATES ADD 01, ORMOND BEACH
190 ELLICOTT DRIVE
New
For Sale
$499,900
House
3 bds · 2 ba · 1,715 sqft
CAPISTRANO BY SEA, ORMOND BEACH
43 CAPISTRANO DRIVE
For Sale
$625,000
Condo/Co-op
2 bds · 2 ba · 1,200 sqft
VAN LEE CONDO, ORMOND BEACH
1051 OCEAN SHORE BOULEVARD UNIT 904
For Sale
$555,000
Condo/Co-op
2 bds · 2 ba · 1,200 sqft
VAN LEE CONDO, ORMOND BEACH
1051 OCEAN SHORE BOULEVARD UNIT 304
For Sale
$789,000
House
5 bds · 3 ba · 4,131 sqft
TOMOKA OAKS COUNTRY CLUB ESTATES UNIT 1B, ORMOND BEACH
101 N ST ANDREWS DRIVE
For Sale
$459,900
House
4 bds · 3 ba · 2,020 sqft
PLAZA SHORES, ORMOND BEACH
22 PLAZA DRIVE
For Sale
$475,000
House
3 bds · 2 ba · 1,608 sqft
ORMOND BEACH MANORS, ORMOND BEACH
102 ESSEX DRIVE

Market around this address

Live counts in the same area.
View all

The multiple listing information is provided by the Stellar MLS from a copyrighted compilation of listings. The compilation of listings and each individual listing are ©2026-present Stellar MLS. All Rights Reserved. The information provided is for consumers' personal, noncommercial use and may not be used for any purpose other than to identify prospective properties consumers may be interested in purchasing. All properties are subject to prior sale or withdrawal. All information provided is deemed reliable but is not guaranteed accurate, and should be independently verified. Listing courtesy of: OCEANS LUXURY REALTY FULL SVC