Sell Your Home
Get a free home valuation
Contact
Tell us about your needs
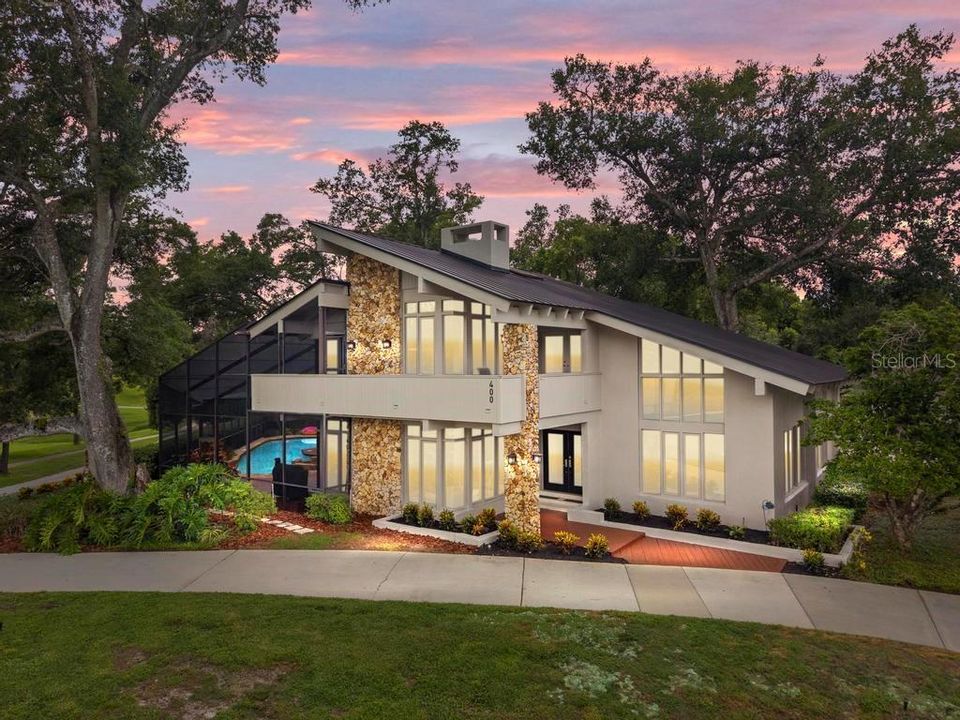
400 BRASSIE DRIVE

House Recently Sold
$895,000

BTC: 10.94466524

ETH: 368.00986842

Sold on: 2025-10-16
3 days
4 bds
4 ba
4,003 sqft

Overview

Welcome to 400 Brassie Drive! This custom-built masterpiece by Piercy & Barclay Designers offers just over 4,000 sq ft of inspired living space. With architectural detail and design at every turn, this 4-bedroom, 3-bath home is nothing short of breathtaking. Interior Highlights: Exposed structural beams and tongue-and-groove paneled walls and ceilings. Double-sided fireplace for cozy, versatile living. Vaulted ceilings and floor-to-ceiling windows flooding the home with natural light. Atrium with indoor planter bringing nature indoors. Well-designed first floor with great room, living room, kitchen, dinette, and multiple entertainment areas. Bedroom & Bathroom Layout: The owner’s retreat occupies the entire second floor with private patio, centered fireplace, skylights, and expansive views. Two bedrooms on the main floor have direct bathroom access—one shares a bathroom with the hallway, while the other features its own private bath. The fourth bedroom offers flexibility for guests, office, or additional living space. Recent Updates & Upgrades: New septic tank and drainfield (2023) New metal roof with skylights (2021) Exterior of the home fully repainted. Brand new landscaping with new plants throughout. Courtyard transformed into a private zen garden. Boat and RV storage permitted with no deed restrictions. This home is truly an architectural work of art, captivating and inspiring with its dramatic design elements and thoughtful layout. Schedule your private showing today.

Location

Details

Type:
Residential
Parking:
No Data
Year Built:
1980
Lot:
0.48 Acres
Heating:
Central
Price/sqft:
$222
Cooling:
Central Air
HOA:
No Data

Valuation

Our model vs. what's actually selling nearby.
Estimate
$749,000
$656K – $2.0M
Confidence Low
List vs. estimate
$140K above estimate
List $889,000 · +18.7%
Our model says this listing is priced above recent comparable activity. Room to negotiate.
Price per sq ft
$222
-13.4% vs. city median $256
Based on
7 MLS comparables
Median of recent comparable listings. Sold comps use closing price, active listings use list price.

Highlights

Annual tax
$8,549
2024
Pool
In Ground
Garage
2 car garage
All facts and features
  • Flooring

    • Carpet

    • Ceramic Tile

    • Hardwood

    Heating

    • Central

    Cooling

    • Central Air

    Appliances

    • Cooktop

    • Dishwasher

    • Disposal

    • Dryer

    • Microwave

    • Refrigerator

    • Trash Compactor

    • Washer

    Other interior features

    • Cathedral Ceiling(s)

    • Ceiling Fan(s)

    • Central Vacuum

    • High Ceilings

    • Open Floorplan

    • PrimaryBedroom Upstairs

    • Skylight(s)

    • Split Bedroom

    • Vaulted Ceiling(s)

    • Walk-In Closet(s)

    Bedrooms and bathrooms

    • Bedrooms: 4

    • Full bathrooms: 4

  • Property

    • Levels: Two

    • Pool Private: Yes

    • Exterior Features: Balcony / Courtyard / French Doors / Irrigation System / Lighting / Rain Gutters

    Lot

    • Lot: 0.48 Acres

    Other Property Information

    • Parcel Number: 0121295CK120A0010

    • Zoning: R-1AA

  • Type and style

    • Property Type: Residential

    • Property Sub Type: Single Family Residence

  • Utility

    • Cable Available

  • Other financial information

    • Annual tax amount: $8,549

  • Source details

    • MLS ID: O6343261

    Other facts

    • Construction Materials: Block / Stucco / Wood Frame / Wood Siding

    • Foundation Details: Slab

    • Fireplace Features: Wood Burning

    • Laundry Features: Inside / Laundry Room

    • Pool Features: In Ground / Lighting / Screen Enclosure

    • Direction Faces: Southeast

    • Fireplace: Yes

    • Garage Spaces: 2

    • Attached Garage: Yes

    • Garage: Yes

    • Living Area: 4003

    • Water Source: Public

    • Subdivision Name: SANLANDO SPGS

Private inquiry
Talk to the advisor on this listing.
Floor plans, HOA docs, off-market comparables, scheduling a private showing — one message, direct to the local specialist.

More like this

Recently Sold
$640,000
House
3 bds · 2 ba · 2,397 sqft
SPRINGS THE SPRING RUN PATIO HOMES, LONGWOOD
280 SPRING RUN CIRCLE
Recently Sold
$660,000
Townhouse
3 bds · 2 ba · 2,341 sqft
SPRINGS WHISPERING PINES SEC 1, LONGWOOD
109 WOODMILL ROAD
Recently Sold
$630,000
House
4 bds · 3 ba · 2,658 sqft
SPRING VALLEY FARMS SEC 05, ALTAMONTE SPRINGS
105 PINE TREE LANE
Recently Sold
$980,000
House
5 bds · 3 ba · 3,158 sqft
SPRING VALLEY FARMS SEC 08, ALTAMONTE SPRINGS
907 SPRING VALLEY ROAD
Recently Sold
$585,000
House
4 bds · 3 ba · 2,524 sqft
SPRINGS LANDING UNIT 3, LONGWOOD
2271 SPRINGS LANDING BOULEVARD
Recently Sold
$950,000
House
4 bds · 3 ba · 3,017 sqft
EDEN PRESERVE, ALTAMONTE SPRINGS
1431 VIOLET OAK COURT
Recently Sold
$870,000
Commercial
0 room(s) · 5,000 sqft
VILLAGE SPGS CENTER PH 3, LONGWOOD
2636 W STATE ROAD 434
Recently Sold
$630,000
House
4 bds · 2 ba · 2,839 sqft
SPRING VALLEY FARMS SEC 10, ALTAMONTE SPRINGS
122 HAMLIN T LANE

Market around this address

Live counts in the same area.
View all

The multiple listing information is provided by the Stellar MLS from a copyrighted compilation of listings. The compilation of listings and each individual listing are ©2026-present Stellar MLS. All Rights Reserved. The information provided is for consumers' personal, noncommercial use and may not be used for any purpose other than to identify prospective properties consumers may be interested in purchasing. All properties are subject to prior sale or withdrawal. All information provided is deemed reliable but is not guaranteed accurate, and should be independently verified. Listing courtesy of: EXP REALTY LLC