Sell Your Home
Get a free home valuation
Contact
Tell us about your needs
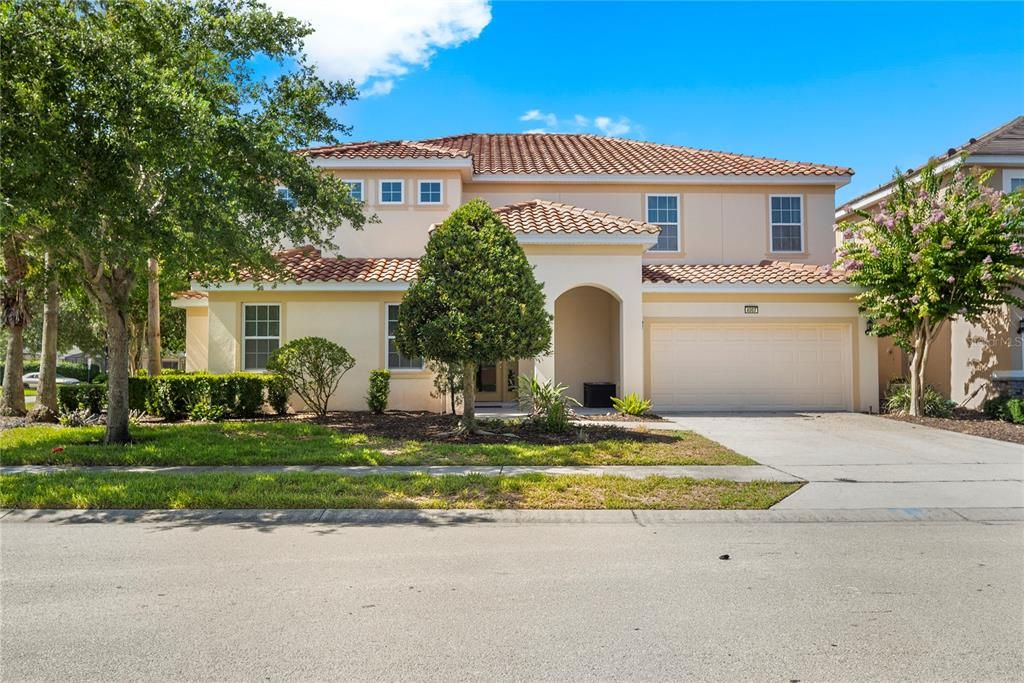
4007 OAKRISE LOOP

House For Sale
$799,990

BTC: 12.27355017

ETH: 420.46314594

31 days
9 bds
7 ba
4,588 sqft

Overview

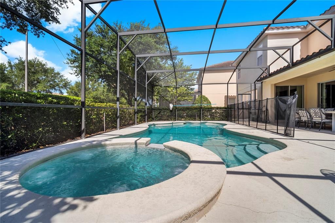
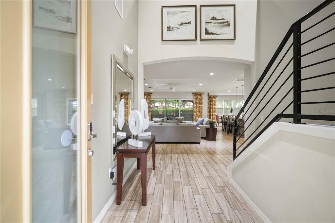
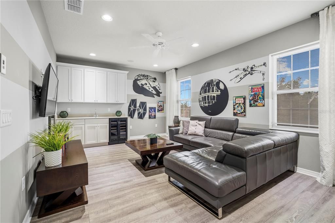
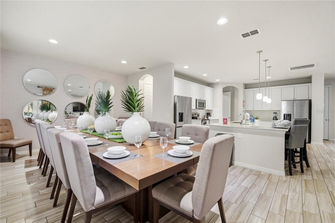
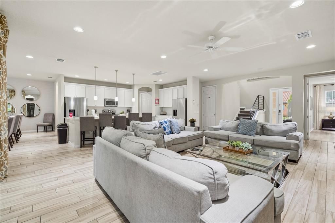
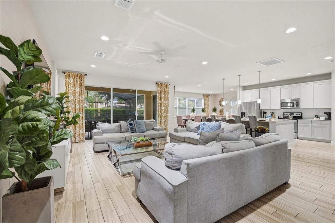
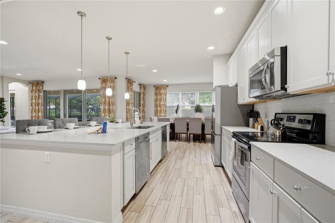
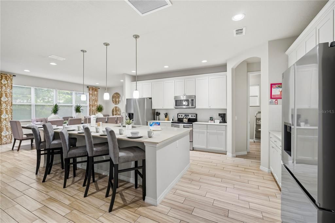
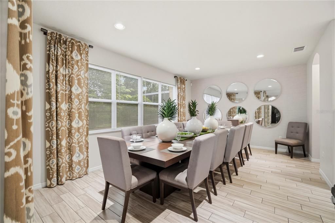
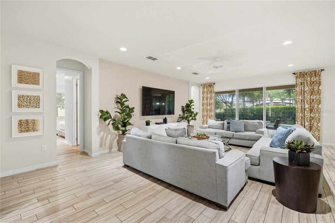
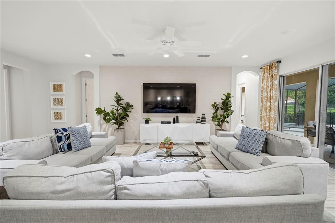
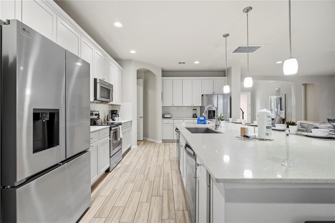
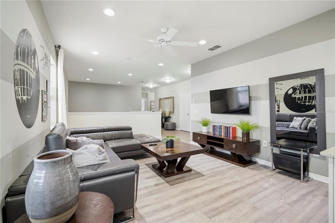
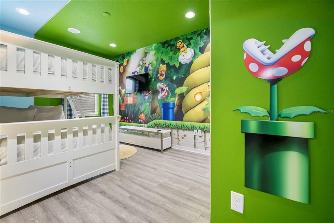
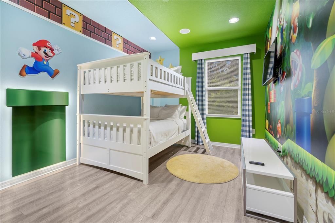
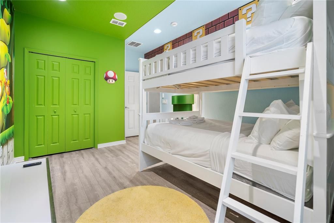
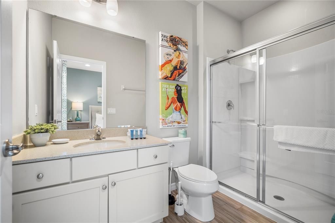
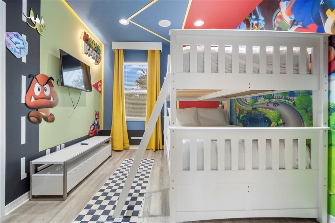
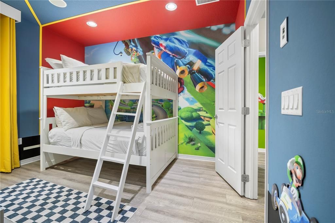
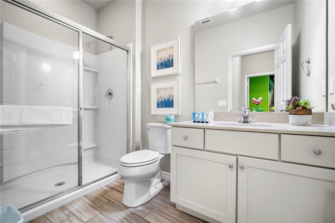
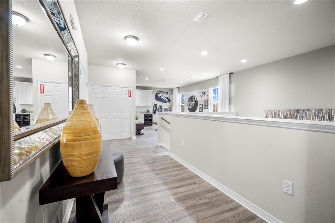
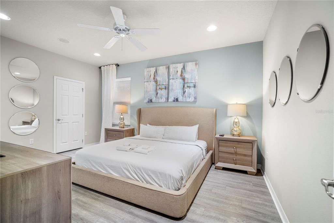
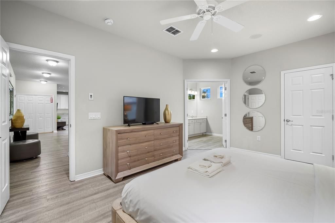
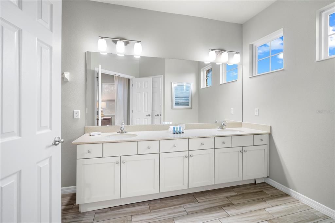
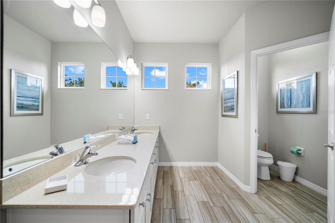
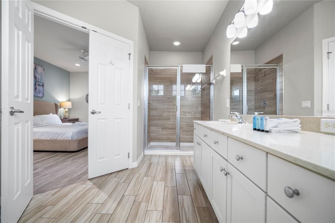
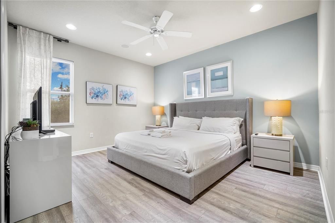
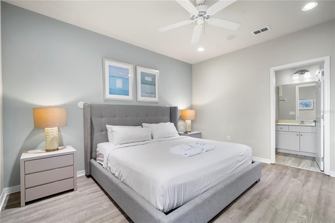
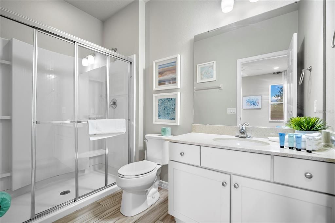
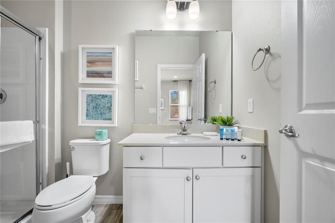
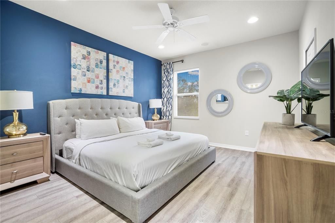
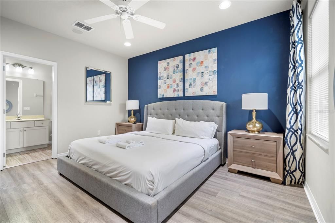
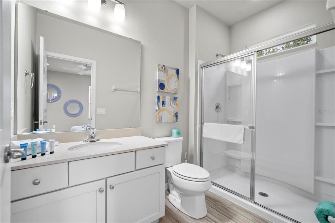
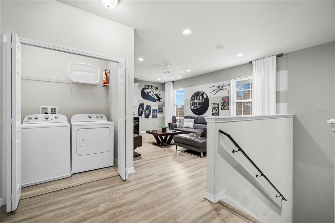
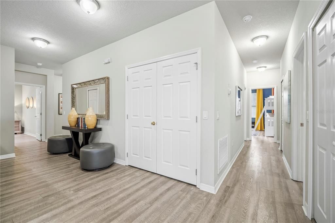
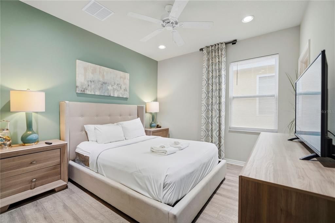
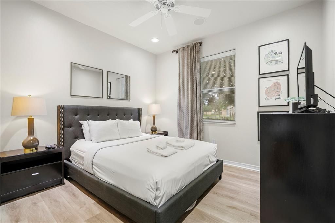
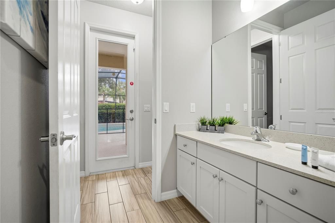
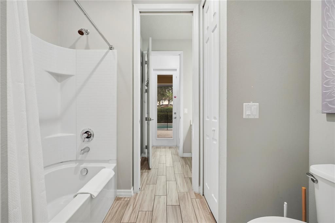
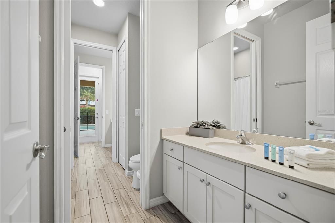
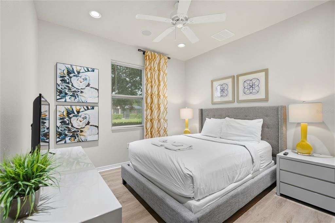
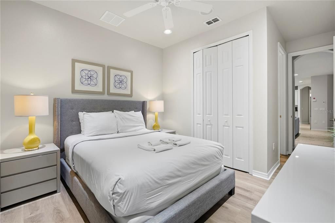
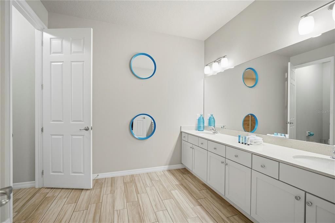
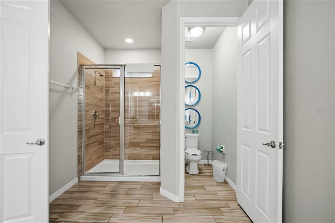
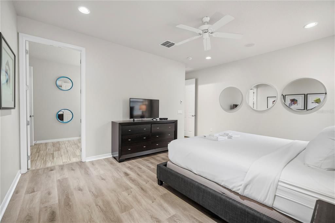
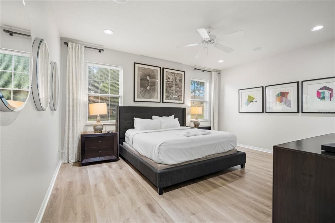
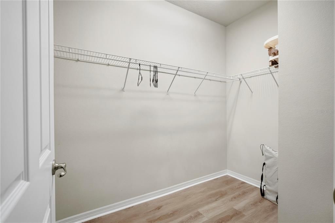
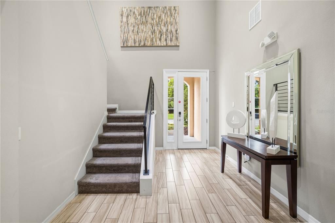
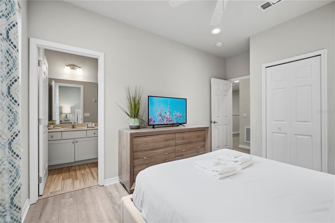
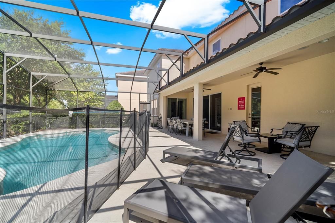
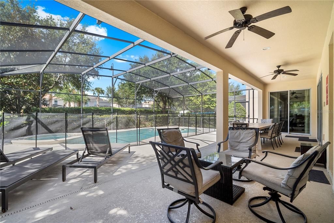
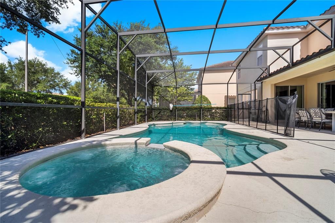
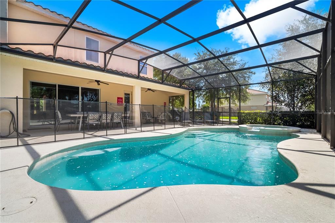
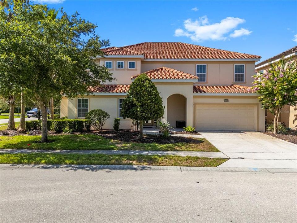
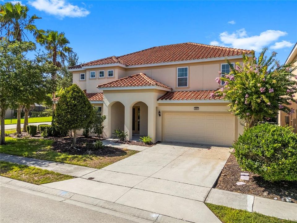
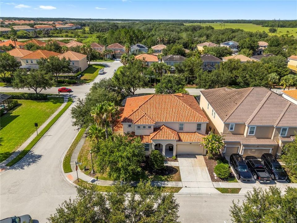
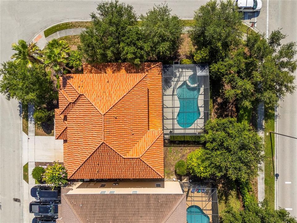
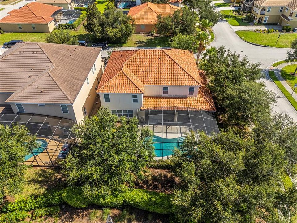
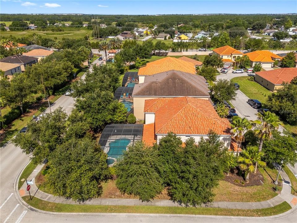
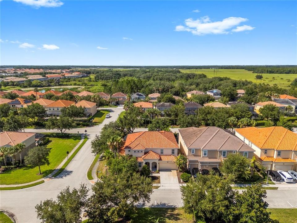
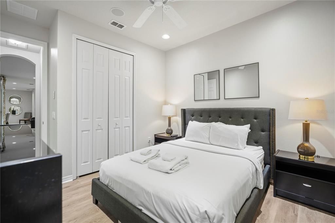
A corner lot in guard-gated Solterra Resort sets the stage for this 9-bedroom, 7-bath home, built to handle a crowd. The dining table alone seats ten, the kitchen island adds more counter seating beyond that, and a Star Wars-themed media room with its own wet bar and beverage cooler gives kids and adults separate corners of the house to claim as their own. Every bed, couch, chair, and table stays with the sale — the seller is including the full furniture package, so the home transitions straight into use as a primary residence, vacation rental, or investment property without a setup period. The screened pool and covered lanai give the corner lot real outdoor square footage, with shaded lounge seating set apart from the dining area so the space works for both quiet mornings and full-house gatherings. For anyone buying with rental income in mind, the math is already started: the seller confirms plenty of upcoming bookings already on the calendar. That's revenue a buyer steps into rather than builds from scratch. No additional system updates or replacement ages have been disclosed by the seller; flooring, cabinetry, ceiling details, and bathroom finishes throughout are as shown in the photos. Solterra Resort runs a staffed guard gate and community amenities, and Davenport's location keeps Disney, Universal, and the rest of the Orlando attraction corridor within easy striking distance, along with the shopping, dining, and highway access that make Central Florida living convenient.
Location

Details

Type:
Residential
Parking:
No Data
Year Built:
2016
Lot:
0.23 Acres
Heating:
Central
Price/sqft:
$174
Cooling:
Central Air
HOA:
$875

Valuation

Our model vs. what's actually selling nearby.
Estimate
$900,000
$807K – $1.1M
Confidence Low
List vs. estimate
$100K below estimate
List $799,990 · -11.1%
Our model says this listing is priced below recent comparable activity. Expect competition.
Price per sq ft
$174
-9.4% vs. city median $192
Based on
5 MLS comparables
Median of recent comparable listings. Sold comps use closing price, active listings use list price.

Highlights

Annual tax
$13,550
2025
HOA
$875/qtr
Community Pool, Private Road, Trash
Pool
Gunite
Garage
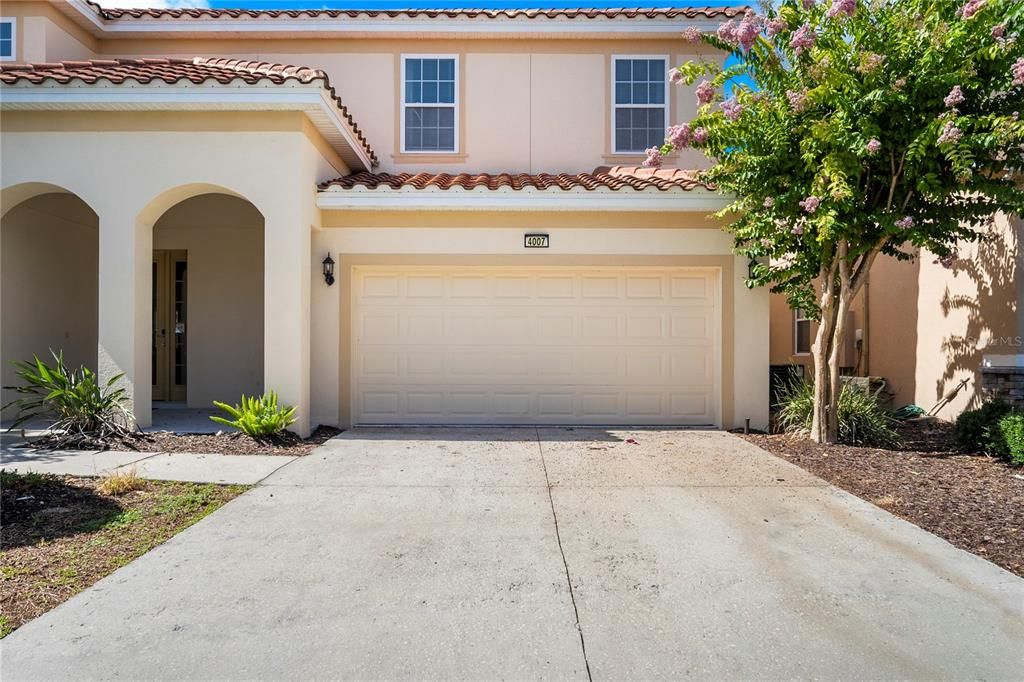
2 car garage
Pets
Allowed
All facts and features
  • Flooring

    • Tile

    • Vinyl

    Heating

    • Central

    Cooling

    • Central Air

    Appliances

    • Dishwasher

    • Dryer

    • Microwave

    • Range

    • Refrigerator

    • Washer

    Other interior features

    • Ceiling Fan(s)

    • Eating Space In Kitchen

    • High Ceilings

    • Kitchen/Family Room Combo

    • Open Floorplan

    • Primary Bedroom Main Floor

    • Walk-In Closet(s)

    Bedrooms and bathrooms

    • Bedrooms: 9

    • Full bathrooms: 7

  • Property

    • Levels: Two

    • Pool Private: Yes

    • Exterior Features: Lighting / Sidewalk / Sliding Doors

    Lot

    • Lot: 0.23 Acres

    Other Property Information

    • Parcel Number: 272610701302000010

  • Type and style

    • Property Type: Residential

    • Property Sub Type: Single Family Residence

  • Utility

    • BB/HS Internet Available

    • Cable Available

    • Electricity Available

    • Phone Available

    • Sewer Available

    • Water Available

  • Other financial information

    • HOA: $875

    • HOA Frequency: Quarterly

    • Annual tax amount: $13,550

  • Source details

    • MLS ID: TB8524426

    Other facts

    • Construction Materials: Block / Stucco

    • Foundation Details: Slab

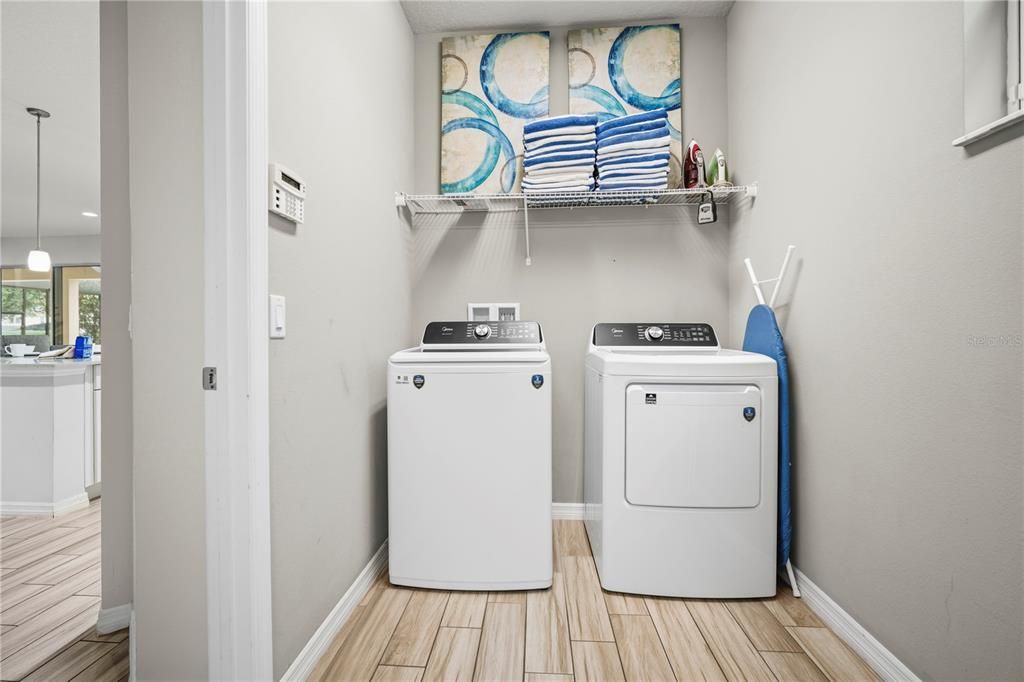
    • Laundry Features: Inside / Laundry Room / Upper Level

    • Lot Features: Corner Lot / City Lot / In County / Sidewalk

    • Patio And Porch Features: Covered / Rear Porch

    • Pool Features: Gunite / Heated / In Ground / Lighting / Screen Enclosure

    • Direction Faces: North

    • Garage Spaces: 2

    • Attached Garage: Yes

    • Garage: Yes

    • Living Area: 4588

    • Water Source: Public

    • Subdivision Name: OAKMONT PH 01

Private inquiry
Talk to the advisor on this listing.
Floor plans, HOA docs, off-market comparables, scheduling a private showing — one message, direct to the local specialist.

More like this

New
For Sale
$634,900
House
6 bds · 6 ba · 3,339 sqft
STONEYBROOK SOUTH PH J-2 & J-3, DAVENPORT
1673 MOON VALLEY DRIVE
For Sale
$560,000
House
4 bds · 4 ba · 2,764 sqft
REUNION PH 2 PRCL 3, KISSIMMEE
1445 FAIRVIEW CIRCLE
For Sale
$599,900
House
7 bds · 5 ba · 3,240 sqft
PINEWOOD COUNTRY ESTATES, DAVENPORT
468 PINEWOOD DR
+$20K
For Sale
$639,900
House
6 bds · 6 ba · 3,339 sqft
STONEYBROOK SOUTH TR K, DAVENPORT
1568 MAIDSTONE COURT
For Sale
$565,000
House
5 bds · 4 ba · 2,723 sqft
OAKMONT PH 01, SOLTERRA, DAVENPORT
5352 OAKBOURNE AVENUE
For Sale
$629,900
House
5 bds · 4 ba · 3,809 sqft
STONEYBROOK SOUTH TR K, CHAMPIONS GATE
1380 OLYMPIC CLUB BOULEVARD
For Sale
$574,900
House
5 bds · 4 ba · 3,809 sqft
STONEYBROOK SOUTH TR K, CHAMPIONS GATE
1474 OLYMPIC CLUB BOULEVARD
For Sale
$609,990
House
6 bds · 5 ba · 3,270 sqft
SOLTERRA PH 2A2, DAVENPORT
6078 BROAD OAK DRIVE

Market around this address

Live counts in the same area.
View all

The multiple listing information is provided by the Stellar MLS from a copyrighted compilation of listings. The compilation of listings and each individual listing are ©2026-present Stellar MLS. All Rights Reserved. The information provided is for consumers' personal, noncommercial use and may not be used for any purpose other than to identify prospective properties consumers may be interested in purchasing. All properties are subject to prior sale or withdrawal. All information provided is deemed reliable but is not guaranteed accurate, and should be independently verified. Listing courtesy of: LPT REALTY, LLC