Sell Your Home
Get a free home valuation
Contact
Tell us about your needs
4008 BANGALOW PALM COURT

House For Sale
$325,000

BTC: 4.13223140

ETH: 128.43311598

-$5K (2026/09/10)
21 days
4 bds
2 ba
1,724 sqft

Overview

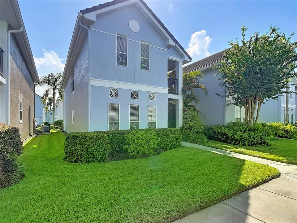
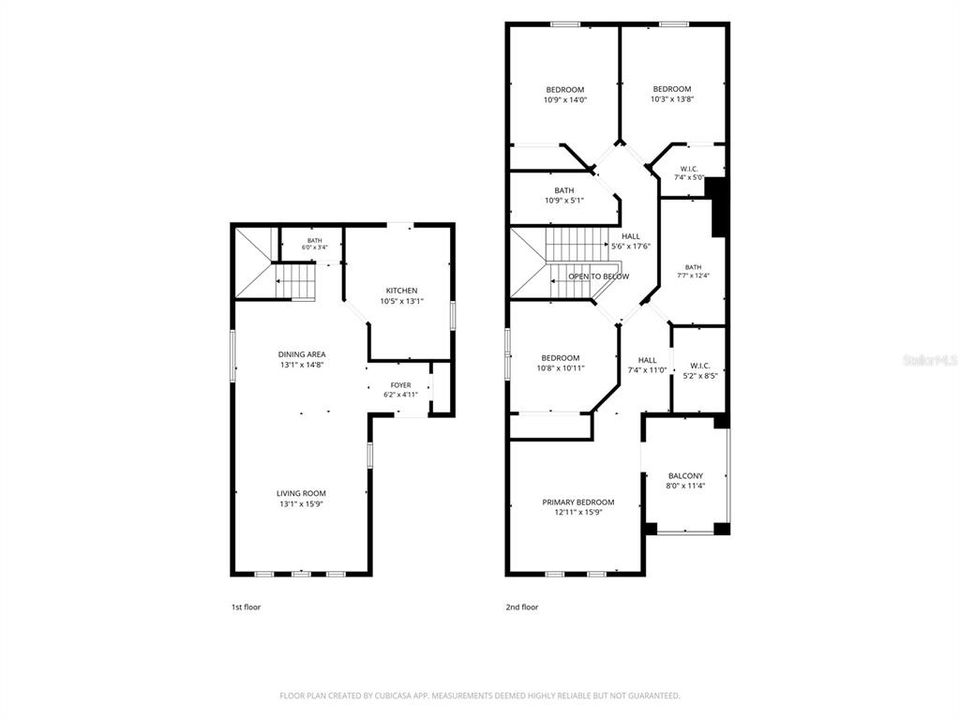
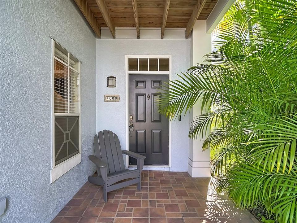
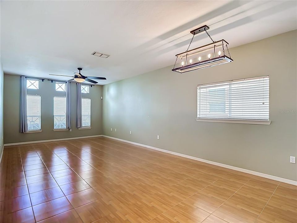
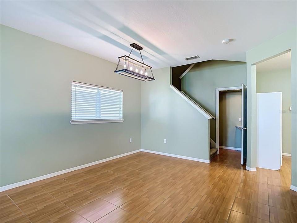
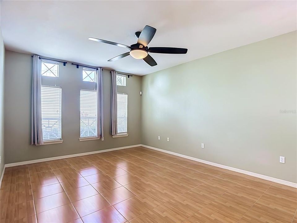
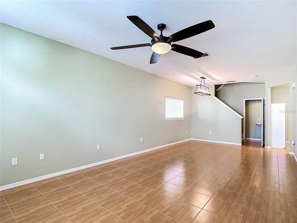
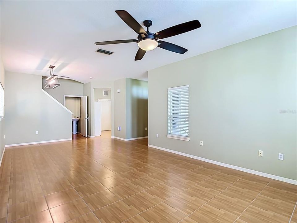
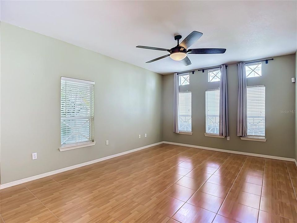
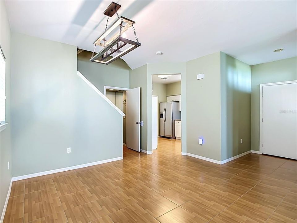
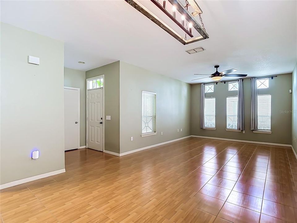
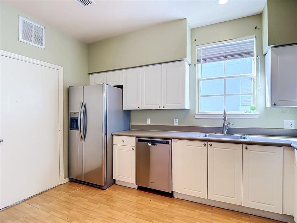
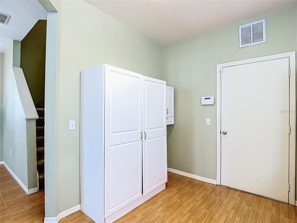
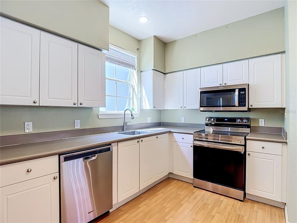
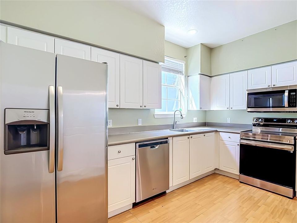
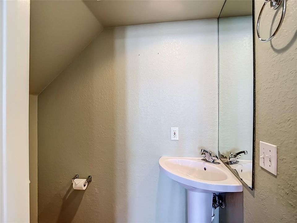
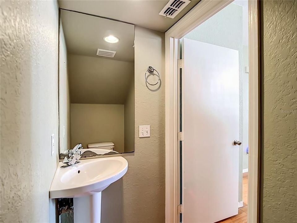
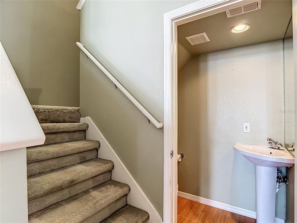
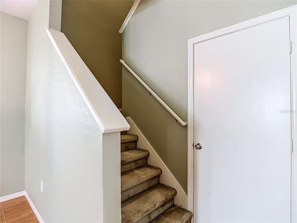
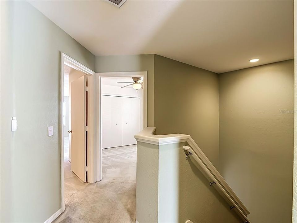
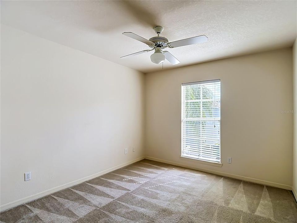
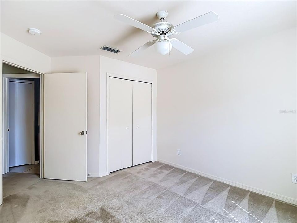
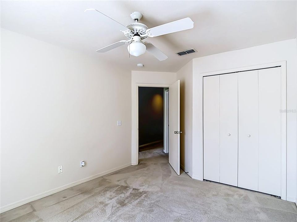
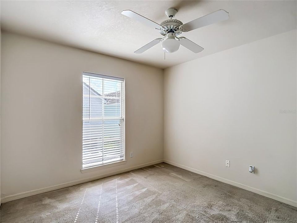
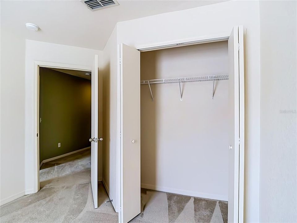
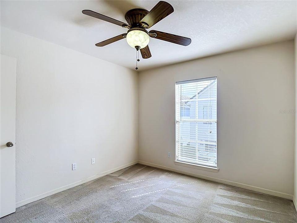
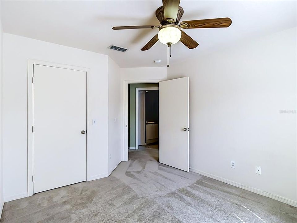
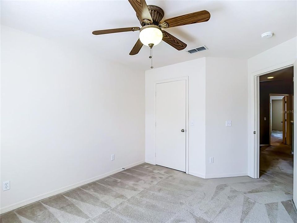
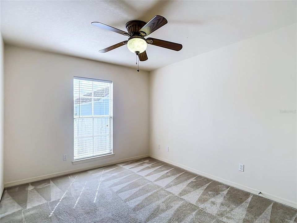
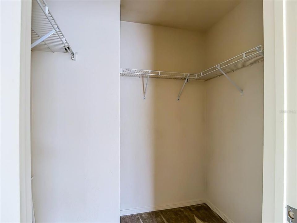
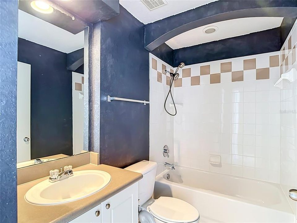
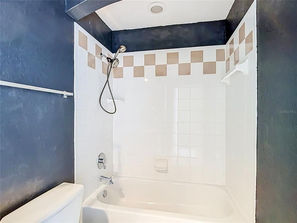
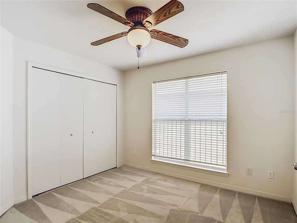
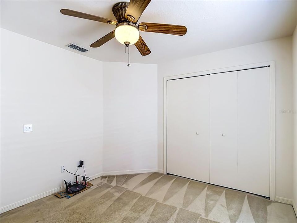
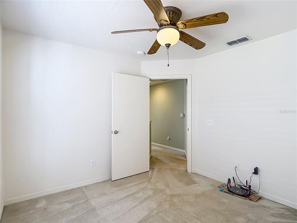
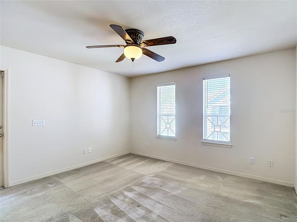
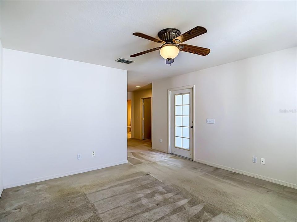
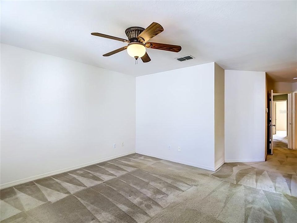
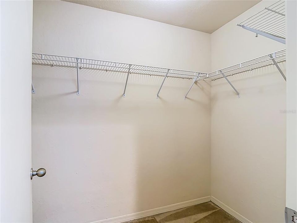
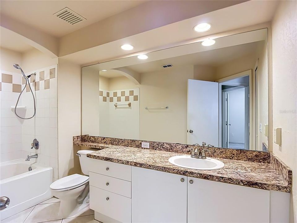
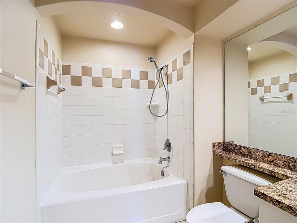
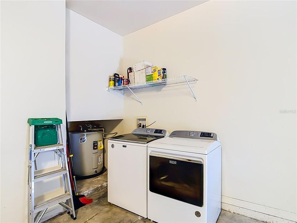
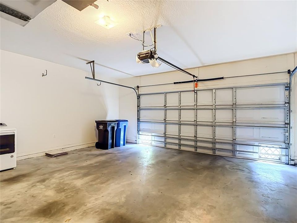
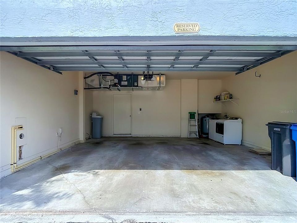
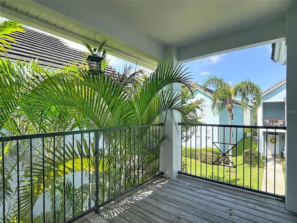
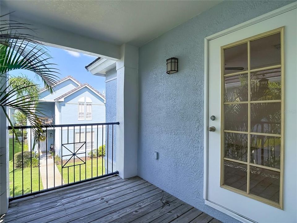
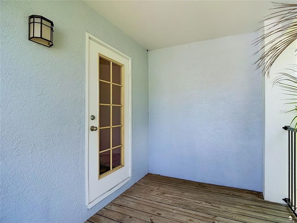
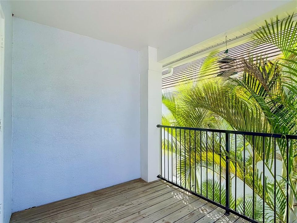
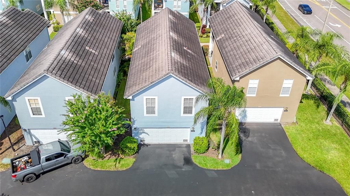
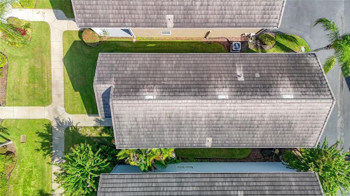
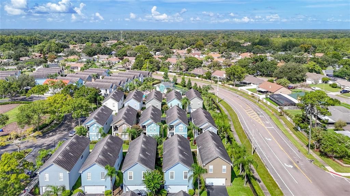
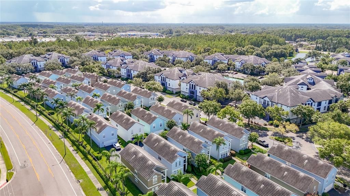
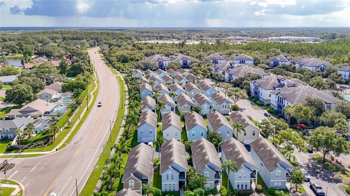
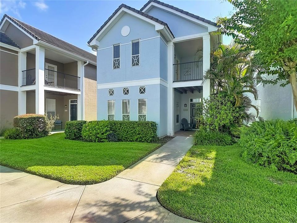
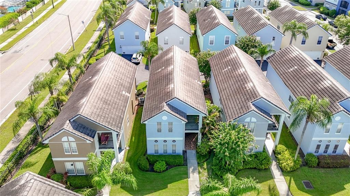
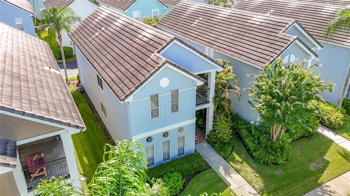
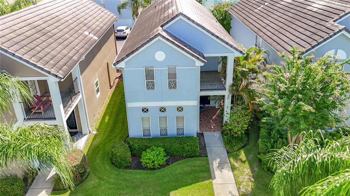
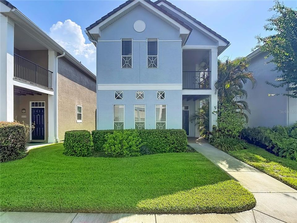
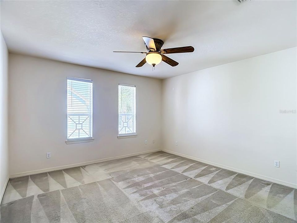
Welcome home to this beautifully maintained contemporary residence located in a gated, maintenance-free community ideally positioned near Carrollwood, Northdale, and all that Tampa has to offer. This spacious, light-filled home features an inviting open floor plan with generous living and dining areas, ceramic tile throughout the main living spaces, and a well-appointed kitchen featuring stainless steel appliances. Upstairs, the oversized primary suite offers a walk-in closet and its own private balcony—the perfect place to unwind. Enjoy additional outdoor living from the covered front porch, plus the convenience of an attached two-car garage. Major updates provide added peace of mind, including a new electrical panel, newer A/C system (approximately 6 years old), and a water heater replaced within the past 6 years. The home also includes a washer and dryer and updated stainless steel kitchen appliances. The gated community offers an impressive array of amenities, including a swimming pool and kiddie pool, tennis courts, dog park, playground, and controlled-access RV/boat parking. The location is hard to beat, with Publix, Target, Walmart, restaurants, shopping, entertainment, and everyday conveniences nearby. Whole Foods, Sprouts, Citrus Park, Tampa International Airport, and Downtown Tampa are also within easy reach. Enjoy the combination of a spacious detached home, gated-community amenities, convenient Tampa location, and valuable recent updates. Schedule your private showing today!
Location

Florida TAMPA 33624 House For Sale

Details

Type:
Residential
Parking:
Alley Access / Garage Door Opener / Garage Faces Rear / Ground Level
Year Built:
2001
Lot:
0.02 Acres
Heating:
Central / Electric
Price/sqft:
$189
Cooling:
Central Air
HOA:
No Data

Valuation

Our model vs. what's actually selling nearby.
Estimate
$325,000
$212K – $486K
Confidence Low
List vs. estimate
At estimate
List $325,000 · +0.0%
List is in line with recent comparable activity.
Price per sq ft
$188
-35.6% vs. city median $292
Based on
5 MLS comparables
Median of recent comparable listings. Sold comps use closing price, active listings use list price.

Highlights

Annual tax
$3,094
2025
Pool
Gunite
Garage
2 car garage
Pets
Allowed
All facts and features
  • Flooring

    • Carpet

    • Ceramic Tile

    Heating

    • Central

    • Electric

    Cooling

    • Central Air

    Appliances

    • Dishwasher

    • Disposal

    • Range

    • Refrigerator

    Other interior features

    • Ceiling Fan(s)

    • High Ceilings

    • Living Room/Dining Room Combo

    • Open Floorplan

    • PrimaryBedroom Upstairs

    • Skylight(s)

    • Thermostat

    Bedrooms and bathrooms

    • Bedrooms: 4

    • Bathrooms: 1

    • Full bathrooms: 2

  • Parking

    • Alley Access

    • Garage Door Opener

    • Garage Faces Rear

    • Ground Level

    Property

    • Levels: Two

    • Exterior Features: Balcony

    Lot

    • Lot: 0.02 Acres

    Other Property Information

    • Parcel Number: U33271879M00000000062.0

    • Zoning: PD

  • Type and style

    • Property Type: Residential

    • Property Sub Type: Single Family Residence

  • Utility

    • BB/HS Internet Available

    • Cable Available

    • Electricity Connected

    • Public

    • Sewer Connected

    • Water Connected

  • Other financial information

    • HOA Frequency: Monthly

    • Annual tax amount: $3,094

  • Source details

    • MLS ID: A4703627

    Other facts

    • Construction Materials: Stucco / Wood Frame

    • Foundation Details: Slab

    • Laundry Features: Electric Dryer Hookup / In Garage / Washer Hookup

    • Lot Features: Near Public Transit / Sidewalk

    • Patio And Porch Features: Deck / Patio / Porch

    • Pool Features: Gunite / In Ground

    • Window Features: Blinds

    • Direction Faces: East

    • Garage Spaces: 2

    • Attached Garage: Yes

    • Garage: Yes

    • Living Area: 1724

    • Water Source: Public

    • Subdivision Name: THE VILLAS AT CARROLLWOOD CONDO

Private inquiry
Talk to the advisor on this listing.
Floor plans, HOA docs, off-market comparables, scheduling a private showing — one message, direct to the local specialist.

More like this

For Sale
$255,000
Townhouse
2 bds · 1 ba · 928 sqft
NORTHDALE SEC S, TAMPA
5123 NORTHDALE BOULEVARD
For Sale
$299,900
Townhouse
3 bds · 2 ba · 1,761 sqft
LAKE ELLEN WALK, TAMPA
13001 ARBORVIEW PLACE
For Sale
$420,000
Townhouse
3 bds · 2 ba · 2,034 sqft
CREEKS OF CITRUS PARK, TAMPA
13219 CANOPY CREEK DRIVE
New
For Sale
$284,000
Condo/Co-op
2 bds · 2 ba · 1,016 sqft
EMERALD GREEN VILLAS A CONDO, TAMPA
13941 CLUBHOUSE DRIVE UNIT 215
New
For Sale
$270,000
Condo/Co-op
2 bds · 2 ba · 1,130 sqft
CARROLLWOOD VILLAGE GREENFIELD, TAMPA
13626 GREENFIELD DRIVE UNIT 109
New
For Sale
$379,900
Condo/Co-op
2 bds · 2 ba · 1,730 sqft
CARROLLWOOD VILLAGE CYPRESS CL, TAMPA
14225 CYPRESS CIRCLE UNIT 14225
New
For Sale
$419,900
House
3 bds · 2 ba · 1,527 sqft
COUNTRY AIRE PH ONE, TAMPA
14902 OLDGATE PLACE
For Sale
$229,000
Condo/Co-op
2 bds · 2 ba · 1,164 sqft
THE PINNACLE AT CARROLLWOOD A, TAMPA
5608 PINNACLE HEIGHTS CIRCLE UNIT 305

Market around this address

Live counts in the same area.
View all

The multiple listing information is provided by the Stellar MLS from a copyrighted compilation of listings. The compilation of listings and each individual listing are ©2026-present Stellar MLS. All Rights Reserved. The information provided is for consumers' personal, noncommercial use and may not be used for any purpose other than to identify prospective properties consumers may be interested in purchasing. All properties are subject to prior sale or withdrawal. All information provided is deemed reliable but is not guaranteed accurate, and should be independently verified. Listing courtesy of: NEXTHOME EXCELLENCE