Sell Your Home
Get a free home valuation
Contact
Tell us about your needs

4013 52ND STREET COURT W

House For Rent
$3,295

BTC: 0.03969880

ETH: 1.35485197

/mo
4 days
3 bds
2 ba
1,687 sqft

Overview

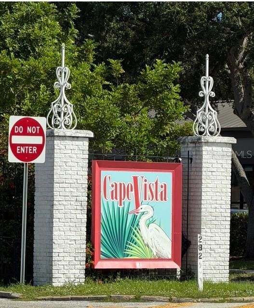
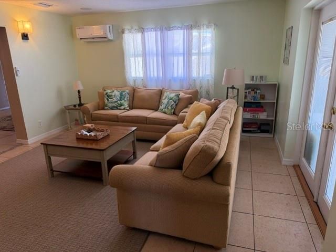
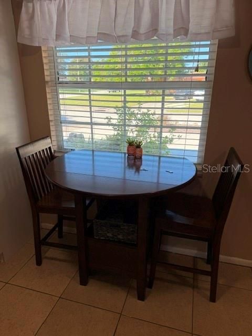
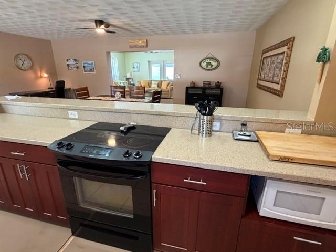
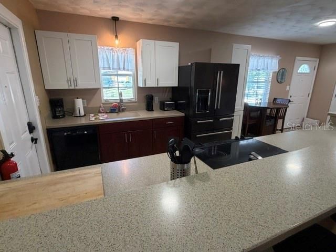
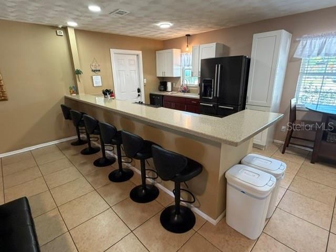
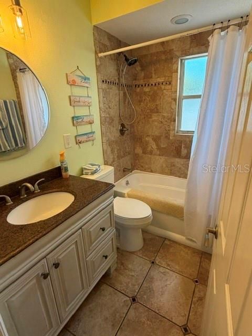
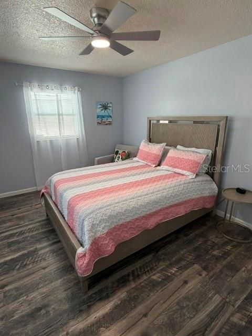
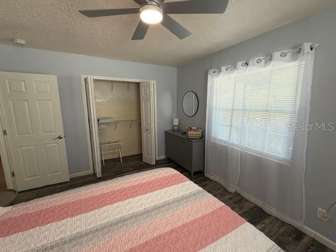
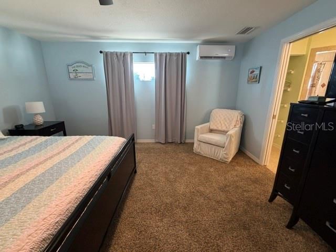
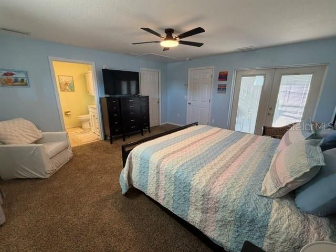
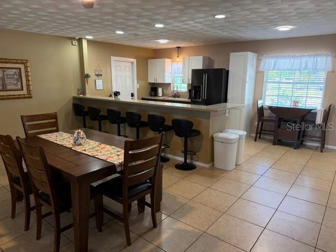
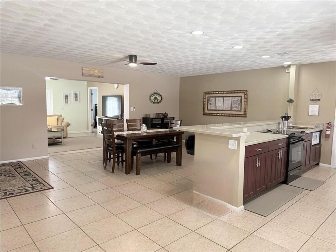
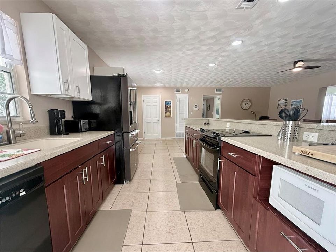
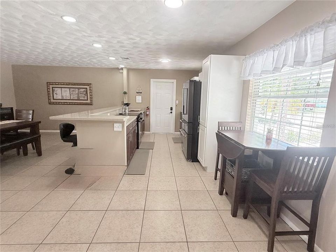
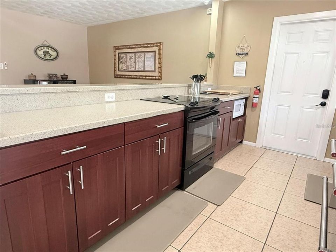
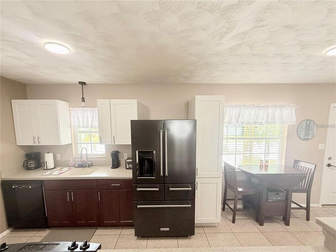
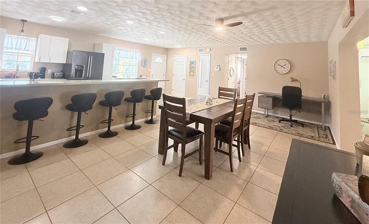
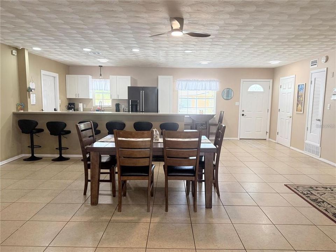
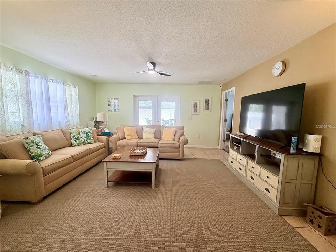
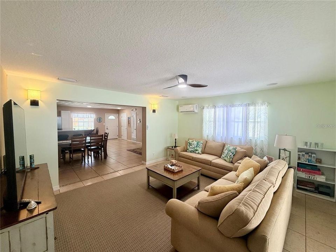
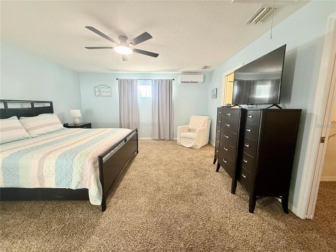
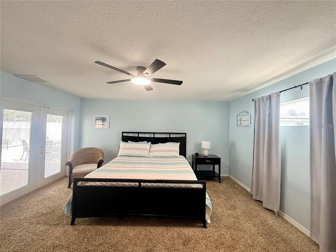
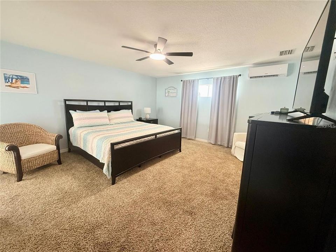
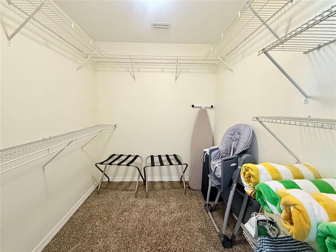
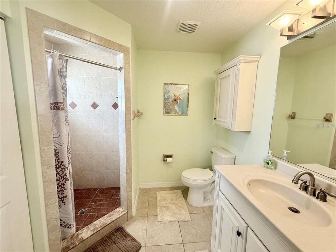
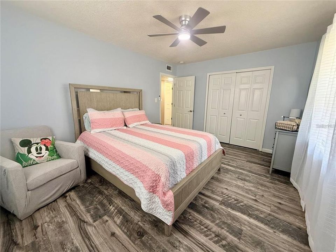
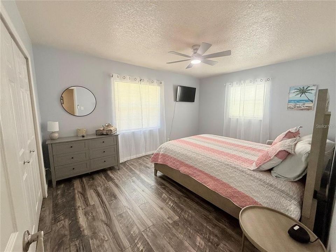
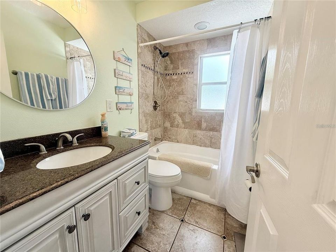
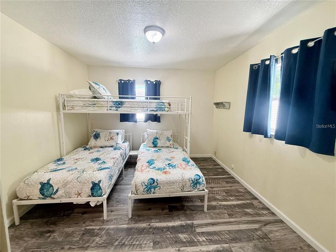
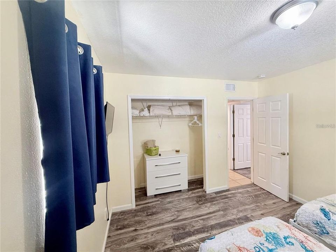
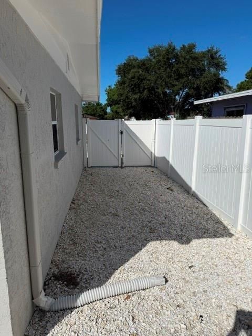
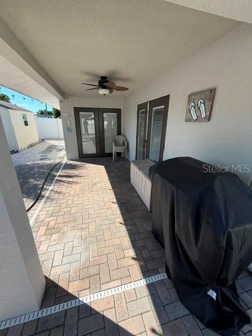
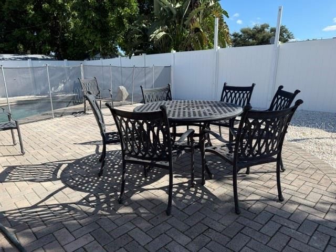
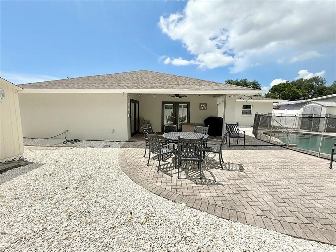
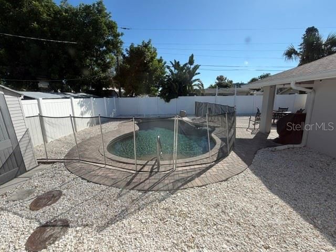
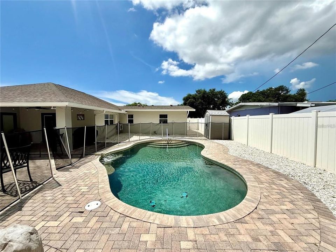
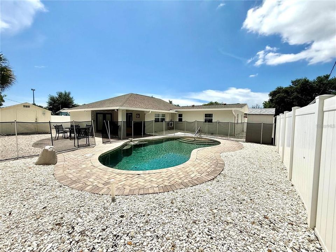
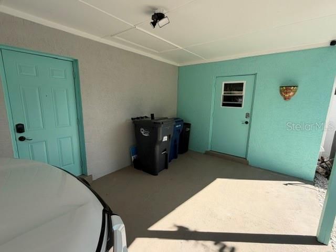
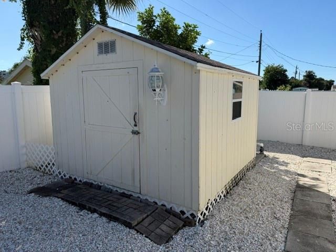
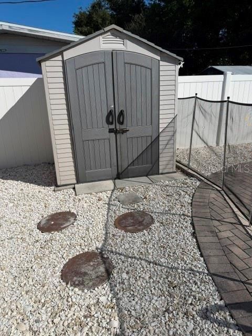
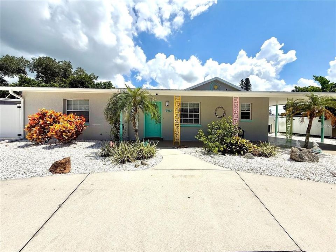
Furnished Pool Home available $3,295 a month Unfurnished available $2,950 per month This property combines an UNBEATABLE COASTAL LOCATION. with a PRIVATE BACKYARD swimming pool oasis, making it the perfect choice to experience the best of Florida living. The Location and Surrounding attractions situated in the desirable, quiet Cape Vista neighborhood of West Bradenton, this home puts you right in the center of endless sun-soaked activities. You are located just 6 miles from the sugar-sand beaches of Anna Maria Island, making catching a famous Gulf Coast sunset an easy, effortless drive. Enjoy close proximity to local neighborhood parks, walking trails, and nearby Robinson Preserve for kayaking, paddleboarding, and coastal wildlife viewing. You can also cruise down nearby Cortez Road to explore an abundant selection of local restaurants, seafood spots, grocery stores, and retail plazas. Nestled in the Bradenton/Palma Sola area, you have straight forward access to downtown Bradenton, Sarasota, and local boat ramps. Step inside this spacious, well-maintained 3-bedroom, 2-bathroom ranch-style home spanning 1,687 square feet of bright, open-concept living space. Outdoor living takes center stage here. Enjoy a refreshing escape in your PRIVATE IN-GROUND POOL, surrounded by a FULLY FENCED IN YARD, providing a secure, private tropical environment perfect for relaxing or entertaining. Unwind or dine alfresco on the large covered patio, perfect for your morning coffee or evening dinners. The interior features a bright and breezy living and dining room combo, 6 seat bar top eating and separate eating space in the kitchen, and a highly functional split-bedroom floor plan for maximum privacy. The PRIVATE PRIMARY BEDROOM includes it own individual controlled AC , spacious bathroom, roomy walk-in closet and french doors leading out to the lanai and pool area. The front of the home boasts an EXPANSIVE CIRCULAR DRIVEWAY providing plenty of parking space for family and guests, along with a handy outdoor STORAGE SHED(s) on-site for extra gear. Meticulously maintained yard, with pool care included!

Location

Details

Type:
Residential Lease
Parking:
Circular Driveway / Covered / Driveway / Guest / Off Street
Year Built:
1961
Lot:
0.17 Acres
Heating:
Electric
Price/sqft:
$2
Cooling:
Central Air
HOA:
No Data

Valuation

Our model vs. what's actually selling nearby.
Estimate
$3,000
$2K – $3K
Confidence Low
List vs. estimate
$295 above estimate
List $3,295 · +9.8%
Our model says this listing is priced above recent comparable activity. Room to negotiate.
Price per sq ft
$1
-99.3% vs. city median $277
Based on
5 MLS comparables
Median of recent comparable listings. Sold comps use closing price, active listings use list price.

Highlights

Pool
In Ground
View
Pool
Furnished
Negotiable
Pets
Allowed
All facts and features
  • Flooring

    • Carpet

    • Ceramic Tile

    Heating

    • Electric

    Cooling

    • Central Air

    Appliances

    • Built-In Oven

    • Cooktop

    • Dishwasher

    • Disposal

    • Dryer

    • Electric Water Heater

    • Exhaust Fan

    • Ice Maker

    • Microwave

    • Refrigerator

    • Washer

    Other interior features

    • Ceiling Fan(s)

    • Eating Space In Kitchen

    • Open Floorplan

    • Primary Bedroom Main Floor

    • Solid Surface Counters

    • Split Bedroom

    • Thermostat

    • Walk-In Closet(s)

    • Window Treatments

    Bedrooms and bathrooms

    • Bedrooms: 3

    • Full bathrooms: 2

  • Parking

    • Circular Driveway

    • Covered

    • Driveway

    • Guest

    • Off Street

    Property

    • Levels: One

    • Pool Private: Yes

    • Exterior Features: Private Entrance / Private Mailbox / Private Yard / Rain Gutters / Smart Lock(s) / Storage

    Lot

    • Lot: 0.17 Acres

    Other Property Information

    • Parcel Number: 5118300002

  • Type and style

    • Property Type: Residential Lease

    • Property Sub Type: Single Family Residence

  • Utility

    • BB/HS Internet Available

    • Cable Connected

    • Electricity Connected

    • Fiber Optics

    • Sewer Connected

    • Water Connected

  • Source details

    • MLS ID: A4709635

    Other facts

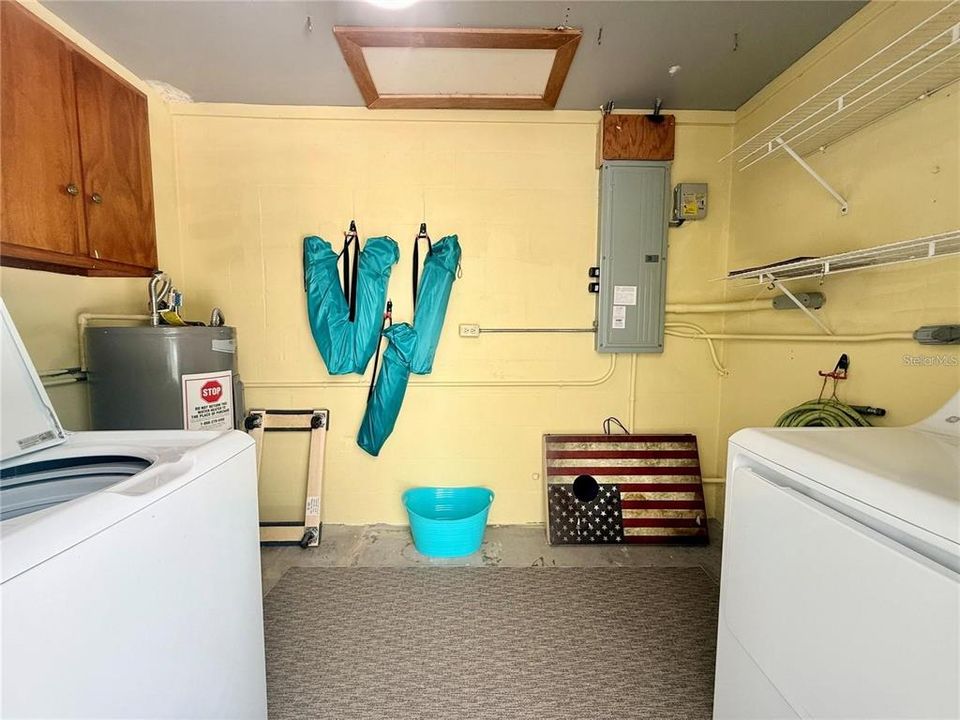
    • Laundry Features: Laundry Room

    • Lot Features: In County / Landscaped / Private

    • Patio And Porch Features: Covered / Front Porch / Rear Porch

    • Pool Features: In Ground / Child Safety Fence / Deck / Gunite / Lighting

    • Window Features: Blinds / Window Treatments

    • Other Structures: Shed(s)

    • Living Area: 1687

    • Water Source: Private / Public

    • Lot Size Dimensions: 75 x 100

    • Subdivision Name: CAPE VISTA FIRST UNIT

Private inquiry
Talk to the advisor on this listing.
Floor plans, HOA docs, off-market comparables, scheduling a private showing — one message, direct to the local specialist.

More like this

For Rent
$4,000 /mo
House
3 bds · 2 ba · 1,436 sqft
CENTURY ESTATES, BRADENTON
411 60TH STREET NW
New
For Rent
$3,300 /mo
Condo/Co-op
3 bds · 2 ba · 1,854 sqft
PALMA SOLA BAY CLUB, BRADENTON
7611 34TH AVENUE W UNIT 301
New
For Rent
$3,000 /mo
House
2 bds · 2 ba · 1,215 sqft
BOLLETTIERI RESORT VILLAS IV, BRADENTON
3803 54TH DRIVE W UNIT 202
-$95
For Rent
$2,500 /mo
House
3 bds · 2 ba · 1,260 sqft
BAYSHORE GARDENS SEC 9A, BRADENTON
2320 COLGATE AVENUE
For Rent
$2,500 /mo
Condo/Co-op
2 bds · 2 ba · 1,097 sqft
ACADEMY RESORT LODGE, BRADENTON
3506 54TH DRIVE W UNIT 202
For Rent
$2,700 /mo
Condo/Co-op
1 bds · 1 ba · 1,035 sqft
MEADOWCROFT SOUTH, BRADENTON
6220 29TH AVENUE W UNIT 6220
For Rent
$3,900 /mo
Condo/Co-op
2 bds · 2 ba · 2,076 sqft
LEGENDS COVE PH 1 A CONDO, BRADENTON
5508 SUMMIT POINTE CIRCLE UNIT 102
For Rent
$3,750 /mo
House
4 bds · 2 ba · 1,816 sqft
GLENN LAKES PH 1A, BRADENTON
5044 45TH STREET W

Market around this address

Live counts in the same area.
View all

The multiple listing information is provided by the Stellar MLS from a copyrighted compilation of listings. The compilation of listings and each individual listing are ©2026-present Stellar MLS. All Rights Reserved. The information provided is for consumers' personal, noncommercial use and may not be used for any purpose other than to identify prospective properties consumers may be interested in purchasing. All properties are subject to prior sale or withdrawal. All information provided is deemed reliable but is not guaranteed accurate, and should be independently verified. Listing courtesy of: MEDWAY REALTY