
Sell Your Home
Get a free home valuation
Contact
Tell us about your needs
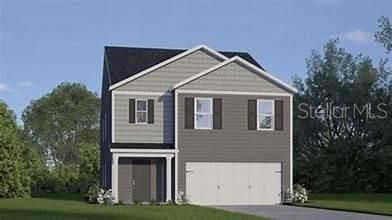
4013 VALERIAN WAY

House Recently Sold
$381,990

BTC: 6.00613208

ETH: 200.76840600

Sold on: 2026-05-12
New
4 bds
3 ba
2,456 sqft

Overview

The Robie is an elegant new single-family home model by DR Horton, located in the desirable Preserves at Park Trace community in Stuart, Florida. Designed for modern family living, this spacious two-story home spans 2,456 square feet and offers a thoughtful layout with four bedrooms, three bathrooms, and a two-car garage. Its versatile design makes it ideal for families, guests, or multi-generational living. On the main floor, the Robie impresses with an open-concept great room, dining area, and kitchen, creating a seamless flow for entertaining and everyday life. One of the four bedrooms is conveniently located on this level, providing privacy for guests or a home office. The spacious kitchen is designed with both style and functionality in mind, making meal preparation and hosting effortless.

Location

Details

Type:
Residential
Parking:
No Data
Year Built:
2026
Lot:
0.11 Acres
Heating:
Central
Price/sqft:
$156
Cooling:
Central Air
HOA:
No Data

Valuation

Our model vs. what's actually selling nearby.
Estimate
$385,990
$378K – $391K
Confidence High
List vs. estimate
At estimate
List $381,990 · -1.0%
List is in line with recent comparable activity.
Price per sq ft
$155
-26.7% vs. city median $212
Based on
16 MLS comparables
Median of recent comparable listings. Sold comps use closing price, active listings use list price.

Highlights

Annual tax
$723
2025
Garage
2 car garage
All facts and features
  • Heating

    • Central

    Cooling

    • Central Air

    Appliances

    • Built-In Oven

    • Cooktop

    • Dishwasher

    • Dryer

    • Microwave

    • Washer

    Bedrooms and bathrooms

    • Bedrooms: 4

    • Full bathrooms: 3

  • Property

    • Levels: Two

    • Exterior Features: None

    Lot

    • Lot: 0.11 Acres

    Other Property Information

    • Parcel Number: 151926002100004700

  • Type and style

    • Property Type: Residential

    • Property Sub Type: Single Family Residence

  • Utility

    • Electricity Connected

    • Sewer Connected

    • Water Connected

  • Other financial information

    • Annual tax amount: $724

  • Source details

    • MLS ID: J1001935

    Other facts

    • Construction Materials: Concrete / Stucco

    • Foundation Details: Slab

    • Laundry Features: Inside

    • Garage Spaces: 2

    • Attached Garage: Yes

    • Garage: Yes

    • Living Area: 2456

    • Subdivision Name: AVALON PK TAVARES PH 2

Private inquiry
Talk to the advisor on this listing.
Floor plans, HOA docs, off-market comparables, scheduling a private showing — one message, direct to the local specialist.

More like this

Recently Sold
$290,000
House
3 bds · 2 ba · 1,201 sqft
ROSENWALD GARDENS, EUSTIS
Recently Sold
$275,000
House
3 bds · 2 ba · 1,264 sqft
EUSTIS BRIARCLIFF, EUSTIS
1605 S GROVE STREET
Recently Sold
$297,500
3 bds · 2 ba · 1,342 sqft
TAVARES CHELSEA OAKS SOUTH, TAVARES
2226 BEXLEY DRIVE
Recently Sold
$290,000
House
3 bds · 2 ba · 1,378 sqft
TAVARES CHELSEA OAKS SOUTH, TAVARES
2274 BEXLEY DRIVE
Recently Sold
$274,900
House
3 bds · 2 ba · 1,234 sqft
TAVARES WOODS ON LAKE ELSIE LT 01 ORB 1365 PG 1301, TAVARES
1107 LAKE ELSIE DRIVE
Recently Sold
$275,990
5 bds · 3 ba · 2,601 sqft
VERANDAH PARK, TAVARES
2624 GRAND CENTRAL AVENUE
Recently Sold
$374,990
House
5 bds · 3 ba · 2,447 sqft
AVALON PARK TAVARES, TAVARES
2557 SHAMROCK STREET
Recently Sold
$403,990
House
5 bds · 3 ba · 2,601 sqft
AVALON PARK TAVARES PHASE 1, TAVARES
1130 FIG STREET

Market around this address

Live counts in the same area.
View all

The multiple listing information is provided by the Stellar MLS from a copyrighted compilation of listings. The compilation of listings and each individual listing are ©2026-present Stellar MLS. All Rights Reserved. The information provided is for consumers' personal, noncommercial use and may not be used for any purpose other than to identify prospective properties consumers may be interested in purchasing. All properties are subject to prior sale or withdrawal. All information provided is deemed reliable but is not guaranteed accurate, and should be independently verified. Listing courtesy of: STELLAR NON-MEMBER OFFICE