Sell Your Home
Get a free home valuation
Contact
Tell us about your needs

4014 SW 51ST COURT

House For Sale
$349,900

BTC: 5.38307692

ETH: 183.90236724

-$9K (2026/07/30)
21 days
4 bds
3 ba
2,510 sqft

Overview

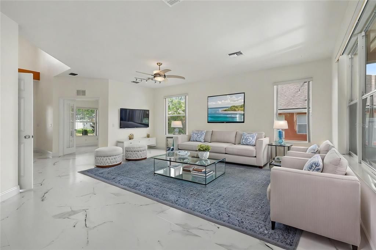
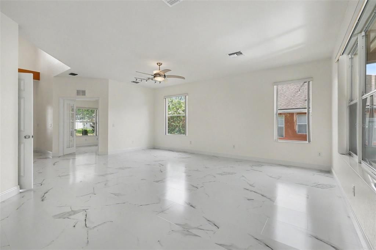
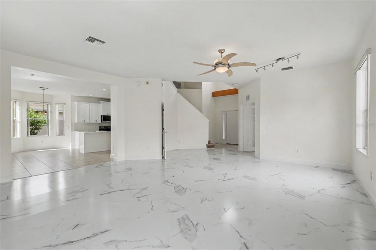
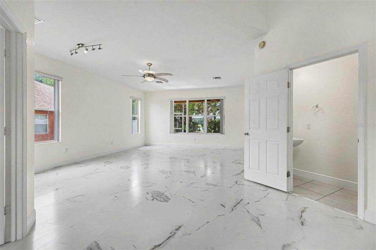
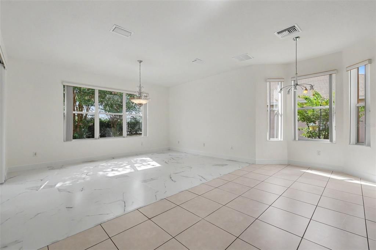
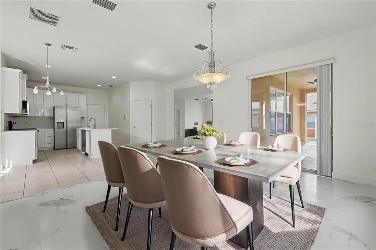
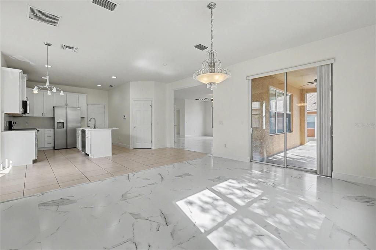
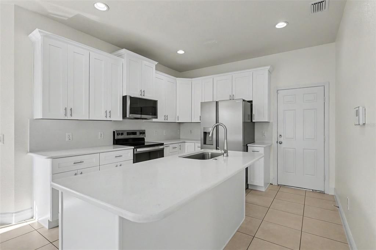
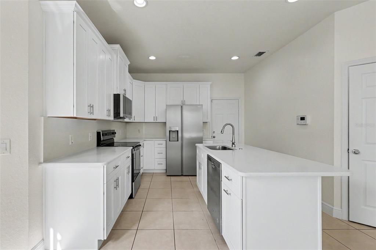
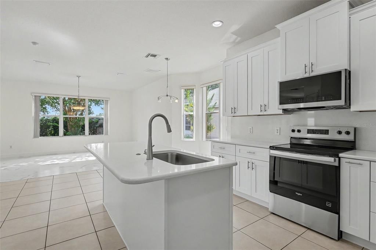
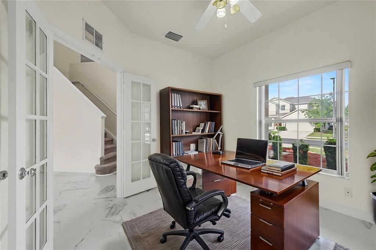
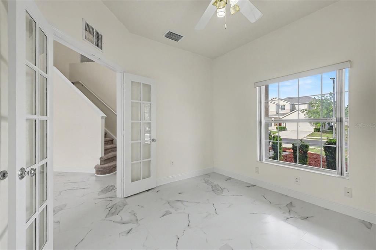
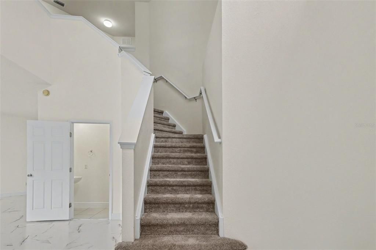
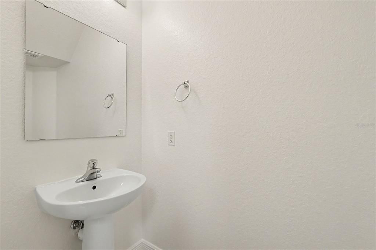
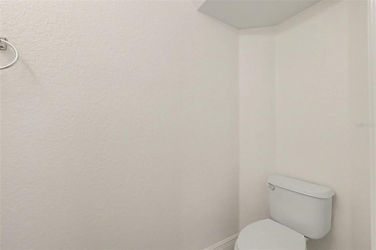
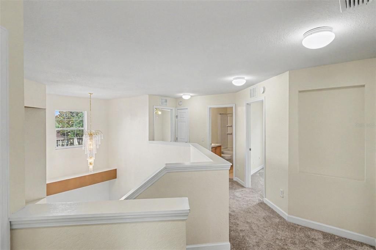
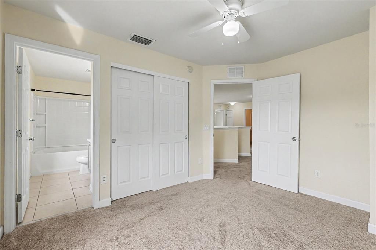
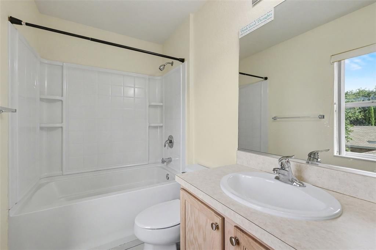
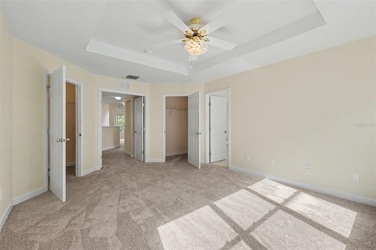
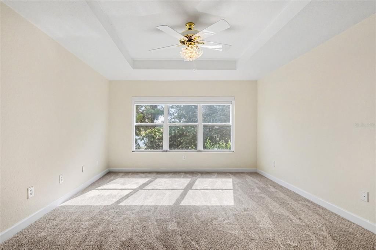
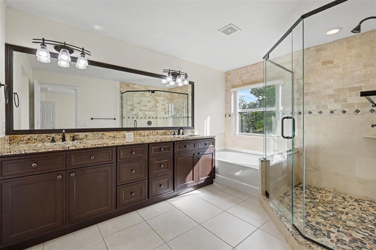
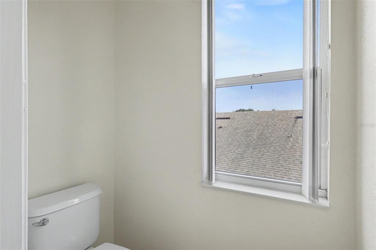
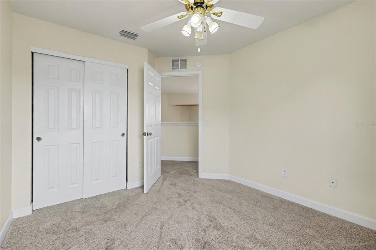
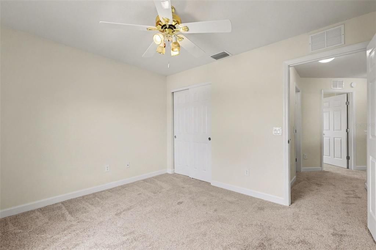
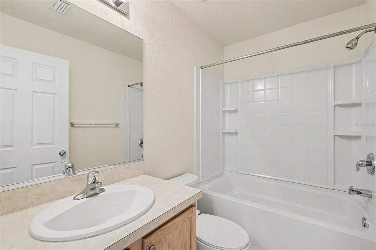
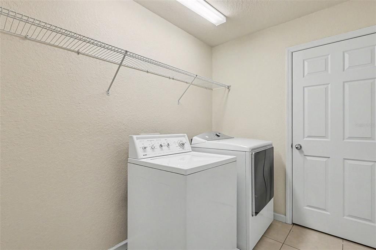
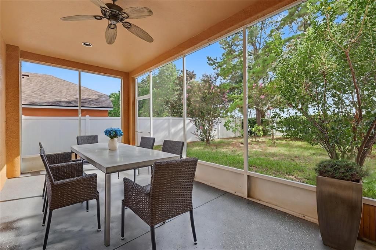
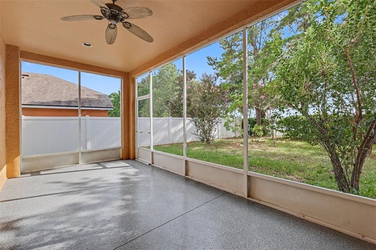
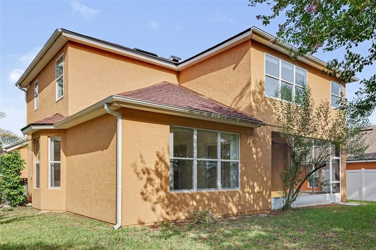
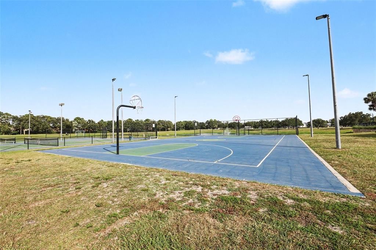
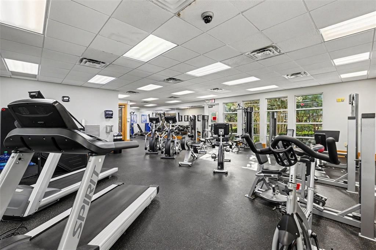
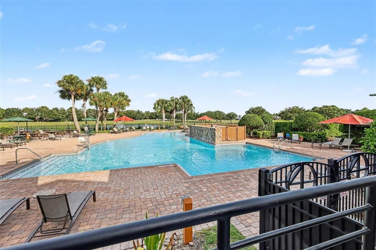
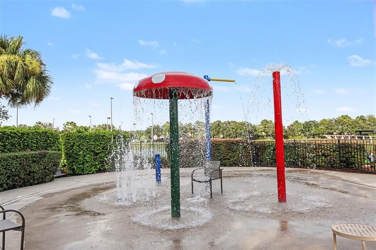
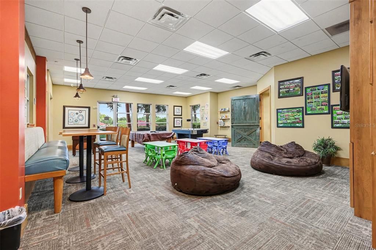
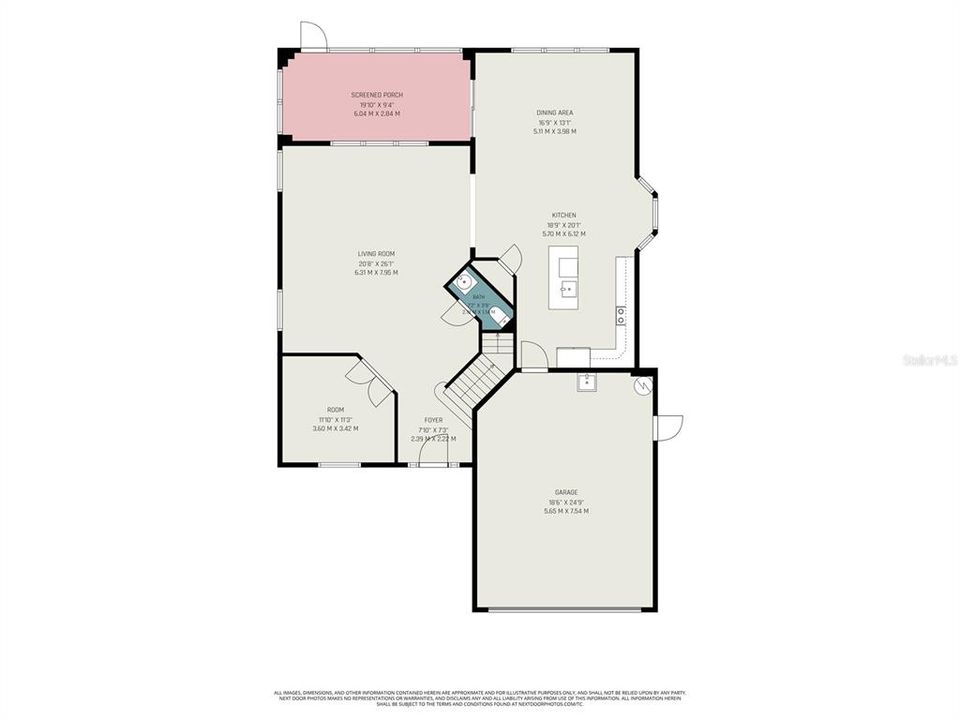
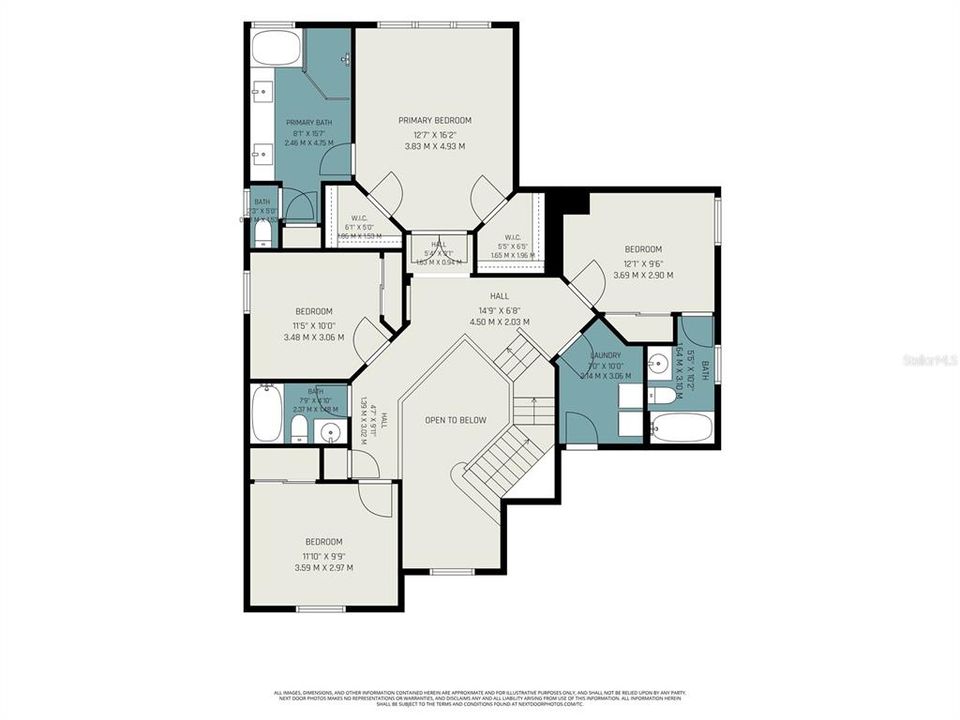
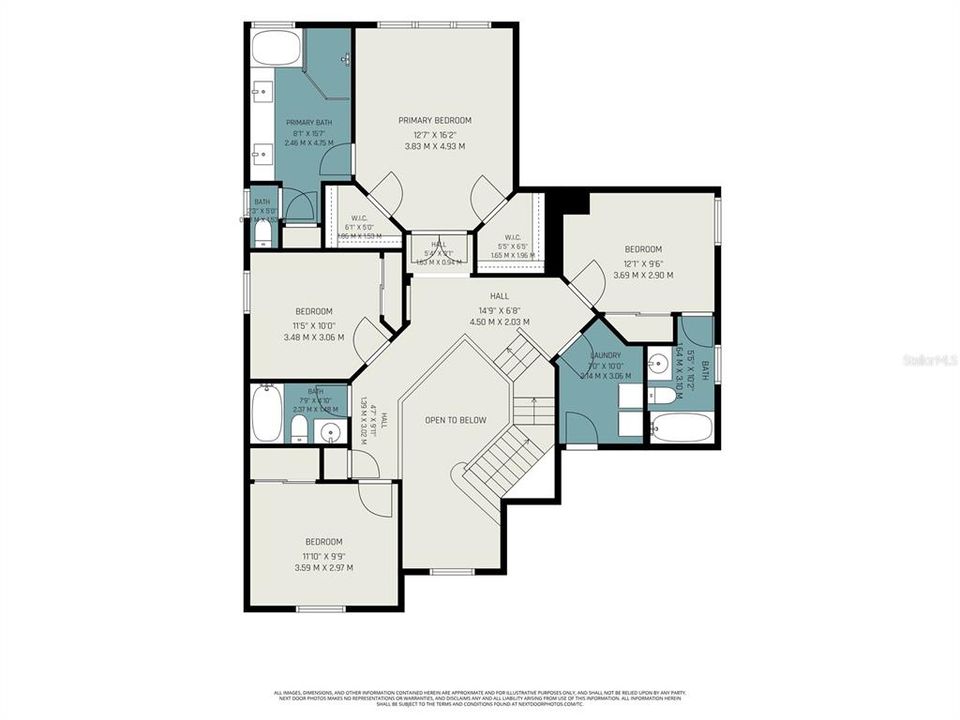
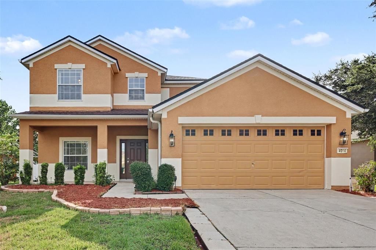
Virtually Staged. Beautifully updated and move-in ready on a spacious lot, this sprawling 4 bedroom home with a main-floor study/office is located in the amenity-rich Saddle Creek community. Featuring a newly renovated kitchen, new LVP flooring throughout the living and dining area, new upstairs carpeting, and more, this home offers the perfect blend of style, comfort, and functionality. Designed for both everyday living and effortless entertaining, the versatile floor plan includes a dedicated home office, a bright, inviting living room filled with natural light, and convenient half bath on the main level. The beautifully updated kitchen showcases timeless shaker-style cabinetry, a center island, pantry, sleek stainless-steel appliances, and an adjacent sun-filled dining area. Thoughtfully designed cabinetry includes a built-in spice rack, lazy Susan, convenient lower pull-out shelving for easy access to pots, pans, and dishes, plus a concealed dual trash and recycling drawer to help keep the kitchen organized and clutter out of sight. Step outside to the covered patio with ceiling fan, creating the perfect space to relax, dine, or enjoy Florida's beautiful weather. Upstairs, the spacious primary suite serves as a private retreat with elegant tray ceilings, dual walk-in closets, and an ensuite bath featuring an oversized walk-in shower, separate soaking tub, and a dual-sink vanity with abundant counter and storage space. Three additional bedrooms, including another with its own en-suite bathroom, updated carpeting, and a conveniently located 7' x 10' upper-level laundry room complete the second floor. Wi-Fi-enabled smart water heater (approximately 5 years old) with convenient mobile app controls. Residents of Saddle Creek enjoy outstanding resort-style amenities, including a clubhouse, swimming pool, fitness center, playground, tennis courts, and more. Ideally situated near shopping, dining, and major highways, this home offers both convenience and an exceptional lifestyle. Inquire today before it's gone!

Location

Florida OCALA 34474 House For Sale

Details

Type:
Residential
Parking:
Garage Door Opener / Ground Level / Off Street
Year Built:
2005
Lot:
0.18 Acres
Heating:
Central / Electric
Price/sqft:
$139
Cooling:
Central Air
HOA:
$53

Valuation

Our model vs. what's actually selling nearby.
Estimate
$349,000
$252K – $384K
Confidence Low
List vs. estimate
At estimate
List $349,900 · +0.3%
List is in line with recent comparable activity.
Price per sq ft
$139
-21.6% vs. city median $177
Based on
7 MLS comparables
Median of recent comparable listings. Sold comps use closing price, active listings use list price.

Highlights

Annual tax
$2,881
2025
HOA
$53/mo
Garage
2 car garage
Pets
Allowed
All facts and features
  • Flooring

    • Carpet

    • Tile

    Heating

    • Central

    • Electric

    Cooling

    • Central Air

    Appliances

    • Dishwasher

    • Dryer

    • Electric Water Heater

    • Microwave

    • Range

    • Refrigerator

    • Washer

    Other interior features

    • Ceiling Fan(s)

    • Eating Space In Kitchen

    • Other

    • PrimaryBedroom Upstairs

    • Walk-In Closet(s)

    • Window Treatments

    Bedrooms and bathrooms

    • Bedrooms: 4

    • Bathrooms: 1

    • Full bathrooms: 3

  • Parking

    • Garage Door Opener

    • Ground Level

    • Off Street

    Property

    • Levels: Two

    • Exterior Features: Irrigation System / Other / Private Entrance / Private Yard / Sidewalk / Sliding Doors

    Lot

    • Lot: 0.18 Acres

    Other Property Information

    • Parcel Number: 2386100176

    • Zoning: PUD

  • Type and style

    • Property Type: Residential

    • Property Sub Type: Single Family Residence

  • Utility

    • Electricity Connected

    • Sewer Connected

    • Water Connected

  • Other financial information

    • HOA: $53

    • HOA Frequency: Monthly

    • Annual tax amount: $2,881

  • Source details

    • MLS ID: TB8528155

    Other facts

    • Construction Materials: Stucco

    • Foundation Details: Slab

    • Laundry Features: Electric Dryer Hookup / Laundry Room / Upper Level / Washer Hookup

    • Lot Features: Sidewalk

    • Patio And Porch Features: Covered / Front Porch / Patio / Screened

    • Direction Faces: Northeast

    • Garage Spaces: 2

    • Attached Garage: Yes

    • Garage: Yes

    • Living Area: 2510

    • Water Source: None

    • Lot Size Dimensions: 67 x 120

    • Subdivision Name: SADDLE CREEK PH 01

Private inquiry
Talk to the advisor on this listing.
Floor plans, HOA docs, off-market comparables, scheduling a private showing — one message, direct to the local specialist.

More like this

New
For Sale
$365,990
House
4 bds · 2 ba · 2,045 sqft
RIDGE AT HEATHBROOK, OCALA
4209 SW 52ND LANE ROAD
New
For Sale
$361,990
House
4 bds · 2 ba · 2,045 sqft
RIDGE AT HEATHBROOK, OCALA
4241 SW 52ND LANE ROAD
New
For Sale
$349,900
House
4 bds · 3 ba · 2,992 sqft
SONOMA, OCALA
4125 SW 33RD STREET
New
For Sale
$249,900
5 bds · 2 ba · 2,041 sqft
ACRG NONSUB, OCALA
4650 SW 36 STREET
For Sale
$298,070
House
4 bds · 2 ba · 1,665 sqft
TARTAN FARMS AT WINDING OAKS, OCALA
6848 SW 45TH AVENUE
For Sale
$404,990
House
4 bds · 3 ba · 2,756 sqft
RIDGE AT HEATHBROOK, OCALA
4217 SW 52ND LANE ROAD
For Sale
$427,990
House
4 bds · 3 ba · 3,313 sqft
THE RIDGE AT HEATHBROOK, OCALA
4225 SW 52ND LANE ROAD
For Sale
$285,000
House
4 bds · 2 ba · 1,604 sqft
SADDLE CREEK PH 01, OCALA
5177 SW 39TH STREET

Market around this address

Live counts in the same area.
View all

The multiple listing information is provided by the Stellar MLS from a copyrighted compilation of listings. The compilation of listings and each individual listing are ©2026-present Stellar MLS. All Rights Reserved. The information provided is for consumers' personal, noncommercial use and may not be used for any purpose other than to identify prospective properties consumers may be interested in purchasing. All properties are subject to prior sale or withdrawal. All information provided is deemed reliable but is not guaranteed accurate, and should be independently verified. Listing courtesy of: TROWBRIDGE REALTY CORP