Sell Your Home
Get a free home valuation
Contact
Tell us about your needs
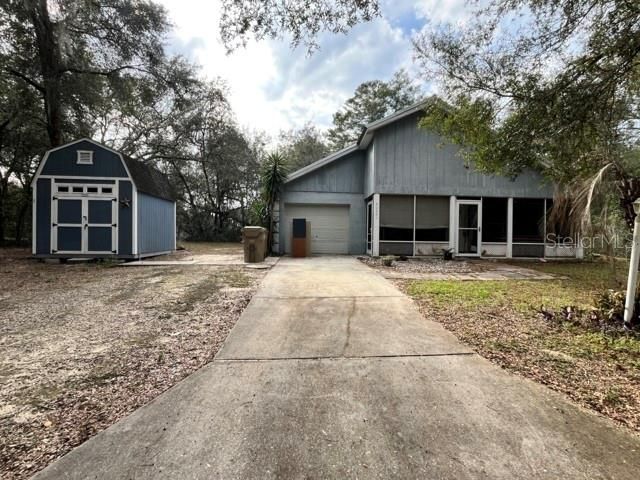
40201 OAKRIDGE DRIVE

House Recently Sold
$199,000

BTC: 2.40483384

ETH: 81.82565789

Sold on: 2024-05-28
7 days
2 bds
1 ba
884 sqft

Overview

Welcome home to country living at it's finest! With just under half an acre of land at your disposal, you will find peaceful living in the charming community of Carlton Village. This home has been well-cared for and includes 2 bedrooms and 1 bathroom with the opportunity to customize an unfinished add-on that could potentially be converted into 2 more rooms! Also included is an adorable shed that can be used as a craft room or for storage with running electricity. This property is being sold with the adjacent vacant lot that has been partially fenced for added privacy. Tranquility awaits, make it yours today!

Location

Details

Type:
Residential
Parking:
No Data
Year Built:
1996
Lot:
0.48 Acres
Heating:
Electric
Price/sqft:
$225
Cooling:
Central Air
HOA:
No Data

Valuation

Our model vs. what's actually selling nearby.
Estimate
$199,000
$161K – $243K
Confidence Low
List vs. estimate
At estimate
List $199,000 · +0.0%
List is in line with recent comparable activity.
Price per sq ft
$225
+8.0% vs. city median $208
Based on
7 MLS comparables
Median of recent comparable listings. Sold comps use closing price, active listings use list price.

Highlights

Annual tax
$1,016
2023
Garage
1 car garage
All facts and features
  • Flooring

    • Laminate

    Heating

    • Electric

    Cooling

    • Central Air

    Appliances

    • Convection Oven

    • Dishwasher

    • Refrigerator

    Other interior features

    • Eating Space In Kitchen

    Bedrooms and bathrooms

    • Bedrooms: 2

    • Full bathrooms: 1

  • Property

    • Levels: One

    • Exterior Features: Storage

    Lot

    • Lot: 0.48 Acres

    Other Property Information

    • Parcel Number: 111824010003900400

    • Zoning: R-1

  • Type and style

    • Property Type: Residential

    • Property Sub Type: Single Family Residence

  • Utility

    • Electricity Available

    • Electricity Connected

  • Other financial information

    • Annual tax amount: $1,016

  • Source details

    • MLS ID: OM672981

    Other facts

    • Construction Materials: Brick / Stucco

    • Foundation Details: Block

    • Laundry Features: Laundry Closet

    • Patio And Porch Features: Covered / Enclosed

    • Direction Faces: Northeast

    • Garage Spaces: 1

    • Attached Garage: Yes

    • Garage: Yes

    • Living Area: 884

    • Water Source: Well

    • Subdivision Name: CARLTON VILLAGE PARK

Private inquiry
Talk to the advisor on this listing.
Floor plans, HOA docs, off-market comparables, scheduling a private showing — one message, direct to the local specialist.

More like this

Recently Sold
$0
House
3 bds · 2 ba · 2,160 sqft
HARBOR HILLS, LADY LAKE
39912 BAYVIEW DRIVE
Recently Sold
$235,000
House
3 bds · 2 ba · 1,203 sqft
CARLTON VILLAGE PARK, LADY LAKE
39828 GRAYS AIRPORT ROAD
Recently Sold
$148,000
House
3 bds · 2 ba · 1,855 sqft
GROVE/HARBOR HILLS, LADY LAKE
5251 GROVE MANOR
Recently Sold
$210,000
Lots/Land
10.01 acres
LADY LAKE
PINNACLE PLACE COURT
Recently Sold
$235,560
Townhouse
3 bds · 2 ba · 1,216 sqft
HAMMOCK OAKS TOWNHOMES, LADY LAKE
1190 PORT BLUE WAY
New
Recently Sold
$150,000
House
3 bds · 2 ba · 1,014 sqft
LADY LAKE JOY ESTATES, LADY LAKE
443 WINNERS CIRCLE
New
Recently Sold
$249,000
House
3 bds · 2 ba · 1,896 sqft
MILU ESTATES, LADY LAKE
602 FOURTH AVENUE
New
Recently Sold
$157,000
2 bds · 2 ba · 1,160 sqft
LADY LAKE OAK GROVE MOBILE HOME UNIT 02, LADY LAKE
328 IVANHOE CIRCLE

Market around this address

Live counts in the same area.
View all

The multiple listing information is provided by the Stellar MLS from a copyrighted compilation of listings. The compilation of listings and each individual listing are ©2026-present Stellar MLS. All Rights Reserved. The information provided is for consumers' personal, noncommercial use and may not be used for any purpose other than to identify prospective properties consumers may be interested in purchasing. All properties are subject to prior sale or withdrawal. All information provided is deemed reliable but is not guaranteed accurate, and should be independently verified. Listing courtesy of: CENTURY 21 AFFILIATES