Sell Your Home
Get a free home valuation
Contact
Tell us about your needs

4024 11TH STREET COURT W

House For Sale
$3,400,000

BTC: 43.69337531

ETH: 1,416.66666667

6 days
Waterfront
3 bds
3 ba
3,565 sqft

Overview

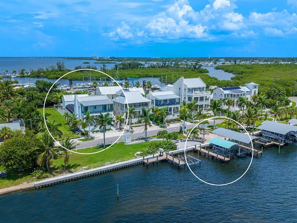
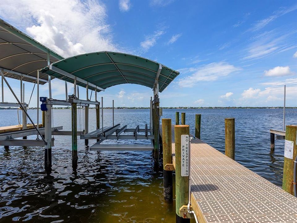
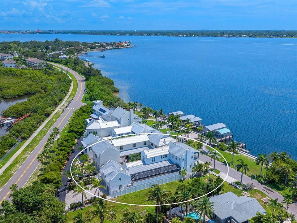
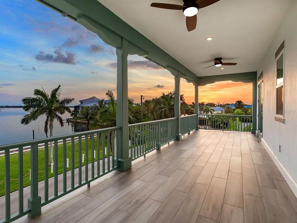
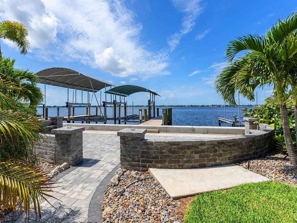
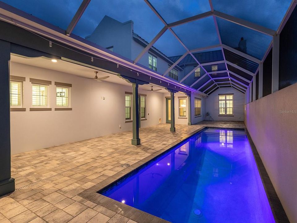
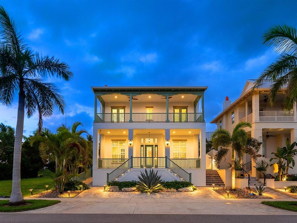
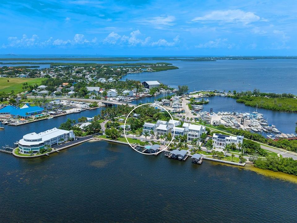
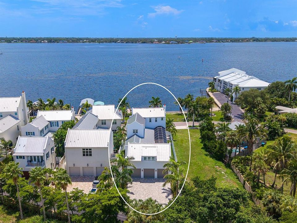
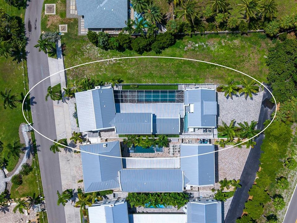
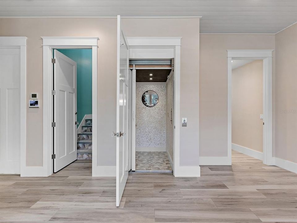
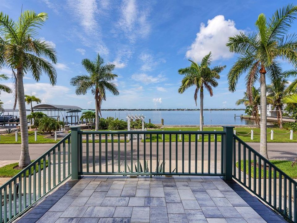
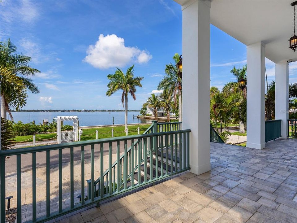
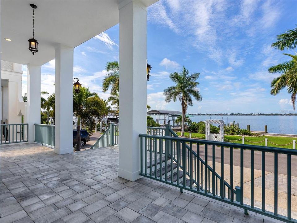
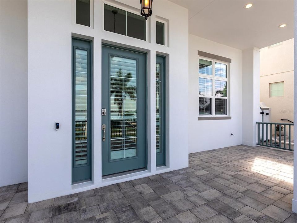
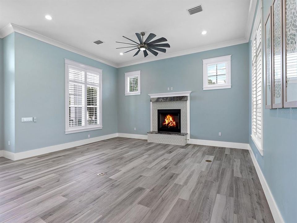
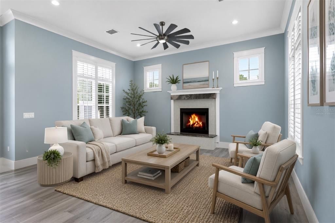
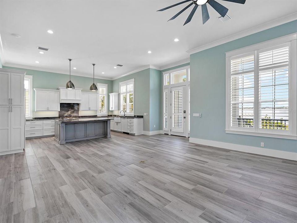
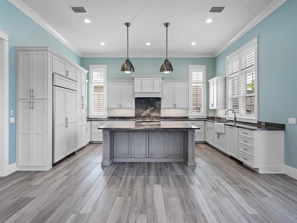
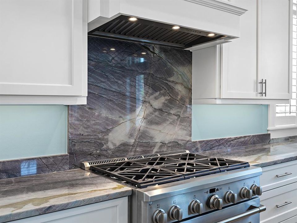
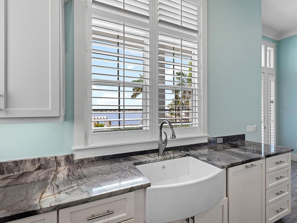
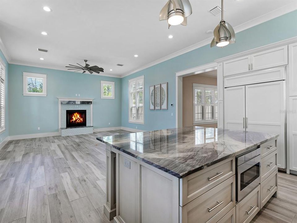
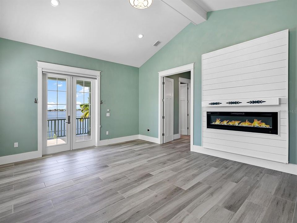
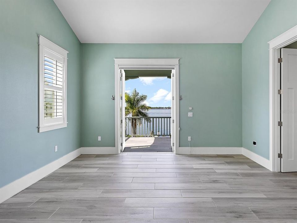
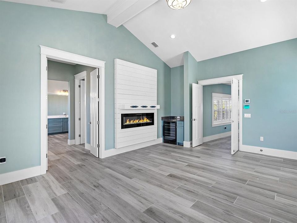
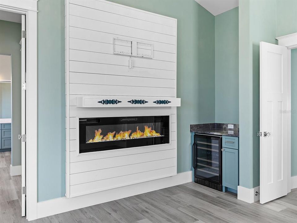
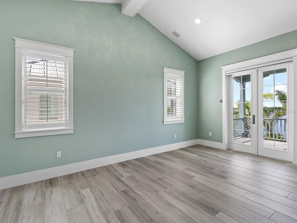
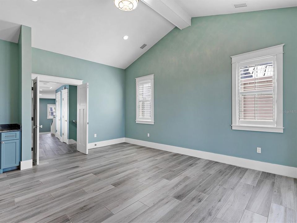
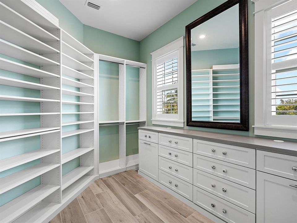
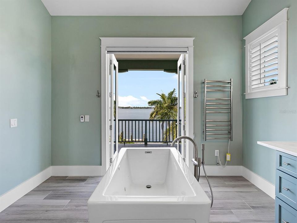
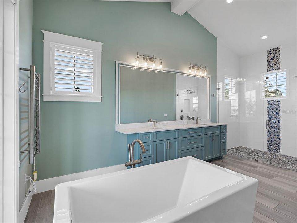
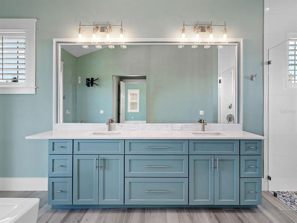
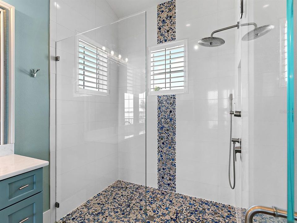
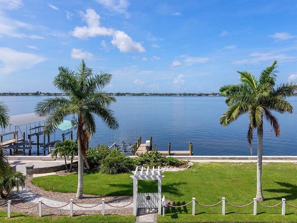
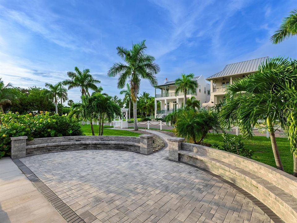
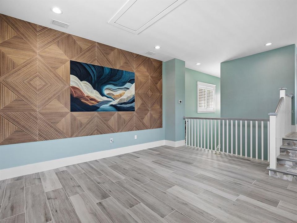

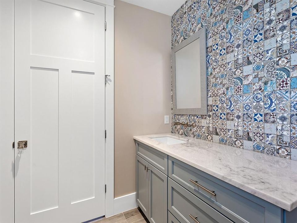
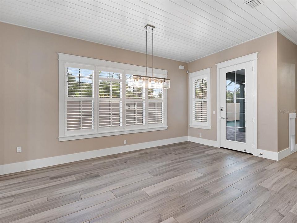
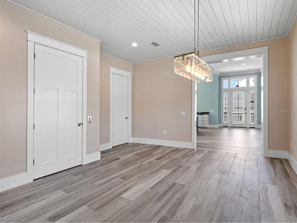
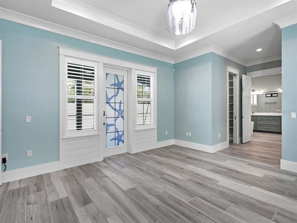
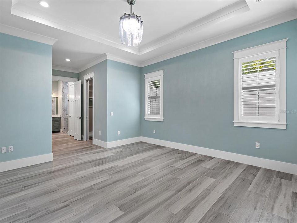
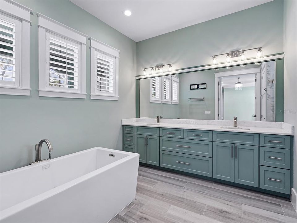
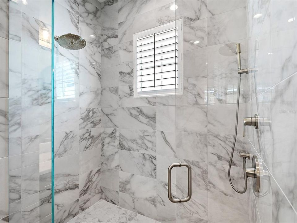
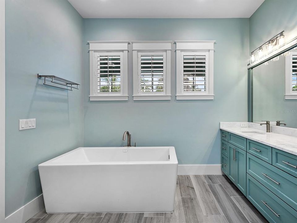
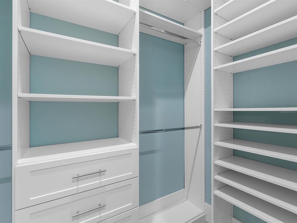
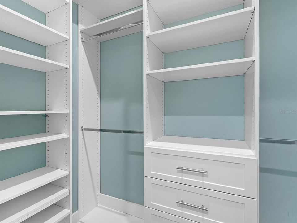
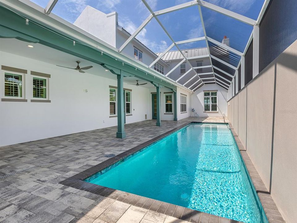
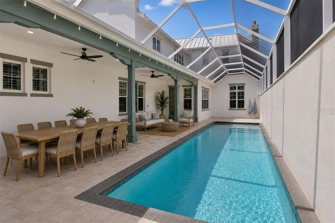
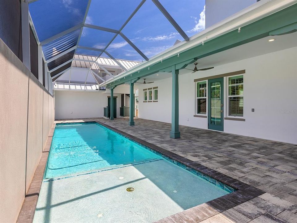
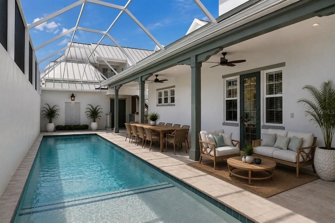
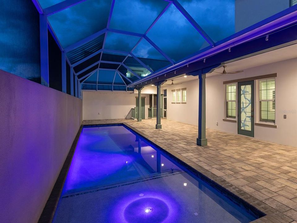
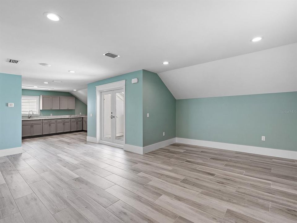
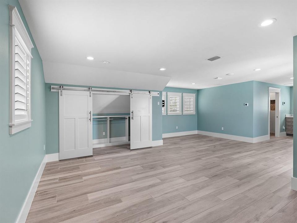
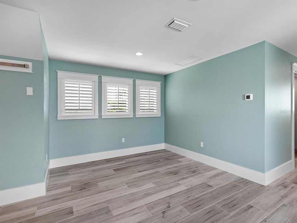
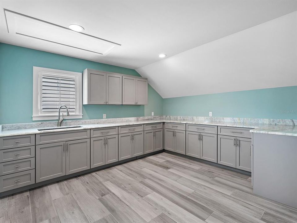
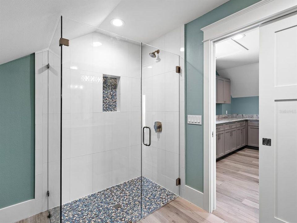
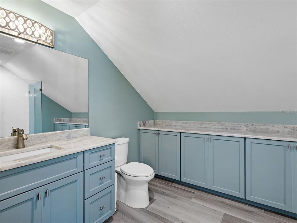
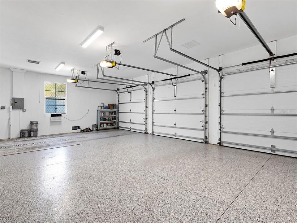
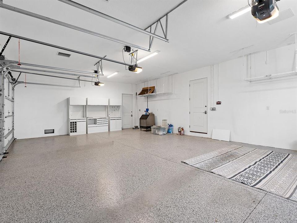
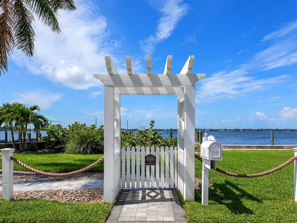
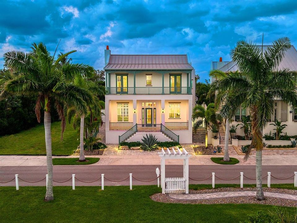
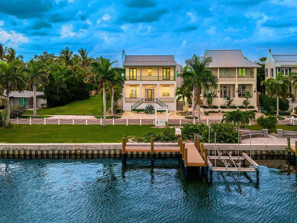
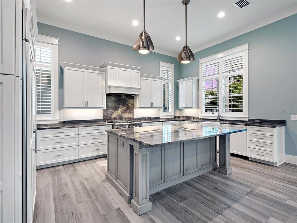
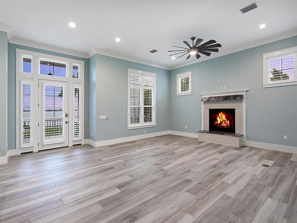
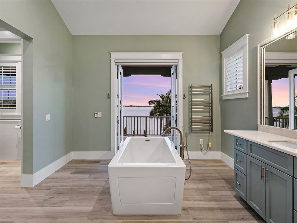
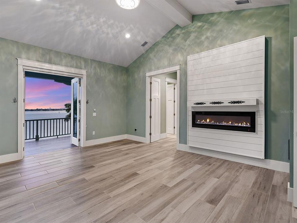
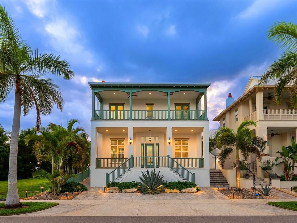
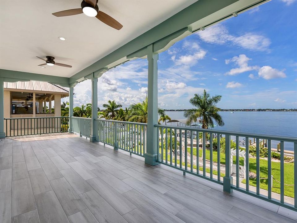
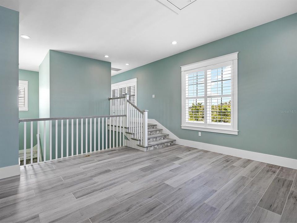
Virtually Staged. Step onto your dock at sunrise and by mid-morning, your boat is running the open water of Tampa Bay or the Gulf beyond. Set along the Manatee River in the six-homesite enclave of Redfish Cove in Palmetto, Florida, this 2021 elevated Camlin custom-built luxury residence is an Anglo-Caribbean design by Tampa architect Don Cooper of Cooper Johnson Smith Architects. Sited on the largest built homesite in Redfish Cove, this property offers unobstructed water views and features a newly raised 2026 seawall and 2026 deeded private dock with surge-proof composite decking, equipped with water, electric, and a 14,000-pound boat lift for craft up to 40 feet with no fixed bridges out to Terra Ceia Bay, Tampa Bay, or the Gulf. Inside, 3,565 square feet unfolds across three bedrooms, three and a half baths, and a nearly 800-square-foot interior in-law suite with a full bath above the three-car epoxy-floored garage. Modern coastal design flows through impact-rated glass, abundant natural light, three HVAC systems, a tiled elevator, and a spacious great room anchored by a gas fireplace. The chef’s kitchen features a Monogram six-burner natural gas rangetop, farm sink, granite countertops, an oversized island, and custom cabinetry. The main floor offers effortless living, including a half bath with artisan mosaic tile and a primary suite featuring direct pool deck access and an ensuite bath with a freestanding soaking tub and quartz counters. Upstairs, the primary suite reveals vaulted ceilings, a custom walk-in closet, porcelain tile flooring, an electric fireplace, a wine refrigerator, and a spa-style bath with a river rock shower. An expansive, covered private balcony opens off the suite to take in sweeping Manatee River views and frequent coastal wildlife. Outside, an approximately 70-foot caged pool deck surrounds a 38-foot heated saltwater pool with a gas-heated spa, sun shelf, and outdoor dining. Complete structural peace of mind is provided by a whole-house generator powered by an underground 1,000-gallon propane tank, along with a 9-camera exterior security system. Redfish Cove sits steps from the Bradenton Yacht Club and moments from Snead Island and the 365-acre Emerson Point Preserve, providing miles of trails, kayak launches, and mangrove blueways. The white-sand Gulf beaches of Anna Maria Island and Longboat Key, downtown Bradenton, and St. Petersburg are all within easy reach, with SRQ and Tampa International airports just a short drive away.

Location

Details

Type:
Residential
Parking:
Covered / Driveway / Garage Door Opener / Garage Faces Rear / Ground Level / Guest / Off Street / Oversized
Year Built:
2021
Lot:
0.28 Acres
Heating:
Central / Zoned
Price/sqft:
$954
Cooling:
Central Air / Wall/Window Unit(s) / Zoned
HOA:
$1,800

Valuation

Our model vs. what's actually selling nearby.
Estimate
$2,495,000
$693K – $5.1M
Confidence Low
List vs. estimate
$905K above estimate
List $3,400,000 · +36.3%
Our model says this listing is priced above recent comparable activity. Room to negotiate.
Price per sq ft
$953
+313.9% vs. city median $230
Based on
13 MLS comparables
Median of recent comparable listings. Sold comps use closing price, active listings use list price.

Highlights

Annual tax
$22,261
2025
HOA
$1,800/6mo
Common Area Taxes, Maintenance Grounds
Pool
Auto Cleaner
View
Water
Waterfront
Waterfront, Marina
Garage
3 car garage
Pets
Allowed
All facts and features
  • Flooring

    • Porcelain Tile

    Heating

    • Central

    • Zoned

    Cooling

    • Central Air

    • Wall/Window Unit(s)

    • Zoned

    Appliances

    • Built-In Oven

    • Cooktop

    • Dishwasher

    • Ice Maker

    • Microwave

    • Range

    • Range Hood

    • Refrigerator

    • Tankless Water Heater

    • Wine Refrigerator

    Other interior features

    • Built-in Features

    • Ceiling Fan(s)

    • Crown Molding

    • Elevator

    • High Ceilings

    • Kitchen/Family Room Combo

    • Open Floorplan

    • Primary Bedroom Main Floor

    • PrimaryBedroom Upstairs

    • Solid Surface Counters

    • Thermostat

    • Vaulted Ceiling(s)

    • Walk-In Closet(s)

    Bedrooms and bathrooms

    • Bedrooms: 3

    • Bathrooms: 1

    • Full bathrooms: 3

  • Parking

    • Covered

    • Driveway

    • Garage Door Opener

    • Garage Faces Rear

    • Ground Level

    • Guest

    • Off Street

    • Oversized

    Property

    • Levels: Two

    • Pool Private: Yes

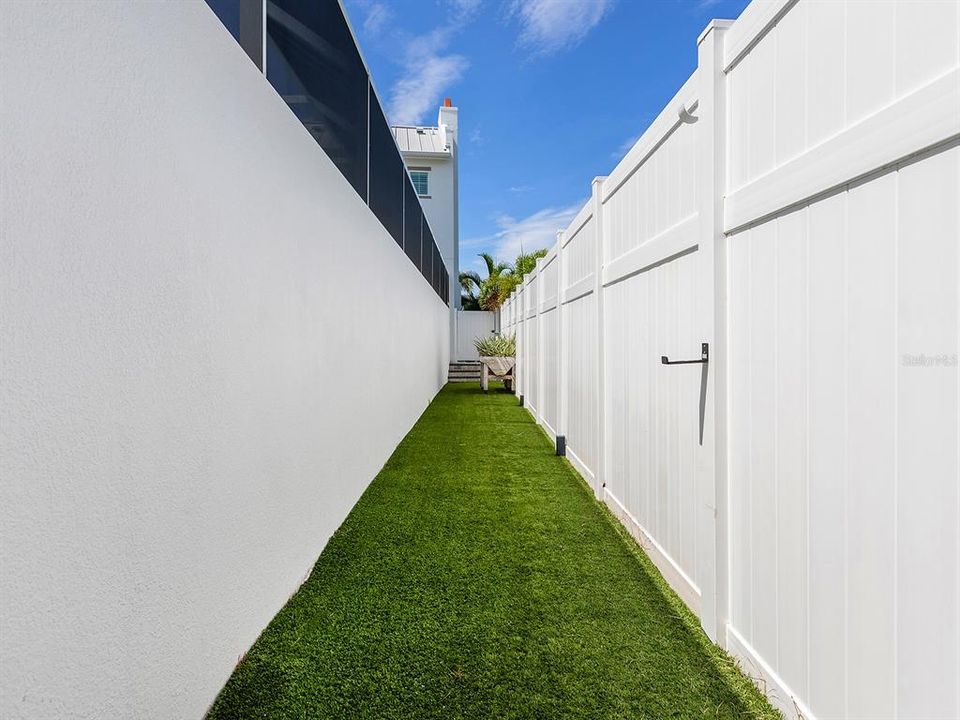
    • Exterior Features: Balcony / Dog Run / French Doors / Irrigation System / Lighting / Other / Rain Gutters

    Lot

    • Lot: 0.28 Acres

    Other Property Information

    • Parcel Number: 2936300659

    • Zoning: RSF-1

  • Type and style

    • Property Type: Residential

    • Property Sub Type: Single Family Residence

  • Utility

    • BB/HS Internet Available

    • Cable Available

    • Electricity Connected

    • Natural Gas Connected

    • Propane

    • Sewer Connected

    • Sprinkler Well

    • Water Connected

    Green energy

    • Appliances

    • HVAC

    • Insulation

    • Thermostat

  • Other financial information

    • HOA: $1,800

    • HOA Frequency: Semi-Annually

    • Annual tax amount: $22,261

  • Source details

    • MLS ID: A4702596

    Other facts

    • Construction Materials: Block / Stucco / Wood Frame

    • Foundation Details: Slab / Stem Wall

    • Fireplace Features: Electric / Family Room / Gas

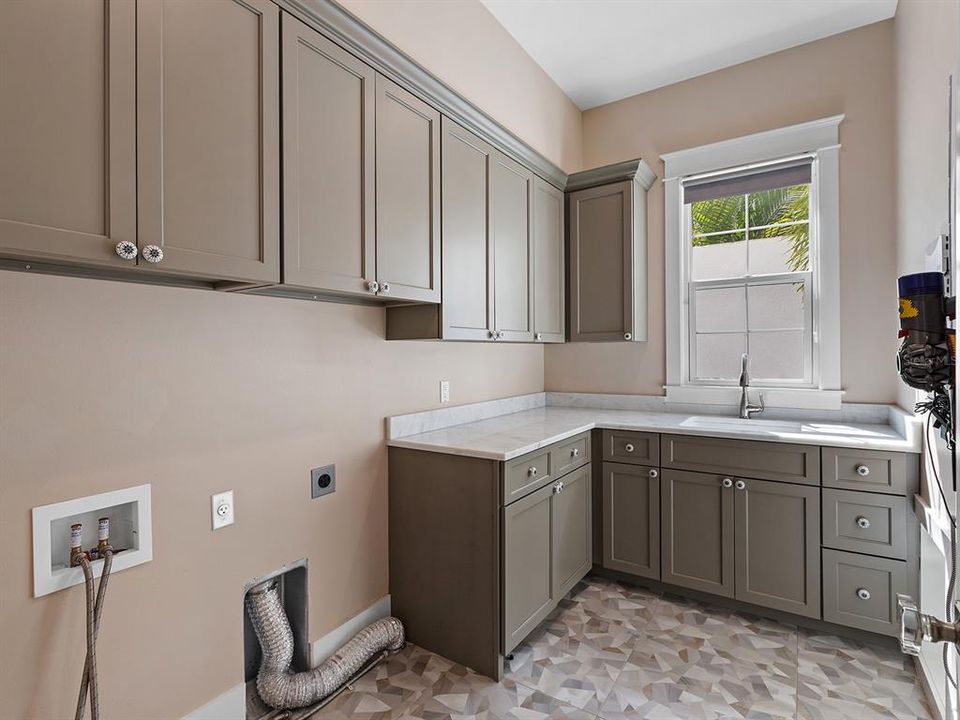
    • Laundry Features: Electric Dryer Hookup / Inside / Laundry Room / Washer Hookup

    • Lot Features: FloodZone / City Lot / Landscaped / Sidewalk / Street Dead-End

    • Patio And Porch Features: Covered / Front Porch / Porch

    • Pool Features: Auto Cleaner / Deck / Heated / In Ground / Lap / Lighting / Salt Water / Self Cleaning

    • Window Features: ENERGY STAR Qualified Windows

    • Direction Faces: South

    • Architectural Style: Contemporary / Custom / Other

    • Waterfront: Yes

    • Fireplace: Yes

    • Water Body Name: MANATEE RIVER

    • Garage Spaces: 3

    • Attached Garage: Yes

    • Garage: Yes

    • Living Area: 3565

    • Water Source: Public

    • Subdivision Name: TERRA-MANA HARBOR

Private inquiry
Talk to the advisor on this listing.
Floor plans, HOA docs, off-market comparables, scheduling a private showing — one message, direct to the local specialist.

More like this

New
For Sale
$3,250,000
Lots/Land
1.82 acres
RIVER WEST, BRADENTON
3600 RIVERVIEW BOULEVARD
New
For Sale
$2,990,000
House
3 bds · 3 ba · 3,779 sqft
LARMARIE SHORES, BRADENTON
5904 RIVERVIEW BOULEVARD
For Sale
$2,600,000
Commercial
0 room(s) · 9,725 sqft
H W FULLERS BLK, BRADENTON
416-420 12TH STREET W
-$301K
For Sale
$2,499,000
House
4 bds · 3 ba · 2,760 sqft
NA, PALMETTO
609 42ND STREET COURT W
-$200K
For Sale
$3,390,000
House
7 bds · 5 ba · 5,609 sqft
ACREAGE, BRADENTON
4900 RIVERVIEW BOULEVARD
For Sale
$3,937,000
House
4 bds · 4 ba · 3,706 sqft
PINE BAY FOREST, BRADENTON
416 81ST STREET W
For Sale
$3,400,000
House
4 bds · 4 ba · 3,973 sqft
ALEXANDERS RESUBDIVIDED, PALMETTO
2207 5TH STREET W
For Sale
$2,600,000
Commercial
0 room(s) · 10,524 sqft
WESTFIELD, BRADENTON
2601 MANATEE AVENUE W

Market around this address

Live counts in the same area.
View all

The multiple listing information is provided by the Stellar MLS from a copyrighted compilation of listings. The compilation of listings and each individual listing are ©2026-present Stellar MLS. All Rights Reserved. The information provided is for consumers' personal, noncommercial use and may not be used for any purpose other than to identify prospective properties consumers may be interested in purchasing. All properties are subject to prior sale or withdrawal. All information provided is deemed reliable but is not guaranteed accurate, and should be independently verified. Listing courtesy of: DOUGLAS ELLIMAN