Sell Your Home
Get a free home valuation
Contact
Tell us about your needs
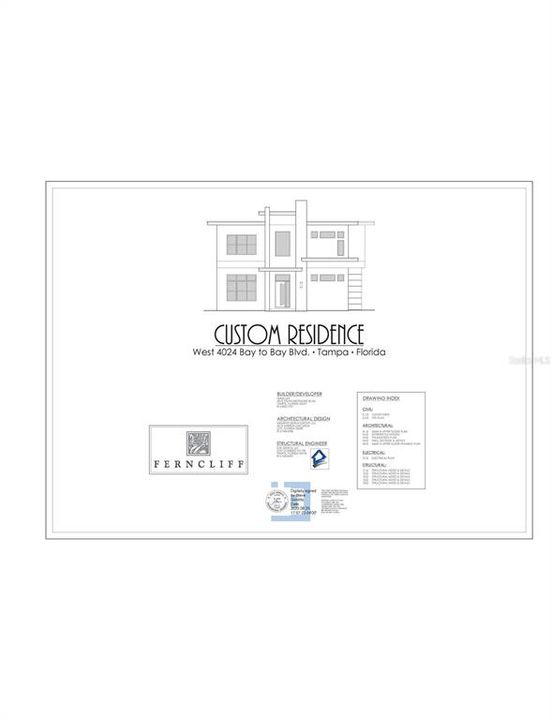
4024 W BAY TO BAY BOULEVARD

House Recently Sold
$1,402,000

BTC: 16.76632385

ETH: 576.48026316

Sold on: 2023-09-29
New
5 bds
4 ba
3,290 sqft

Overview

Pre-Construction. To be built. This architectural Modern Masterpiece is home to purity of design and is a one-of-a-kind! A Commanding presence centrally located to all South Tampa's amenities. The property is on the corner with an oversized 2-car garage with side access attached to the residence. Storefront glass windows highlight the open staircase, allowing natural light to pour throughout the soaring 24' grand foyer. The 2nd floor captures the true essence of the clean lines that are a running theme throughout. Blending Indoor to Outdoor living with ease through the grand 10' sliders out to the paved and Covered Lanai, Open Air Lanai wired for cable TV, Saltwater Pool, Outdoor Shower, and Pool Bathroom. The upstairs Master Retreat has views of the Rear Yard and is equipped with a massive 7x21 custom built-in closet with separate entrances. An additional first-floor bedroom and full bath round out the 1st floor, with heightened 12' ceilings. The 3rd and 4th Bedrooms share a Jack and Jill bath on the 2nd floor. The 5th bedroom on the 2nd floor has its en-suite bath. Italian-made cabinetry, high-end Appliance package, all Kohler plumbing package, Carrara-inspired durable Quartz Counter tops throughout, LED recess lighting, Warm Hardwood floors throughout (except wet areas), and Designer Light fixtures finish off this modern new construction Jewel of Virginia Park.

Location

Details

Type:
Residential
Parking:
Driveway / Garage Door Opener / Garage Faces Side / Off Street
Year Built:
2024
Lot:
0.14 Acres
Heating:
Central / Electric / Heat Pump
Price/sqft:
$426
Cooling:
Central Air
HOA:
No Data

Valuation

Our model vs. what's actually selling nearby.
Estimate
$1,194,330
$1.0M – $1.4M
Confidence Low
List vs. estimate
$207K above estimate
List $1,402,000 · +17.4%
Our model says this listing is priced above recent comparable activity. Room to negotiate.
Price per sq ft
$426
+46.5% vs. city median $290
Based on
23 MLS comparables
Median of recent comparable listings. Sold comps use closing price, active listings use list price.

Highlights

Annual tax
$4,314
2023
Pool
Gunite
View
City
Garage
2 car garage
All facts and features
  • Flooring

    • Porcelain Tile

    • Hardwood

    Heating

    • Central

    • Electric

    • Heat Pump

    Cooling

    • Central Air

    Appliances

    • Cooktop

    • Dishwasher

    • Disposal

    • Electric Water Heater

    • Exhaust Fan

    • Range

    • Range Hood

    • Refrigerator

    Other interior features

    • Eating Space In Kitchen

    • High Ceilings

    • Open Floorplan

    • Solid Surface Counters

    • Walk-In Closet(s)

    Bedrooms and bathrooms

    • Bedrooms: 5

    • Bathrooms: 1

    • Full bathrooms: 4

  • Parking

    • Driveway

    • Garage Door Opener

    • Garage Faces Side

    • Off Street

    Property

    • Levels: Two

    • Pool Private: Yes

    • Exterior Features: Irrigation System / Lighting / Sidewalk / Sprinkler Metered

    Lot

    • Lot: 0.14 Acres

    Other Property Information

    • Parcel Number: A3329183TP00003200009.0

    • Zoning: RS-60

  • Type and style

    • Property Type: Residential

    • Property Sub Type: Single Family Residence

  • Utility

    • Electricity Connected

    • Fiber Optics

    • Sewer Connected

    • Sprinkler Recycled

    • Underground Utilities

    • Water Connected

  • Other financial information

    • Annual tax amount: $4,314

  • Source details

    • MLS ID: J968090

    Other facts

    • Construction Materials: Block / Stucco / Wood Frame

    • Foundation Details: Slab

    • Laundry Features: Inside / Laundry Room / Upper Level

    • Lot Features: Cleared / Corner Lot / City Lot

    • Patio And Porch Features: Covered / Patio

    • Pool Features: Gunite / Heated / In Ground

    • Window Features: Double Pane Windows / Storm Window(s)

    • Direction Faces: North

    • Architectural Style: Contemporary

    • Garage Spaces: 2

    • Attached Garage: Yes

    • Garage: Yes

    • Living Area: 3290

    • Water Source: Public

    • Lot Size Dimensions: 60 x 100

    • Subdivision Name: VIRGINIA PARK

Private inquiry
Talk to the advisor on this listing.
Floor plans, HOA docs, off-market comparables, scheduling a private showing — one message, direct to the local specialist.

More like this

Recently Sold
$1,650,000
House
3 bds · 2 ba · 3,016 sqft
LYKES H T SUB, TAMPA
2502 W TYSON AVENUE
Recently Sold
$1,000,000
Condo/Co-op
3 bds · 2 ba · 2,176 sqft
THE PINNACLE APTS A CONDO, TAMPA
4141 BAYSHORE BOULEVARD UNIT 2002
Recently Sold
$1,600,000
Condo/Co-op
2 bds · 2 ba · 2,442 sqft
BAYSHORE REGENCY A CONDO, TAMPA
3435 BAYSHORE BOULEVARD UNIT 1801S
Recently Sold
$1,800,000
Condo/Co-op
2 bds · 2 ba · 2,344 sqft
WESTSHORE YACHT CLUB, AQUA TOWER 1, TAMPA
5713 BOWEN DANIEL DR. UNIT 805
Recently Sold
$1,078,000
House
3 bds · 2 ba · 2,785 sqft
HYDE PARK WEST, TAMPA
1409 W WATROUS AVENUE
Recently Sold
$1,262,129
House
4 bds · 3 ba · 2,837 sqft
WOODLAWN PARK, TAMPA
801 N OREGON AVENUE
Recently Sold
$1,325,000
House
3 bds · 3 ba · 2,944 sqft
SOUTHLAND, TAMPA
Recently Sold
$1,139,240
House
3 bds · 2 ba · 2,428 sqft
SUNSET PARK, TAMPA
2605 S HAWTHORNE CIRCLE

Market around this address

Live counts in the same area.
View all

The multiple listing information is provided by the Stellar MLS from a copyrighted compilation of listings. The compilation of listings and each individual listing are ©2026-present Stellar MLS. All Rights Reserved. The information provided is for consumers' personal, noncommercial use and may not be used for any purpose other than to identify prospective properties consumers may be interested in purchasing. All properties are subject to prior sale or withdrawal. All information provided is deemed reliable but is not guaranteed accurate, and should be independently verified. Listing courtesy of: STELLAR NON-MEMBER OFFICE