Sell Your Home
Get a free home valuation
Contact
Tell us about your needs

4025 STRATFIELD DRIVE

House For Sale
$285,000

BTC: 3.66253293

ETH: 118.75000000

2 days
3 bds
2 ba
1,324 sqft

Overview

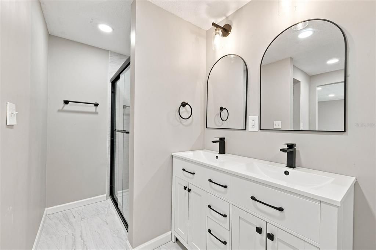
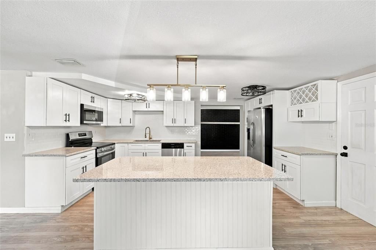
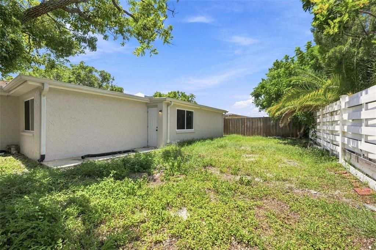
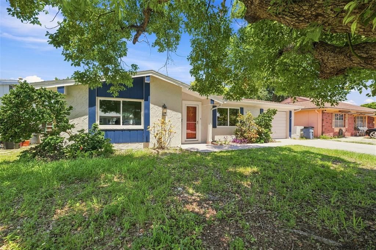
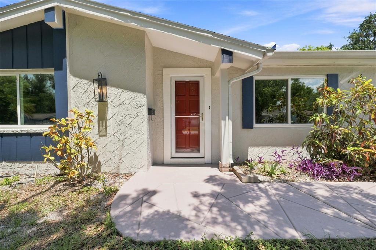
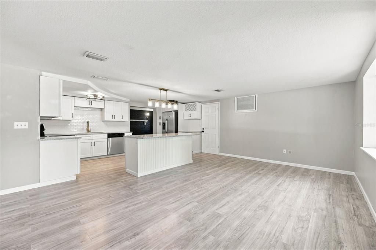
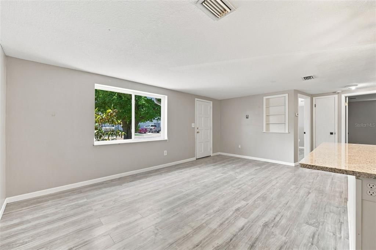
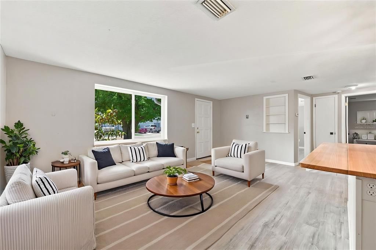
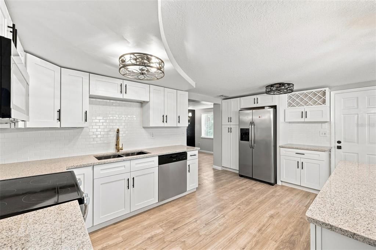
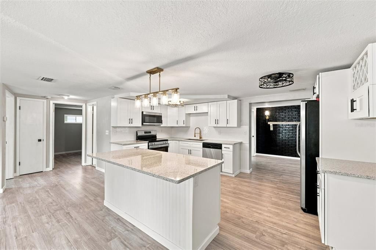
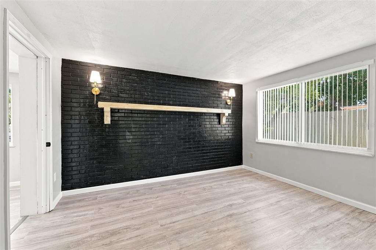
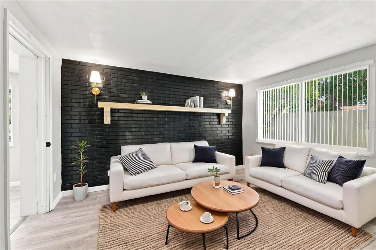
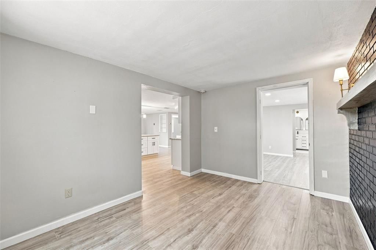
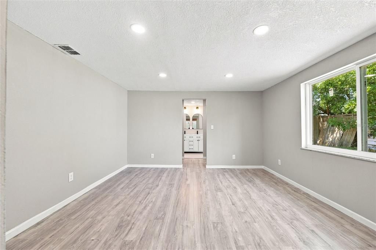
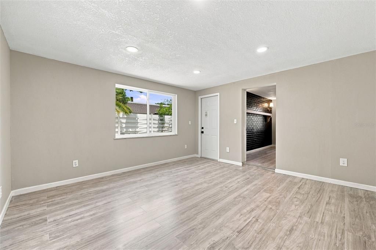
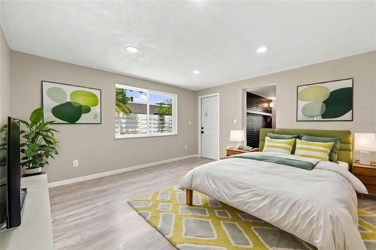
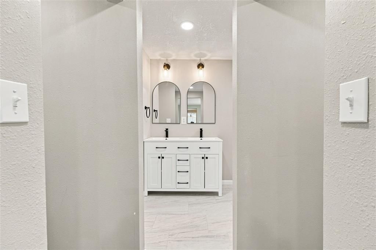
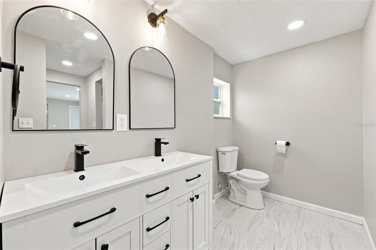
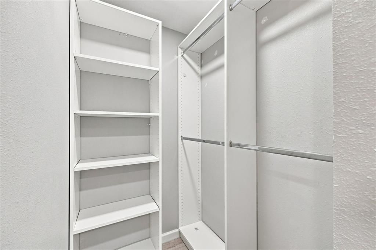
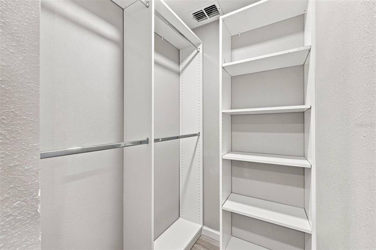
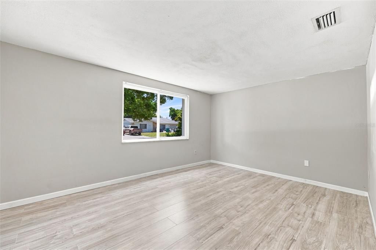
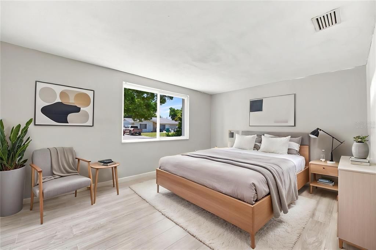
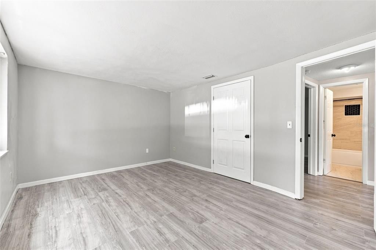
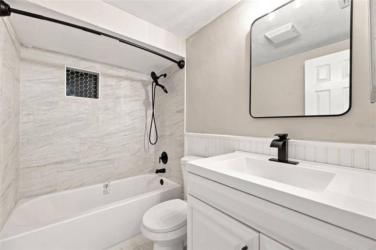
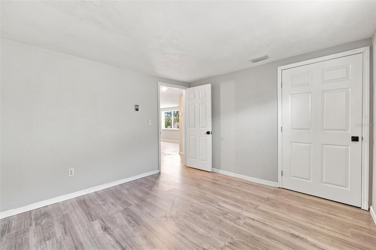
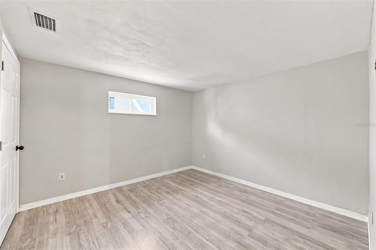
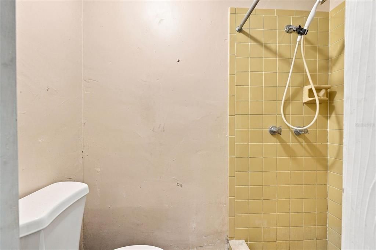
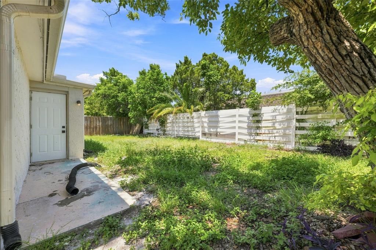
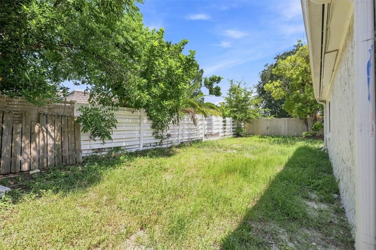
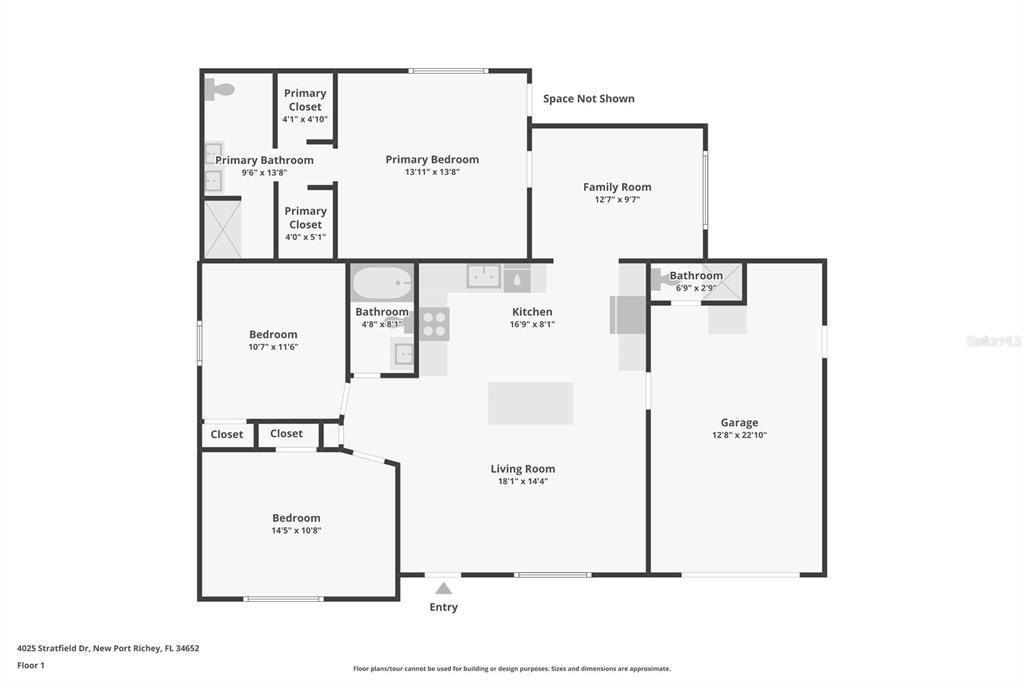
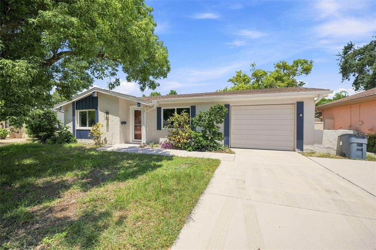
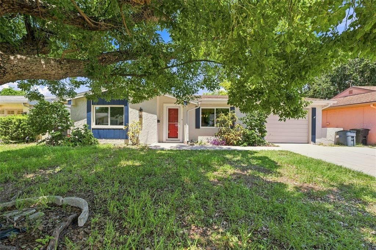
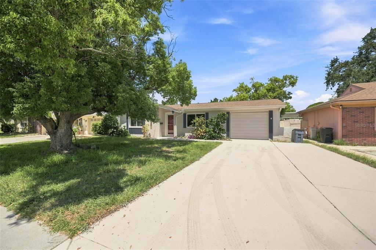
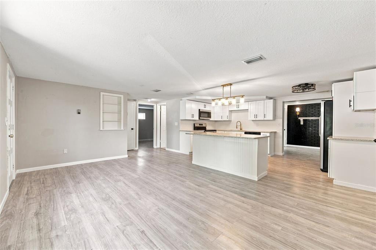

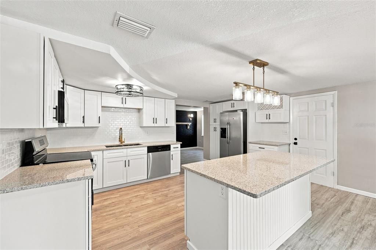
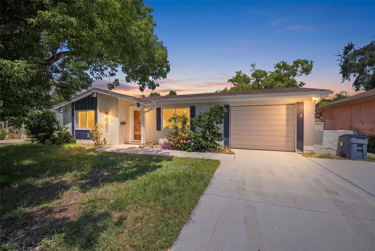
Virtually Staged. Contemporary updates and a thoughtfully designed layout make this inviting 3-bedroom, 2-bath home with a 1-car garage a standout opportunity, all situated on a 0.12-acre lot. A well-appointed exterior design creates a welcoming first impression before stepping inside to a spacious living room featuring warm engineered hardwood flooring, built-in display shelving, and a front-facing window that fills the space with natural light. Seamlessly connected to the living area, the beautifully refreshed kitchen showcases white shaker-style cabinetry, granite countertops, a white subway tile backsplash, stainless steel appliances, recessed lighting, and a peninsula with bar seating that adds both functionality and casual dining space, along with additional countertop workspace for meal preparation. Beyond the kitchen, the generously sized family room offers a striking black-painted brick accent wall, a floating wood shelf that enhances its character, and a wide window that brightens the space, creating an inviting setting for relaxing or entertaining. The primary suite continues the same engineered hardwood flooring and includes a walk-in closet, a window for natural light, and a beautifully updated en-suite bathroom featuring marble-look tile flooring, a dual-sink vanity with white countertops and cabinetry, modern hardware and fixtures, large frameless mirrors with rounded corners, and a glass-enclosed walk-in shower. Bedroom 2 is positioned near the front of the home and offers matching flooring, a built-in closet, and a window, while Bedroom 3 continues the same finishes with a built-in closet and a comfortable, versatile layout. Conveniently located off the main living area, the guest bathroom features a white vanity with coordinating cabinetry, black fixtures, and a tub/shower combination surrounded by marble-look wall tile for a clean, modern finish. The garage houses the laundry area and includes an additional half bath for added convenience. Step outside to a spacious fenced backyard with plenty of open green space, while a paved area provides the flexibility to create a patio space for outdoor dining, grilling, or relaxing under the Florida sunshine. Conveniently located near shopping, dining, schools, medical facilities, and Gulf Coast attractions, this home also offers easy access to Sims Park, downtown New Port Richey, waterfront restaurants, boating, fishing, and the scenic Cotee River, making it easy to enjoy Florida's outdoor lifestyle year-round.

Location

Details

Type:
Residential
Parking:
Bath In Garage / Garage Door Opener / Ground Level / Off Street
Year Built:
1971
Lot:
0.12 Acres
Heating:
Central / Electric
Price/sqft:
$215
Cooling:
Central Air
HOA:
No Data

Valuation

Our model vs. what's actually selling nearby.
Estimate
$235,000
$149K – $295K
Confidence Low
List vs. estimate
$50K above estimate
List $285,000 · +21.3%
Our model says this listing is priced above recent comparable activity. Room to negotiate.
Price per sq ft
$215
+0.2% vs. city median $214
Based on
563 MLS comparables
Median of recent comparable listings. Sold comps use closing price, active listings use list price.

Highlights

Annual tax
$2,858
2025
View
Garden
Garage
1 car garage
Furnished
Negotiable
Pets
Allowed
All facts and features
  • Flooring

    • Engineered Hardwood

    • Tile

    Heating

    • Central

    • Electric

    Cooling

    • Central Air

    Appliances

    • Dishwasher

    • Electric Water Heater

    • Microwave

    • Range

    • Refrigerator

    Other interior features

    • Eating Space In Kitchen

    • Living Room/Dining Room Combo

    • Open Floorplan

    • Primary Bedroom Main Floor

    • Solid Surface Counters

    • Stone Counters

    • Walk-In Closet(s)

    Bedrooms and bathrooms

    • Bedrooms: 3

    • Full bathrooms: 2

  • Parking

    • Bath In Garage

    • Garage Door Opener

    • Ground Level

    • Off Street

    Property

    • Levels: One

    • Exterior Features: Garden / Rain Gutters

    Lot

    • Lot: 0.12 Acres

    Other Property Information

    • Parcel Number: 162618055.0000.02008.0

    • Zoning: R4

  • Type and style

    • Property Type: Residential

    • Property Sub Type: Single Family Residence

  • Utility

    • BB/HS Internet Available

    • Cable Available

    • Electricity Available

    • Sewer Available

    • Water Available

  • Other financial information

    • Annual tax amount: $2,858

  • Source details

    • MLS ID: W7888673

    Other facts

    • Construction Materials: Block / Concrete / Stucco

    • Foundation Details: Block

    • Laundry Features: Electric Dryer Hookup / In Garage / Washer Hookup

    • Lot Features: Cleared / Sidewalk

    • Direction Faces: South

    • Architectural Style: Traditional

    • Garage Spaces: 1

    • Attached Garage: Yes

    • Garage: Yes

    • Living Area: 1324

    • Water Source: Public

    • Subdivision Name: BEACON SQUARE

Private inquiry
Talk to the advisor on this listing.
Floor plans, HOA docs, off-market comparables, scheduling a private showing — one message, direct to the local specialist.

More like this

For Sale
$279,900
House
3 bds · 2 ba · 1,224 sqft
HOLIDAY LAKE ESTATES, HOLIDAY
1446 MERRILON DRIVE
For Sale
$365,000
Multi-family
4 bds · 2,166 sqft
NEW PORT RICHEY CITY, NEW PORT RICHEY
6328 POLK STREET
For Sale
$239,900
House
2 bds · 1 ba · 1,088 sqft
ALOHA GARDENS, HOLIDAY
3852 SUNRAY DRIVE
New
For Sale
$330,000
Townhouse
3 bds · 2 ba · 1,813 sqft
PRESERVE/GULF TRACE, HOLIDAY
3029 JACOB CROSSING LANE
New
For Sale
$329,000
House
3 bds · 2 ba · 1,533 sqft
TANGLEWOOD TERRACE, NEW PORT RICHEY
6032 2ND AVENUE
New
For Sale
$205,000
House
2 bds · 1 ba · 968 sqft
LULLABY GARDENS ADD, HOLIDAY
1650 AQUA LANE
New
For Sale
$315,000
House
3 bds · 2 ba · 1,476 sqft
SILVER OAKS HILLS, NEW PORT RICHEY
5030 OVERLOOK DRIVE
New
For Sale
$365,000
House
3 bds · 3 ba · 1,973 sqft
COLONIAL HILLS, NEW PORT RICHEY
5865 TERN DRIVE

Market around this address

Live counts in the same area.
View all

The multiple listing information is provided by the Stellar MLS from a copyrighted compilation of listings. The compilation of listings and each individual listing are ©2026-present Stellar MLS. All Rights Reserved. The information provided is for consumers' personal, noncommercial use and may not be used for any purpose other than to identify prospective properties consumers may be interested in purchasing. All properties are subject to prior sale or withdrawal. All information provided is deemed reliable but is not guaranteed accurate, and should be independently verified. Listing courtesy of: RE/MAX MARKETING SPECIALISTS