Sell Your Home
Get a free home valuation
Contact
Tell us about your needs

4027 TULLAMORE LANE

House Recently Sold
$412,852

BTC: 5.12987078

ETH: 169.75822368

Sold on: 2025-07-01
5 days
4 bds
3 ba
2,508 sqft

Overview

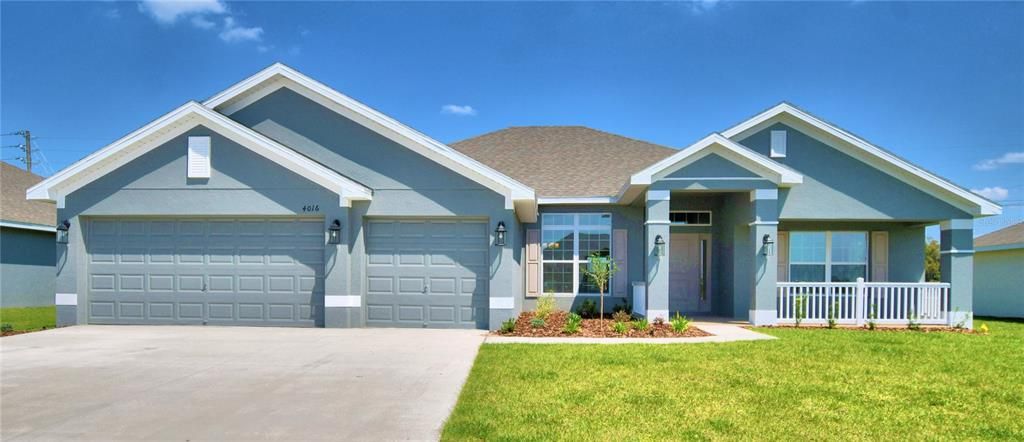
Under Construction. "HOUSE OF THE RISING SUN!" WITH AMAZING SUNSETS RIGHT FROM YOUR BACK PATIO, YOU'LL LOVE THE WAY THIS LOT IS SITUATED IN THE COMMUNITY! INTEREST RATE BUYDOWN AND ALL CLOSING COSTS PAID! Only $1000 to reserve! Photos are of a completed home, colors/features may vary. This house does not have the front porch. This Home features 4 bedrooms, 3 Baths, 3 car garage and a large covered lanai! This Home offers a split living and bedroom plan, entertainer’s Kitchen with abundant countertops space, and an expansive master suite with his and hers closets. Cadence Crossing is located on the well-traveled K-Ville Road which will lead you to Hwy 92, 540, Hwy 98, and I-4 all within 15 minutes less. These travel arteries can get you to Lakeland, Auburndale, and Winter Haven within 15 minutes or less. You truly will enjoy an easy commute to these cities when you buy real estate in K-Ville where there are never-ending things to do! When owning your home in Cadence Crossing you will enjoy tile in the main living area, 36” cabinets with crown molding, 5 ¼ baseboards, stainless steel appliances, and energy-efficient features throughout the home. CUSTOM EXTERIORS 30-year mildew resistant dimensional shingles Cementitious masonry finish walls & gables, Termite treated with Bora care-renewable after 1st year Designer paint schemes Two convenient garden hose bibs,Dead bolt locks on all exterior doors, Low maintenance aluminum fascia and vinyl soffit Professionally landscaped yards, Two exterior weatherproof electrical outlets, Insulated, fiberglass front & rear doors, Decorative coach lights on garage and front entry. EXCEPTIONAL INTERIORS Stain resistant designer carpet, Recessed LED lighting in kitchen & family room, Level 1 tile standard in kitchen, laundry, foyer, and bathrooms Prewire for ceiling fan and 4 LED discs in family room, Pre-wiring for ceiling fans in all bedrooms with dual switches LED Disc, with rocker switches in all bedrooms,Doorbell chimes and protective smoke detectors Knock down texture on all interior walls and ceiling, Generous walk in closets with ventilated shelving,6 TV/Cable jacks or phone jacks,Vaulted ceilings,Wood Window Sills Brushed nickel hinges, fixtures and door knobs Indoor laundry room, Upgraded 5 1/4 baseboards throughout,5 panel smooth finish interior doors with brushed nickel, lever door handles,Garage door opener prewire, Two tone Interior paint package 220-volt dryer outlet Custom cased openings, GOURMET KITCHENS Designer recessed lighting Custom wood cabinets with adjustable shelves Included 36” upper cabinets with crown molding and custom bump out Stainless steel double bowl sink.Single lever brushed nickel faucet with pull out sprayer,Energy efficient multi-cycle dishwasher, Smooth top stove with self-cleaning feature, Space saver microwave above the range, Ice maker connection Spacious pantry with ventilated shelving. LUXURY BATH AREA Easy care garden tub/shower combination in master bath Separate linen closet, Elongated toilets,Pull out drawers in most cabinets, Dual rectangle sinks, Upgraded brushed nickel faucets ENERGY EFFICIENCY Double pane insulated windows with tilt-in sash for easy cleaning,Energy efficient Whirlpool appliance package,R-38 ceiling insulation,Continuous soffit attic ventilation,Off ridge roof ventilation,15 SEER Heat Pump with digital thermostat.

Location

Details

Type:
Residential
Parking:
No Data
Year Built:
2025
Lot:
0.26 Acres
Heating:
Heat Pump
Price/sqft:
$165
Cooling:
Central Air
HOA:
$424

Valuation

Our model vs. what's actually selling nearby.
Estimate
$415,852
$401K – $724K
Confidence Low
List vs. estimate
At estimate
List $412,852 · -0.7%
List is in line with recent comparable activity.
Price per sq ft
$164
-13.3% vs. city median $189
Based on
15 MLS comparables
Median of recent comparable listings. Sold comps use closing price, active listings use list price.

Highlights

Annual tax
$851
2024
HOA
$423/6mo
Garage
3 car garage
Pets
Allowed
All facts and features
  • Flooring

    • Carpet

    • Ceramic Tile

    • Concrete

    Heating

    • Heat Pump

    Cooling

    • Central Air

    Appliances

    • Dishwasher

    • Electric Water Heater

    • Microwave

    • Range

    Other interior features

    • High Ceilings

    • In Wall Pest System

    • Open Floorplan

    • Split Bedroom

    • Thermostat

    • Vaulted Ceiling(s)

    • Walk-In Closet(s)

    Bedrooms and bathrooms

    • Bedrooms: 4

    • Full bathrooms: 3

  • Property

    • Levels: One

    • Exterior Features: Lighting

    Lot

    • Lot: 0.26 Acres

    Other Property Information

    • Parcel Number: 252820347575000550

  • Type and style

    • Property Type: Residential

    • Property Sub Type: Single Family Residence

  • Utility

    • Cable Available

    • Electricity Connected

    • Phone Available

    • Water Connected

  • Other financial information

    • HOA: $424

    • HOA Frequency: Semi-Annually

    • Annual tax amount: $851

  • Source details

    • MLS ID: L4952252

    Other facts

    • Construction Materials: Block / Stucco

    • Foundation Details: Slab

    • Laundry Features: Laundry Room

    • Patio And Porch Features: Covered / Rear Porch

    • Window Features: Double Pane Windows

    • Direction Faces: East

    • Garage Spaces: 3

    • Attached Garage: Yes

    • Garage: Yes

    • Living Area: 2508

    • Water Source: Public

    • Subdivision Name: CADENCE CROSSING

Private inquiry
Talk to the advisor on this listing.
Floor plans, HOA docs, off-market comparables, scheduling a private showing — one message, direct to the local specialist.

More like this

Recently Sold
$445,665
House
4 bds · 3 ba · 2,200 sqft
LAKE JULIANA ESTATES, AUBURNDALE
4539 GRANDVIEW GLENN DRIVE
Recently Sold
$414,803
House
3 bds · 3 ba · 3,000 sqft
CADENCE XING PH 1, AUBURNDALE
4222 TEELING COURT
Recently Sold
$392,712
House
3 bds · 2 ba · 1,775 sqft
HICKORY RANCH, AUBURNDALE
415 QUERCUS ROAD
Recently Sold
$361,269
House
4 bds · 2 ba · 2,151 sqft
CADENCE XING PH 1, AUBURNDALE
4015 TULLAMORE LANE
Recently Sold
$252,900
Lots/Land
0.91 acres
AUBURNDALE
2481 OLD DIXIE HIGHWAY
Recently Sold
$322,529
House
4 bds · 2 ba · 1,637 sqft
HICKORY RANCH, AUBURNDALE
915 BIRCH DRIVE
Recently Sold
$422,403
House
4 bds · 3 ba · 3,000 sqft
CADENCE CROSSING PHASE 1, AUBURNDALE
4061 TULLAMORE LANE
Recently Sold
$443,060
House
4 bds · 2 ba
OTTER WOODS ESTATES, AUBURNDALE
1533 OTTER WOODS LANE

Market around this address

Live counts in the same area.
View all

The multiple listing information is provided by the Stellar MLS from a copyrighted compilation of listings. The compilation of listings and each individual listing are ©2026-present Stellar MLS. All Rights Reserved. The information provided is for consumers' personal, noncommercial use and may not be used for any purpose other than to identify prospective properties consumers may be interested in purchasing. All properties are subject to prior sale or withdrawal. All information provided is deemed reliable but is not guaranteed accurate, and should be independently verified. Listing courtesy of: ADAMS HOMES REALTY