Sell Your Home
Get a free home valuation
Contact
Tell us about your needs

4029 COUNTRY CLUB BOULEVARD

House For Sale
$335,000

BTC: 4.35630689

ETH: 136.79052675

-$30K (2026/09/04)
29 days
3 bds
3 ba
1,438 sqft

Overview

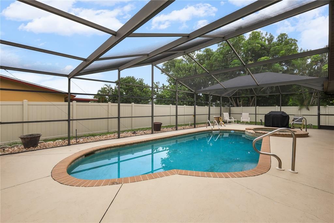
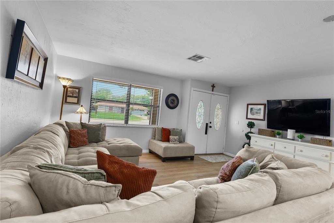
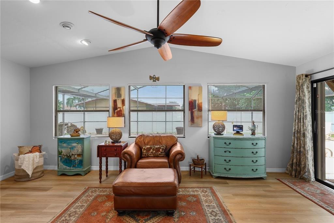
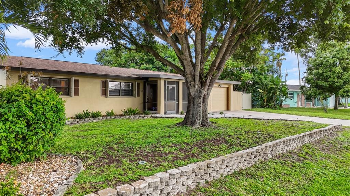
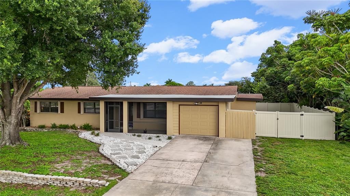
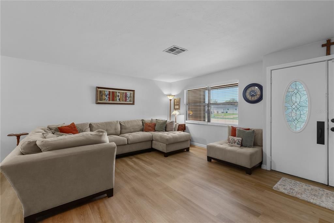
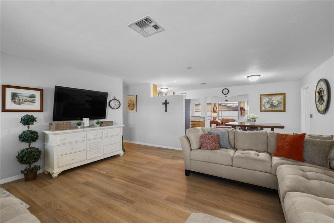
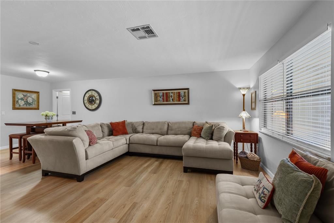
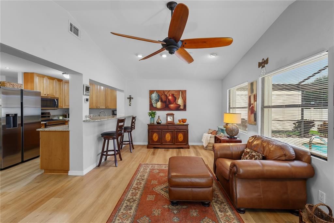
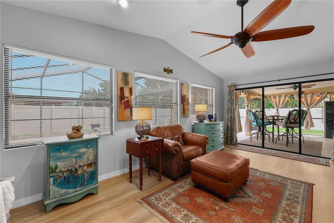
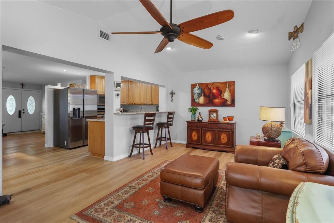
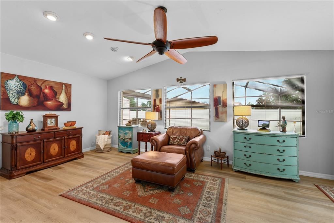
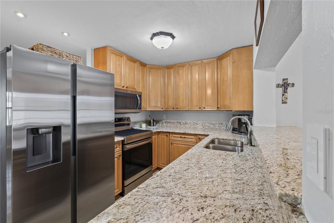
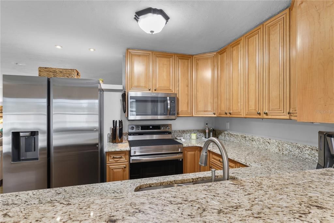
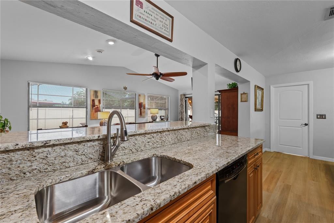
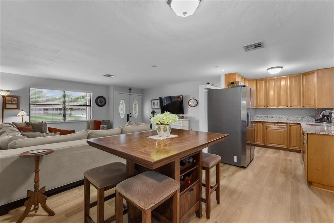
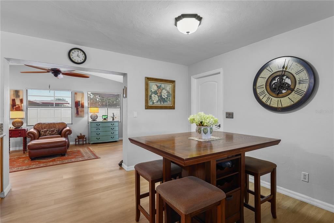
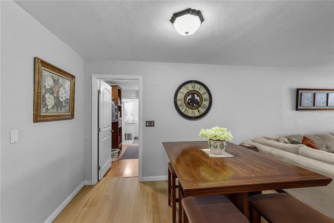
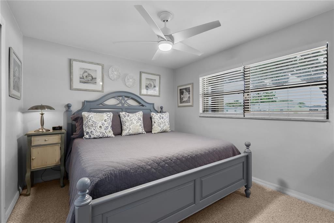
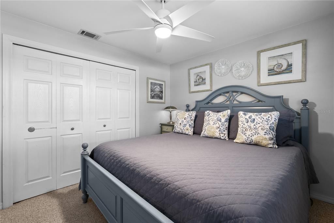
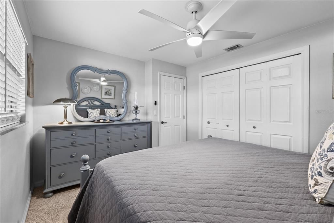
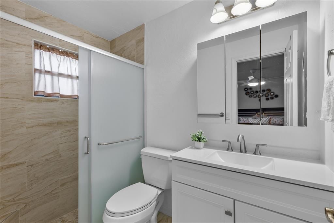
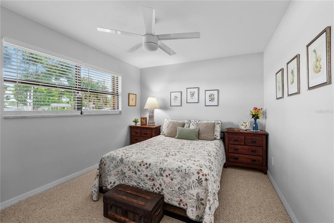
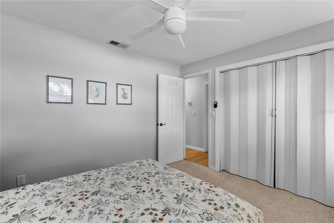
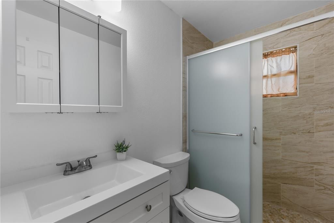
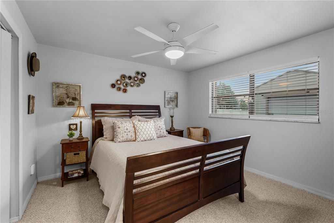
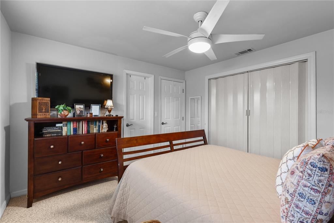
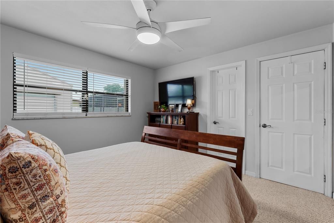
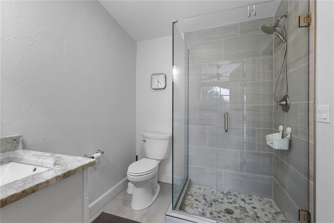
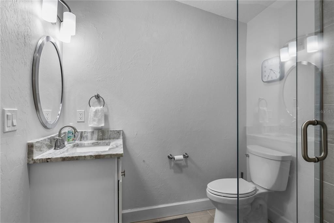
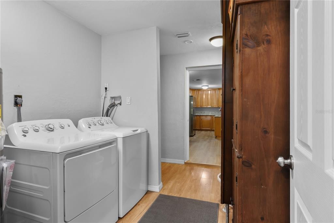
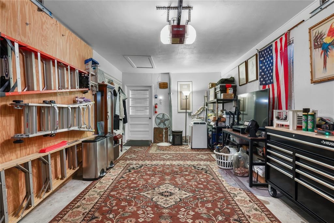
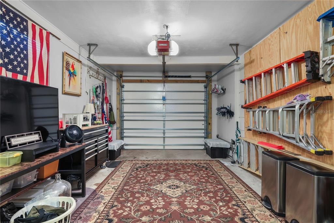
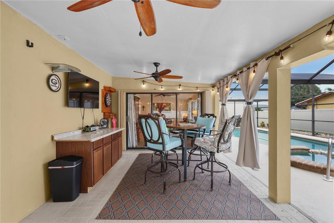
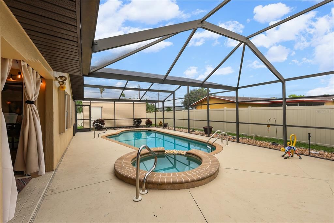
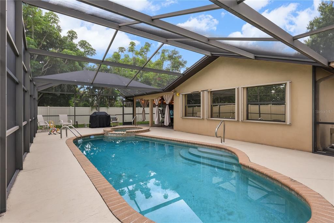
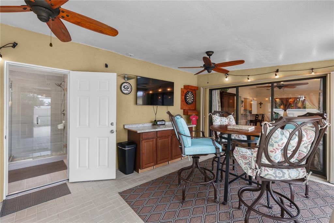
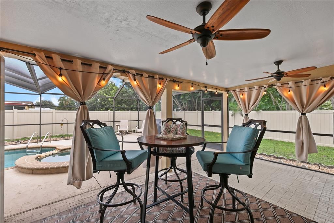
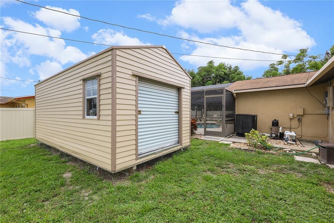
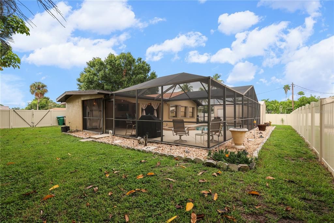
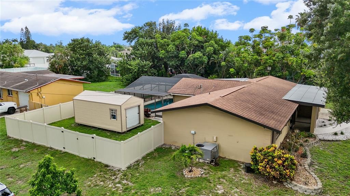
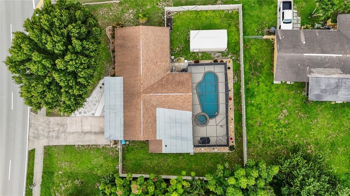
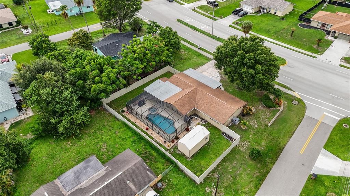
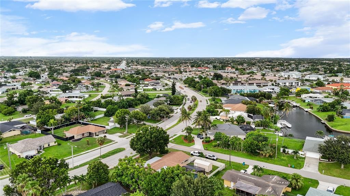
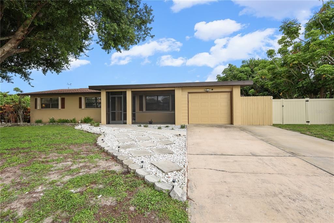
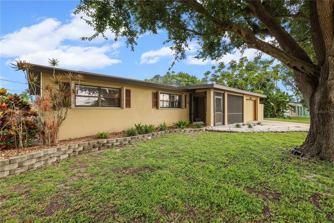
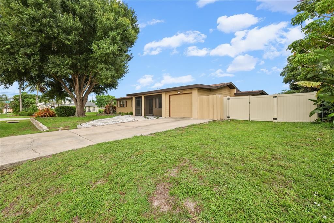
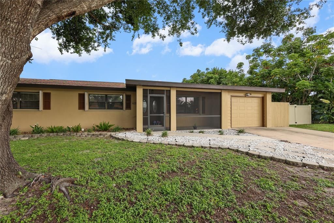
Welcome to this beautifully updated 3-bedroom, 3-bath pool home ideally situated on a desirable corner lot just minutes from downtown South Cape Coral. Step inside to find a light, neutral palette throughout, with durable LVP flooring in the kitchen and living areas, tile in the bathrooms, and newer Berber carpet in all bedrooms. The updated kitchen shines with stainless steel appliances, while both bathrooms have been completely remodeled for a fresh, modern feel. Outside, enjoy Florida living at its finest with a screened, caged pool and convenient pool bath. The large covered lanai creates the perfect setting for entertaining, outdoor dining, or simply relaxing SW Florida style. The fully fenced backyard, wrapped in a 6' vinyl privacy fence, offers a private retreat complete with a 10x20 storage shed for additional space. This home also offers exceptional peace of mind with a 2020 roof, 2021 HVAC, full hurricane protection with manual shutters, a newer impact-rated garage door, and a designated generator outlet with an interlock kit, allowing a properly connected portable generator to safely power selected circuits and essential items within the home during an outage. Add in a NEVER FLOODED history, transferable flood policy, and central water & sewer with NO ASSESSMENTS, and this home is well equipped for Florida living. The current annual insurance premium is an affordably low $1,523 on a December renewal cycle. Located within walking or biking distance to parks, restaurants, shopping, and entertainment, this move-in-ready home combines comfort, thoughtful updates, outdoor living, peace of mind, and an unbeatable South Cape location. Don't miss your chance to make it yours!

Location

Details

Type:
Residential
Parking:
Driveway / Garage Door Opener / Ground Level
Year Built:
1970
Lot:
0.26 Acres
Heating:
Central / Electric
Price/sqft:
$233
Cooling:
Central Air
HOA:
No Data

Valuation

Our model vs. what's actually selling nearby.
Estimate
$335,000
$269K – $495K
Confidence Low
List vs. estimate
At estimate
List $335,000 · +0.0%
List is in line with recent comparable activity.
Price per sq ft
$232
-5.4% vs. city median $246
Based on
9 MLS comparables
Median of recent comparable listings. Sold comps use closing price, active listings use list price.

Highlights

Annual tax
$3,434
2025
Pool
Gunite
View
Pool, Trees/Woods
Garage
1 car garage
All facts and features
  • Flooring

    • Carpet

    • Tile

    • Vinyl

    Heating

    • Central

    • Electric

    Cooling

    • Central Air

    Appliances

    • Cooktop

    • Dishwasher

    • Dryer

    • Microwave

    • Range

    • Refrigerator

    • Washer

    Other interior features

    • Ceiling Fan(s)

    • Living Room/Dining Room Combo

    • Open Floorplan

    Bedrooms and bathrooms

    • Bedrooms: 3

    • Full bathrooms: 3

  • Parking

    • Driveway

    • Garage Door Opener

    • Ground Level

    Property

    • Levels: One

    • Pool Private: Yes

    • Exterior Features: Storage

    Lot

    • Lot: 0.26 Acres

    Other Property Information

    • Parcel Number: 074524C100266.0030

    • Zoning: R1

  • Type and style

    • Property Type: Residential

    • Property Sub Type: Single Family Residence

  • Utility

    • Cable Available

    • Electricity Available

    • Public

    • Sewer Available

    • Water Available

  • Other financial information

    • Annual tax amount: $3,434

  • Source details

    • MLS ID: C7529281

    Other facts

    • Construction Materials: Block / Concrete / Stucco

    • Foundation Details: Slab

    • Laundry Features: Inside / Laundry Room

    • Lot Features: Corner Lot / Landscaped

    • Patio And Porch Features: Covered / Rear Porch / Screened

    • Pool Features: Gunite / In Ground / Screen Enclosure

    • Window Features: Blinds / Shutters

    • Direction Faces: West

    • Other Structures: Storage

    • Architectural Style: Ranch

    • Garage Spaces: 1

    • Attached Garage: Yes

    • Garage: Yes

    • Living Area: 1438

    • Water Source: Public

    • Subdivision Name: CAPE CORAL

Private inquiry
Talk to the advisor on this listing.
Floor plans, HOA docs, off-market comparables, scheduling a private showing — one message, direct to the local specialist.

More like this

For Sale
$265,000
Condo/Co-op
2 bds · 2 ba · 1,015 sqft
PKWY PLACE CONDO, CAPE CORAL
4803 SW SANTA BARBARA COURT UNIT 8
-$100
For Sale
$314,900
House
3 bds · 2 ba · 1,946 sqft
CAPE CORAL, CAPE CORAL
3609 SE 2ND PLACE
For Sale
$399,900
House
4 bds · 3 ba · 1,900 sqft
CAPE CORAL, CAPE CORAL
901 SW 51ST TERRACE
For Sale
$315,000
Condo/Co-op
2 bds · 2 ba · 1,124 sqft
CLIPPER BAY CONDO PH 03, CAPE CORAL
4719 SE 17TH PLACE UNIT 105
For Sale
$335,000
House
3 bds · 2 ba · 1,413 sqft
CAPE CORAL, CAPE CORAL
1419 SHELBY PARKWAY
For Sale
$329,000
House
3 bds · 2 ba
City of Cape Coral, Cape Coral
626 SW 25th Ter, Cape Coral FL 33914
For Sale
$410,000
House
3 bds · 2 ba
City of Cape Coral, Cape Coral
915 SE 20th ST, Cape Coral FL 33990
For Sale
$329,000
House
3 bds · 2 ba
CAPE CORAL, Cape Coral
322 SE 46 Lane, Cape Coral FL 33904

Market around this address

Live counts in the same area.
View all

The multiple listing information is provided by the Stellar MLS from a copyrighted compilation of listings. The compilation of listings and each individual listing are ©2026-present Stellar MLS. All Rights Reserved. The information provided is for consumers' personal, noncommercial use and may not be used for any purpose other than to identify prospective properties consumers may be interested in purchasing. All properties are subject to prior sale or withdrawal. All information provided is deemed reliable but is not guaranteed accurate, and should be independently verified. Listing courtesy of: KELLER WILLIAMS REALTY FT MYER