Sell Your Home
Get a free home valuation
Contact
Tell us about your needs

403 CORVINA DRIVE

House For Rent
$3,300

BTC: 0.05195419

ETH: 1.73443216

/mo
3 days
5 bds
3 ba
2,621 sqft

Overview

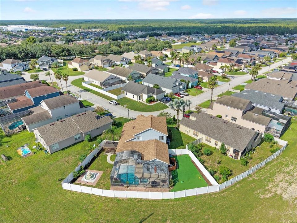
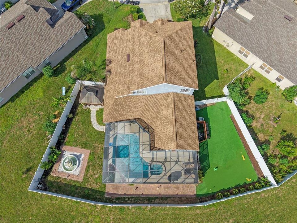
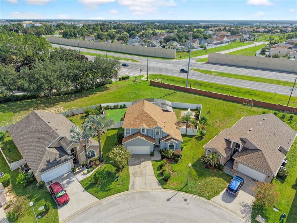
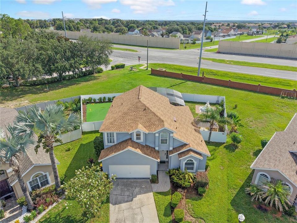
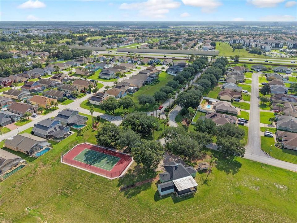
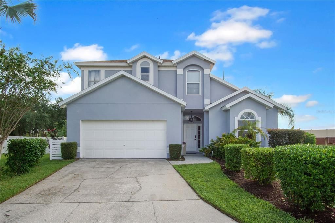
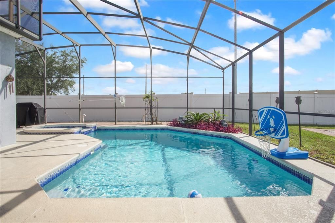
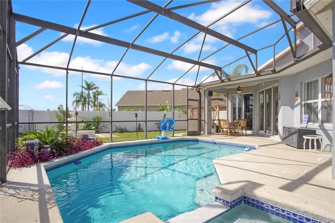
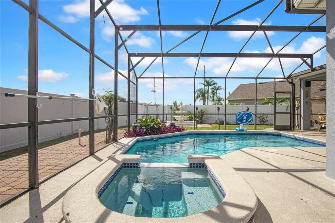
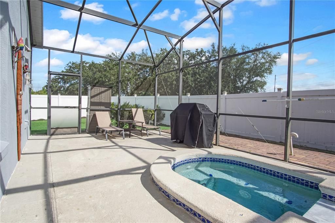
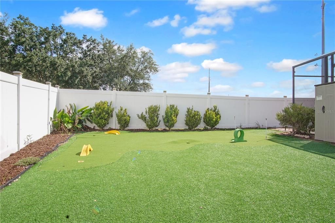
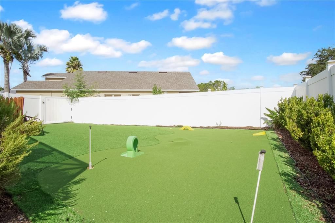
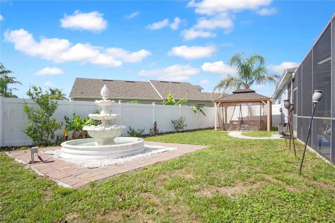
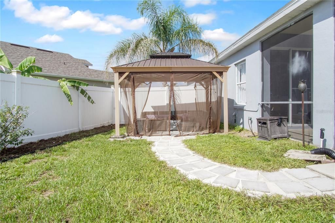
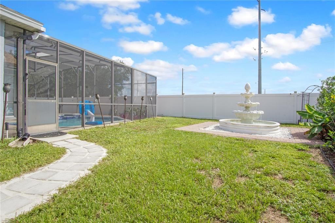
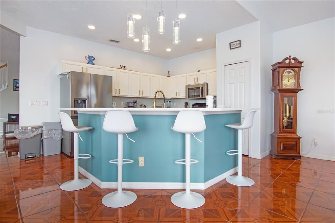
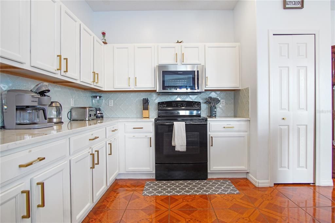
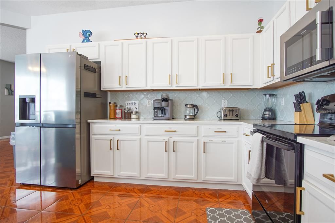
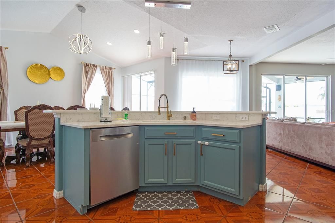
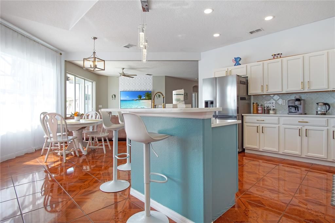
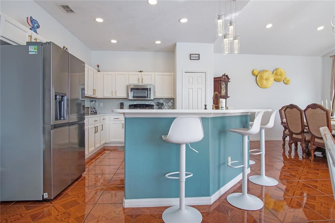
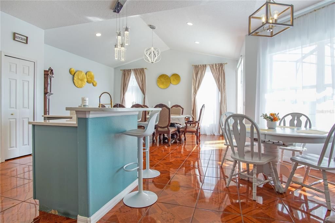
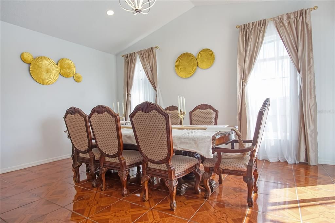
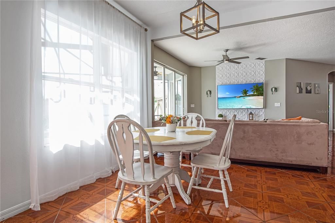
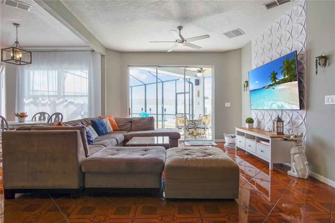
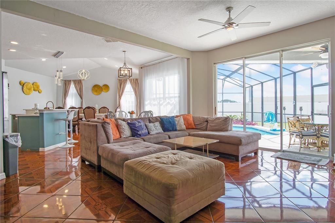
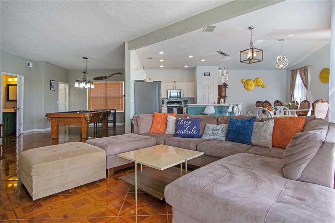
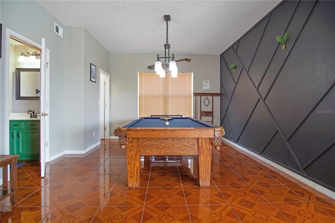
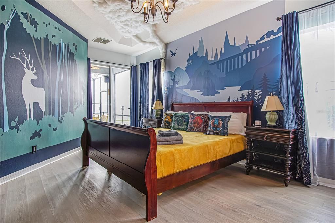
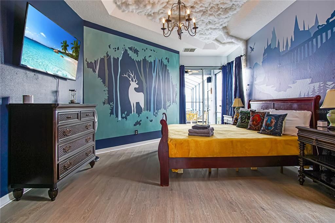
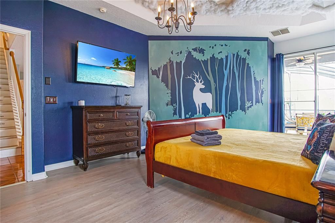
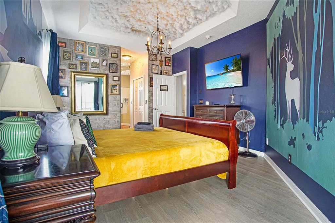
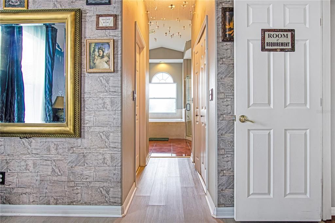
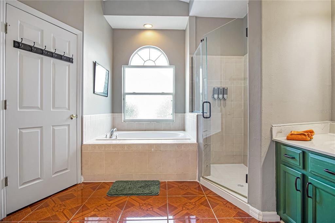
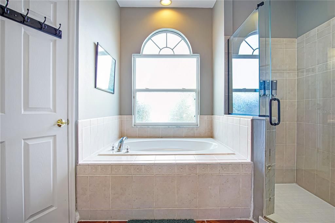
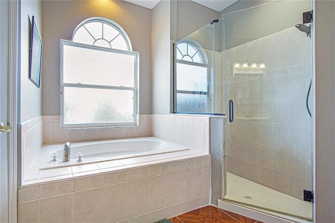
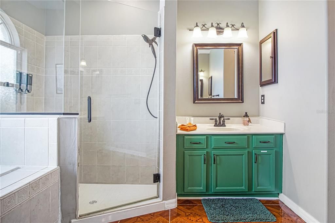
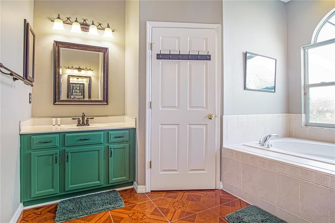
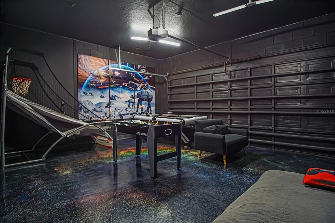
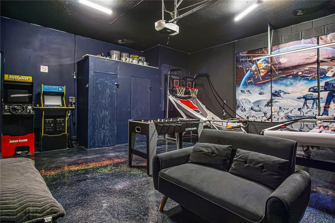
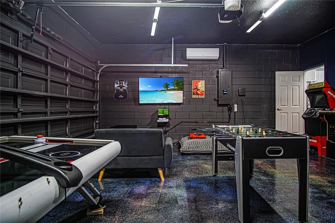
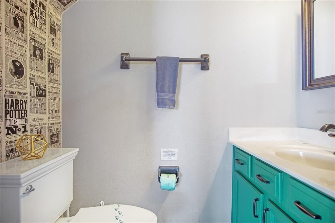
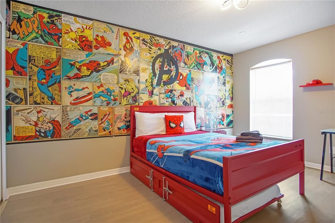
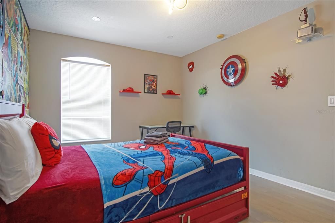
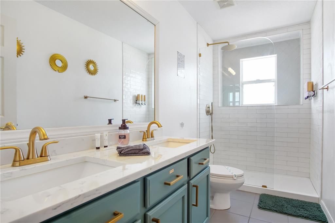
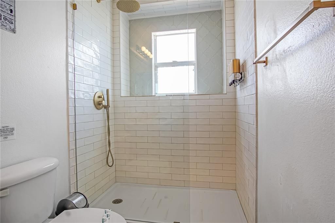
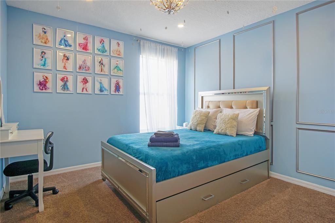
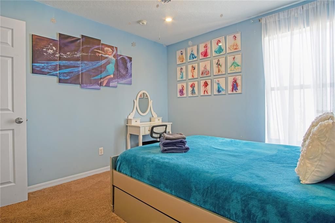
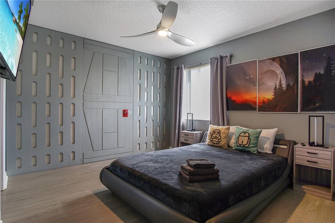
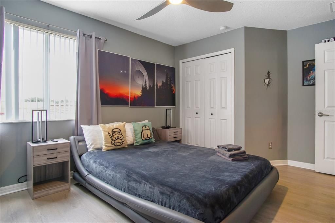
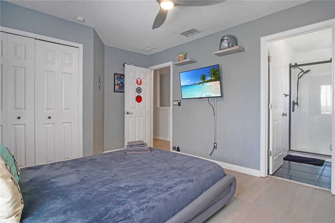
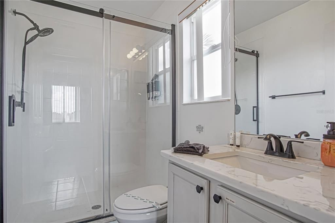
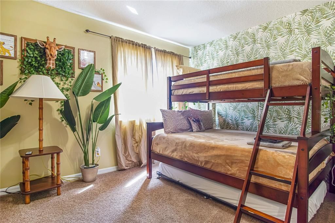
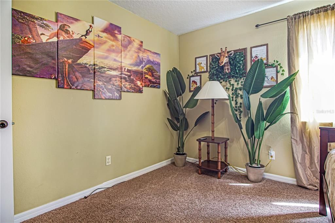
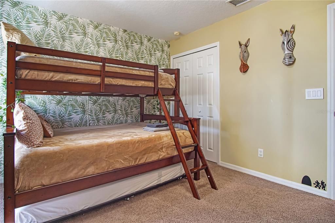
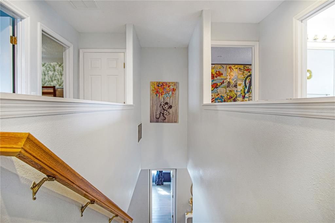
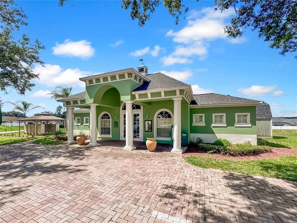
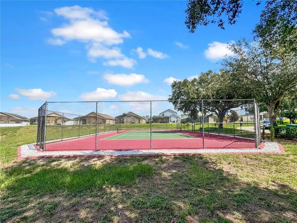
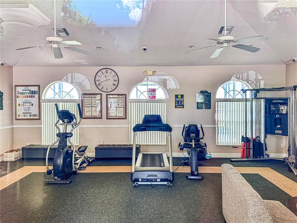
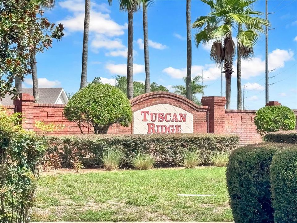
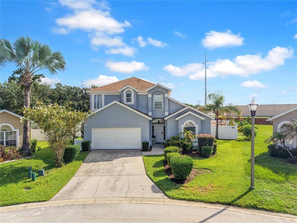
Welcome to Tuscan Ridge! This fully furnished 5-bedroom, 3.5-bathroom pool home offers an impressive combination of indoor and outdoor living, with plenty of space to relax, entertain, and enjoy the Florida lifestyle. Located on an oversized, fully fenced lot with a corner-style setting within the neighborhood, the property features a private screened-in pool, outdoor shower, gazebo, fountain, patio furniture, outdoor speakers, and even a private putting area in the backyard. Inside, the home comes fully furnished and features a spacious layout with both casual and formal dining areas, a well-equipped kitchen, a downstairs half bathroom, and multiple entertainment spaces. The garage has been converted into a dedicated game room, and there is also a pool table downstairs. The primary suite is conveniently located on the first floor and includes direct access to the pool through sliding glass doors. The Harry Potter-themed primary bedroom also features a private bathroom with dual vanities, a soaking tub, and a separate walk-in shower. Upstairs are four additional fully furnished themed bedrooms, including Marvel, Frozen, Star Wars, and safari-inspired rooms, along with two full bathrooms. The Star Wars bedroom includes its own private en-suite bathroom. Tuscan Ridge residents also have access to community amenities including a clubhouse, fitness center, and tennis courts. Driveway parking is available. Lawn care, pool care and pest control are included in the rent. Renters insurance is required. With a private pool, oversized fenced backyard, multiple entertainment areas, a converted game room, and a fully furnished themed interior, this property offers something truly different from the typical rental. Contact us today to schedule your private viewing!

Location

Details

Type:
Residential Lease
Parking:
Driveway / Garage Door Opener
Year Built:
2005
Lot:
0.20 Acres
Heating:
Central
Price/sqft:
$1
Cooling:
Central Air
HOA:
No Data

Valuation

Our model vs. what's actually selling nearby.
Estimate
$3,225
$2K – $4K
Confidence Low
List vs. estimate
$75 above estimate
List $3,300 · +2.3%
Our model says this listing is priced above recent comparable activity. Room to negotiate.
Price per sq ft
$1
-99.3% vs. city median $191
Based on
10 MLS comparables
Median of recent comparable listings. Sold comps use closing price, active listings use list price.

Highlights

Pool
In Ground
View
Pool
Garage
2 car garage
Furnished
Furnished
Pets
Allowed
All facts and features
  • Flooring

    • Tile

    • Vinyl

    Heating

    • Central

    Cooling

    • Central Air

    Appliances

    • Dishwasher

    • Disposal

    • Electric Water Heater

    • Freezer

    • Microwave

    • Range

    • Range Hood

    • Refrigerator

    Other interior features

    • Ceiling Fan(s)

    • Eating Space In Kitchen

    • High Ceilings

    • Kitchen/Family Room Combo

    • Living Room/Dining Room Combo

    • Open Floorplan

    Bedrooms and bathrooms

    • Bedrooms: 5

    • Bathrooms: 1

    • Full bathrooms: 3

  • Parking

    • Driveway

    • Garage Door Opener

    Property

    • Levels: Two

    • Pool Private: Yes

    • Exterior Features: Irrigation System / Lighting / Outdoor Shower / Rain Gutters / Sidewalk / Sliding Doors

    Lot

    • Lot: 0.20 Acres

    Other Property Information

    • Parcel Number: 262536999990001730

  • Type and style

    • Property Type: Residential Lease

    • Property Sub Type: Single Family Residence

  • Utility

    • BB/HS Internet Available

    • Cable Available

    • Electricity Available

    • Phone Available

    • Sewer Available

    • Water Available

  • Source details

    • MLS ID: P4939592

    Other facts

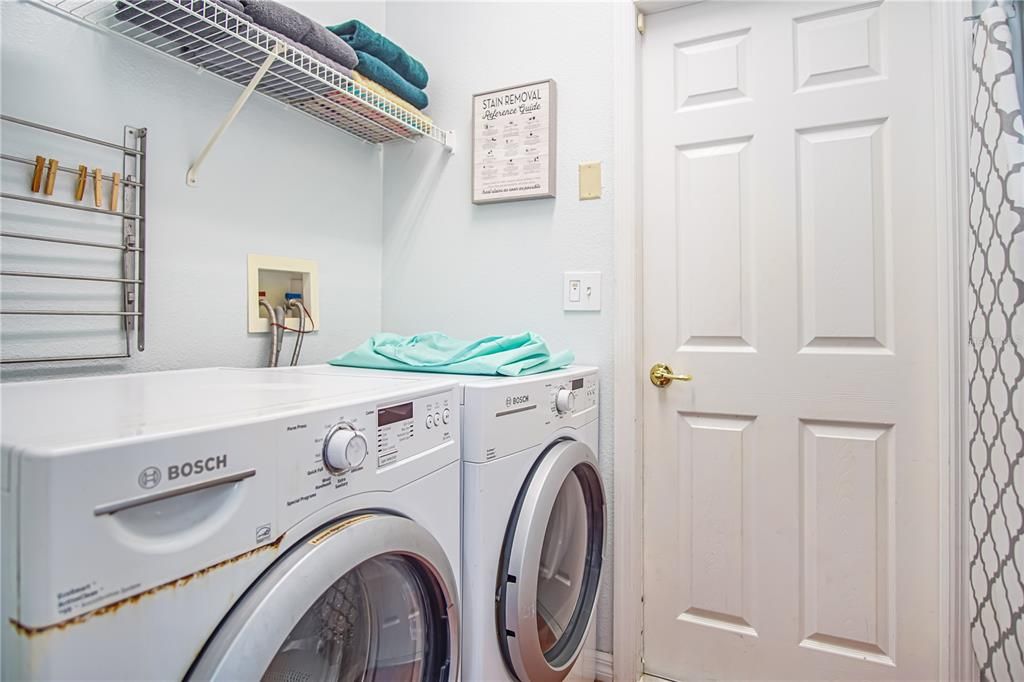
    • Laundry Features: Inside / Laundry Room

    • Lot Features: Corner Lot / Landscaped / Level / Oversized Lot / Sidewalk

    • Patio And Porch Features: Rear Porch / Screened

    • Pool Features: In Ground / Lighting / Screen Enclosure

    • Window Features: Blinds

    • Direction Faces: Southwest

    • Other Structures: Gazebo

    • Garage Spaces: 2

    • Attached Garage: Yes

    • Garage: Yes

    • Living Area: 2621

    • Water Source: Public

    • Subdivision Name: VILLAGE AT TUSCAN RIDGE

Private inquiry
Talk to the advisor on this listing.
Floor plans, HOA docs, off-market comparables, scheduling a private showing — one message, direct to the local specialist.

More like this

For Rent
$2,850 /mo
Townhouse
5 bds · 3 ba · 2,522 sqft
THE VISTAS AT CHAMPIONSGATE, DAVENPORT
1367 SHINNECOCK HILLS DRIVE
New
For Rent
$2,900 /mo
House
3 bds · 2 ba · 2,076 sqft
STONEYBROOK SOUTH NORTH PRCL PH 5, DAVENPORT
8995 FLUFFY LIE COURT
New
For Rent
$2,800 /mo
Townhouse
5 bds · 4 ba · 2,072 sqft
CHAMPIONS GATE, DAVENPORT
9047 DOGLEG DRIVE
New
For Rent
$3,500 /mo
House
6 bds · 5 ba · 3,291 sqft
STONEYBROOK SOUTH NORTH PRCL PH 6, DAVENPORT
977 LEADER STREET
New
For Rent
$2,900 /mo
House
5 bds · 4 ba · 2,804 sqft
GLEN/WEST HAVEN, DAVENPORT
2074 DERWENT DRIVE
New
For Rent
$3,100 /mo
House
4 bds · 3 ba · 2,090 sqft
CHAMPIONS POINTE, DAVENPORT
8979 CHIPPING SQUARE LANE
New
For Rent
$2,800 /mo
Townhouse
5 bds · 4 ba · 2,072 sqft
STONEYBROOK SOUTH PH J-2 & J-3, CHAMPIONS GATE
1585 SANDBAGGER DRIVE
New
For Rent
$2,950 /mo
Townhouse
4 bds · 3 ba · 1,914 sqft
STONEYBROOK SOUTH NORTH PRCL PH 6, DAVENPORT
972 LEADER STREET

Market around this address

Live counts in the same area.
View all

The multiple listing information is provided by the Stellar MLS from a copyrighted compilation of listings. The compilation of listings and each individual listing are ©2026-present Stellar MLS. All Rights Reserved. The information provided is for consumers' personal, noncommercial use and may not be used for any purpose other than to identify prospective properties consumers may be interested in purchasing. All properties are subject to prior sale or withdrawal. All information provided is deemed reliable but is not guaranteed accurate, and should be independently verified. Listing courtesy of: HAINES AND HAVEN RESIDENTIAL