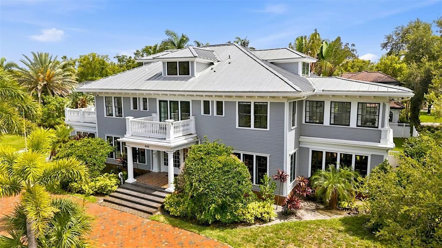
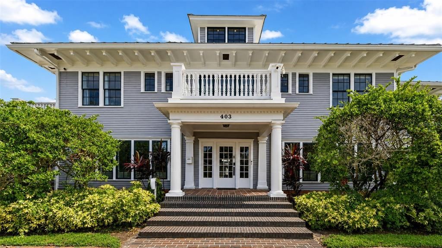
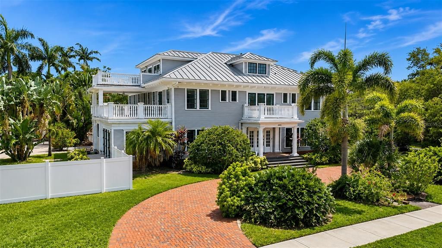
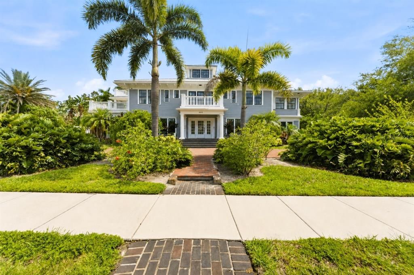
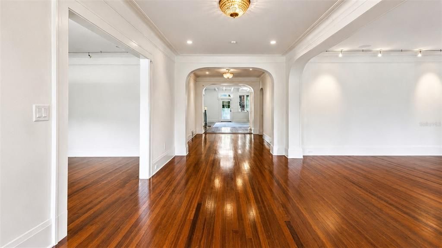
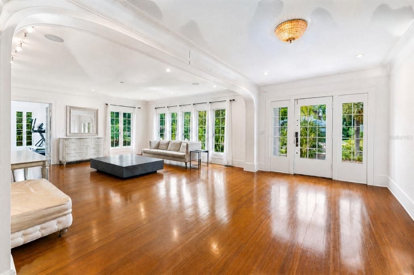
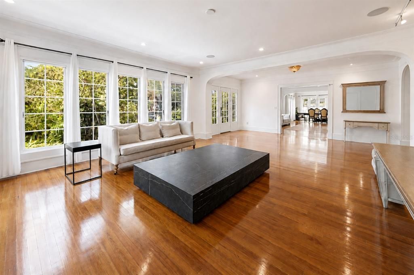
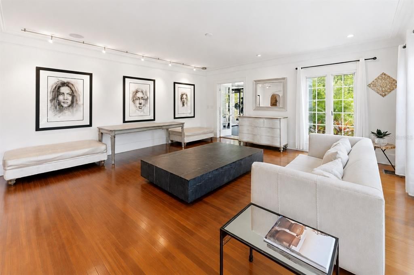
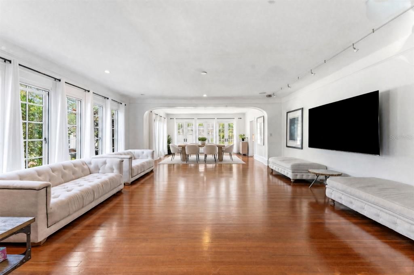
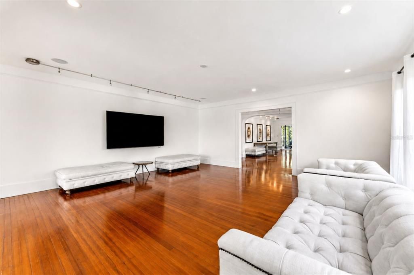
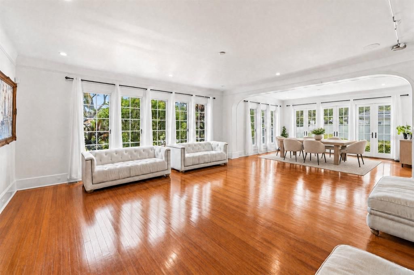
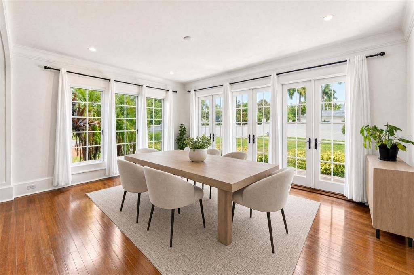
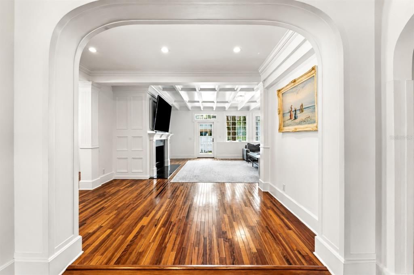
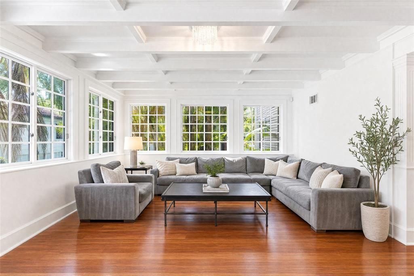
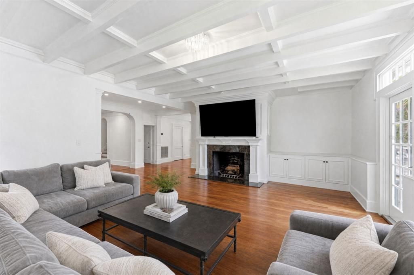
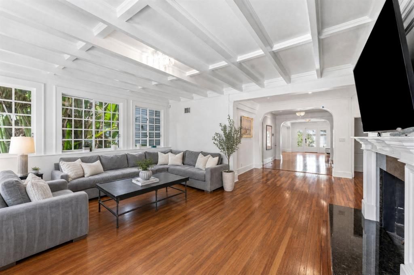
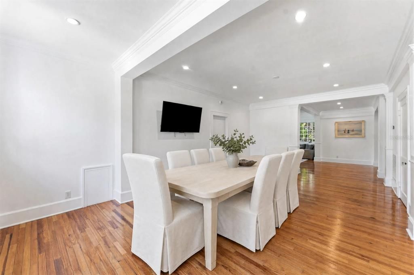
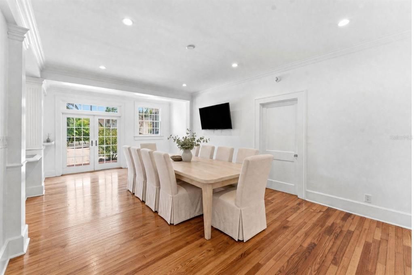
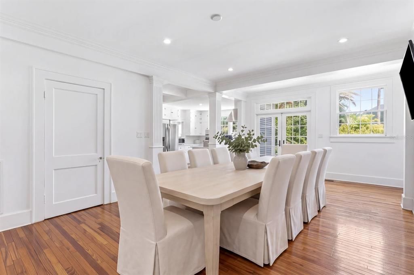
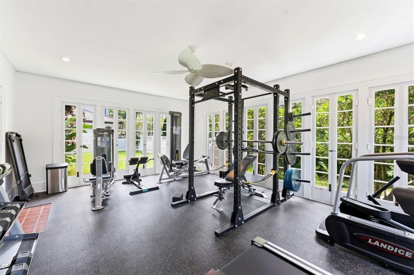
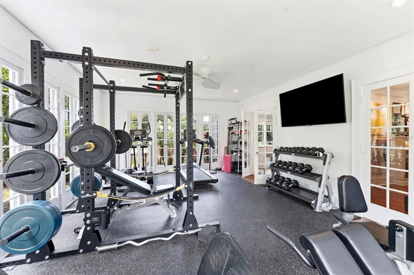
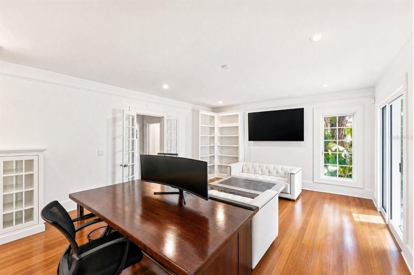
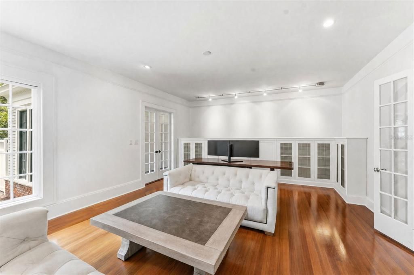
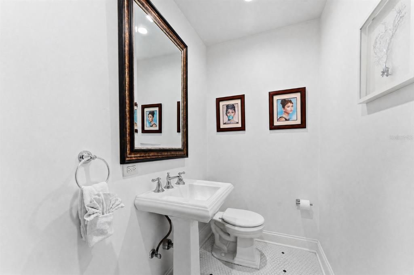
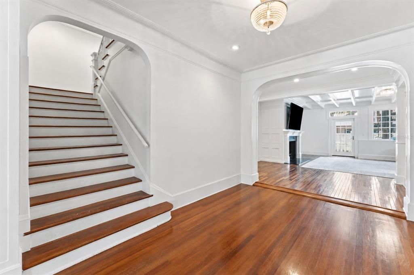
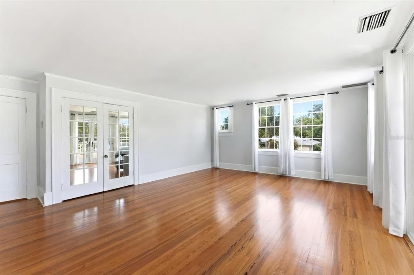
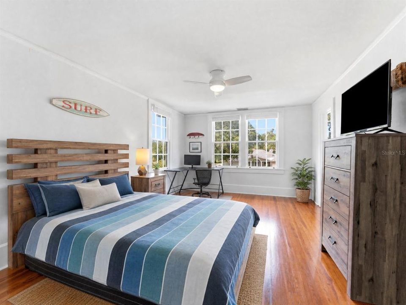
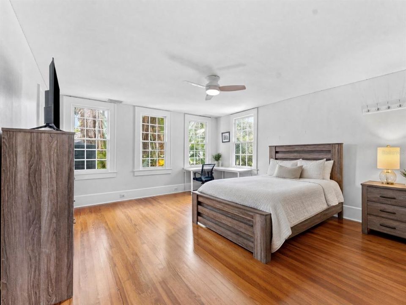
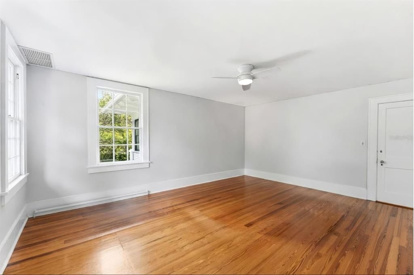
Virtually Staged. A rare opportunity to own one of Harbor Oaks’ most distinguished estates. Built between 1918 and 1925, 403 Magnolia Drive pairs nearly a century of architectural character with the scale and presence of a true estate—all just one block from the water, minutes from Downtown Clearwater, and located in desirable Flood Zone X. Spanning 7,223 square feet across three levels, the seven-bedroom, seven-and-a-half-bath estate is defined by soaring natural light, original hardwood floors, beautifully preserved architectural details, and an exceptional sense of space. Floor-to-ceiling windows line the dual formal living rooms, while a sun-filled solarium with NEW windows and an adjoining Florida room create effortless transitions throughout the main level. A private library and expansive family room offer additional spaces for both intimate everyday living and large-scale entertaining.
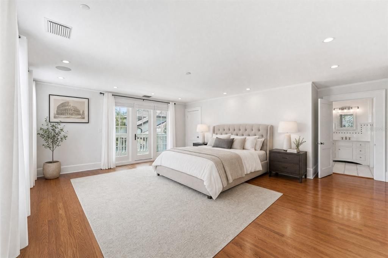
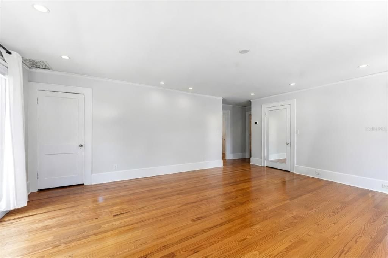
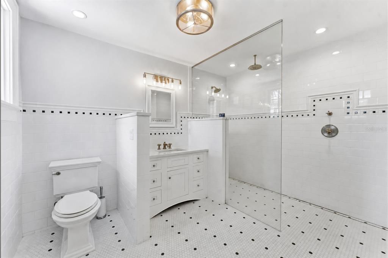
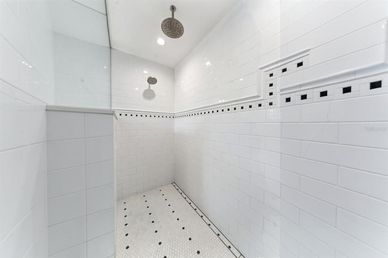
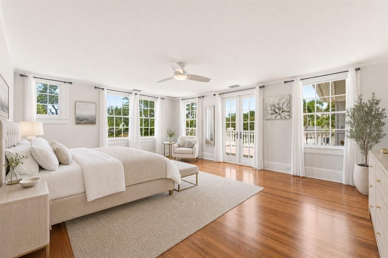
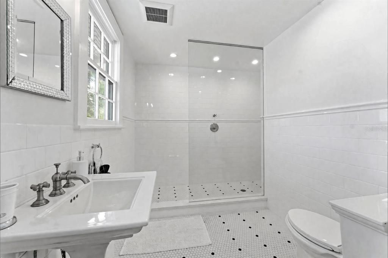
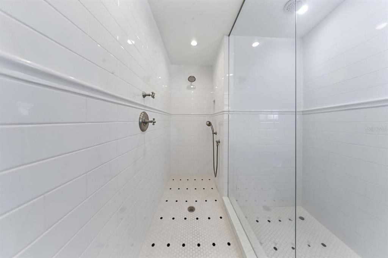
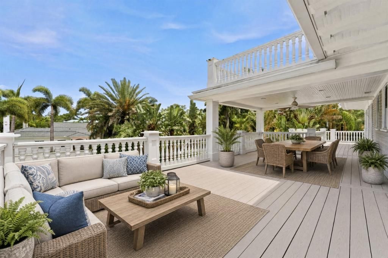
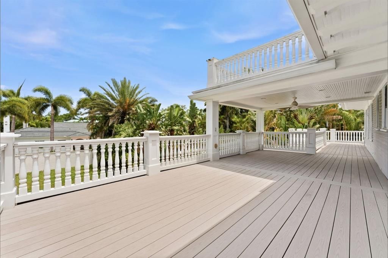
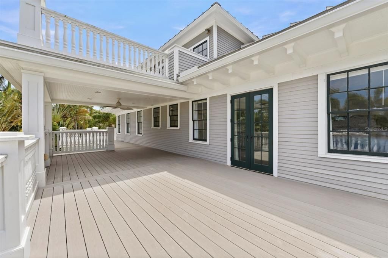
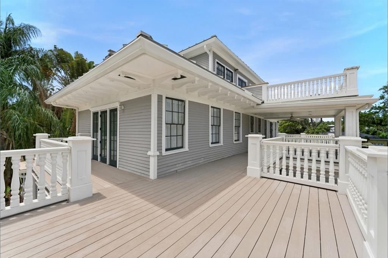
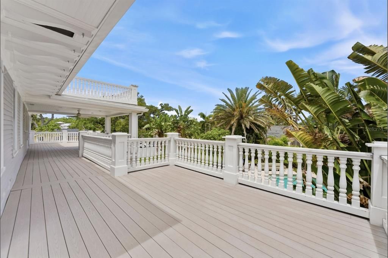
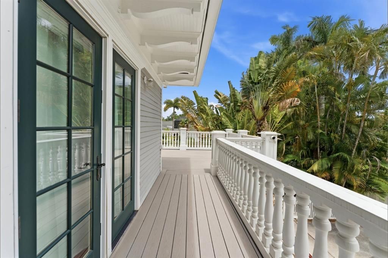
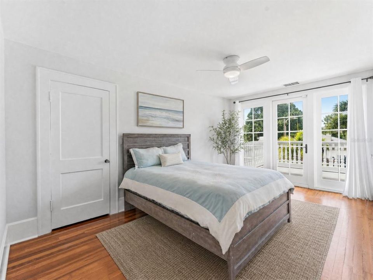
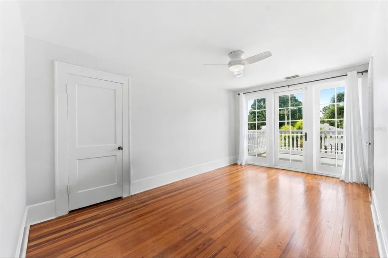
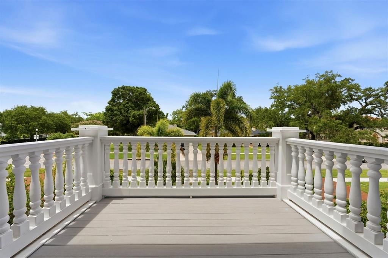
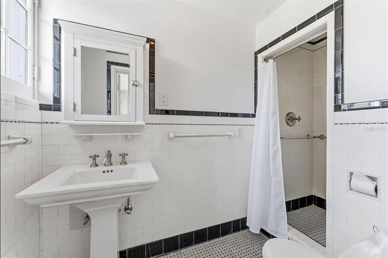
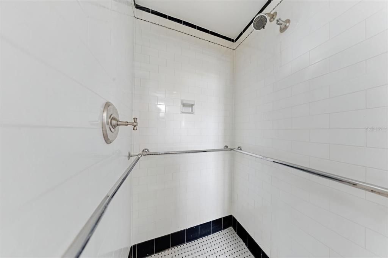
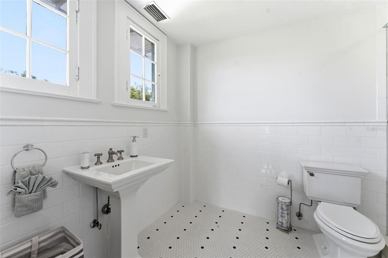
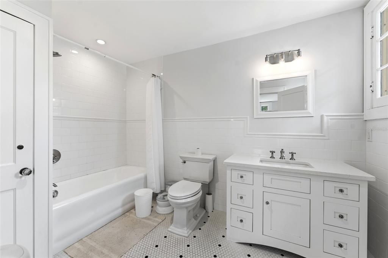
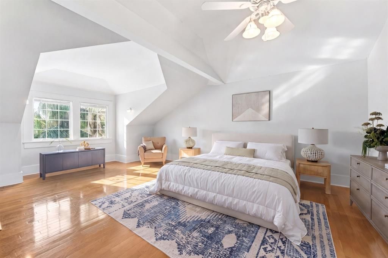
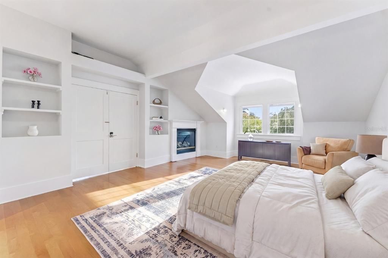
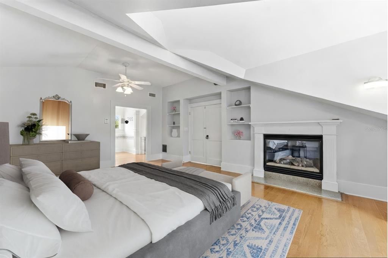
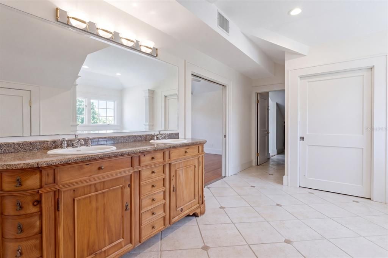
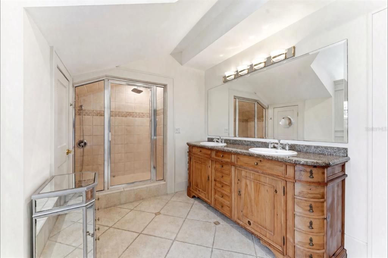
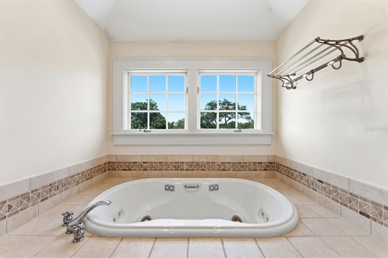
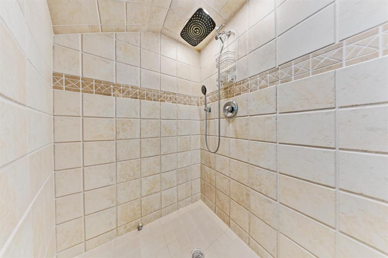
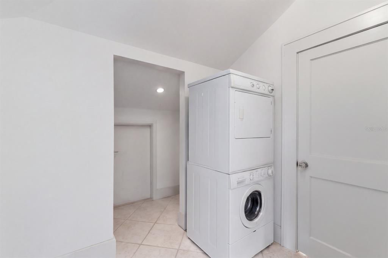
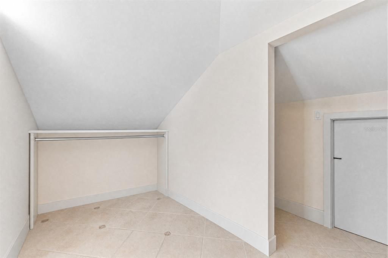
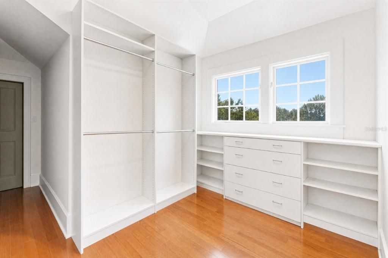
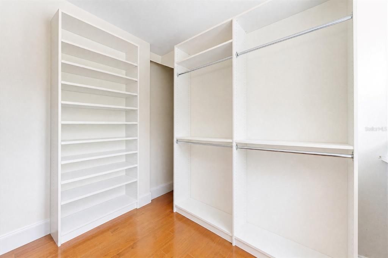
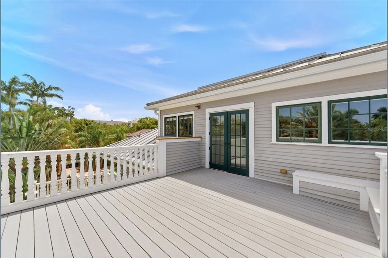
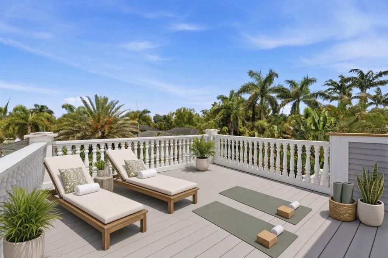
Each of the home’s seven bedrooms features its own private full bathroom, an extraordinary level of comfort and privacy for family and guests. Upstairs, two generous suites open onto a sweeping wraparound deck and feature beautifully appointed, spa-inspired baths. The entire third floor offers another private retreat with a full bath, fireplace, sun deck, and abundant storage—creating exceptional flexibility for a primary suite, guest quarters, or private living level.
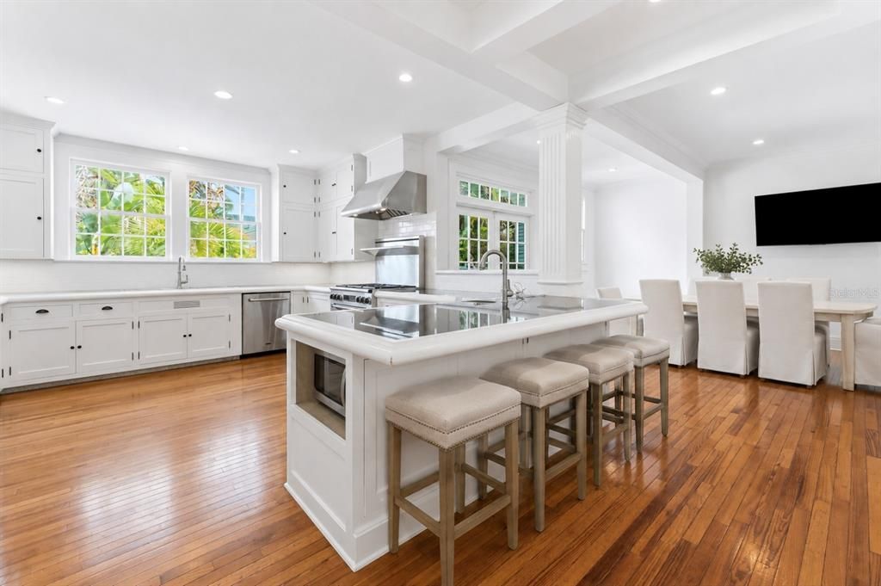
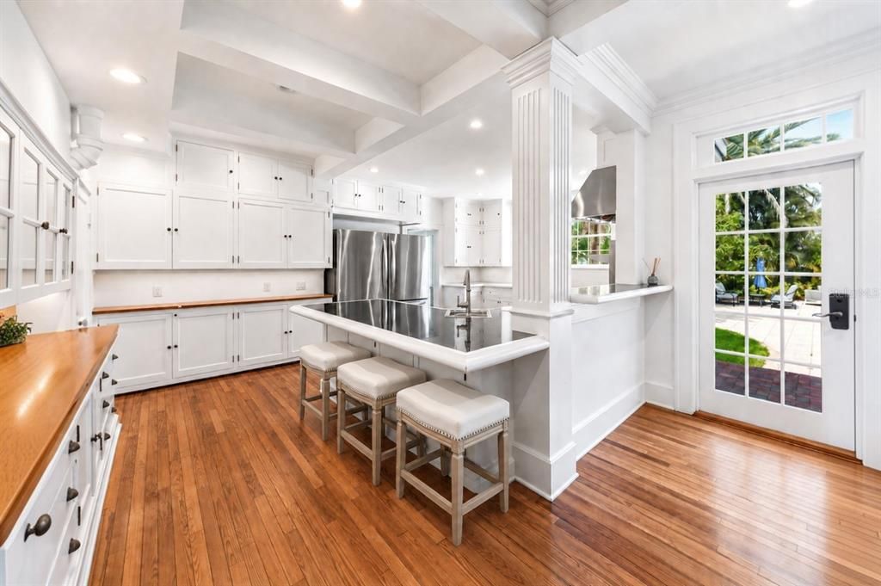
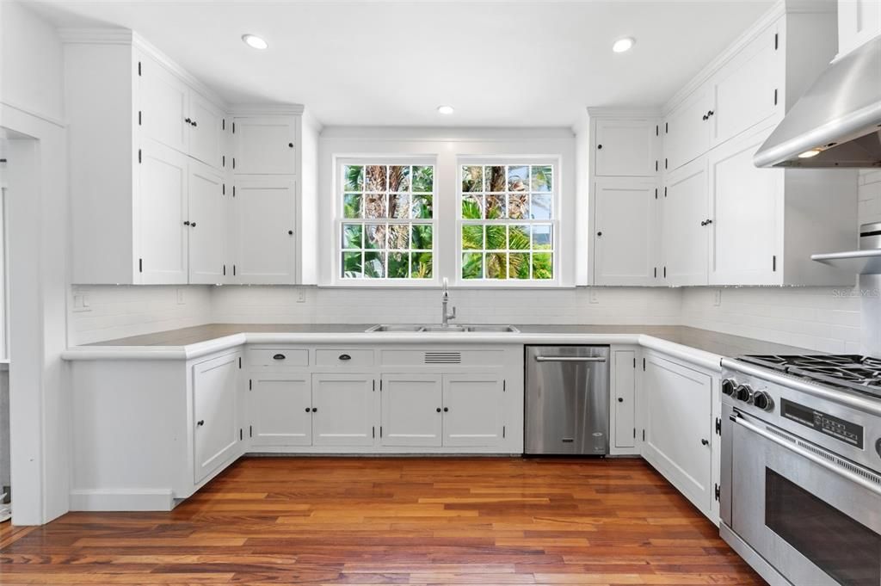
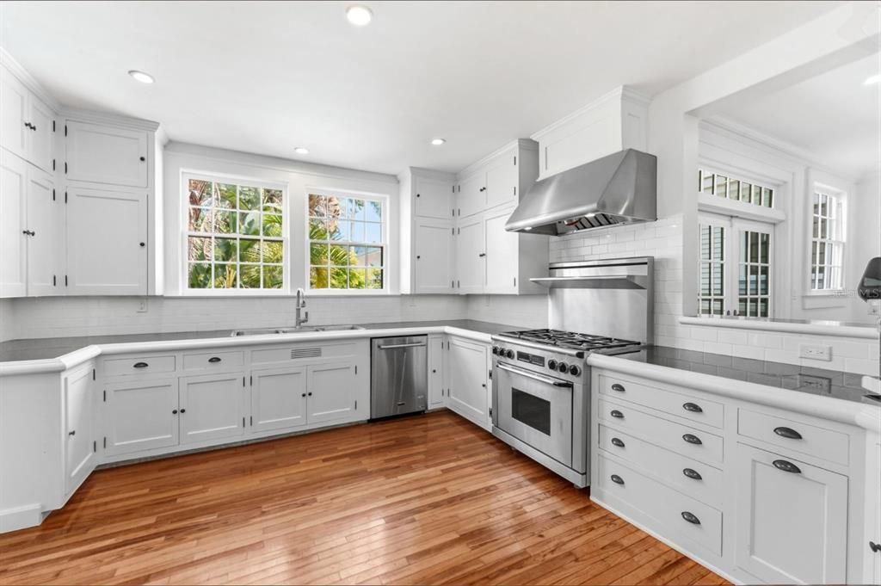
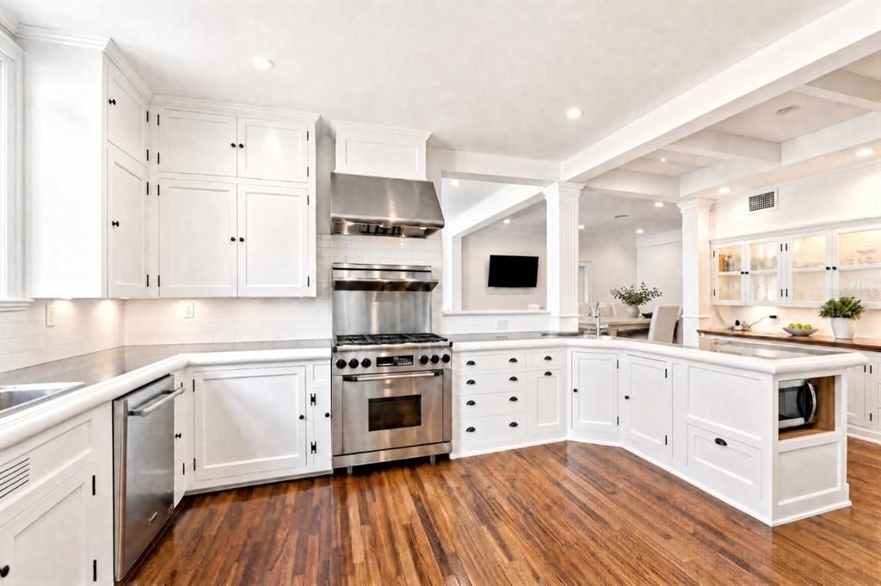
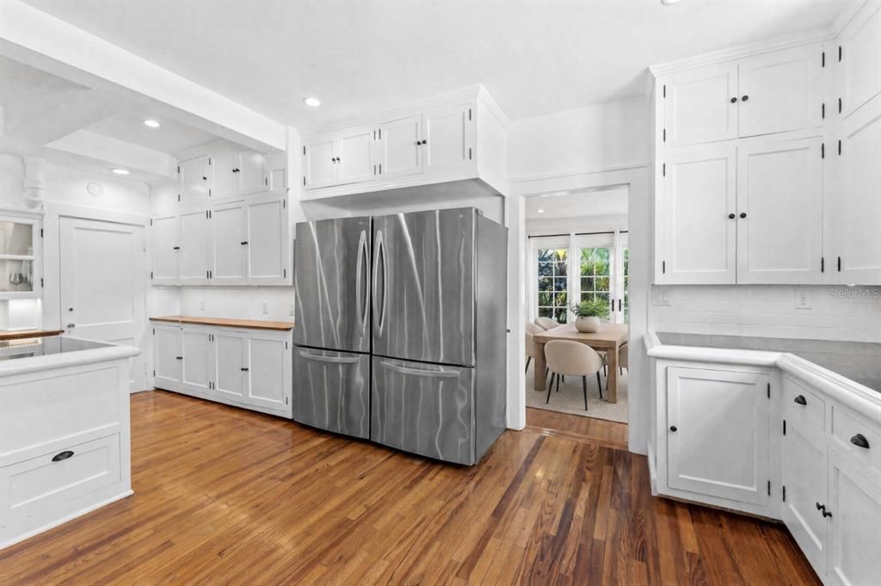
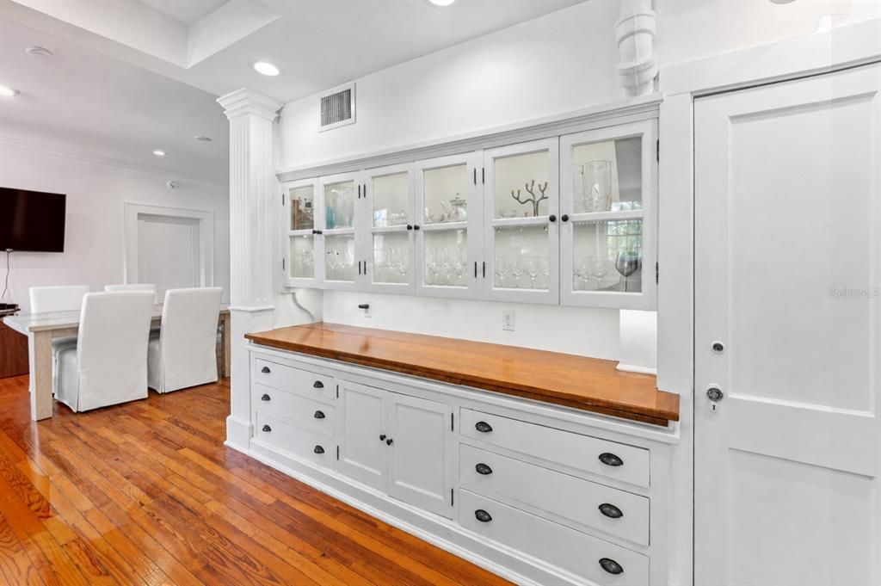
At the heart of the home, the kitchen is designed for both serious cooking and entertaining, featuring commercial-grade stainless steel appliances, a Dacor gas range, custom millwork, and an oversized walk-in pantry. A wet bar, tray ceilings, and French doors opening to the courtyard and outdoor living spaces further enhance the home’s ability to host with ease.
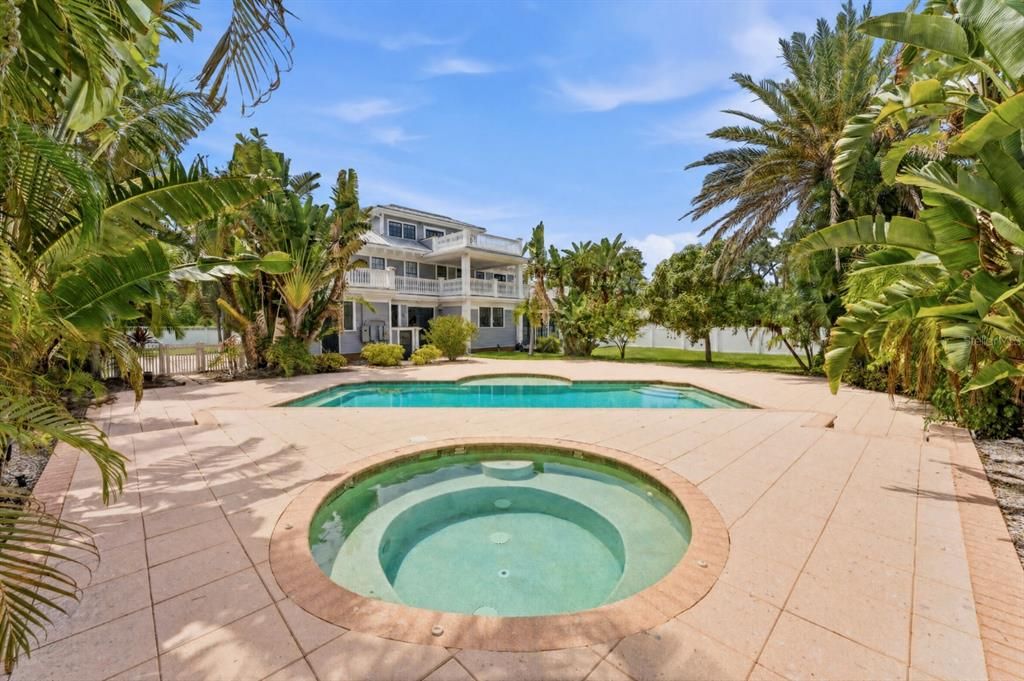
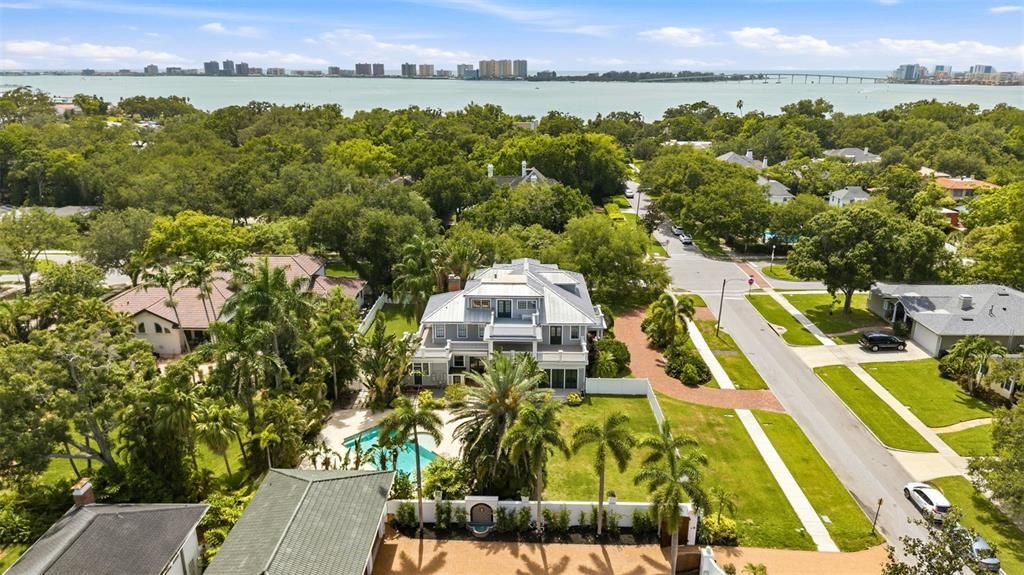
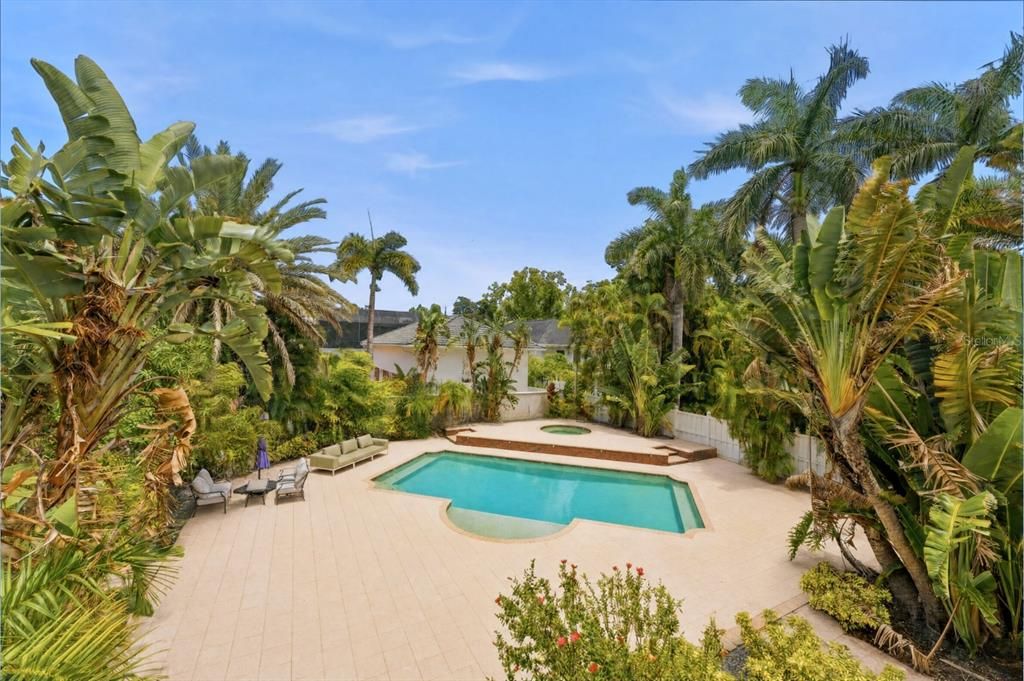
Outside, the estate unfolds across a prominent corner lot of more than half an acre—an increasingly rare offering in this location. Mature surroundings create a private setting for the resort-style pool and spa, expansive deck, and outdoor entertaining areas, while a circular drive provides an impressive sense of arrival.
Moments from Downtown Clearwater’s dining and entertainment, minutes from Clearwater Beach, and surrounded by some of the area’s most notable residences, 403 Magnolia Drive offers a combination of history, scale, land, and lifestyle that is truly one of a kind.