Sell Your Home
Get a free home valuation
Contact
Tell us about your needs
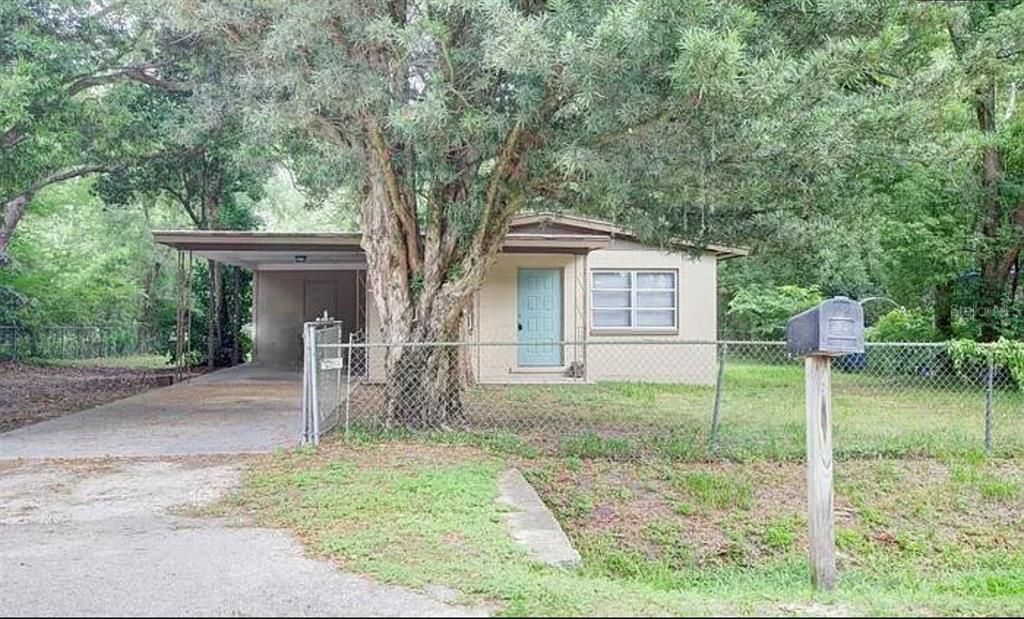
404 EAST AVENUE

House Recently Sold
$127,500

BTC: 1.54078550

ETH: 52.42598684

Sold on: 2024-08-02
3 days
1 bds
1 ba
816 sqft

Overview

Nestled on East Ave in Brooksville, FL, 404 East Avenue stands out from the rest. This charming single-family home features 2 bedrooms, 1 bathroom, and an inviting open-concept layout. Its prime location offers convenient access to shopping, dining, and the quaint charms of downtown Brooksville, just a quick drive away. Embracing the Brooksville lifestyle means enjoying a unique blend of urban amenities and small-town charm. Residents established a vast array of community events, local activities, and obtains a comfortable, affordable cost of living.

Location

Details

Type:
Residential
Parking:
No Data
Year Built:
1964
Lot:
0.17 Acres
Heating:
Other
Price/sqft:
$169
Cooling:
Wall/Window Unit(s)
HOA:
No Data

Valuation

Our model vs. what's actually selling nearby.
Estimate
$137,900
$73K – $185K
Confidence Low
List vs. estimate
At estimate
List $137,900 · +0.0%
List is in line with recent comparable activity.
Price per sq ft
$168
-14.1% vs. city median $196
Based on
7 MLS comparables
Median of recent comparable listings. Sold comps use closing price, active listings use list price.

Highlights

Annual tax
$1,547
2023
All facts and features
  • Flooring

    • Ceramic Tile

    Heating

    • Other

    Cooling

    • Wall/Window Unit(s)

    Appliances

    • Refrigerator

    Other interior features

    • Other

    Bedrooms and bathrooms

    • Bedrooms: 1

    • Full bathrooms: 1

  • Property

    • Levels: One

    • Exterior Features: Other

    Lot

    • Lot: 0.17 Acres

    Other Property Information

    • Parcel Number: R2222219426900000060

    • Zoning: PDP

  • Type and style

    • Property Type: Residential

    • Property Sub Type: Single Family Residence

  • Utility

    • Cable Connected

    • Electricity Connected

    • Sewer Connected

    • Water Connected

  • Other financial information

    • Annual tax amount: $1,548

  • Source details

    • MLS ID: T3536359

    Other facts

    • Construction Materials: Block

    • Foundation Details: Concrete Perimeter

    • Laundry Features: Laundry Room

    • Direction Faces: West

    • Living Area: 816

    • Water Source: Public

    • Subdivision Name: WESTGATE UNREC SUB

Private inquiry
Talk to the advisor on this listing.
Floor plans, HOA docs, off-market comparables, scheduling a private showing — one message, direct to the local specialist.

More like this

New
Recently Sold
$126,000
House
3 bds · 2 ba · 1,196 sqft
AC CROOM RD/MONDON HILL/0655(AC03), BROOKSVILLE
9448 MCINTYRE ROAD
New
Recently Sold
$180,000
House
2 bds · 2 ba · 896 sqft
CANDLELIGHT VILLAGE, BROOKSVILLE
849 VILLAGE DRIVE
New
Recently Sold
$140,000
House
3 bds · 2 ba · 1,466 sqft
HOME TERRACE, BROOKSVILLE
20005 PEYTON PLACE
New
Recently Sold
$155,000
House
3 bds · 1 ba · 950 sqft
NORTHSIDE ESTATES, BROOKSVILLE
126 BROCKWAY LANE
New
Recently Sold
$120,000
House
2 bds · 1 ba · 750 sqft
HIGHLAND OAKS, BROOKSVILLE
470 FOREST AVENUE
New
Recently Sold
$169,999
House
2 bds · 2 ba · 990 sqft
CANDLELIGHT VILLAGE, BROOKSVILLE
935 VILLAGE DRIVE
New
Recently Sold
$99,000
Lots/Land
1.00 acres
BROOKSVILLE
JACOBSON ROAD
New
Recently Sold
$140,000
House
3 bds · 2 ba · 1,332 sqft
HIGHLAND PARK ADD TO BRKSVL, BROOKSVILLE
406 ZOLLER STREET

Market around this address

Live counts in the same area.
View all

The multiple listing information is provided by the Stellar MLS from a copyrighted compilation of listings. The compilation of listings and each individual listing are ©2026-present Stellar MLS. All Rights Reserved. The information provided is for consumers' personal, noncommercial use and may not be used for any purpose other than to identify prospective properties consumers may be interested in purchasing. All properties are subject to prior sale or withdrawal. All information provided is deemed reliable but is not guaranteed accurate, and should be independently verified. Listing courtesy of: PEOPLE'S TRUST REALTY