Sell Your Home
Get a free home valuation
Contact
Tell us about your needs
4044 BRADBURY WAY

House Active With Contract
$499,990

BTC: 6.34424646

ETH: 204.16088199

83 days
4 bds
2 ba
1,828 sqft

Overview

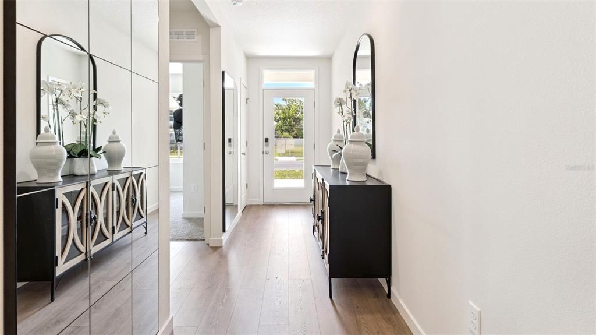
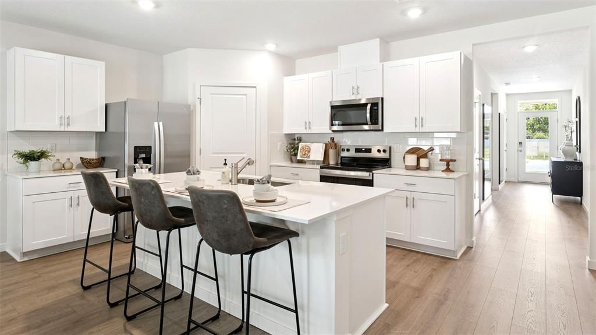
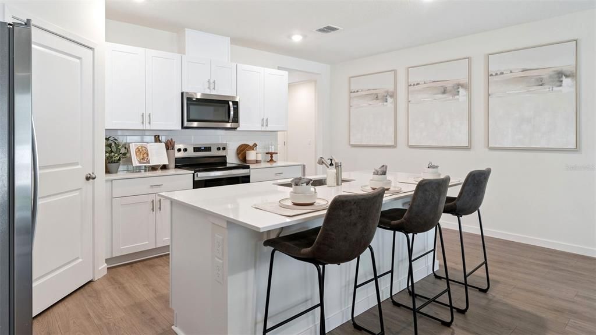
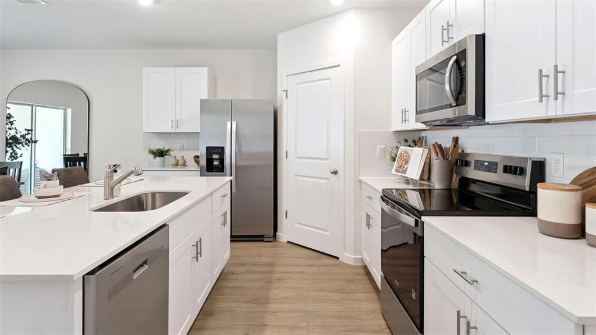
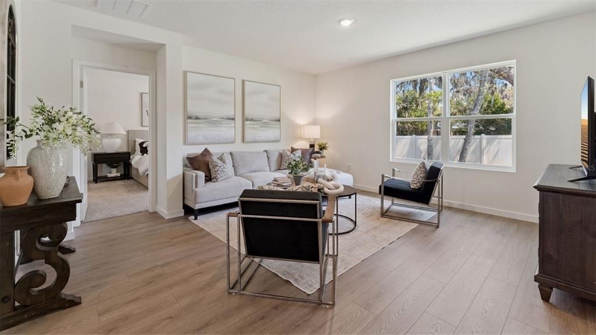
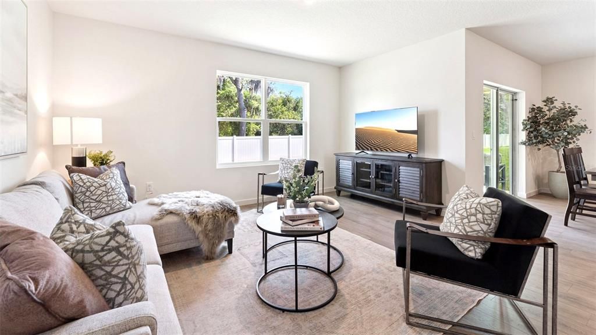
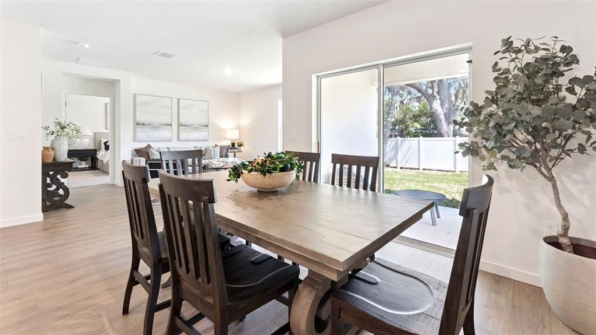
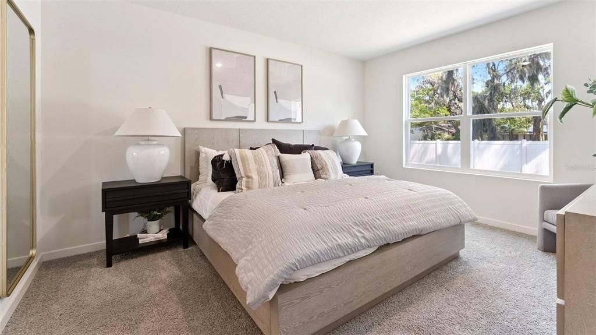
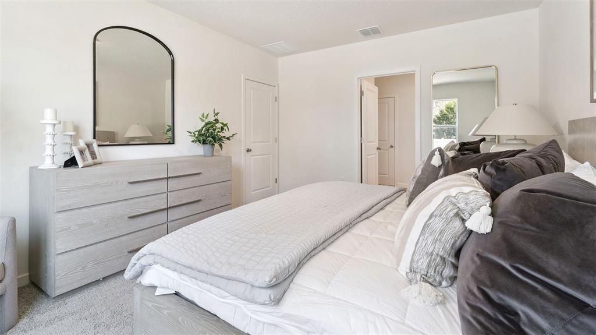
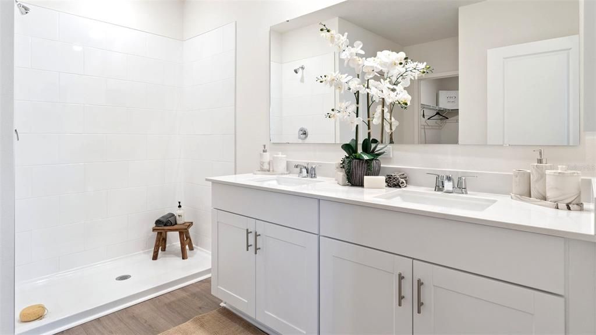
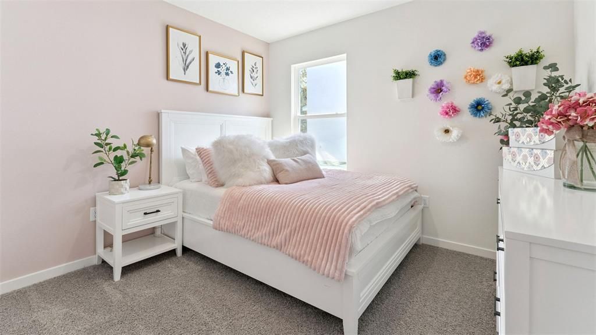
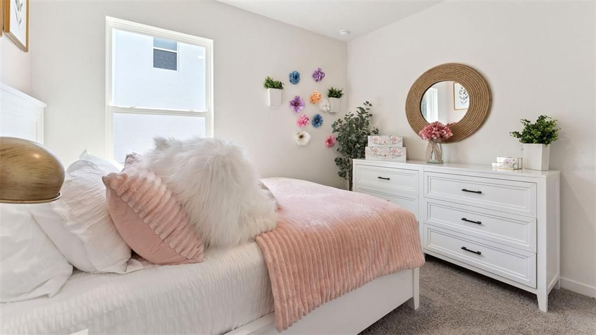
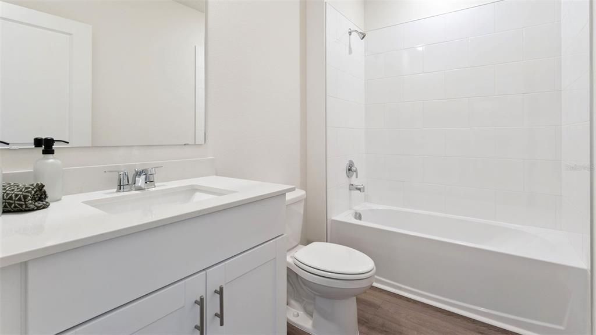
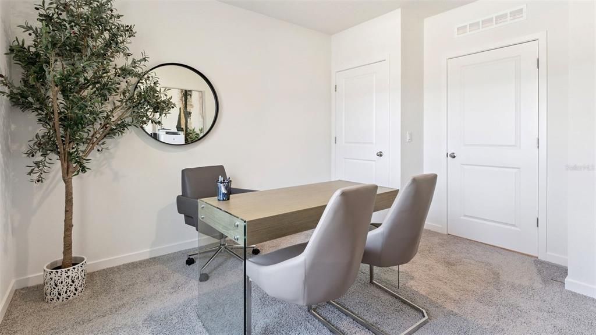
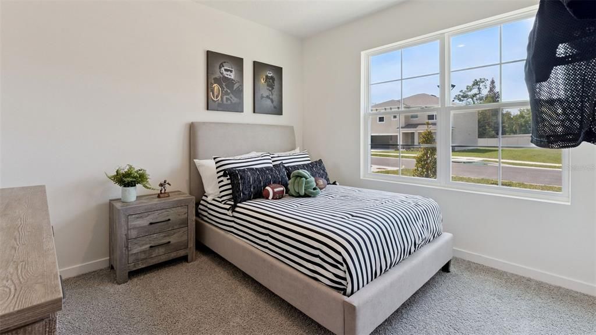
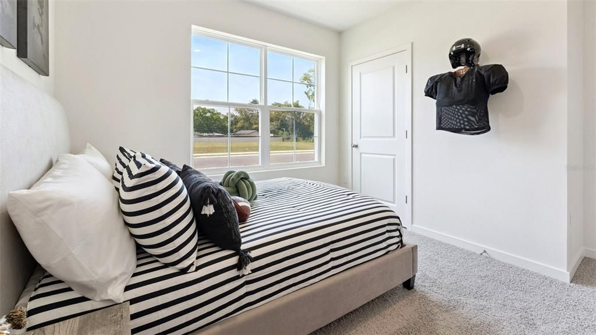
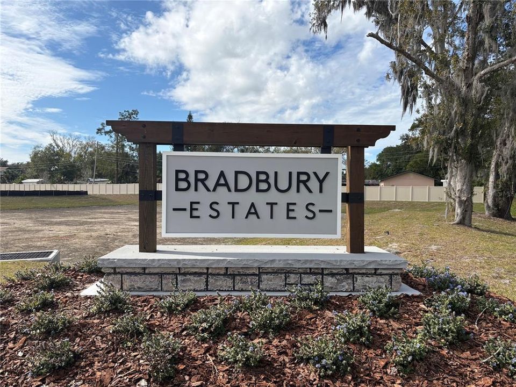
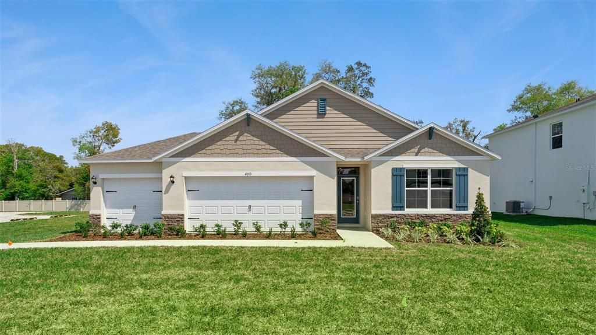
Under Construction. Bradbury Estates presents the Cali. This all concrete block constructed, one-story layout optimizes living space with an open concept kitchen overlooking the living area, dining room, and outdoor lanai. Entertaining is a breeze, as this popular single-family home features a spacious kitchen island, dining area and a spacious pantry for extra storage. This community has stainless steel appliances, making cooking a piece of cake. Bedroom one, located in the back of the home for privacy, has an en suite bathroom with a double vanity, spacious shower/tub space as well as a spacious walk-in closet. Towards the front of the home two additional bedrooms share a second full bathroom. Across the hall you will find a fourth bedroom. This home features a space to fit all your needs. Like all homes in Bradbury Estates, the Cali includes Smart home technology package which allows you to control your home with your smart device while near or away. *Photos are of similar model but not that of exact house. Pictures, photographs, colors, features, and sizes are for illustration purposes only and will vary from the homes as built. Home and community information including pricing, included features, terms, availability and amenities are subject to change and prior sale at any time without notice or obligation. Please note that no representations or warranties are made regarding school districts or school assignments; you should conduct your own investigation regarding current and future schools and school boundaries.*

Location

Details

Type:
Residential
Parking:
No Data
Year Built:
2025
Lot:
0.27 Acres
Heating:
Central / Electric
Price/sqft:
$274
Cooling:
Central Air
HOA:
$154

Valuation

Our model vs. what's actually selling nearby.
Estimate
$425,000
$258K – $523K
Confidence Low
List vs. estimate
$74K above estimate
List $499,990 · +17.6%
Our model says this listing is priced above recent comparable activity. Room to negotiate.
Price per sq ft
$273
+19.2% vs. city median $229
Based on
24 MLS comparables
Median of recent comparable listings. Sold comps use closing price, active listings use list price.

Highlights

Annual tax
$628
2025
HOA
$154/mo
Garage
3 car garage
Pets
Allowed
All facts and features
  • Flooring

    • Carpet

    • Laminate

    Heating

    • Central

    • Electric

    Cooling

    • Central Air

    Appliances

    • Dishwasher

    • Disposal

    • Range

    Other interior features

    • Eating Space In Kitchen

    • Kitchen/Family Room Combo

    • Open Floorplan

    • Solid Surface Counters

    • Split Bedroom

    • Stone Counters

    • Thermostat

    • Walk-In Closet(s)

    Bedrooms and bathrooms

    • Bedrooms: 4

    • Full bathrooms: 2

  • Property

    • Levels: One

    • Exterior Features: Irrigation System / Sidewalk / Sliding Doors / Sprinkler Metered

    Lot

    • Lot: 0.27 Acres

    Other Property Information

    • Parcel Number: 14203052100000110

    • Zoning: RES

  • Type and style

    • Property Type: Residential

    • Property Sub Type: Single Family Residence

  • Utility

    • Cable Available

    • Electricity Available

    • Sewer Available

    • Street Lights

    • Underground Utilities

    • Water Available

  • Other financial information

    • HOA: $154

    • HOA Frequency: Monthly

    • Annual tax amount: $628

  • Source details

    • MLS ID: O6412536

    Other facts

    • Construction Materials: Block / Stucco

    • Foundation Details: Slab

    • Laundry Features: Laundry Room

    • Direction Faces: East

    • Garage Spaces: 3

    • Attached Garage: Yes

    • Garage: Yes

    • Living Area: 1828

    • Water Source: Public

    • Subdivision Name: BRADBURY ESTATES

Private inquiry
Talk to the advisor on this listing.
Floor plans, HOA docs, off-market comparables, scheduling a private showing — one message, direct to the local specialist.

More like this

Active With Contract
$498,990
House
5 bds · 3 ba · 2,447 sqft
CONCORDE PH 3, SANFORD
1351 GRAND FLORA LANE
Active With Contract
$476,990
House
4 bds · 2 ba · 1,828 sqft
CONCORDE PH 3, SANFORD
1384 SCARLETT SAGE LANE
New
Active With Contract
$550,000
House
4 bds · 2 ba · 2,321 sqft
BAKERS CROSSING PH 2, SANFORD
331 APPALOOSA COURT
New
Active With Contract
$389,900
Lots/Land
5.32 acres
EUREKA HAMMOCK, SANFORD
5353 S SANFORD AVENUE
New
Active With Contract
$360,000
House
4 bds · 2 ba · 1,682 sqft
GROVEVIEW VILLAGE, SANFORD
211 MELISSA COURT
New
Active With Contract
$399,900
House
3 bds · 2 ba · 1,554 sqft
HIGHLANDS SEC 1, WINTER SPRINGS
872 FALKIRK DRIVE
New
Active With Contract
$365,000
House
3 bds · 2 ba · 1,338 sqft
CHASE GROVES UNIT 10, LAKE MARY
833 DELFINO PLACE
New
Active With Contract
$479,000
House
3 bds · 2 ba · 1,762 sqft
EVANSDALE, LAKE MARY
171 WILLIAMS ROAD

Market around this address

Live counts in the same area.
View all

The multiple listing information is provided by the Stellar MLS from a copyrighted compilation of listings. The compilation of listings and each individual listing are ©2026-present Stellar MLS. All Rights Reserved. The information provided is for consumers' personal, noncommercial use and may not be used for any purpose other than to identify prospective properties consumers may be interested in purchasing. All properties are subject to prior sale or withdrawal. All information provided is deemed reliable but is not guaranteed accurate, and should be independently verified. Listing courtesy of: DR HORTON REALTY OF CENTRAL FLORIDA LLC