Sell Your Home
Get a free home valuation
Contact
Tell us about your needs
4044 Johnston Road, Fort Pierce FL 34951

House For Sale
$4,300,000

BTC: 67.72186786

ETH: 2,260.01765967

250 days
Waterfront
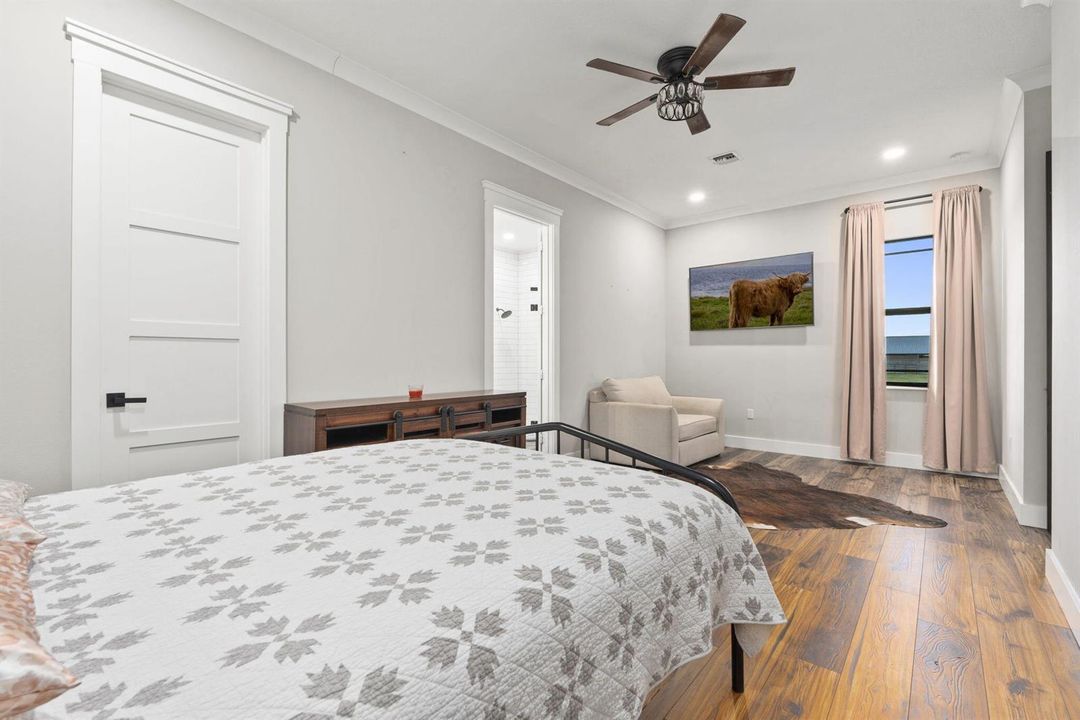
3 bds
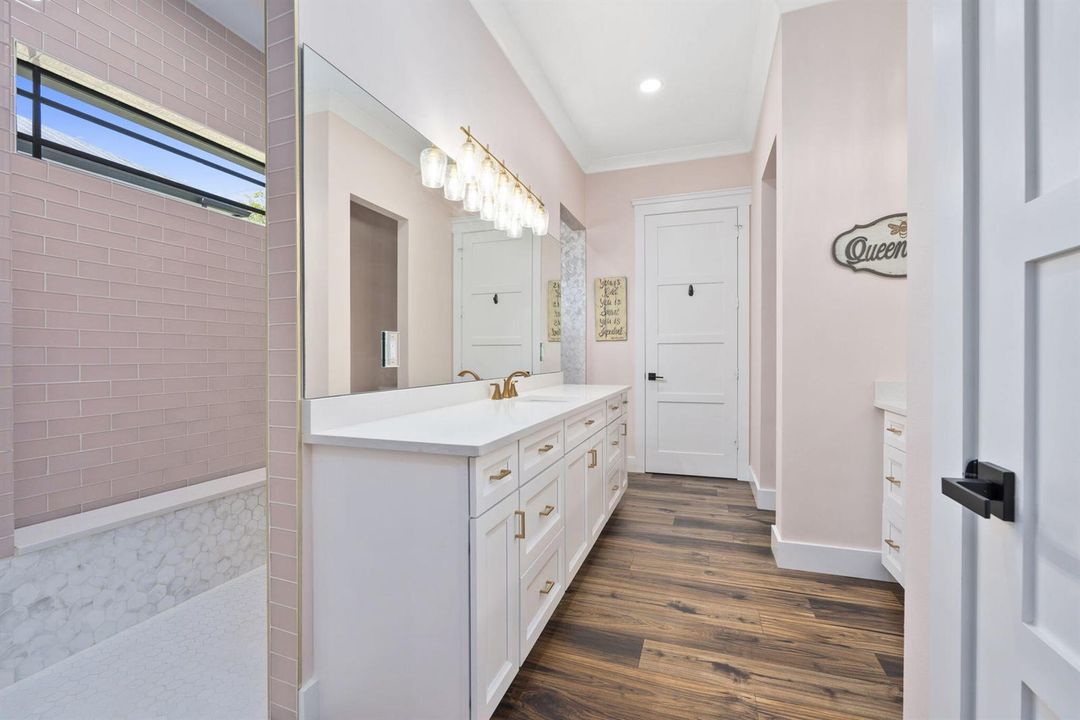
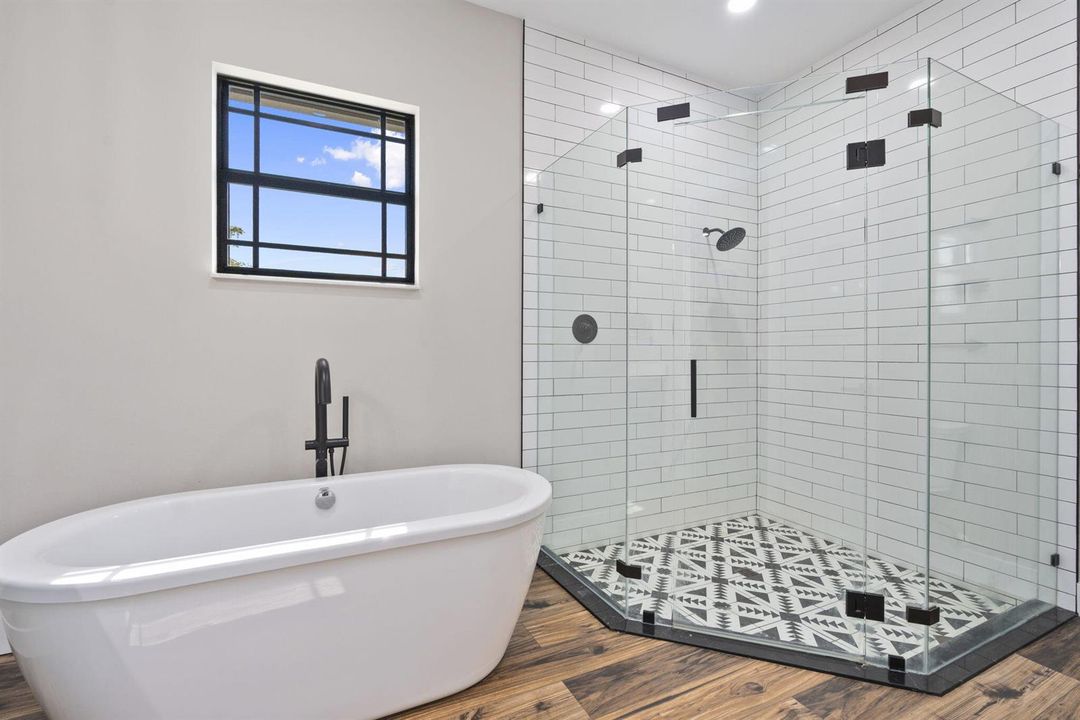
3 ba
3,807 sqft

Overview

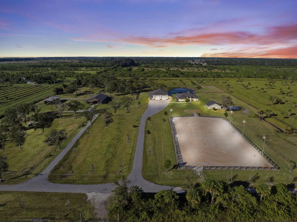
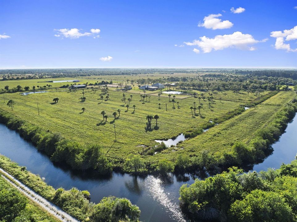
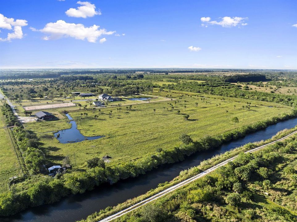
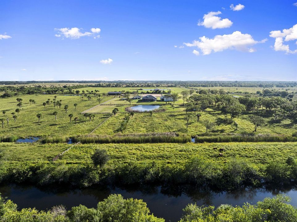
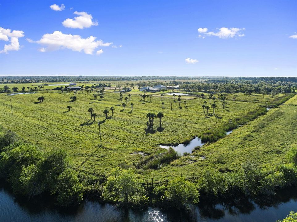
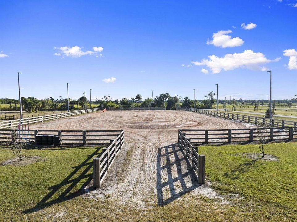
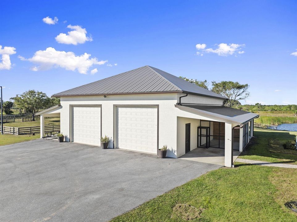
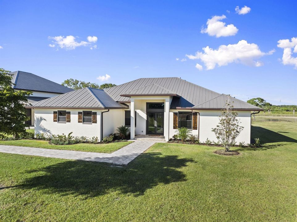
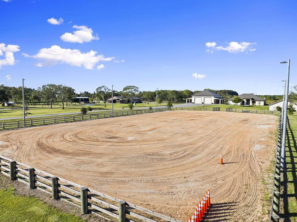
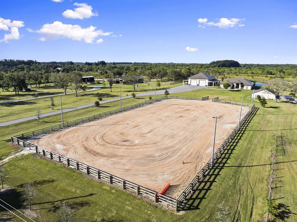
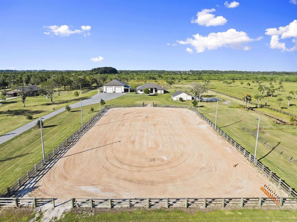
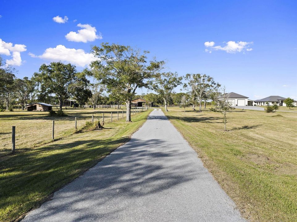
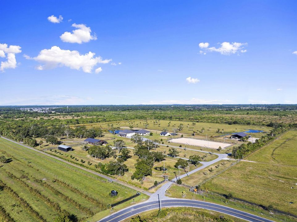
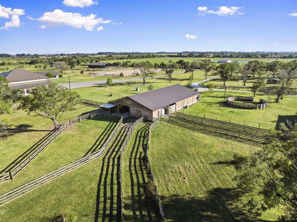
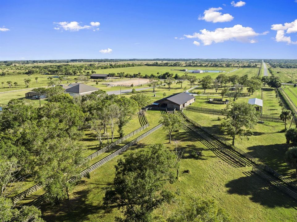
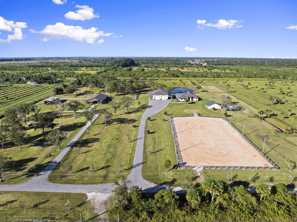
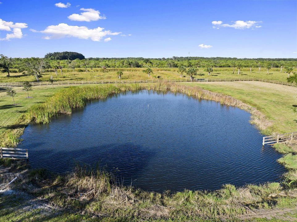
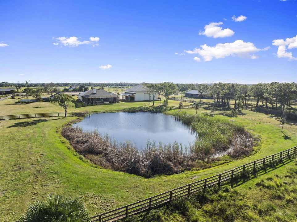
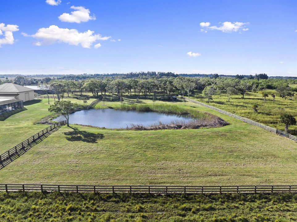
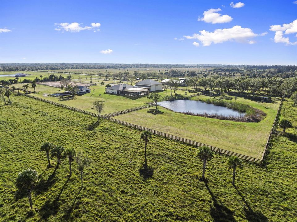
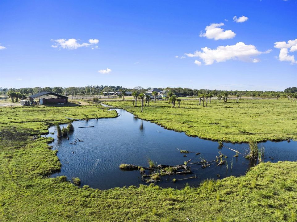
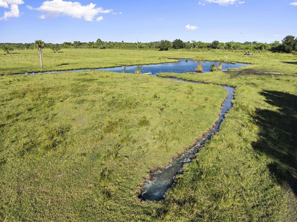
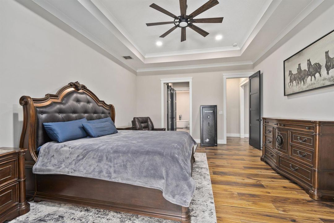
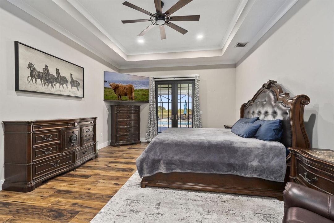
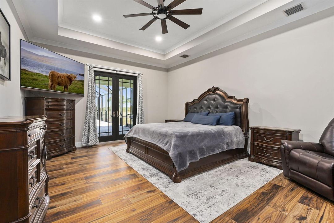
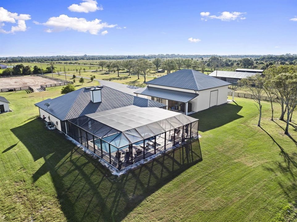
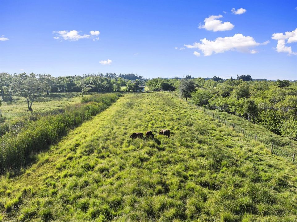
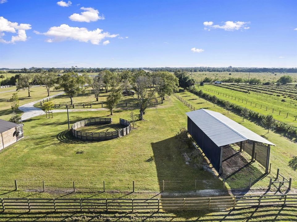
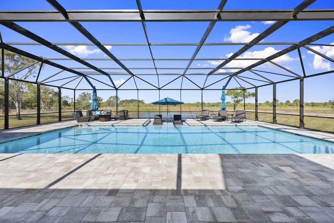
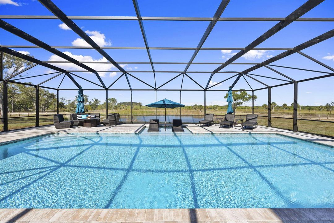
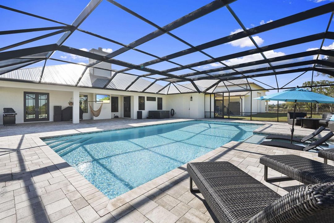
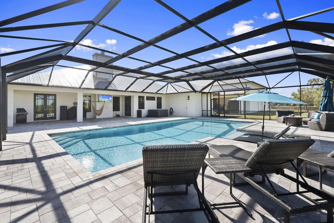
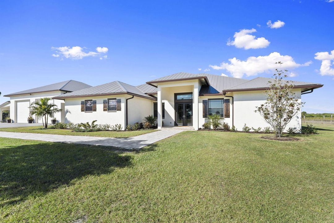
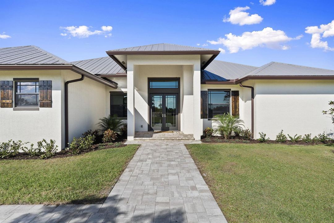
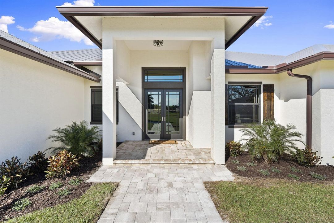
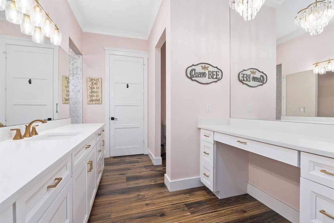
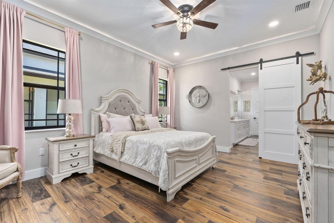
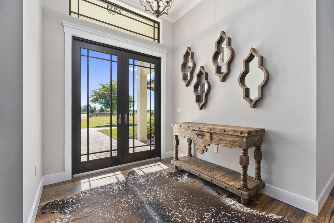
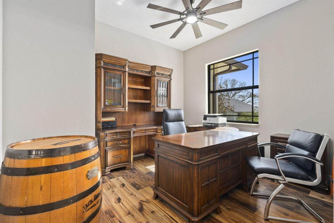
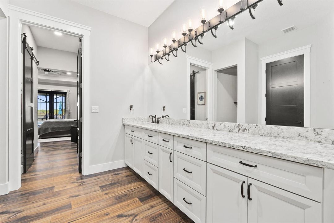
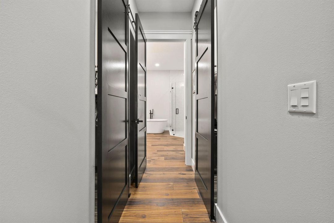
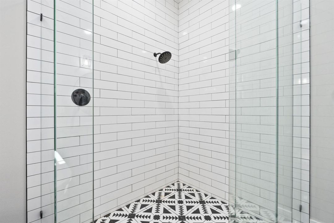
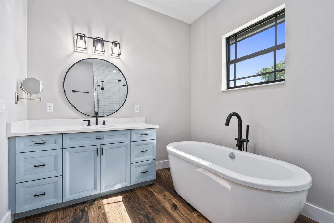
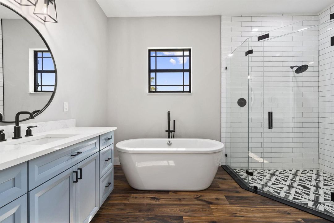
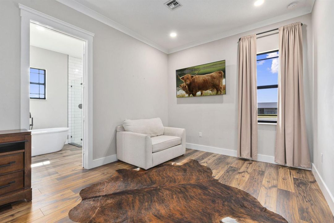
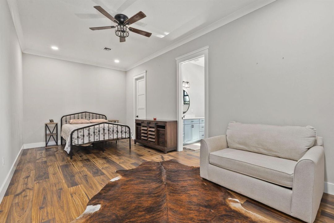
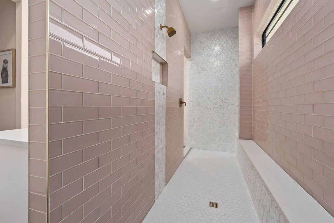
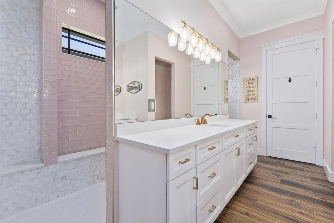
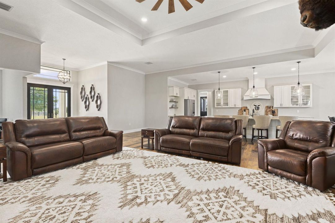
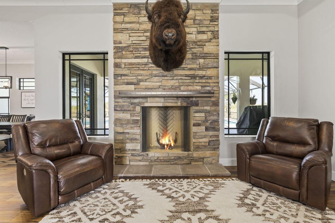
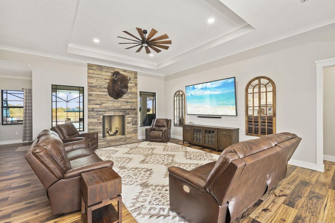
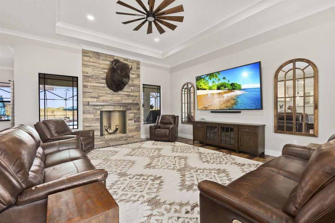
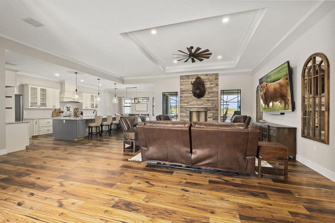
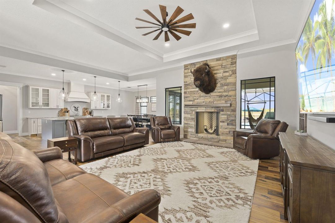
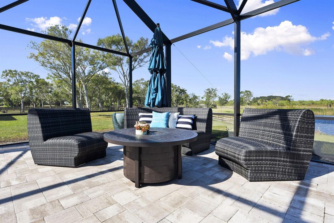
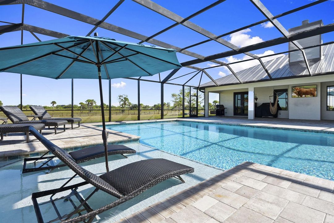
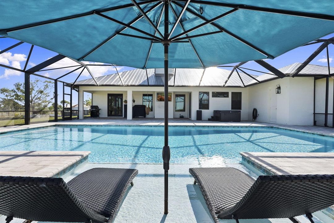
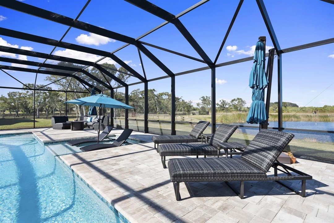
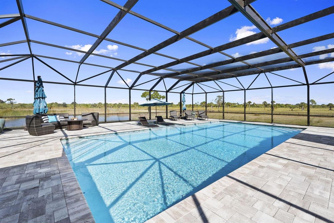
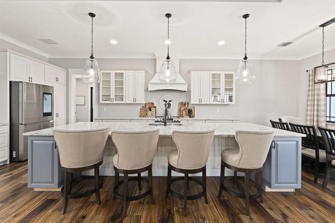
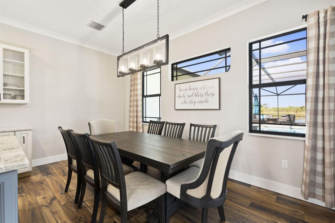
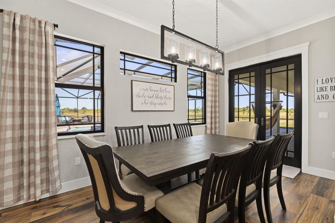
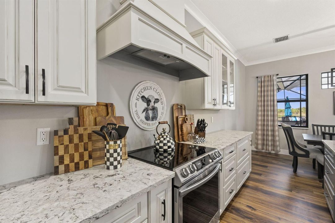
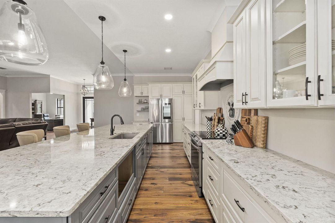
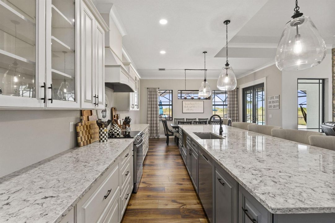
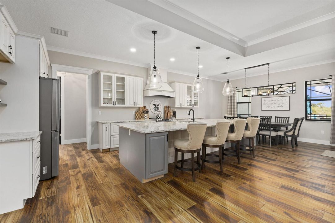
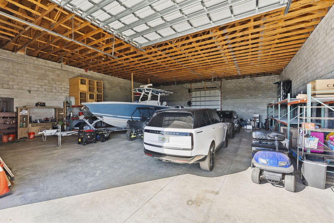
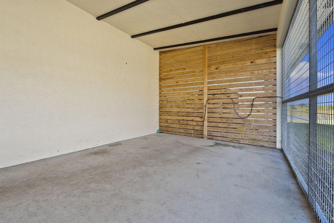
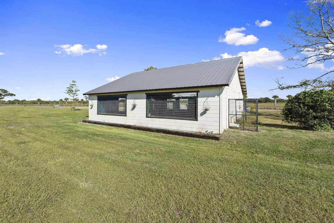
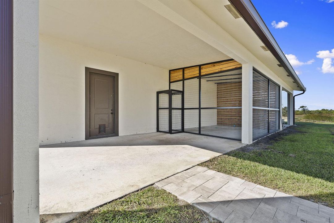
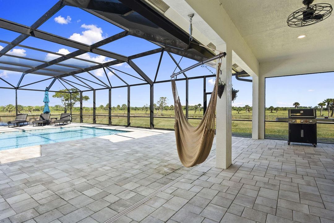
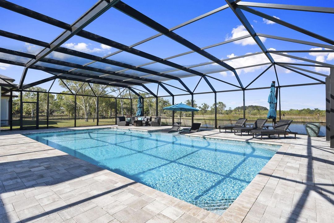
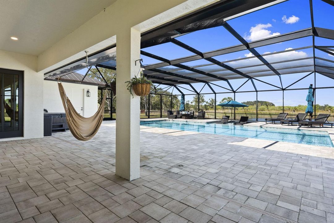
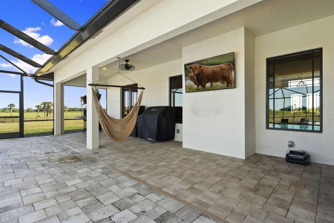
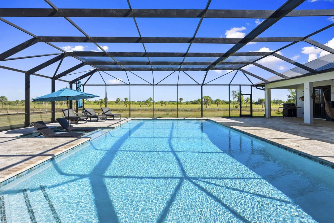
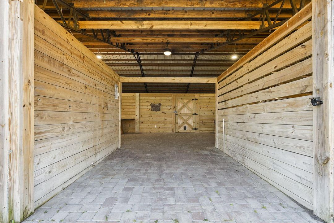
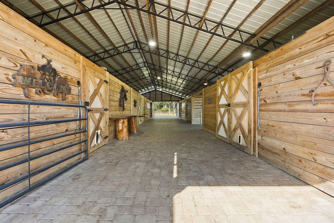
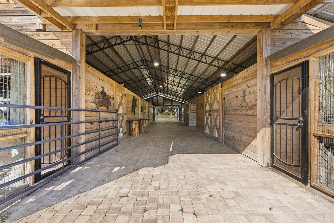
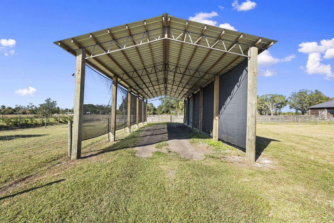
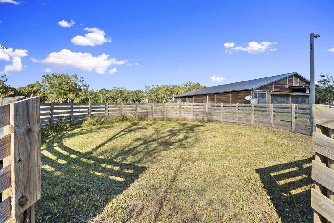
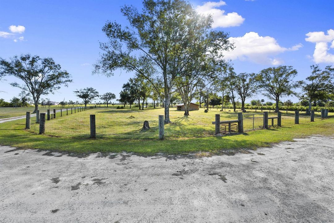
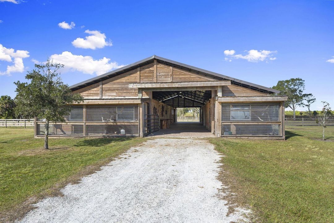
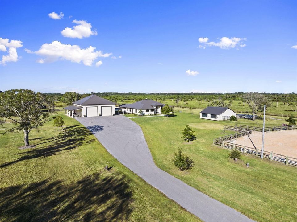
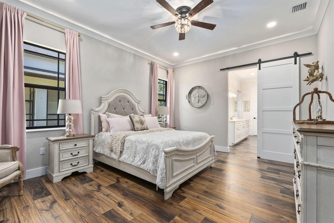
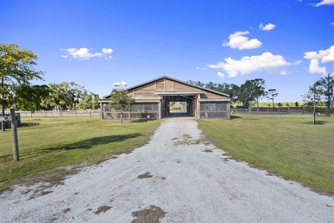
Experience the ultimate blend of luxury living and equestrian excellence on this stunning 36± acre privately gated estate in North St. Lucie County. Perfectly positioned between Fort Pierce & Vero Beach with convenient access to both I-95 and the Florida Turnpike, this 2023 custom-built home showcases every upgrade imaginable, including three master suites and the flexibility to increase or reduce the acreage to suit the buyer's needs. Designed for the serious horse enthusiast, the property features multiple barns, 6-stall barn with living quarters, a round pen, hot walker, fenced and cross-fenced pastures, a lighted arena and 2 artesian wells. For those seeking exceptional functionality, the estate also includes a 4,680sqft CBS shop plus covered RV and trailer storage areas, creating the perfect setup for equipment, vehicles, and hobby needs. A private pool completes the resort-style ambiance. A property of this caliber is truly one-of-a-kind. Nothing compares to the comfort, privacy, and versatility this equestrian estate delivers.
Location

Details

Type:
Residential
Parking:
2 Or More Spaces / Awning / Covered / Detached / Driveway / Golf Cart Parking / Parking Garage
Year Built:
2023
Lot:
36.88 Acres
Heating:
Central / Electric / Zoned
Price/sqft:
$1,129
Cooling:
Central Air / Electric / Zoned
HOA:
No Data

Valuation

Our model vs. what's actually selling nearby.
Estimate
$1,695,000
$799K – $3.8M
Confidence Low
List vs. estimate
$2.6M above estimate
List $4,300,000 · +153.7%
Our model says this listing is priced above recent comparable activity. Room to negotiate.
Price per sq ft
$1,129
+411.1% vs. city median $220
Based on
5 MLS comparables
Median of recent comparable listings. Sold comps use closing price, active listings use list price.

Highlights

Annual tax
$12,743
2025
Pool
Concrete
View
Other, Pool
Waterfront
Pond
Garage
8 car garage
Pets
Allowed
All facts and features
  • Heating

    • Central

    • Electric

    • Zoned

    Cooling

    • Central Air

    • Electric

    • Zoned

    Appliances

    • Electric Water Heater

    • Dishwasher

    • Dryer

    • Electric Range

    • Refrigerator

    • Washer

    • Water Softener Owned

    • Water Softener/Filter

    Other interior features

    • Cooking Island

    • Entrance Foyer

    • French Doors

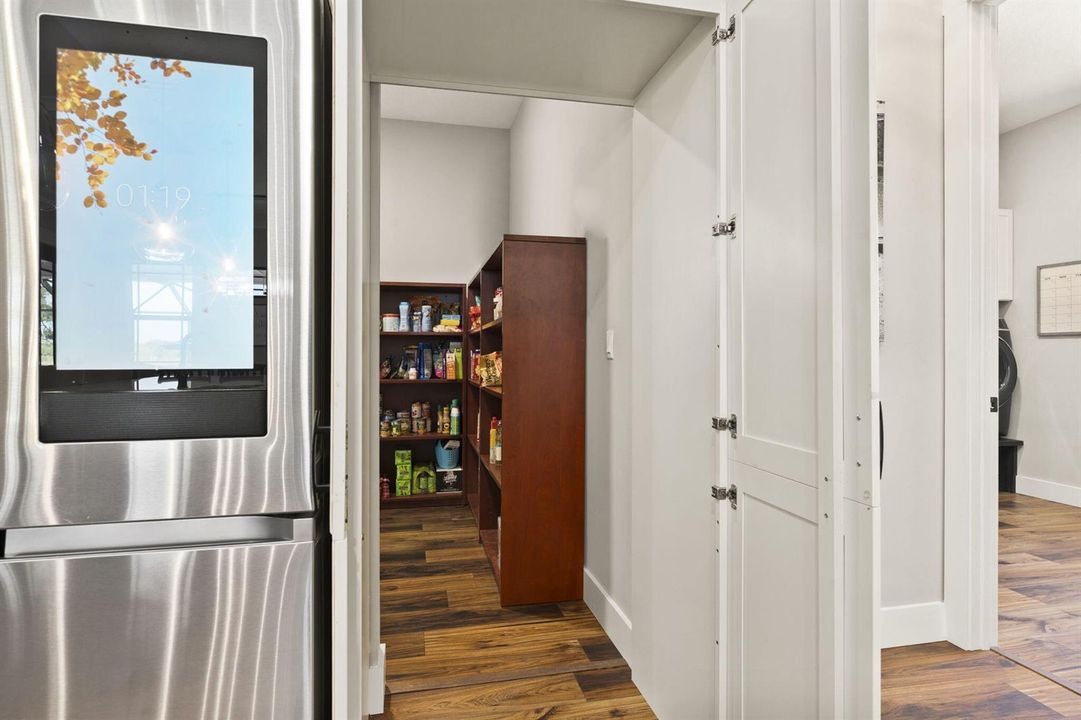
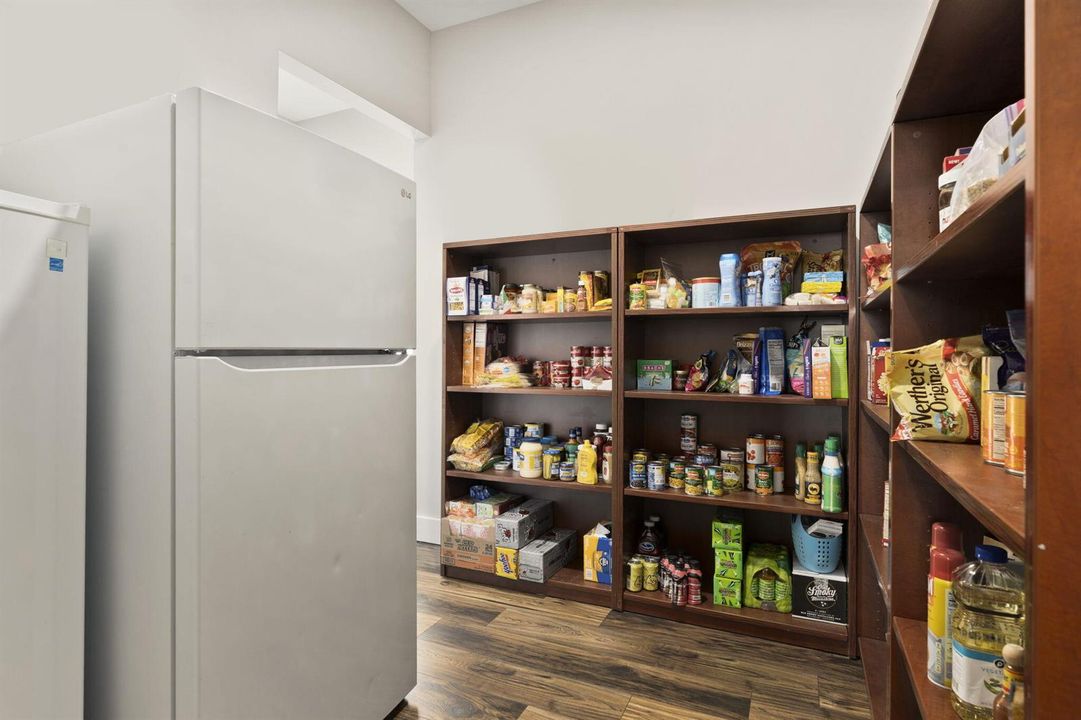
    • Pantry

    • Roman Tub

    • Split Bedroom

    • Volume Ceilings

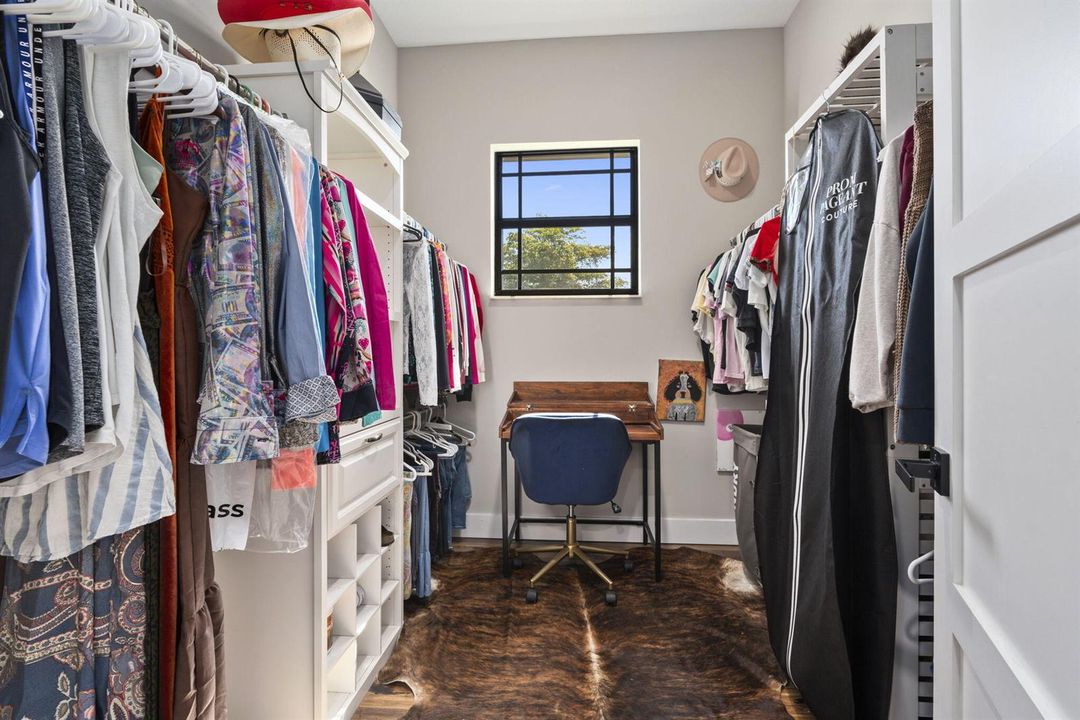
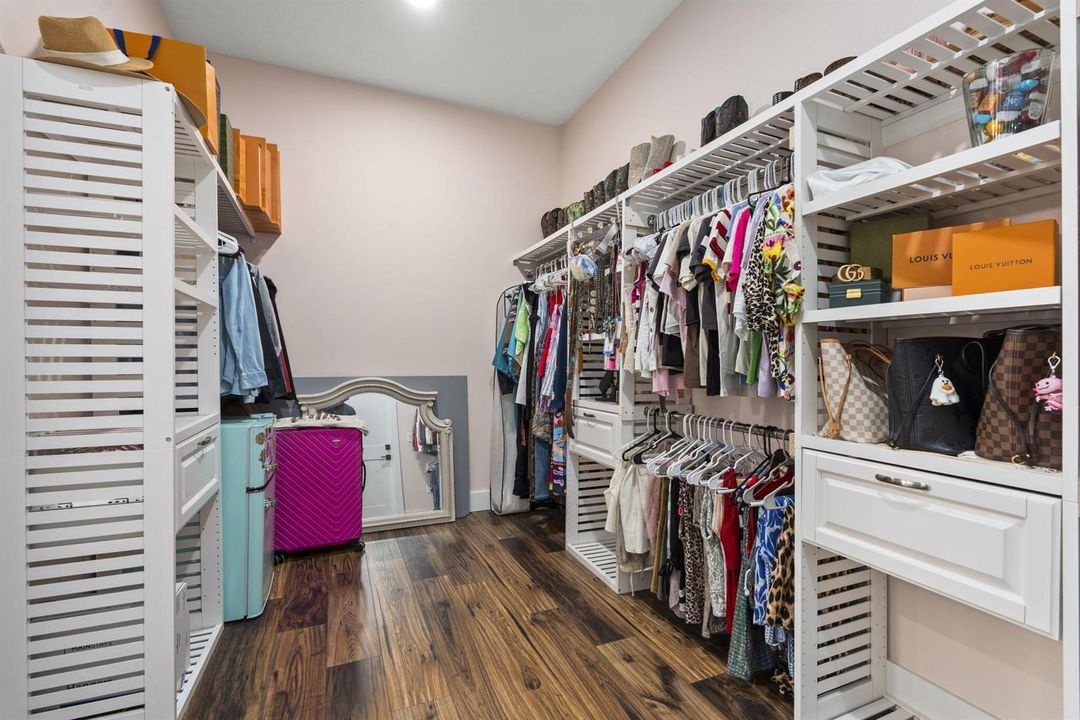
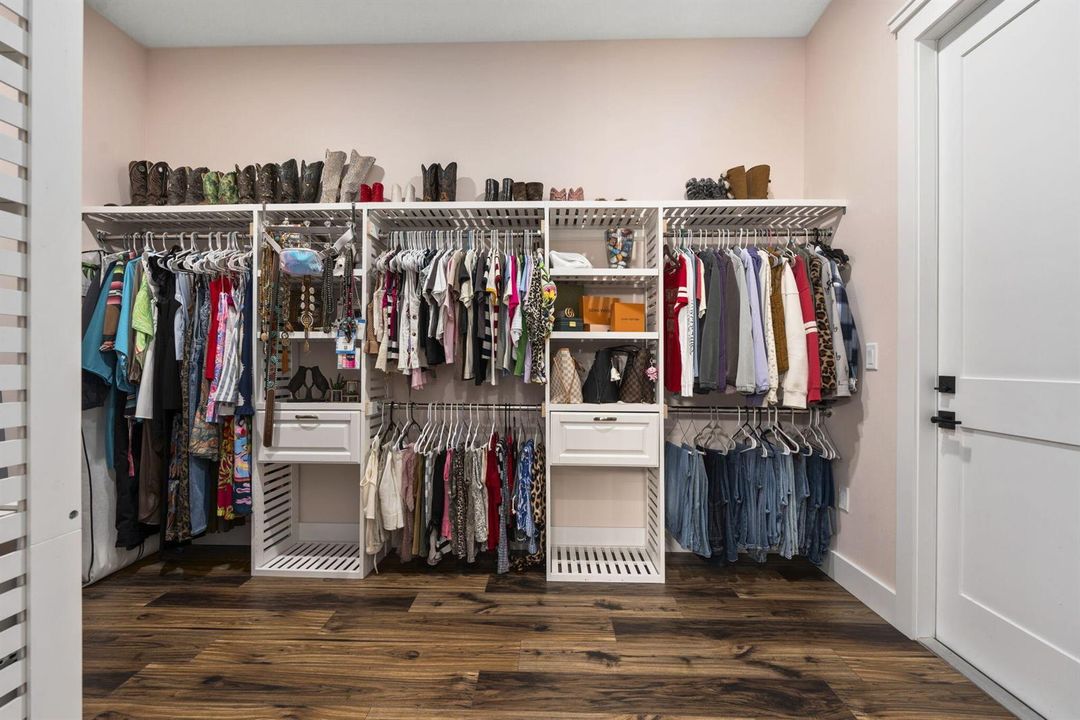
    • Walk-In Closet(s)

    • Den/Library/Office

    • Great Room

    • Separate Guest/In-Law Quarters

    • Maid/In-Law Quarters

    • Maid'S Quarters

    • Other

    • Storage

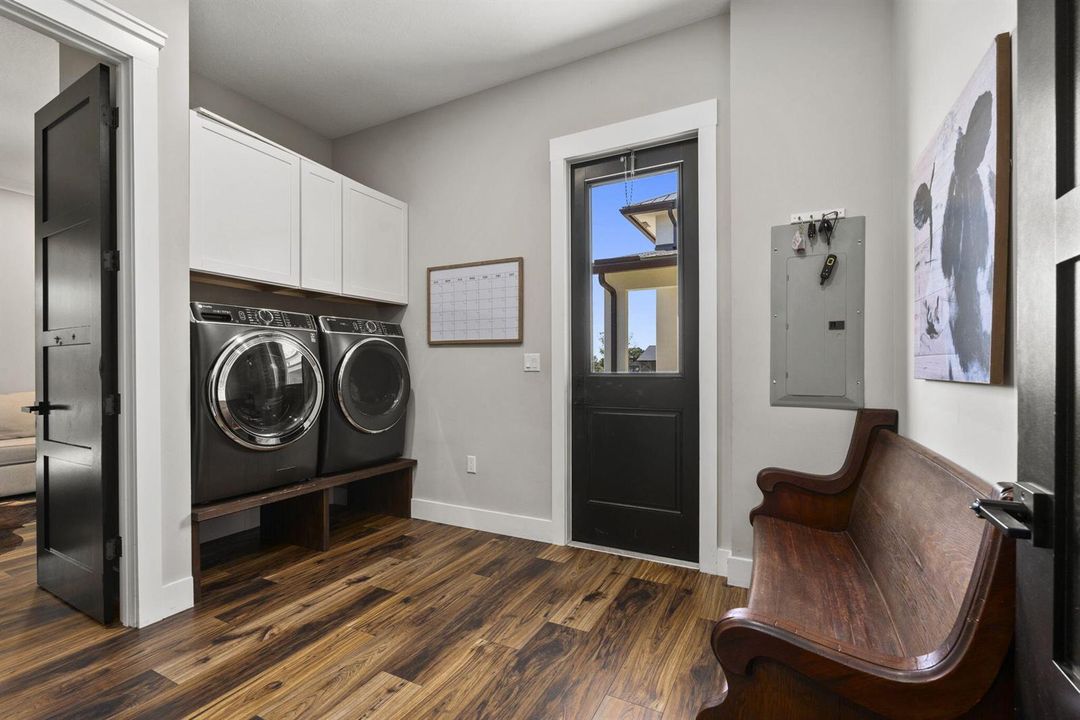
    • Utility Room

    • Utility Room/Laundry

    • Workshop

    Bedrooms and bathrooms

    • Bedrooms: 3

    • Full bathrooms: 3

  • Parking

    • 2 Or More Spaces

    • Awning

    • Covered

    • Detached

    • Driveway

    • Golf Cart Parking

    • Parking Garage

    Property

    • Levels: 1

    • Pool Private: Yes

    • Exterior Features: West Of Us1

    Lot

    • Lot: 36.88 Acres

    Other Property Information

    • Parcel Number: 132211100020007

    • Zoning: AG-1Co

  • Type and style

    • Property Type: Residential

    • Property Sub Type: Single Family Residence

  • Utility

    • Cable Connected

    • Phone Connected

    • Septic

    • Underground Utilities

    • Water Connected

    • Cable Available

    • Electricity Available

    • Phone Available

    • Water Available

  • Other financial information

    • Annual tax amount: $12,743

  • Source details

    • MLS ID: R11142851

    Other facts

    • Construction Materials: Concrete Block Construction / CBS Construction / Slab Construction

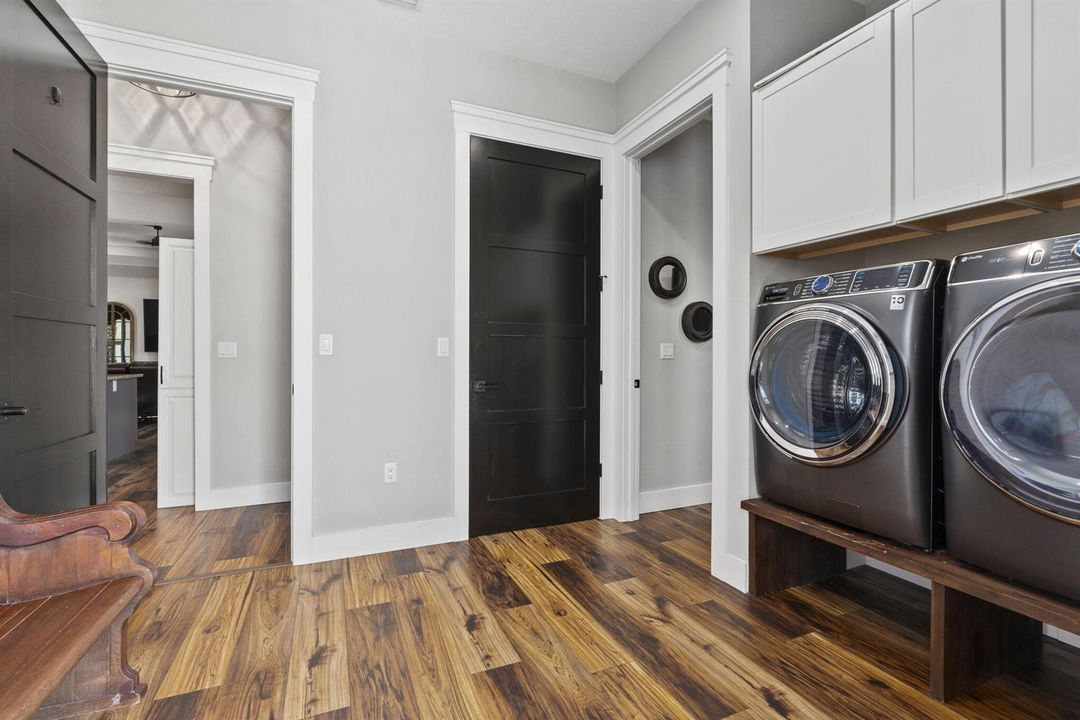
    • Laundry Features: Laundry Room / Utility Room/Laundry / Washer Hookup

    • Lot Features: 10 Or More Acre Lot / Oversized Lot / West Of US 1 / Treed Lot / Fenced / Septic

    • Patio And Porch Features: Patio

    • Pool Features: Concrete / Heated / Screen Enclosure

    • Window Features: Complete Impact Glass / Drapes

    • Direction Faces: South

    • Other Structures: Barn(s) / Livable / Utility Building / Barns

    • Architectural Style: Ranch / One Story

    • Waterfront: Yes

    • Garage Spaces: 8

    • Garage: Yes

    • Living Area: 3807

    • Water Source: Well

    • Subdivision Name: METES AND BOUNDS

Private inquiry
Talk to the advisor on this listing.
Floor plans, HOA docs, off-market comparables, scheduling a private showing — one message, direct to the local specialist.

More like this

For Sale
$3,850,000
Commercial
0 room(s)
METES AND BOUNDS, Fort Pierce
6102 Saint Lucie Boulevard, Fort Pierce FL 34946
For Sale
$5,000,000
Lots/Land
9.44 acres
METES AND BOUNDS, Fort Pierce
Tbd Miramar Avenue, Fort Pierce FL 34951

Market around this address

Live counts in the same area.
View all

The multiple listing information is provided by the Miami Association of REALTORS® from a copyrighted compilation of listings. The compilation of listings and each individual listing are ©2026-present Miami Association of REALTORS®. All Rights Reserved. The information provided is for consumers' personal, noncommercial use and may not be used for any purpose other than to identify prospective properties consumers may be interested in purchasing. All properties are subject to prior sale or withdrawal. All information provided is deemed reliable but is not guaranteed accurate, and should be independently verified. Listing courtesy of: Compass Real Estate Group, Inc