
Sell Your Home
Get a free home valuation
Contact
Tell us about your needs
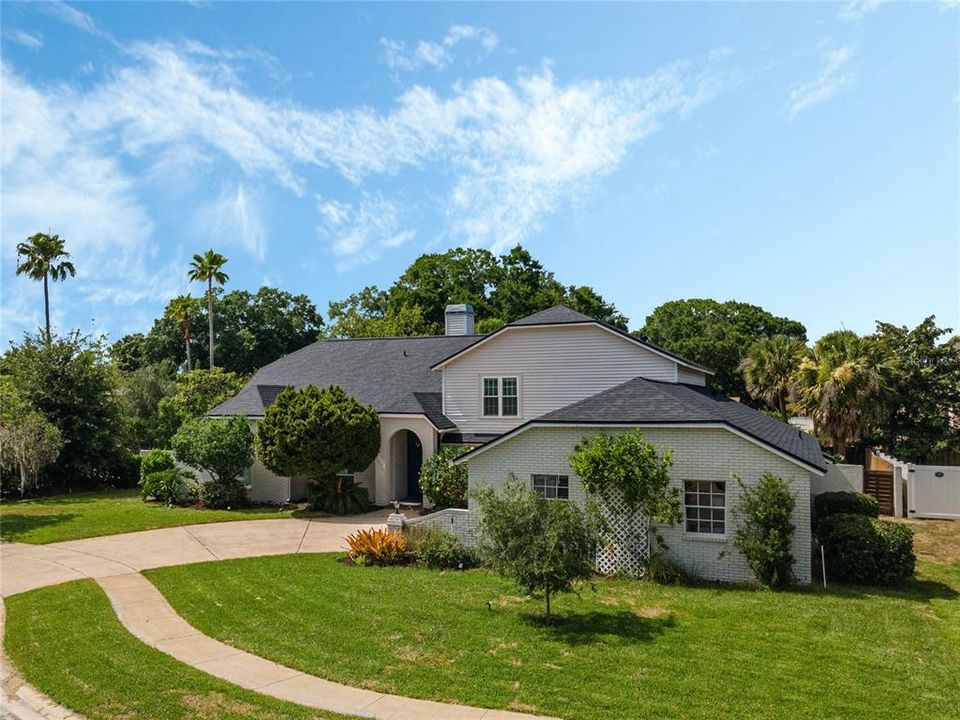
4048 W DANBY COURT

House Recently Rented
$4,700

BTC: 0.07210801

ETH: 2.47025186

/mo
Sold on: 2025-06-04
6 days
5 bds
3 ba
4,087 sqft

Overview

One-of-a-kind rental property! This expansive, recently renovated 5-bedroom, 3.5 bathroom residence is situated in the highly sought-after Tuskawilla neighborhood. Nested at the end of a tranquil cul-de-sac, this property is every tenant's dream! As you enter this completely remodeled home, you'll notice an inviting two-story great room filled with natural light, perfect for hosting large gatherings, with its great features including skylights, engineered wood floors, and a double-sided fireplace. The open-concept kitchen is a designer's dream, filled with monochromatic cement tile and waterfall countertops. There is no better place to spend your afternoons than the enormous Florida room, always filled with light, offering serene views of the pool. Its elongated shape allows for multiple areas, from a library, to a music room, while exquisitely adorned by the marble bay window. The palatial master suite, conveniently located on the first floor, features vaulted ceilings, a wood-burning fireplace, and a private courtyard. The completely gutted master bathroom is a sanctuary of modern elegance with its stand-alone tub, exposed beams, and cement tile. The house is full of recent updates. Homeowners are relocating and need the property rented, otherwise they would still be living in it!

Location

Details

Type:
Residential Lease
Parking:
Garage Faces Side / Open / Oversized
Year Built:
1986
Lot:
0.30 Acres
Heating:
Electric
Price/sqft:
$1
Cooling:
Central Air
HOA:
No Data

Valuation

Our model vs. what's actually selling nearby.
Estimate
$1,539,500
$587K – $2.3M
Confidence Low
List vs. estimate
$1.5M below estimate
List $4,700 · -99.7%
Our model says this listing is priced below recent comparable activity. Expect competition.
Price per sq ft
$1
-99.5% vs. city median $248
Based on
6 MLS comparables
Median of recent comparable listings. Sold comps use closing price, active listings use list price.

Highlights

Pool
In Ground
Garage
2 car garage
Pets
Breed Restrictions, Pet Deposit
All facts and features
  • Flooring

    • Carpet

    • Laminate

    • Slate

    • Travertine

    Heating

    • Electric

    Cooling

    • Central Air

    Appliances

    • Dishwasher

    • Microwave

    • Range

    • Range Hood

    • Refrigerator

    Other interior features

    • Cathedral Ceiling(s)

    • Ceiling Fan(s)

    • Eating Space In Kitchen

    • High Ceilings

    • Open Floorplan

    • Primary Bedroom Main Floor

    • Skylight(s)

    • Stone Counters

    • Thermostat

    • Vaulted Ceiling(s)

    • Walk-In Closet(s)

    Bedrooms and bathrooms

    • Bedrooms: 5

    • Bathrooms: 1

    • Full bathrooms: 3

  • Parking

    • Garage Faces Side

    • Open

    • Oversized

    Property

    • Levels: Two

    • Pool Private: Yes

    • Exterior Features: French Doors / Lighting / Private Mailbox / Rain Gutters / Sidewalk

    Lot

    • Lot: 0.30 Acres

    Other Property Information

    • Parcel Number: 13213051100000160

  • Type and style

    • Property Type: Residential Lease

    • Property Sub Type: Single Family Residence

  • Utility

    • Cable Connected

    • Electricity Connected

    • Public

    • Sewer Connected

    • Street Lights

    • Water Connected

  • Source details

    • MLS ID: O6310198

    Other facts

    • Fireplace Features: Family Room / Masonry / Other Room / Master Bedroom / Wood Burning

    • Laundry Features: Electric Dryer Hookup / Laundry Room / Washer Hookup

    • Lot Features: Cul-De-Sac / Landscaped / Level / Oversized Lot / Sidewalk

    • Patio And Porch Features: Enclosed / Patio / Screened

    • Pool Features: In Ground / Lighting / Screen Enclosure

    • Window Features: ENERGY STAR Qualified Windows / Shutters

    • Direction Faces: South

    • Fireplace: Yes

    • Garage Spaces: 2

    • Attached Garage: Yes

    • Garage: Yes

    • Living Area: 4087

    • Water Source: Public

    • Subdivision Name: HUNTRIDGE

Private inquiry
Talk to the advisor on this listing.
Floor plans, HOA docs, off-market comparables, scheduling a private showing — one message, direct to the local specialist.

More like this

New
Recently Rented
$3,500 /mo
House
3 bds · 3 ba · 2,002 sqft
HAWKS CREST, WINTER PARK
1219 VERDANT GLADE PLACE
New
Recently Rented
$4,800 /mo
House
4 bds · 3 ba · 3,012 sqft
LAKE TUSKAWILLA PH 2, WINTER SPRINGS
660 WYCKLIFFE PLACE
New
Recently Rented
$3,395 /mo
House
4 bds · 3 ba · 2,901 sqft
RESERVE AT TUSCAWILLA PH 2, WINTER SPRINGS
208 HEATHERWOOD COURT
New
Recently Rented
$3,350 /mo
House
4 bds · 3 ba · 2,843 sqft
FIELD CLUB, CASSELBERRY
664 FIELD CLUB CIRCLE
New
Recently Rented
$3,450 /mo
House
4 bds · 2 ba · 2,196 sqft
MEADOWS AT HAWKS CREST, WINTER PARK
1170 WILDMEADOW RUN
New
Recently Rented
$3,150 /mo
Townhouse
4 bds · 3 ba · 2,353 sqft
SEMINOLE CROSSING TWNHMS, WINTER SPRINGS
1136 SPOTTED SANDPIPER LOOP
New
Recently Rented
$3,895 /mo
House
4 bds · 3 ba · 2,553 sqft
LANDINGS AT HAWKS CREST, WINTER PARK
1430 LONE FEATHER TRAIL
New
Recently Rented
$3,900 /mo
House
4 bds · 2 ba · 2,196 sqft
MEADOWS AT HAWKS CREST, WINTER PARK

Market around this address

Live counts in the same area.
View all

The multiple listing information is provided by the Stellar MLS from a copyrighted compilation of listings. The compilation of listings and each individual listing are ©2026-present Stellar MLS. All Rights Reserved. The information provided is for consumers' personal, noncommercial use and may not be used for any purpose other than to identify prospective properties consumers may be interested in purchasing. All properties are subject to prior sale or withdrawal. All information provided is deemed reliable but is not guaranteed accurate, and should be independently verified. Listing courtesy of: COLDWELL BANKER REALTY