Sell Your Home
Get a free home valuation
Contact
Tell us about your needs
405 COLUMBIA AVENUE

House For Sale
$379,900

BTC: 4.64851637

ETH: 154.43089431

2 days
3 bds
2 ba
1,662 sqft

Overview

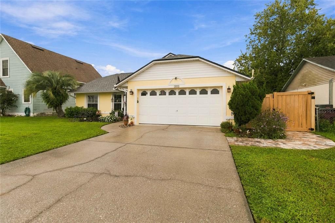
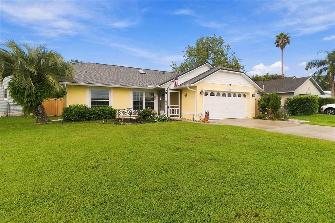
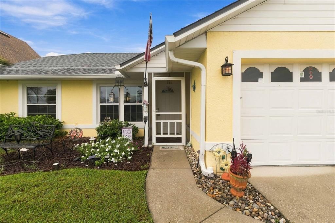
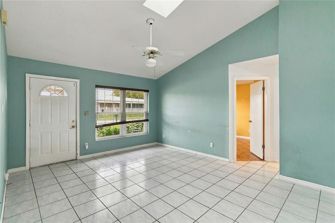
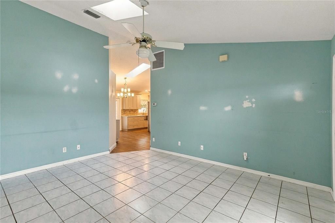
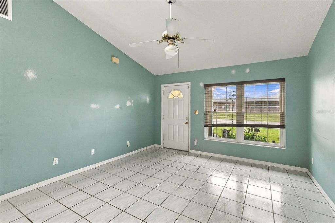
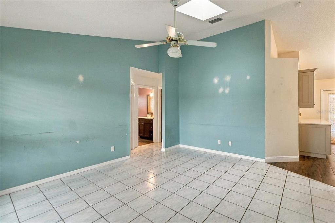
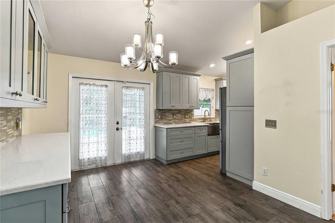
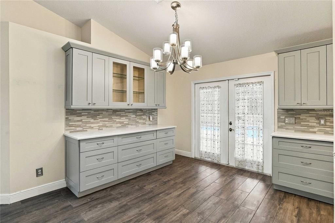
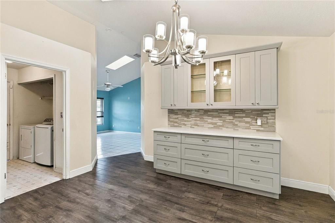
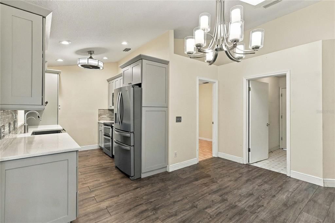
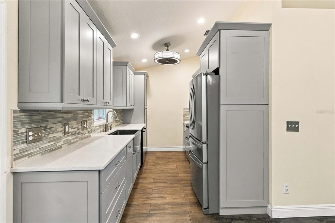
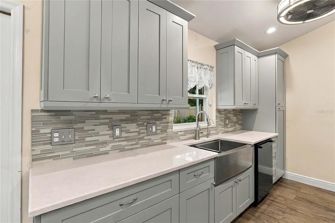
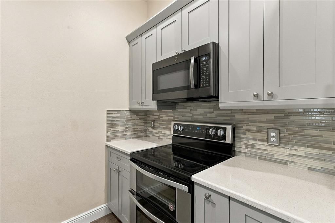
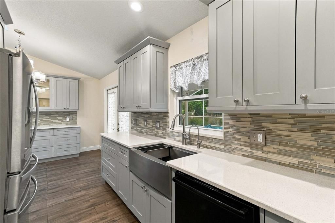
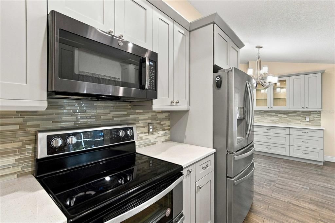
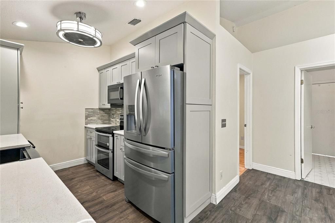
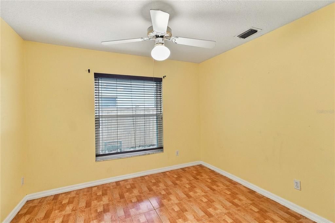
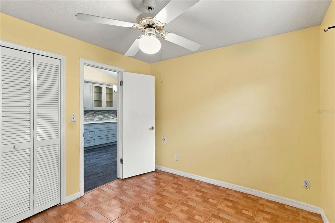
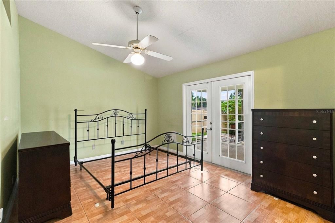
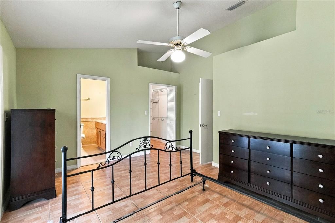
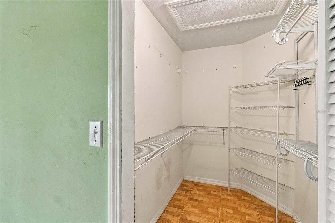
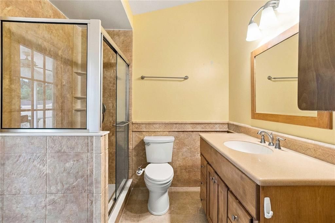
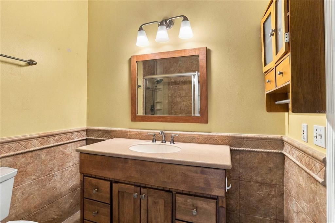
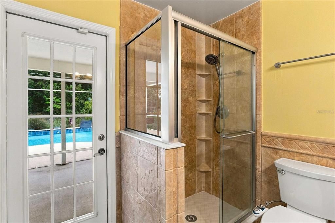
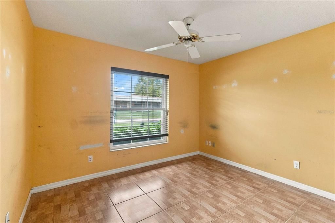
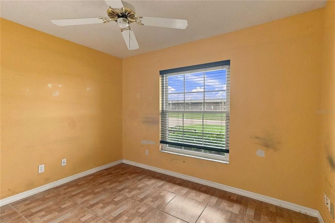
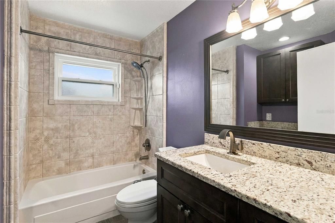
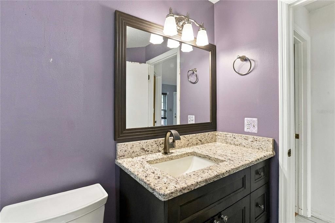
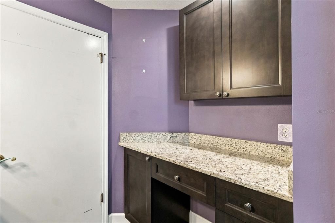
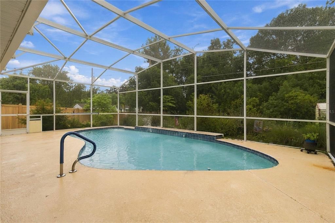
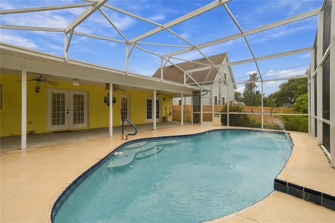
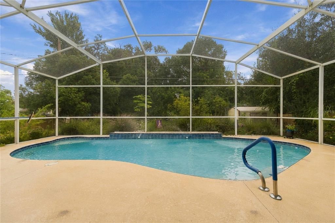
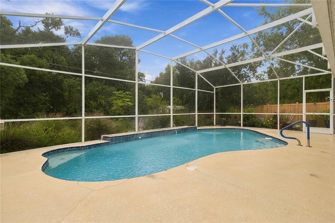
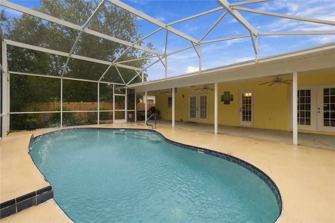
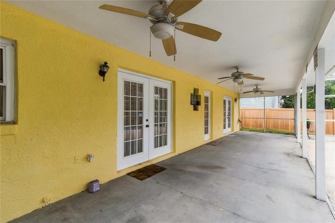
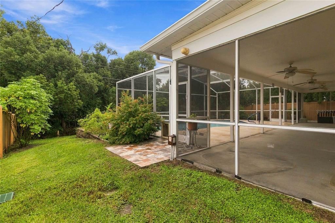
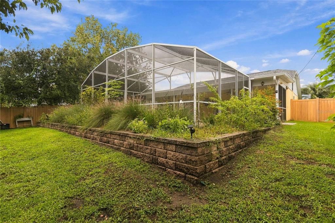
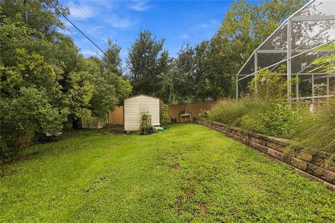
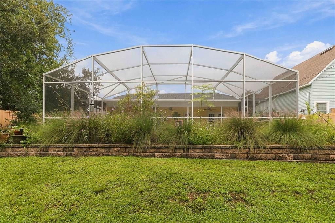
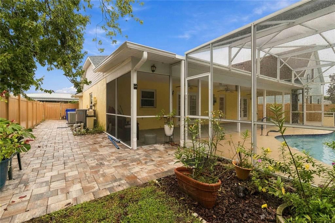
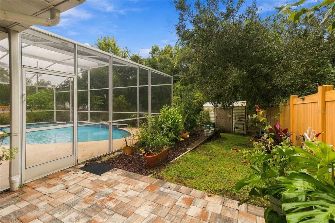
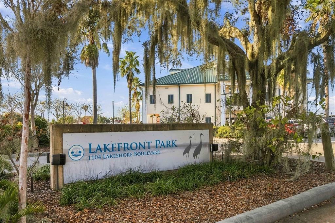
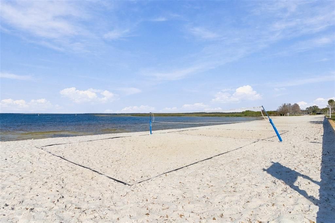
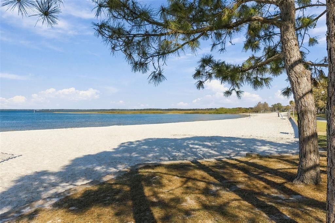
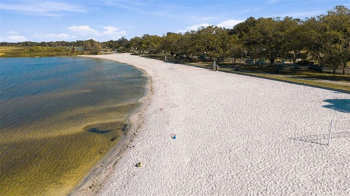
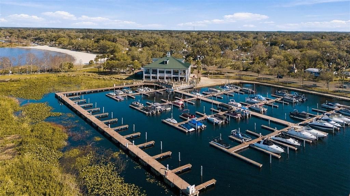
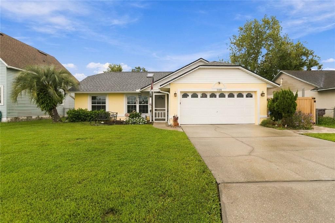
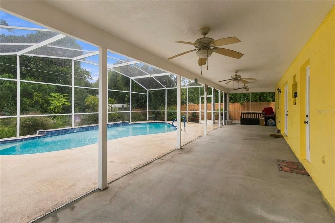
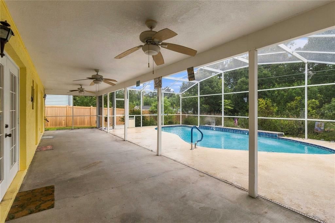
Virtually Staged. Charming "Home Sweet Home" Built by Snow Construction , With Screened In-groud Pool with new pump & filter 3 years ago for those amazing family and friends gatherings. Newer Roof 2024. Newer windows 2014. New A/C 2023. Kitchen and bathrooms Completely Updated with top Quality!! Living room features custom skylight, lots of natural lighting. Kitchen features Kenico water softener, Granite countertops, 42" custom cabinets with crown molding, pullout drawers with soft close, Large single sink, stainless steel Double oven, Microwave, Refrigerator, and Range, Newer porcelian tile flooring, Skylight for natural lighting, Pantry with custom wood slide out shelves, Ceiling fan and light. Dining room features large built-in with pullout drawers, glass insert cabinets and under counter lights, lots of storage. French doors lead to the pool for your morning coffee and entertaining in your private fully fenced in back yard with landscaping, Shed and large screened in deck and in-ground pool. Primary Bedroom with french doors to your outside Oasis. Ensuite primary bathroom with new custom tiled shower and granite countertops. Second bathroom features vanity cabinet and vanity with sink. Home is located walking distance from lakeshore, shops and resturants. Call today!
Location

Details

Type:
Residential
Parking:
Driveway / Garage Door Opener
Year Built:
1993
Lot:
0.21 Acres
Heating:
Electric / Heat Pump
Price/sqft:
$229
Cooling:
Central Air
HOA:
No Data

Valuation

Our model vs. what's actually selling nearby.
Estimate
$320,000
$255K – $418K
Confidence Low
List vs. estimate
$59K above estimate
List $379,900 · +18.7%
Our model says this listing is priced above recent comparable activity. Room to negotiate.
Price per sq ft
$228
+6.1% vs. city median $215
Based on
7 MLS comparables
Median of recent comparable listings. Sold comps use closing price, active listings use list price.

Highlights

Annual tax
$1,192
2025
Pool
In Ground
View
Pool, Trees/Woods
Pets
Allowed
All facts and features
  • Flooring

    • Laminate

    • Linoleum

    • Tile

    Heating

    • Electric

    • Heat Pump

    Cooling

    • Central Air

    Appliances

    • Cooktop

    • Dishwasher

    • Disposal

    • Dryer

    • Electric Water Heater

    • Microwave

    • Range

    • Refrigerator

    • Washer

    • Water Purifier

    Other interior features

    • Built-in Features

    • Ceiling Fan(s)

    • Eating Space In Kitchen

    • Open Floorplan

    • Primary Bedroom Main Floor

    • Solid Surface Counters

    • Solid Wood Cabinets

    • Split Bedroom

    • Thermostat

    • Walk-In Closet(s)

    Bedrooms and bathrooms

    • Bedrooms: 3

    • Full bathrooms: 2

  • Parking

    • Driveway

    • Garage Door Opener

    Property

    • Levels: One

    • Pool Private: Yes

    • Exterior Features: French Doors / Private Yard / Rain Gutters / Sidewalk

    Lot

    • Lot: 0.21 Acres

    Other Property Information

    • Parcel Number: 012630000103900095

    • Zoning: RESIDENTIAL

  • Type and style

    • Property Type: Residential

    • Property Sub Type: Single Family Residence

  • Utility

    • Cable Connected

    • Electricity Connected

    • Public

    • Sewer Connected

    • Street Lights

    • Water Connected

  • Other financial information

    • Annual tax amount: $1,192

  • Source details

    • MLS ID: S5159117

    Other facts

    • Construction Materials: Block / Concrete / Stucco

    • Foundation Details: Slab

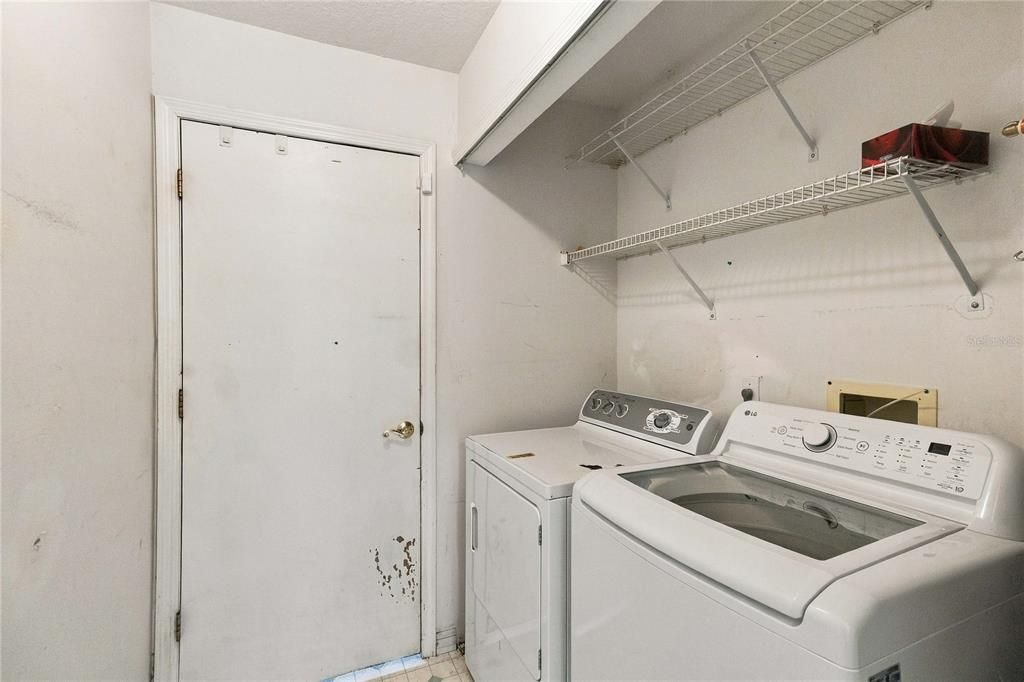
    • Laundry Features: Inside / Laundry Room

    • Lot Features: City Lot / Landscaped / Sidewalk

    • Patio And Porch Features: Deck / Enclosed / Front Porch / Patio / Screened

    • Pool Features: In Ground / Deck / Gunite / Lighting / Screen Enclosure

    • Window Features: Blinds / Thermal Windows

    • Direction Faces: West

    • Other Structures: Shed(s)

    • Architectural Style: Traditional

    • Attached Garage: Yes

    • Garage: Yes

    • Living Area: 1662

    • Water Source: Public

    • Lot Size Dimensions: 100 x 105 x 100 x 105

    • Subdivision Name: ST CLOUD 2ND PLAT TOWN OF

Private inquiry
Talk to the advisor on this listing.
Floor plans, HOA docs, off-market comparables, scheduling a private showing — one message, direct to the local specialist.

More like this

New
For Sale
$350,290
House
4 bds · 2 ba · 2,071 sqft
CROSSPRAIRIE 32S, ST CLOUD
5128 NATALIA DRIVE
New
For Sale
$350,290
House
4 bds · 2 ba · 2,071 sqft
CROSSPRAIRIE 32S, ST CLOUD
5132 NATALIA DRIVE
New
For Sale
$350,290
House
4 bds · 2 ba · 2,071 sqft
CROSSPRAIRIE 32S, ST CLOUD
5116 NATALIA DRIVE
New
For Sale
$279,500
House
3 bds · 2 ba · 1,218 sqft
ST CLOUD 2ND TOWN OF, ST CLOUD
1407 KENTUCKY AVENUE
New
For Sale
$329,900
House
3 bds · 2 ba · 1,552 sqft
OLD HICKORY PH 1 & 2, ST CLOUD
4141 BULL STREET
New
For Sale
$470,000
House
4 bds · 3 ba · 2,623 sqft
THE MEADOW AT CROSSPRAIRIE, ST CLOUD
4510 EAGLE TRAIL BEND
New
For Sale
$420,000
House
4 bds · 2 ba · 1,840 sqft
THE MEADOW AT CROSSPRAIRIE, ST CLOUD
4522 EAGLE TRAIL BEND
New
For Sale
$470,490
House
4 bds · 3 ba · 2,366 sqft
CROSSPRAIRIE 50S, ST CLOUD
5136 LOYALTY DRIVE

Market around this address

Live counts in the same area.
View all

The multiple listing information is provided by the Stellar MLS from a copyrighted compilation of listings. The compilation of listings and each individual listing are ©2026-present Stellar MLS. All Rights Reserved. The information provided is for consumers' personal, noncommercial use and may not be used for any purpose other than to identify prospective properties consumers may be interested in purchasing. All properties are subject to prior sale or withdrawal. All information provided is deemed reliable but is not guaranteed accurate, and should be independently verified. Listing courtesy of: WEICHERT REALTORS HALLMARK PRO