Sell Your Home
Get a free home valuation
Contact
Tell us about your needs
405 RAVENSHILL WAY

House For Sale
$625,000

BTC: 7.53012048

ETH: 256.99013158

2 days
4 bds
3 ba
3,325 sqft

Overview

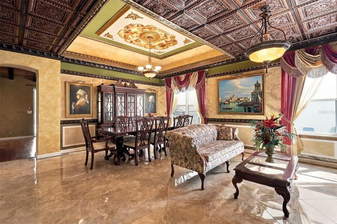
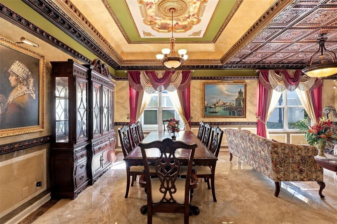
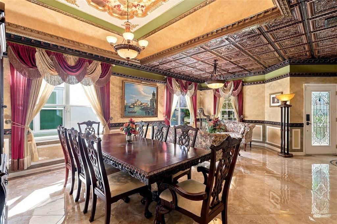
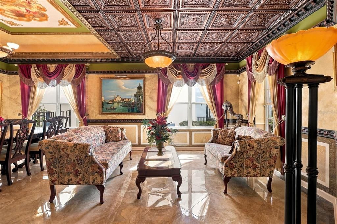
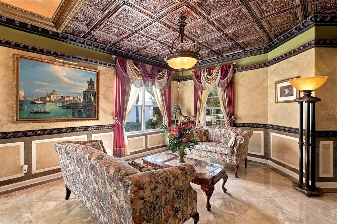
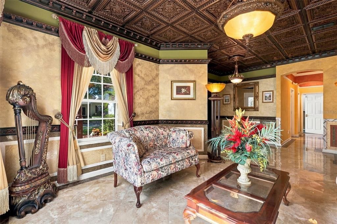
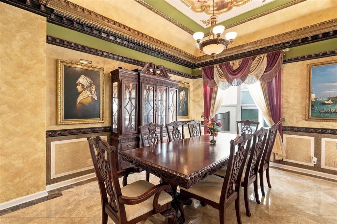
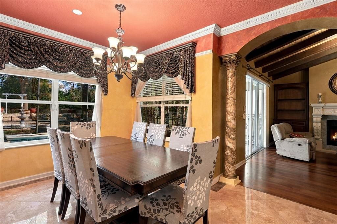
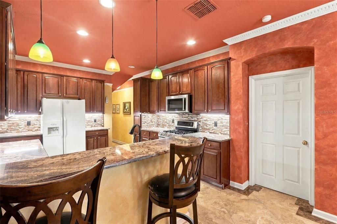
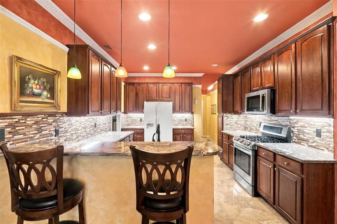
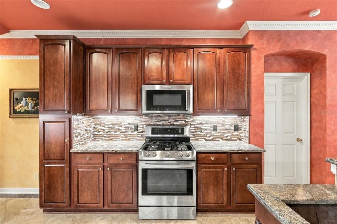
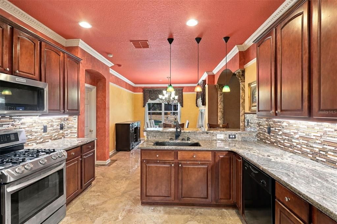
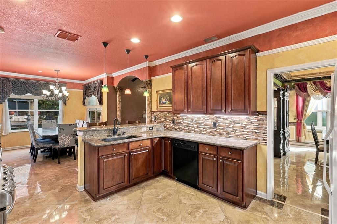
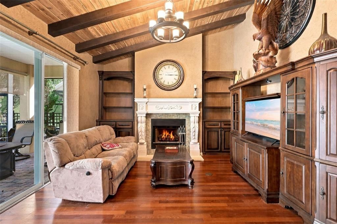
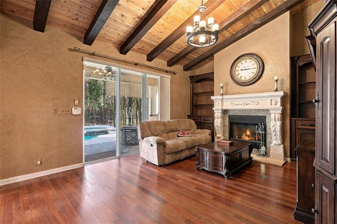
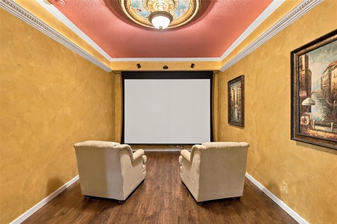
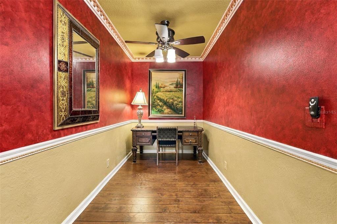
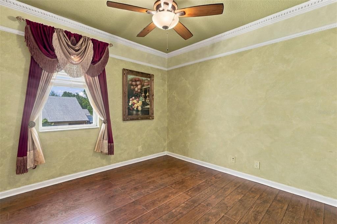
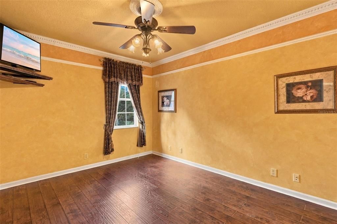
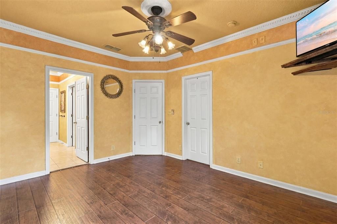
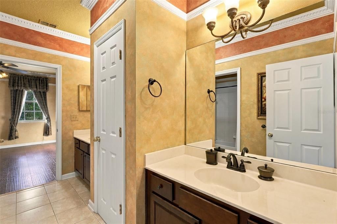
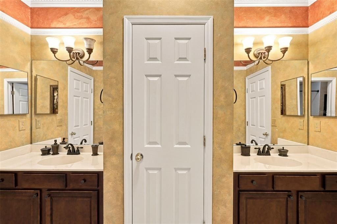
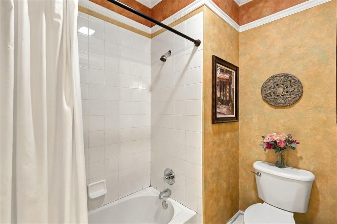
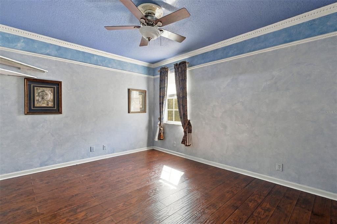
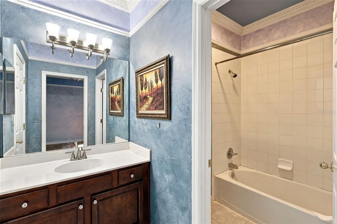
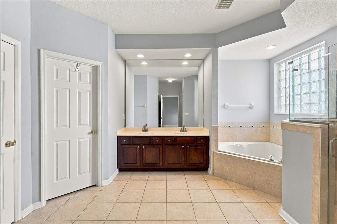
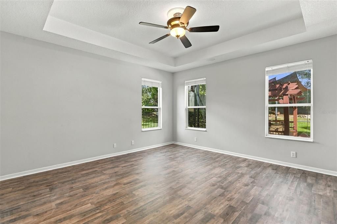
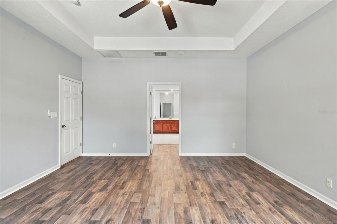
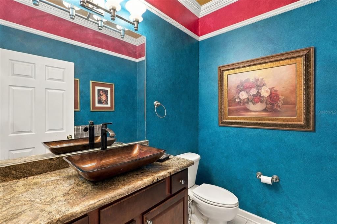
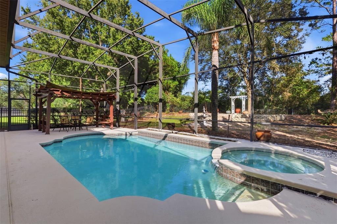
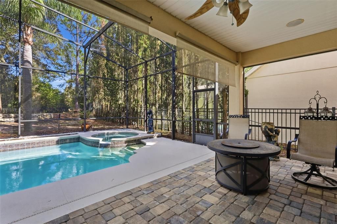
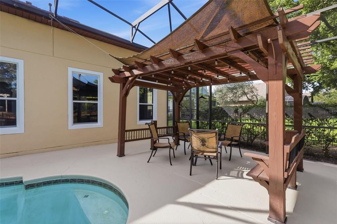
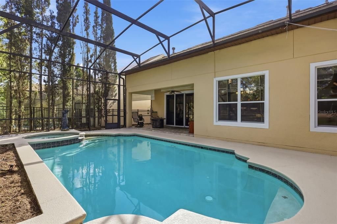
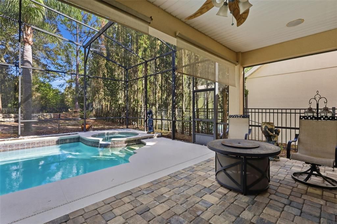
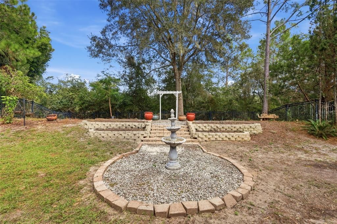
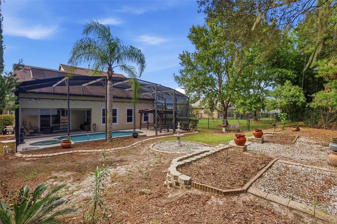
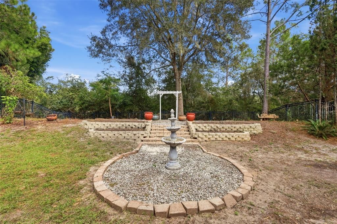
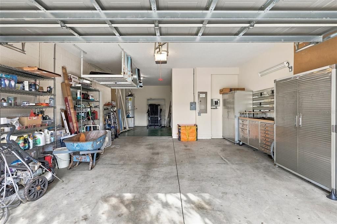
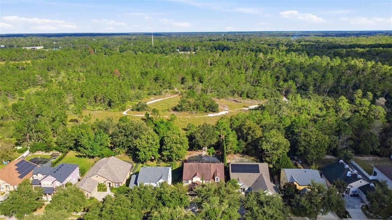
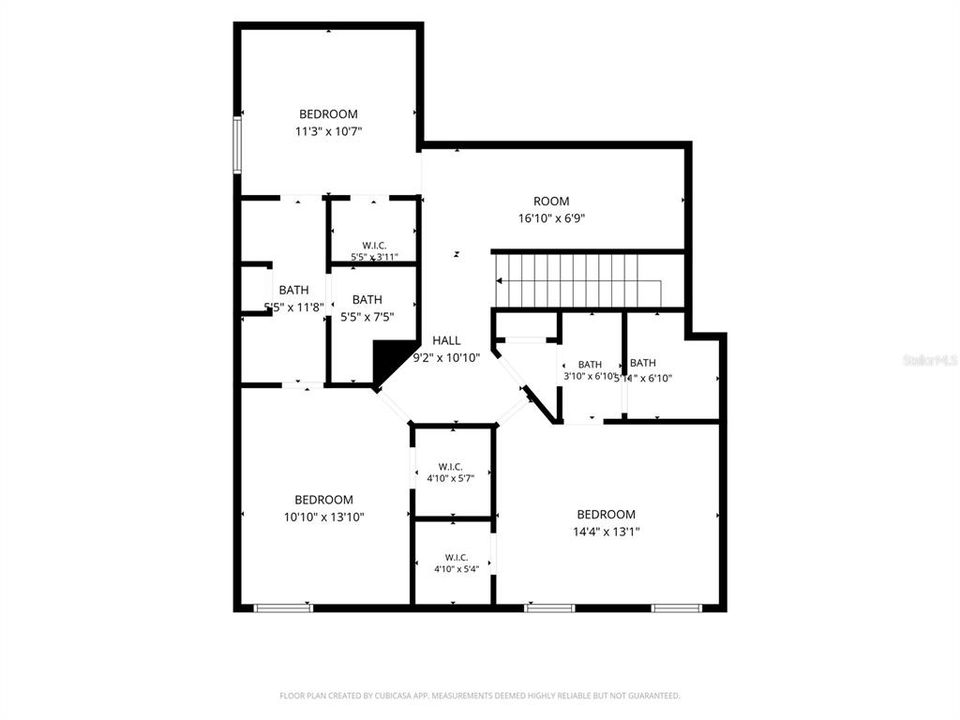
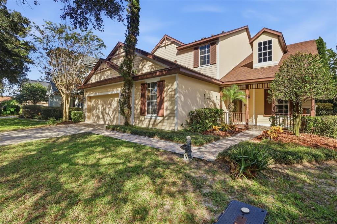
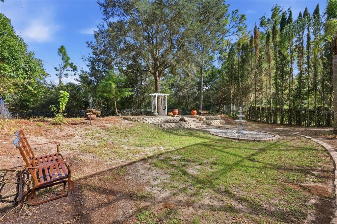
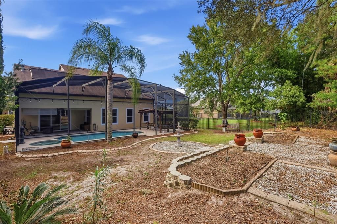
Unique, never before offered for sale, this 3,332-square-foot pool-and-spa home offers four bedrooms, three-and-a-half baths, an office space, and a bonus media room with a drop-down movie screen. High ceilings upstairs and down, polished tile floors and rich wood floors in den and upstairs bedrooms, tray ceilings, Wood blinds and drapes, double crown molding, a gas fireplace, granite countertops, wood cabinetry, and a gas range bring warmth and sophistication throughout. The first-floor primary suite features a jetted tub and two walk-in closets. Upstairs, spacious bedrooms and a Jack-and-Jill bath with private shower and dual sinks. Then step outside, where the home’s private world unfolds: a pool and spa, oversized deck, large pergola, covered patio, and garden—an inviting setting for cocktails, conversation, and late nights under the stars. A three-car garage, natural gas, generator-ready setup, and low HOA fees—with access to a community pool and playground—add everyday convenience. A little unexpected. A little mysterious. And certainly not your ordinary Florida home. The allure of Ravenshill Way is calling. Come see it for yourself—before this house is “Nevermore.”
Location

Details

Type:
Residential
Parking:
Garage Door Opener
Year Built:
2005
Lot:
0.25 Acres
Heating:
Central
Price/sqft:
$188
Cooling:
Central Air
HOA:
$215

Valuation

Our model vs. what's actually selling nearby.
Estimate
$549,000
$470K – $689K
Confidence Low
List vs. estimate
$76K above estimate
List $625,000 · +13.8%
Our model says this listing is priced above recent comparable activity. Room to negotiate.
Price per sq ft
$187
-11.5% vs. city median $212
Based on
13 MLS comparables
Median of recent comparable listings. Sold comps use closing price, active listings use list price.

Highlights

Annual tax
$9,136
2025
HOA
$215/mo
Pool
In Ground
Garage
3 car garage
Furnished
Negotiable
Pets
Allowed
All facts and features
  • Flooring

    • Ceramic Tile

    • Luxury Vinyl

    • Hardwood

    Heating

    • Central

    Cooling

    • Central Air

    Appliances

    • Dryer

    • Range

    • Range Hood

    • Refrigerator

    • Washer

    Other interior features

    • Chair Rail

    • Crown Molding

    • High Ceilings

    • Primary Bedroom Main Floor

    • Solid Surface Counters

    • Solid Wood Cabinets

    • Thermostat

    • Tray Ceiling(s)

    • Walk-In Closet(s)

    • Window Treatments

    Bedrooms and bathrooms

    • Bedrooms: 4

    • Bathrooms: 1

    • Full bathrooms: 3

  • Parking

    • Garage Door Opener

    Property

    • Levels: Two

    • Pool Private: Yes

    • Exterior Features: Garden / Sidewalk / Sliding Doors / Smart Lock(s)

    Lot

    • Lot: 0.25 Acres

    Other Property Information

    • Parcel Number: 703501031960

    • Zoning: RES

  • Type and style

    • Property Type: Residential

    • Property Sub Type: Single Family Residence

  • Utility

    • BB/HS Internet Available

    • Electricity Connected

    • Natural Gas Connected

    • Public

    • Sewer Connected

  • Other financial information

    • HOA: $215

    • HOA Frequency: Monthly

    • Annual tax amount: $9,136

  • Source details

    • MLS ID: V4951868

    Other facts

    • Construction Materials: Block / Wood Frame

    • Foundation Details: Slab

    • Fireplace Features: Gas

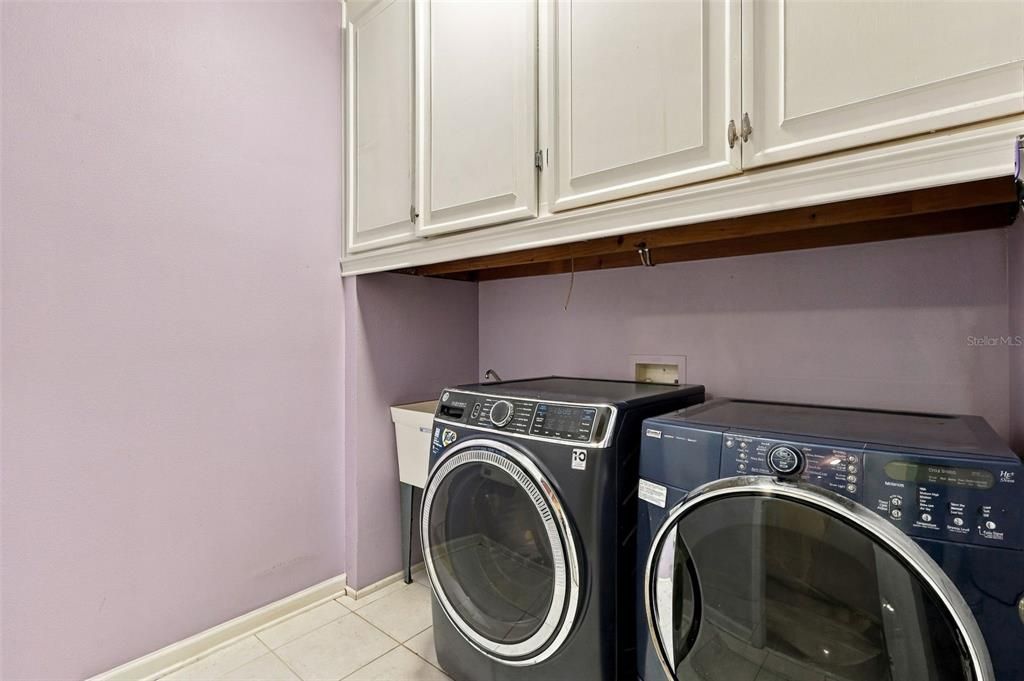
    • Laundry Features: Laundry Room

    • Patio And Porch Features: Covered / Front Porch / Patio / Rear Porch

    • Pool Features: In Ground / Auto Cleaner / Child Safety Fence / Fiber Optic Lighting / Gunite / Heated / Screen Enclosure / Self Cleaning

    • Window Features: Blinds / Drapes / Rods / Window Treatments

    • Direction Faces: West

    • Fireplace: Yes

    • Garage Spaces: 3

    • Attached Garage: Yes

    • Garage: Yes

    • Living Area: 3325

    • Water Source: Public

    • Lot Size Dimensions: 63 x 170

    • Subdivision Name: VICTORIA PARK INCREMENT 02 SOUTH

Private inquiry
Talk to the advisor on this listing.
Floor plans, HOA docs, off-market comparables, scheduling a private showing — one message, direct to the local specialist.

More like this

For Sale
$450,000
House
4 bds · 3 ba · 2,124 sqft
VICTORIA OAKS PH C, DELAND
560 SHAELYN PLACE
New
For Sale
$750,000
House
4 bds · 3 ba · 2,559 sqft
N/A, LAKE HELEN
922 VOLUSIA TIMBER COURT
New
For Sale
$455,000
House
2 bds · 2 ba · 1,932 sqft
VICTORIA GARDENS PH 5, DELAND
1233 EGGLESTON DRIVE
New
For Sale
$569,900
House
3 bds · 3 ba · 2,289 sqft
RESERVE/VICTORIA-PH 2, DELAND
883 LAKE HILL WAY
New
For Sale
$460,000
House
5 bds · 3 ba · 2,594 sqft
VICTORIA OAKS PH A, DELAND
325 CHARLES DRIVE
New
For Sale
$475,000
House
3 bds · 2 ba · 2,124 sqft
COUNTRY CLUB ESTATES, DELAND
749 WESTCHESTER DRIVE
New
For Sale
$449,990
House
3 bds · 2 ba · 1,724 sqft
RESERVE AT VICTORIA, DELAND
889 MEGANO BOULEVARD
For Sale
$460,000
House
4 bds · 2 ba · 2,780 sqft
SADDLEBROOK SUB, DELAND
616 PREAKNESS CIRCLE

Market around this address

Live counts in the same area.
View all

The multiple listing information is provided by the Stellar MLS from a copyrighted compilation of listings. The compilation of listings and each individual listing are ©2026-present Stellar MLS. All Rights Reserved. The information provided is for consumers' personal, noncommercial use and may not be used for any purpose other than to identify prospective properties consumers may be interested in purchasing. All properties are subject to prior sale or withdrawal. All information provided is deemed reliable but is not guaranteed accurate, and should be independently verified. Listing courtesy of: LPT REALTY, LLC