
Sell Your Home
Get a free home valuation
Contact
Tell us about your needs
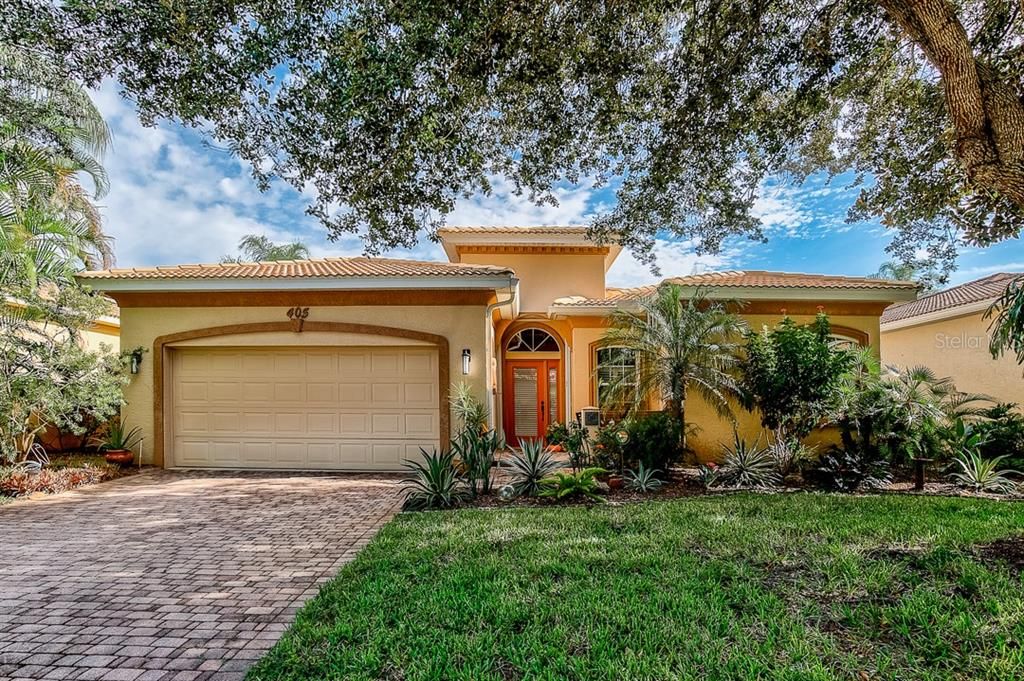
405 RIO TERRA

House Recently Sold
$425,000

BTC: 5.11185951

ETH: 160.37735849

Sold on: 2020-03-11
92 days
2 bds
2 ba
1,737 sqft

Overview

Welcome home to Bellagio, the only gated community on the Island of Venice! This meticulously maintained Rialto II model home boasts of Accordion Hurricane Shutters, lush landscaping, and updated lighting on the outside. Inside there are 2 Master Bedrooms with en suite Full Baths and Walk In Closets. There is also an Office w/built in queen sized Murphy Bed w/cabinets and Closet that is perfect for visiting guests! The Kitchen is newly remodeled w/Natural Gas Range and microwave hood that vents outside, Quartz Countertops, Wood Cabinets, and Stainless Steel Appliances. Natural Gas Rinnai Tankless Instant Hot Water Heater and Newer A/C . The Pool w/New Heater was just resurfaced w/added decorative tile and a New Cage w/hurricane tie downs and gutters. Baths updated, new lighting, new fixtures and so much more! The community of 150 homes in a maintenance free private sanctuary with stunning tropical landscaping and all the amenities you desire: a spacious club house w/small library, large heated community pool, well-equipped exercise room, clay tennis court, and miles of paved walking/hiking/biking trails w/access to the Venetian Waterway Park, which includes a section of the Intracoastal Waterway that connects to the Legacy Trail and Caspersen Beach Park. The proximity to the downtown Venice area with its numerous attractions and activities, including beaches, theaters, shopping, fascinating art galleries, nightlife and restaurants, is what makes Bellagio so attractive. Make sure to view the 3D Tour!

Location

Details

Type:
Residential
Parking:
Driveway / Garage Door Opener
Year Built:
2001
Lot:
0.14 Acres
Heating:
Central / Electric
Price/sqft:
$264
Cooling:
Central Air / Humidity Control
HOA:
$782

Valuation

Our model vs. what's actually selling nearby.
Estimate
$379,900
$291K – $452K
Confidence Low
List vs. estimate
$78K above estimate
List $457,900 · +20.5%
Our model says this listing is priced above recent comparable activity. Room to negotiate.
Price per sq ft
$263
+1.6% vs. city median $259
Based on
5 MLS comparables
Median of recent comparable listings. Sold comps use closing price, active listings use list price.

Highlights

Annual tax
$4,720
2018
HOA
$782/qtr
Community Pool, Maintenance Grounds, Recreational Facilities
Pool
Gunite
Garage
2 car garage
Pets
Allowed
All facts and features
  • Flooring

    • Carpet

    • Ceramic Tile

    Heating

    • Central

    • Electric

    Cooling

    • Central Air

    • Humidity Control

    Appliances

    • Dishwasher

    • Disposal

    • Exhaust Fan

    • Gas Water Heater

    • Ice Maker

    • Microwave

    • Range

    • Tankless Water Heater

    Other interior features

    • Built-in Features

    • Ceiling Fan(s)

    • Kitchen/Family Room Combo

    • Primary Bedroom Main Floor

    • Solid Wood Cabinets

    • Split Bedroom

    • Stone Counters

    • Thermostat

    • Tray Ceiling(s)

    • Walk-In Closet(s)

    • Window Treatments

    Bedrooms and bathrooms

    • Bedrooms: 2

    • Bathrooms: 1

    • Full bathrooms: 2

  • Parking

    • Driveway

    • Garage Door Opener

    Property

    • Levels: One

    • Pool Private: Yes

    • Exterior Features: Hurricane Shutters / Irrigation System / Lighting / Rain Gutters / Sidewalk / Sliding Doors

    Lot

    • Lot: 0.14 Acres

    Other Property Information

    • Parcel Number: 0428040031

    • Zoning: RSF3

  • Type and style

    • Property Type: Residential

    • Property Sub Type: Single Family Residence

  • Utility

    • Cable Connected

    • Electricity Connected

    • Natural Gas Connected

    • Public

    • Sprinkler Well

    • Street Lights

    • Underground Utilities

  • Other financial information

    • HOA: $782

    • HOA Frequency: Quarterly

    • Annual tax amount: $4,720

  • Source details

    • MLS ID: A4448638

    Other facts

    • Construction Materials: Block / Stucco

    • Foundation Details: Slab

    • Laundry Features: Inside / Laundry Closet

    • Lot Features: City Lot / Sidewalk

    • Patio And Porch Features: Covered / Enclosed / Front Porch / Screened

    • Pool Features: Gunite / Heated / In Ground / Lighting / Screen Enclosure

    • Window Features: Blinds / Drapes / Rods / Shutters / Window Treatments

    • Direction Faces: Southeast

    • Architectural Style: Mediterranean

    • Garage Spaces: 2

    • Attached Garage: Yes

    • Garage: Yes

    • Living Area: 1737

    • Water Source: Public

    • Lot Size Dimensions: 55 x 110

    • Subdivision Name: BELLAGIO ON VENICE ISLAND

Private inquiry
Talk to the advisor on this listing.
Floor plans, HOA docs, off-market comparables, scheduling a private showing — one message, direct to the local specialist.

More like this

Recently Sold
$445,000
House
3 bds · 3 ba · 2,127 sqft
PELICAN POINTE GOLF & COUNTRY CLUB, VENICE
424 PELICAN MOORINGS
Recently Sold
$375,000
House
2 bds · 2 ba · 1,524 sqft
SOUTH VENICE UNIT 39, VENICE
1495 RINGTAIL ROAD
New
Recently Sold
$499,000
House
3 bds · 2 ba · 1,787 sqft
VENICE GARDENS, VENICE
732 S GONDOLA DRIVE
New
Recently Sold
$450,000
House
3 bds · 2 ba · 1,697 sqft
SOUTH VENICE, VENICE
371 E BAFFIN DRIVE
New
Recently Sold
$345,000
House
2 bds · 2 ba · 1,760 sqft
CLUB SIDE PLACE, VENICE
1317 CLUBVIEW COURT
New
Recently Sold
$320,000
House
2 bds · 2 ba · 1,329 sqft
BERKSHIRE PLACE, VENICE
1214 BERKSHIRE CIRCLE
New
Recently Sold
$344,500
House
2 bds · 2 ba · 1,218 sqft
SOUTH VENICE, VENICE
2926 DOGWOOD ROAD
Recently Sold
$385,000
House
2 bds · 2 ba · 1,440 sqft
PELICAN POINTE GOLF & COUNTRY CLUB, VENICE
1826 SAN SILVESTRO DRIVE

Market around this address

Live counts in the same area.
View all

The multiple listing information is provided by the Stellar MLS from a copyrighted compilation of listings. The compilation of listings and each individual listing are ©2026-present Stellar MLS. All Rights Reserved. The information provided is for consumers' personal, noncommercial use and may not be used for any purpose other than to identify prospective properties consumers may be interested in purchasing. All properties are subject to prior sale or withdrawal. All information provided is deemed reliable but is not guaranteed accurate, and should be independently verified. Listing courtesy of: KELLER WILLIAMS ISLAND LIFE REAL ESTATE