Sell Your Home
Get a free home valuation
Contact
Tell us about your needs

4050 IRIS STREET N

House For Sale
$469,990

BTC: 5.65299495

ETH: 177.35471698

3 days
3 bds
2 ba
1,610 sqft

Overview

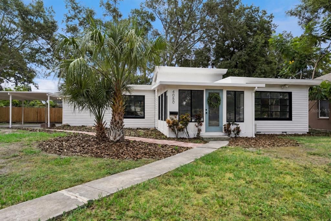
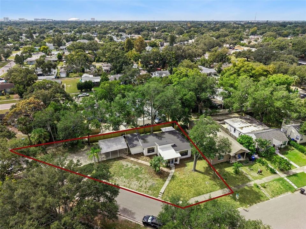
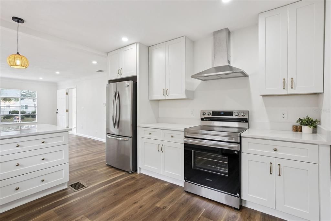
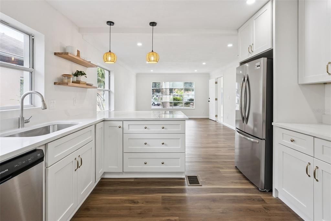
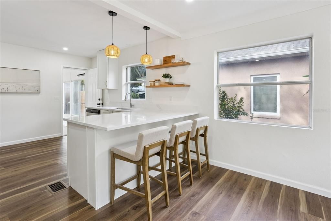
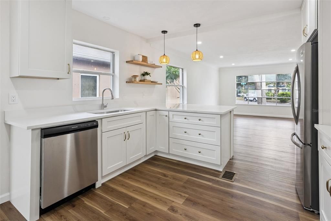
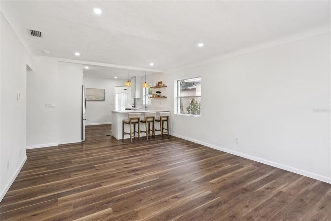
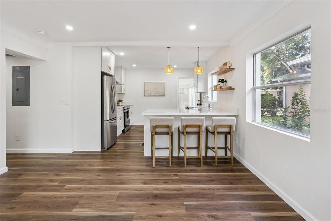
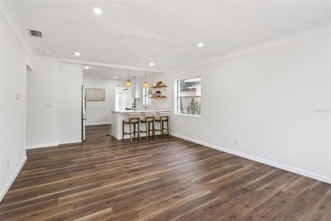
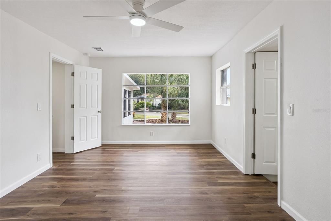
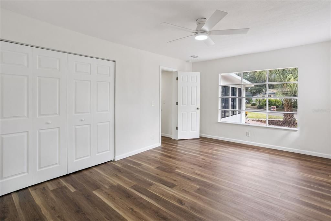
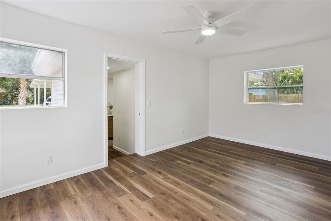
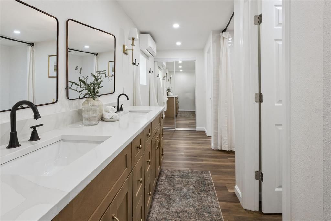
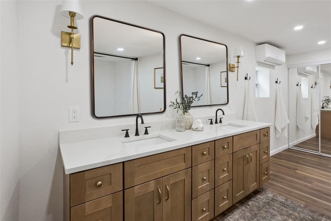
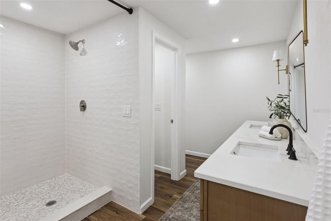
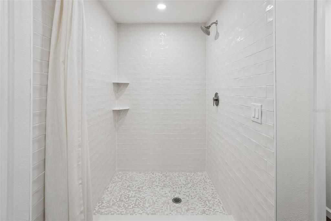
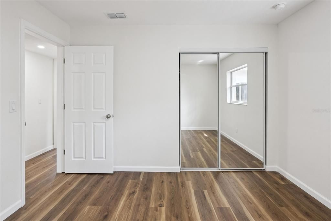
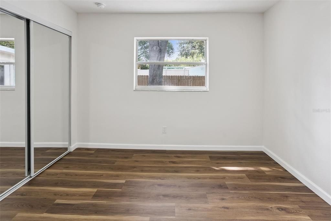
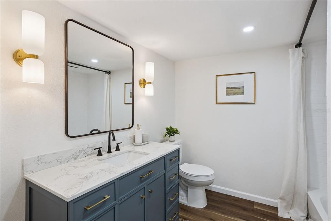
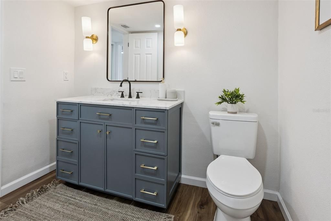
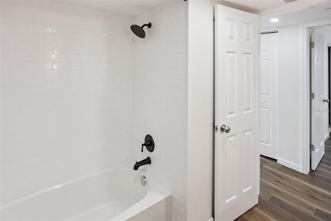
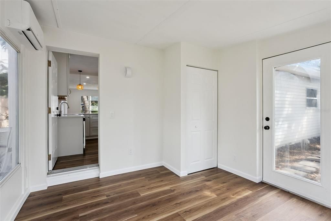
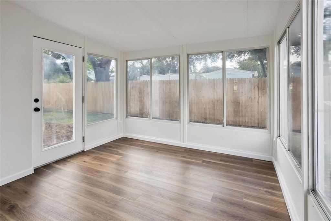
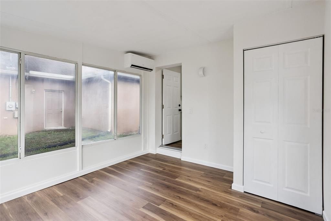
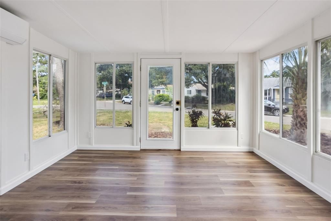
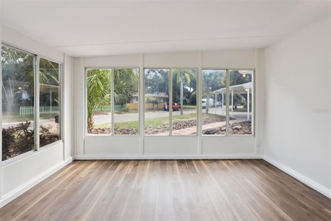
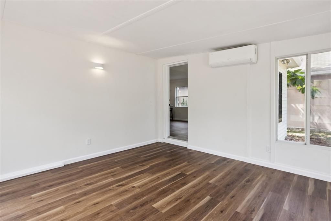
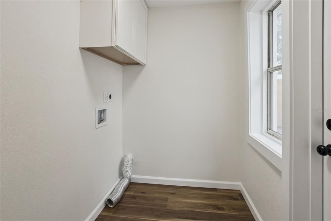
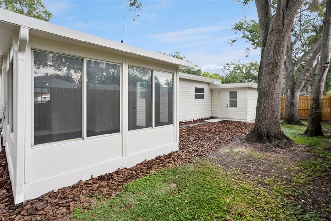
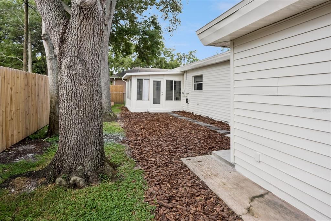
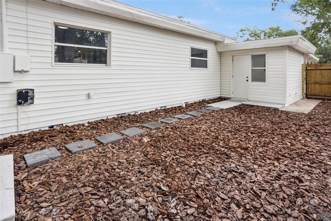
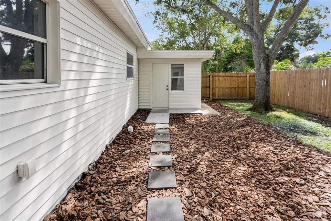
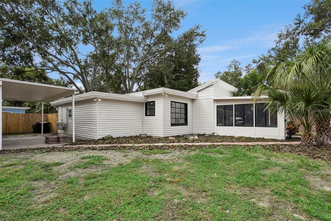
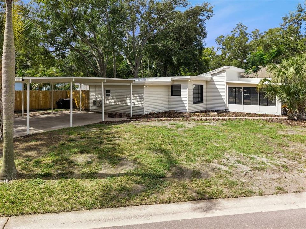
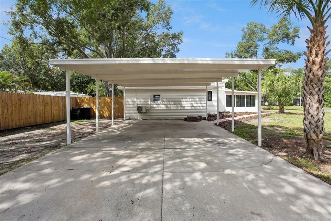
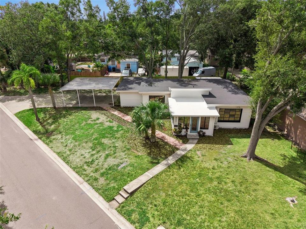
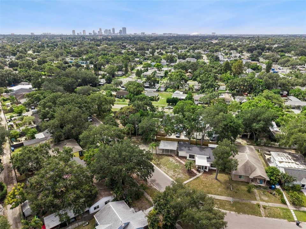
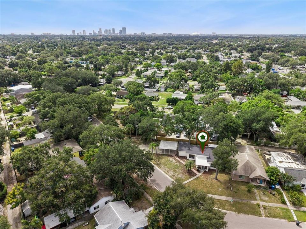
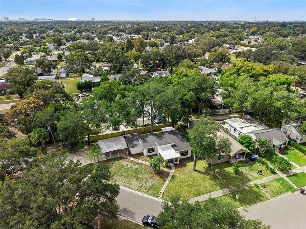
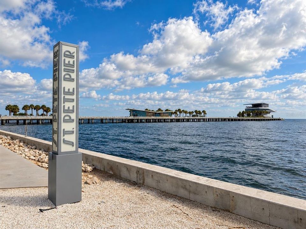
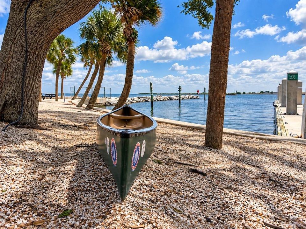
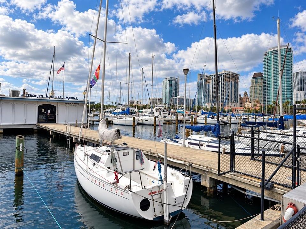
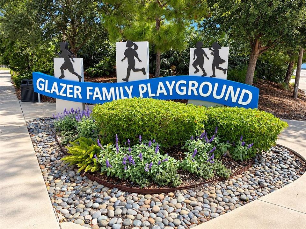
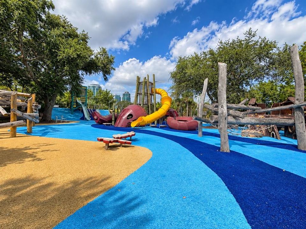
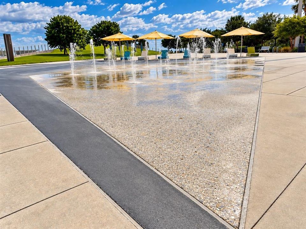
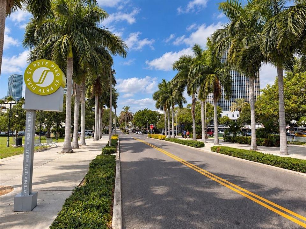
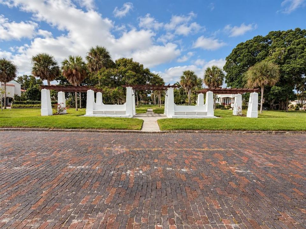
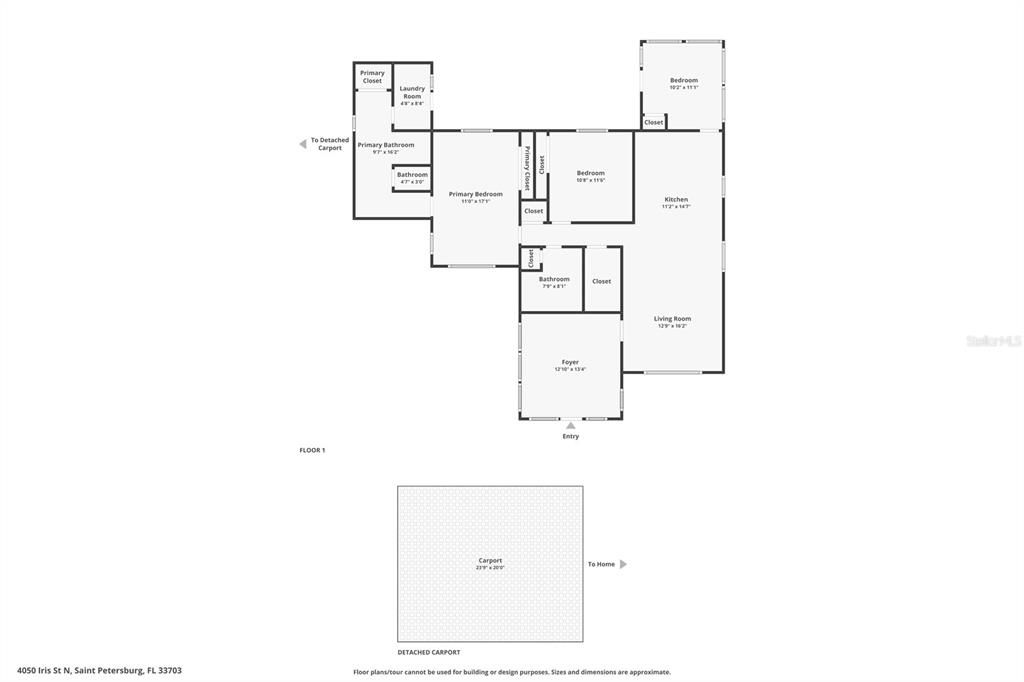
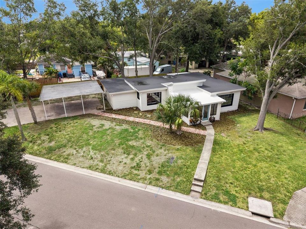
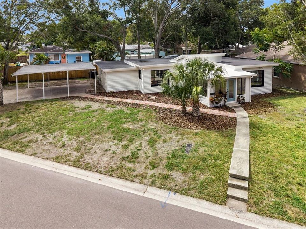
Virtually Staged. Fully remodeled 3-bedroom, 2-bath home in the Allendale area of St. Petersburg with no HOA and extensive updates throughout. Recent improvements include a new permitted roof, updated permitted electrical, new/updated permitted HVAC, updated permitted plumbing, new LVP flooring, fresh interior and exterior paint, new light fixtures, a completely renovated kitchen, updated bathrooms, and refreshed landscaping. Inside, the home feels bright, clean, and modern with a comfortable, functional layout. The kitchen features white shaker cabinetry, quartz countertops, stainless steel appliances, a contemporary range hood, floating wood shelving, and a large peninsula with bar seating that opens naturally to the main living area. The private primary suite offers a peaceful retreat, thoughtfully separated from the secondary bedrooms and featuring two separate closets and a beautifully renovated, spa-inspired en-suite bath with dual sinks, quartz countertops, updated cabinetry, stylish mirrors, and modern fixtures. Two additional bedrooms and a second updated full bath provide flexible space for family, guests, or a home office. A light-filled enclosed sunroom at the front of the home adds valuable bonus space and works well as a sitting room, office, playroom, or reading area. The dedicated interior laundry room adds even more everyday convenience. Outside, the property offers a spacious yard with mature shade trees, room to entertain or garden, and a large detached covered carport with an extended driveway for ample parking. The location is another standout. You’re just minutes from the Coffee Pot Bayou area, a scenic waterfront setting that’s popular for walking, kayaking, picnicking, and enjoying the outdoors. Coffee Pot Park includes waterfront greenspace, a playground, picnic shelter, boat ramp, and kayak ramp. Everyday conveniences are also nearby, including Whole Foods Market, St Pete Pier, along with shopping, dining, and services throughout the 4th Street corridor. Easy access to waterfront parks, marinas, downtown St. Petersburg, dining, entertainment, and the St. Pete Pier, this home combines a beautifully updated interior with the lifestyle buyers come to St. Pete for. Move-in ready and thoughtfully renovated from top to bottom. Schedule your private showing today.

Location

Details

Type:
Residential
Parking:
No Data
Year Built:
1951
Lot:
0.16 Acres
Heating:
Central / Other
Price/sqft:
$292
Cooling:
Central Air / Mini-Split Unit(s)
HOA:
No Data

Valuation

Our model vs. what's actually selling nearby.
Estimate
$459,990
$341K – $569K
Confidence Low
List vs. estimate
$10K above estimate
List $469,990 · +2.2%
Our model says this listing is priced above recent comparable activity. Room to negotiate.
Price per sq ft
$291
-12.3% vs. city median $332
Based on
9 MLS comparables
Median of recent comparable listings. Sold comps use closing price, active listings use list price.

Highlights

Annual tax
$5,153
2025
All facts and features
  • Flooring

    • Luxury Vinyl

    Heating

    • Central

    • Other

    Cooling

    • Central Air

    • Mini-Split Unit(s)

    Appliances

    • Dishwasher

    • Disposal

    • Microwave

    • Range

    • Refrigerator

    Other interior features

    • Ceiling Fan(s)

    • Living Room/Dining Room Combo

    • Primary Bedroom Main Floor

    • Thermostat

    • Walk-In Closet(s)

    Bedrooms and bathrooms

    • Bedrooms: 3

    • Full bathrooms: 2

  • Property

    • Levels: One

    • Exterior Features: Lighting / Other / Sidewalk

    Lot

    • Lot: 0.16 Acres

    Other Property Information

    • Parcel Number: 013116771660070110

  • Type and style

    • Property Type: Residential

    • Property Sub Type: Single Family Residence

  • Utility

    • Cable Available

    • Electricity Connected

    • Public

    • Sewer Connected

    • Water Connected

  • Other financial information

    • Annual tax amount: $5,153

  • Source details

    • MLS ID: O6444300

    Other facts

    • Construction Materials: Vinyl Siding / Wood Frame

    • Foundation Details: Slab

    • Laundry Features: Inside

    • Lot Features: Corner Lot

    • Direction Faces: North

    • Living Area: 1610

    • Water Source: Public

    • Lot Size Dimensions: 48 x 100

    • Subdivision Name: ROUSE MANOR

Private inquiry
Talk to the advisor on this listing.
Floor plans, HOA docs, off-market comparables, scheduling a private showing — one message, direct to the local specialist.

More like this

For Sale
$525,000
House
3 bds · 2 ba · 1,562 sqft
PLAZA TERRACE, ST PETERSBURG
4460 33RD AVENUE N
For Sale
$469,999
House
4 bds · 2 ba · 1,465 sqft
BOULEVARD PARK 1, PINELLAS PARK
4191 68TH AVENUE N
For Sale
$450,000
House
2 bds · 2 ba · 1,284 sqft
HOME SITE, ST PETERSBURG
1619 7TH AVENUE N
For Sale
$490,000
House
3 bds · 2 ba · 1,088 sqft
KELLHURST REPLAT, ST PETERSBURG
3470 8TH AVENUE N
New
For Sale
$365,000
House
2 bds · 2 ba · 815 sqft
NORTH ST PETERSBURG, ST PETERSBURG
145 NE LINCOLN CIRCLE N
New
For Sale
$499,999
House
2 bds · 2 ba · 1,122 sqft
THOMAS-OGLE SUB, ST PETERSBURG
3342 40TH STREET N
New
For Sale
$579,900
House
3 bds · 2 ba · 1,456 sqft
AVALON, ST PETERSBURG
2576 17TH AVENUE N
New
For Sale
$600,000
House
2 bds · 2 ba · 1,518 sqft
HALLS CENTRAL AVE 2, ST PETERSBURG

Market around this address

Live counts in the same area.
View all

The multiple listing information is provided by the Stellar MLS from a copyrighted compilation of listings. The compilation of listings and each individual listing are ©2026-present Stellar MLS. All Rights Reserved. The information provided is for consumers' personal, noncommercial use and may not be used for any purpose other than to identify prospective properties consumers may be interested in purchasing. All properties are subject to prior sale or withdrawal. All information provided is deemed reliable but is not guaranteed accurate, and should be independently verified. Listing courtesy of: LPT REALTY, LLC