Sell Your Home
Get a free home valuation
Contact
Tell us about your needs

4058 LUAN DRIVE

House For Sale
$364,900

BTC: 4.35363598

ETH: 137.69811321

New
4 bds
2 ba
1,630 sqft

Overview

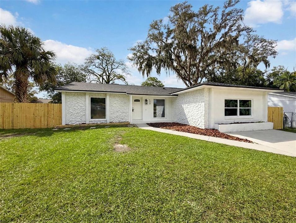
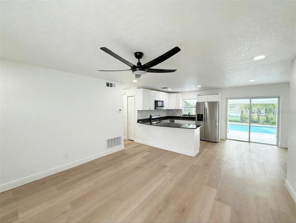
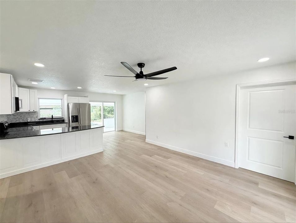
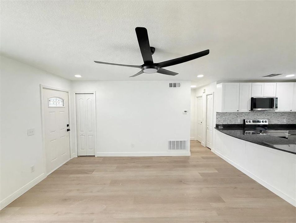
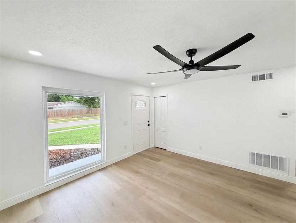
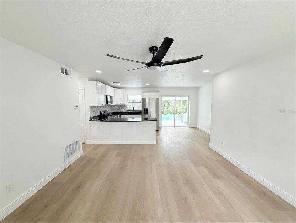
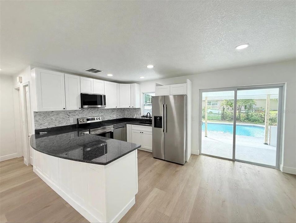
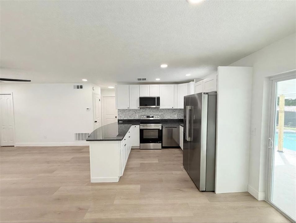
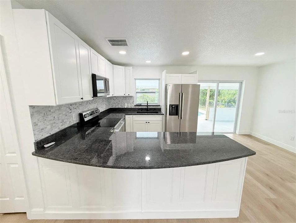
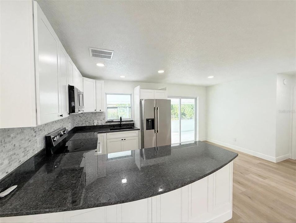
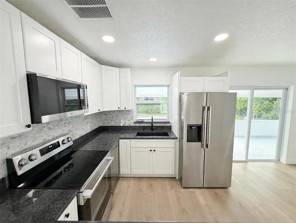
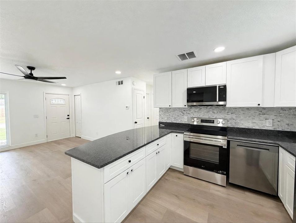
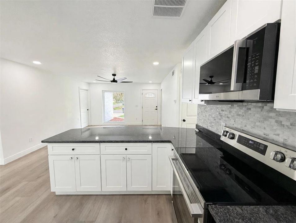
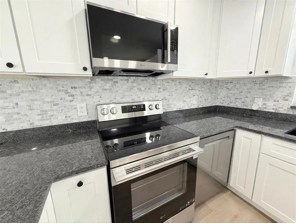
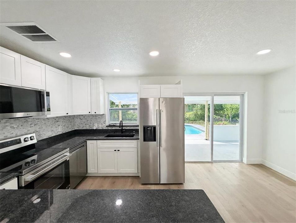
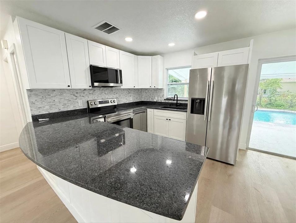
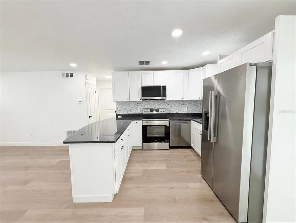
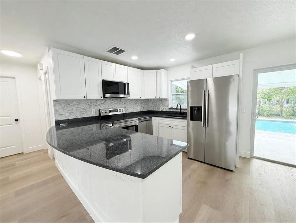
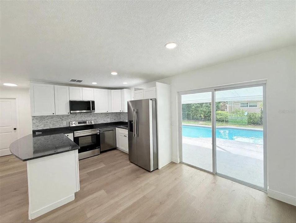
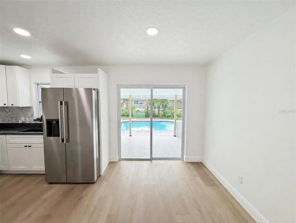
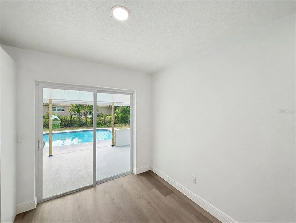
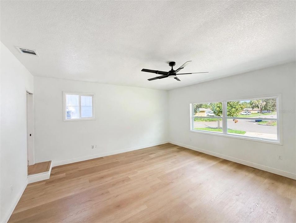
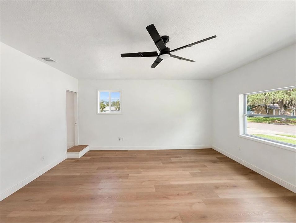
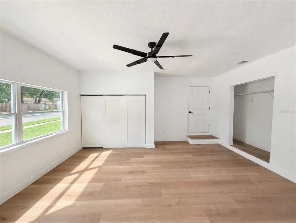
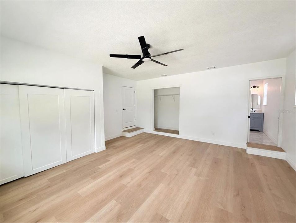
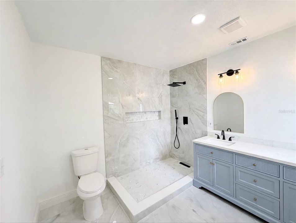
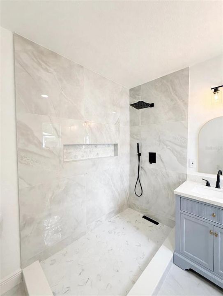
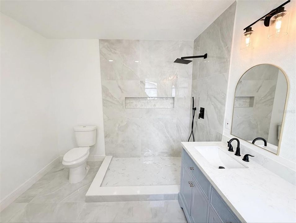
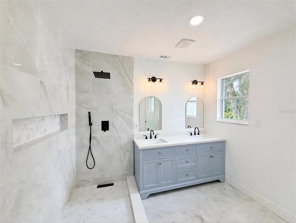
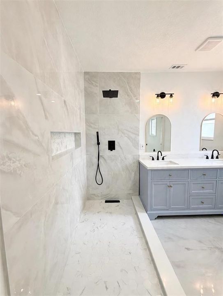
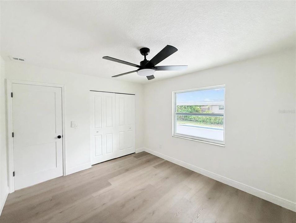
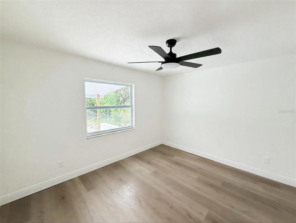
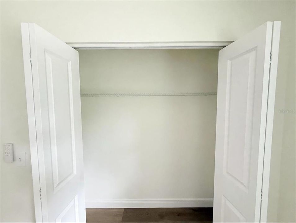
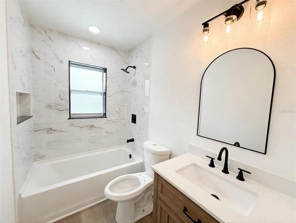
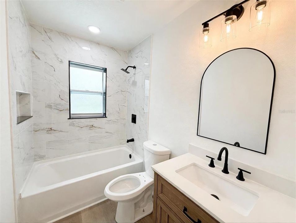
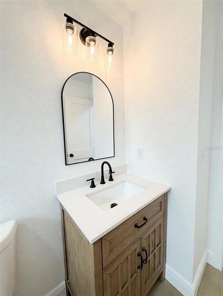
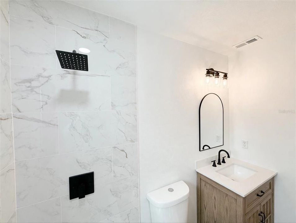
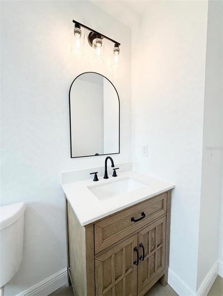
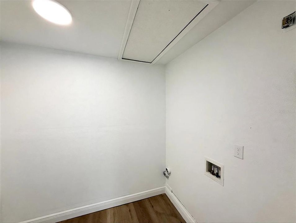
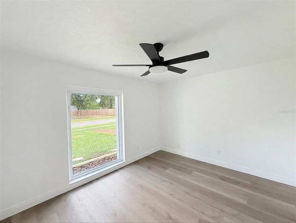
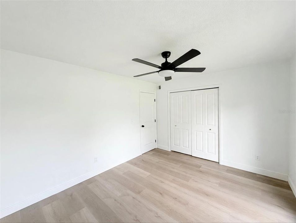
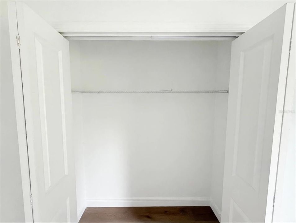
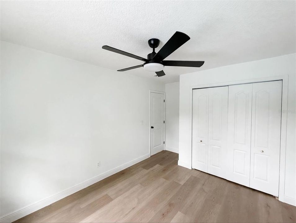
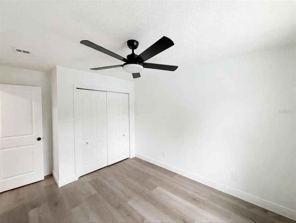
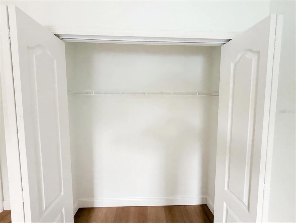
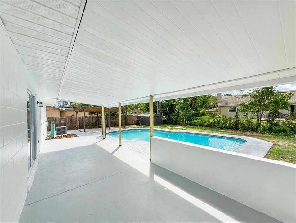
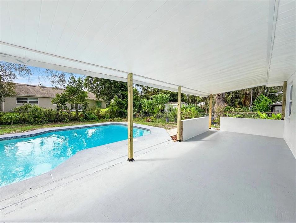
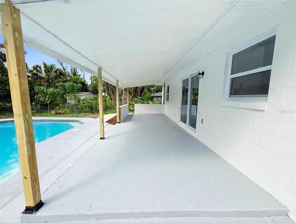
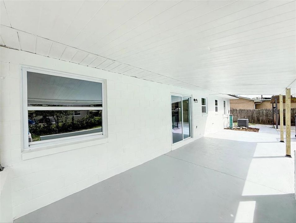
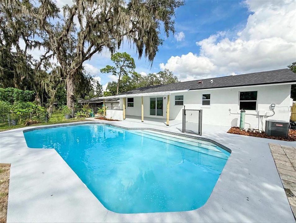
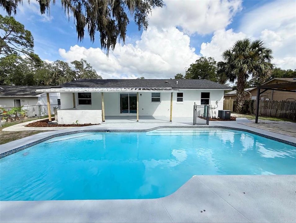
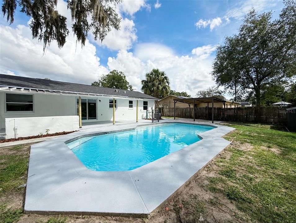
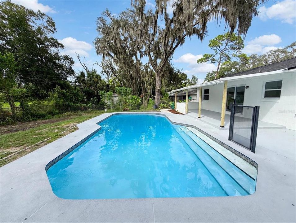
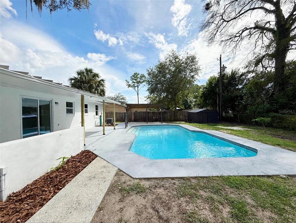
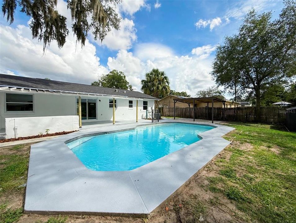
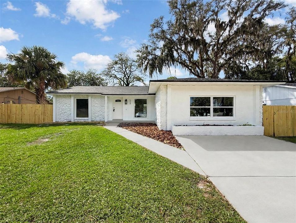
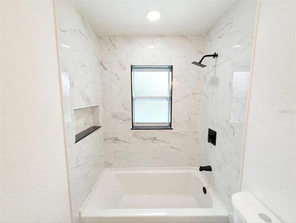
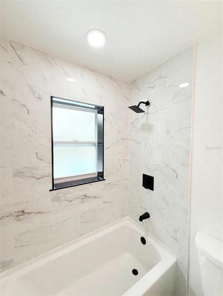
**Fully remodeled with luxurious finishes, a fresh, like-new feel, and a private pool—4058 Luan Drive is ready to impress from the moment you arrive.** A new 2026 roof, four bedrooms, two beautifully renovated bathrooms, and an expansive covered lanai complete this move-in-ready Orlando home. A striking exterior and tiled entry welcome you through a brand-new front door into a bright, open-concept interior. Rich wood-toned luxury vinyl flooring brings warmth throughout, complemented by substantial new 5¼-inch baseboards, upgraded two-panel doors, and freshly textured walls and ceilings. Abundant natural light and LED recessed lighting showcase the thoughtfully coordinated finishes. The fully remodeled kitchen is both a centerpiece and a gathering place. New cabinetry, granite countertops, and a custom seating peninsula provide space to prepare, serve, and linger. A brand-new stainless-steel appliance package includes an LG side-by-side refrigerator, while the undermount sink overlooks the sparkling blue pool. Connected living and dining areas keep the home open and inviting, whether entertaining friends or enjoying an evening in. The primary suite deserves a moment of its own. Exceptionally spacious, with expansive double closets, it offers a generous retreat to unwind. Its luxurious bathroom pairs a powder-blue dual-sink vanity and elegant gold accents with Calacatta-style quartz countertops. Glossy porcelain tile creates a rich, luminous finish, while a spacious walk-in shower with rain and handheld fixtures brings a spa-like touch to the daily routine. Three additional bedrooms offer generous closets, new bifold doors, and ceiling fans, providing flexibility for guests, work, or relaxation. The fully remodeled secondary bathroom features an upgraded vanity and mirror, a tub, new toilet, and striking black fixtures and hardware. A dedicated indoor laundry and utility room adds practical convenience. A/C dates to 2018. Sliding glass doors connect the dining area to the expansive covered lanai, making outdoor living a natural extension of the home. Enjoy lunch in the shade, an afternoon by the private pool, or an evening gathering overlooking the generous backyard. An additional covered canopy and storage shed complete the spacious outdoor setting. Within walking distance of Meadowbrook Middle School, just outside the community, and close to shopping, dining, and everyday essentials, this home delivers the pleasure of beautifully finished spaces and the freedom to start enjoying them from day one. Schedule your showing today.

Location

Details

Type:
Residential
Parking:
No Data
Year Built:
1975
Lot:
0.22 Acres
Heating:
Central
Price/sqft:
$224
Cooling:
Central Air
HOA:
No Data

Valuation

Our model vs. what's actually selling nearby.
Estimate
$249,900
$209K – $389K
Confidence Low
List vs. estimate
$115K above estimate
List $364,900 · +46.0%
Our model says this listing is priced above recent comparable activity. Room to negotiate.
Price per sq ft
$223
-13.4% vs. city median $258
Based on
26 MLS comparables
Median of recent comparable listings. Sold comps use closing price, active listings use list price.

Highlights

Annual tax
$2,749
2025
Pool
In Ground
All facts and features
  • Flooring

    • Luxury Vinyl

    Heating

    • Central

    Cooling

    • Central Air

    Appliances

    • Convection Oven

    • Dishwasher

    • Microwave

    • Refrigerator

    Other interior features

    • Eating Space In Kitchen

    • Kitchen/Family Room Combo

    • Open Floorplan

    • Solid Surface Counters

    • Split Bedroom

    • Stone Counters

    • Thermostat

    Bedrooms and bathrooms

    • Bedrooms: 4

    • Full bathrooms: 2

  • Property

    • Levels: One

    • Pool Private: Yes

    • Exterior Features: Private Mailbox / Sidewalk / Storage

    Lot

    • Lot: 0.22 Acres

    Other Property Information

    • Parcel Number: 012228474203230

    • Zoning: R-1A

  • Type and style

    • Property Type: Residential

    • Property Sub Type: Single Family Residence

  • Utility

    • Electricity Connected

    • Street Lights

    • Water Connected

  • Other financial information

    • Annual tax amount: $2,749

  • Source details

    • MLS ID: O6445239

    Other facts

    • Construction Materials: Block

    • Foundation Details: Slab

    • Laundry Features: Inside / Laundry Closet / Washer Hookup

    • Lot Features: City Lot / Level / Near Public Transit / Oversized Lot / Sidewalk

    • Patio And Porch Features: Covered / Patio / Rear Porch

    • Pool Features: In Ground

    • Window Features: Double Pane Windows

    • Direction Faces: East

    • Living Area: 1630

    • Water Source: Public

    • Subdivision Name: LAKE SPARLING HEIGHTS

Private inquiry
Talk to the advisor on this listing.
Floor plans, HOA docs, off-market comparables, scheduling a private showing — one message, direct to the local specialist.

More like this

New
For Sale
$340,000
House
4 bds · 2 ba · 1,469 sqft
NORMANDY SHORES SEC 02, ORLANDO
4410 CHATEAU ROAD
New
For Sale
$340,000
Commercial
0 room(s) · 1,549 sqft
ORLANDO
1256 N PINE HILLS ROAD
+$10K
For Sale
$294,900
House
3 bds · 2 ba · 1,459 sqft
FOX BRIAR, ORLANDO
5319 FOX BRIAR TRAIL
New
For Sale
$299,900
House
3 bds · 2 ba · 1,225 sqft
BEL AIRE WOODS THIRD ADD, ORLANDO
1752 PEACHWOOD LANE
New
For Sale
$325,000
House
3 bds · 2 ba · 1,453 sqft
VICTORIA CHASE, ORLANDO
6787 BRITTANY CHASE COURT
New
For Sale
$264,900
House
4 bds · 2 ba · 1,449 sqft
MERCY DRIVE, ORLANDO
4207 WD JUDGE DRIVE UNIT W
New
For Sale
$349,900
House
4 bds · 2 ba · 1,470 sqft
ROBINSON HILLS, ORLANDO
5007 SHALE RIDGE TRAIL
New
For Sale
$343,000
House
3 bds · 2 ba · 1,165 sqft
COUNTRY CHASE, ORLANDO
2204 BRIDGEWOOD TRAIL

Market around this address

Live counts in the same area.
View all

The multiple listing information is provided by the Stellar MLS from a copyrighted compilation of listings. The compilation of listings and each individual listing are ©2026-present Stellar MLS. All Rights Reserved. The information provided is for consumers' personal, noncommercial use and may not be used for any purpose other than to identify prospective properties consumers may be interested in purchasing. All properties are subject to prior sale or withdrawal. All information provided is deemed reliable but is not guaranteed accurate, and should be independently verified. Listing courtesy of: COMPASS FLORIDA LLC