Sell Your Home
Get a free home valuation
Contact
Tell us about your needs
4066 SUMMERWOOD AVENUE

House For Sale
$719,000

BTC: 9.04402516

ETH: 295.64144737

3 days
4 bds
2 ba
2,452 sqft

Overview

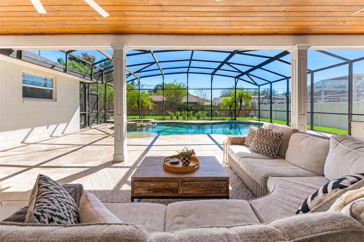
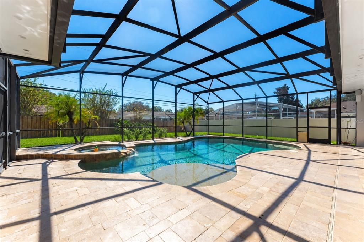
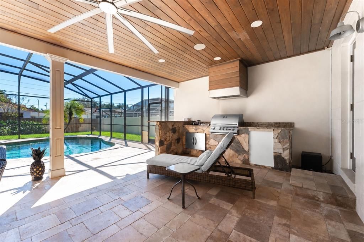
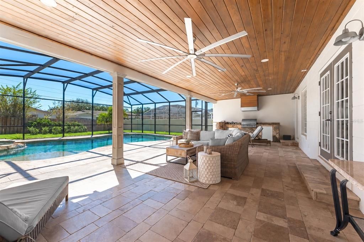
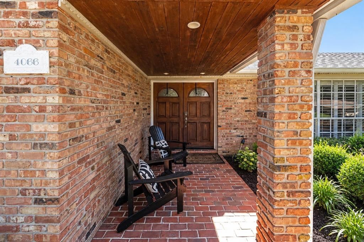
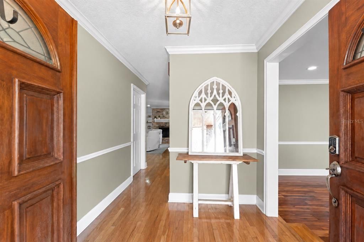
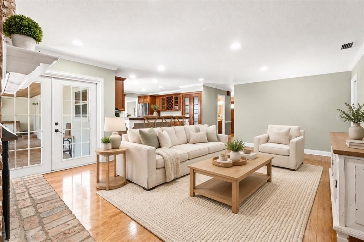
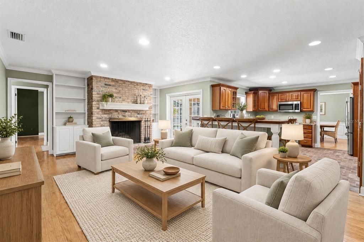
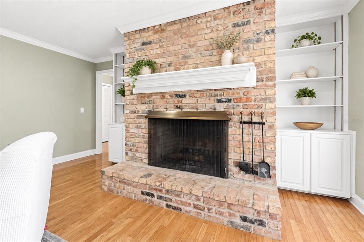
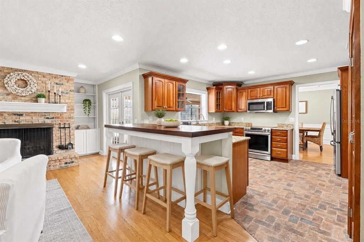
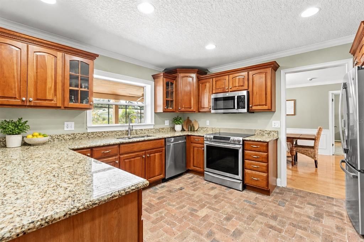
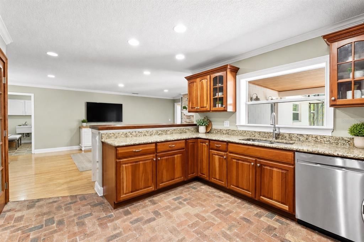
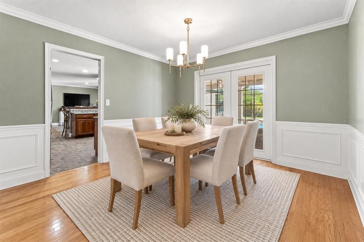
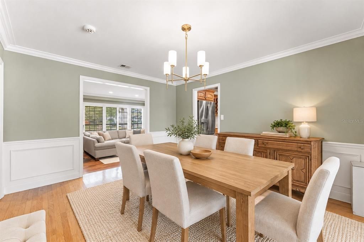
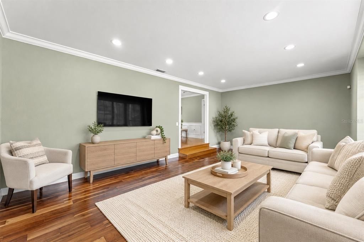
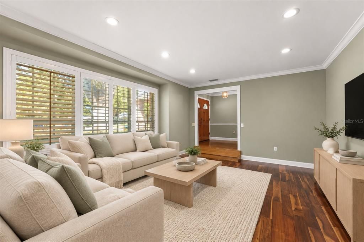
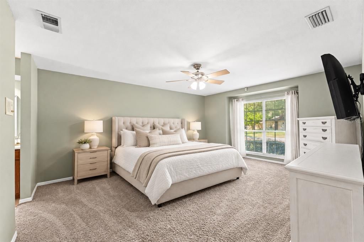
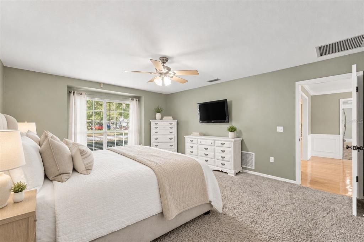
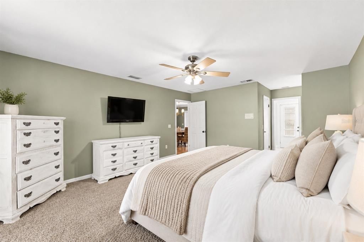
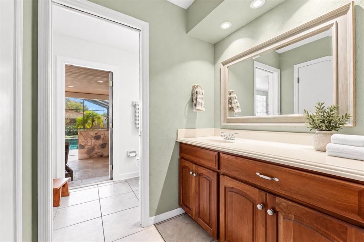
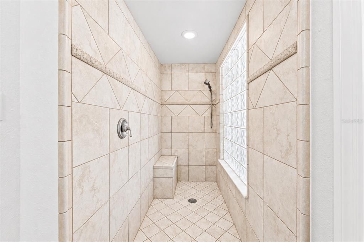
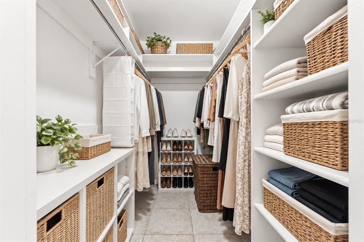
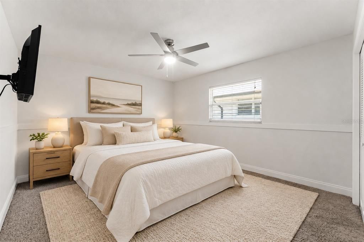
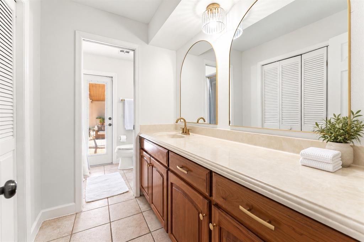
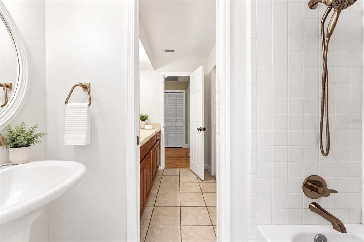
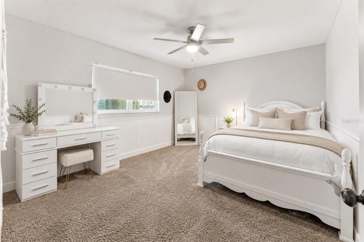
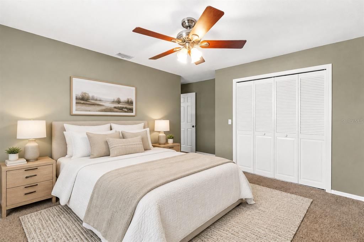
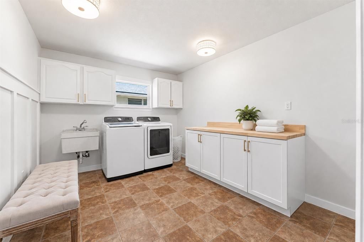
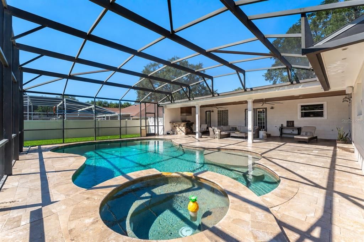
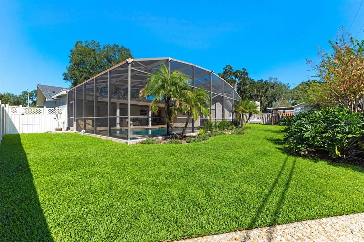
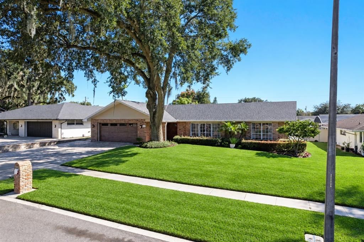
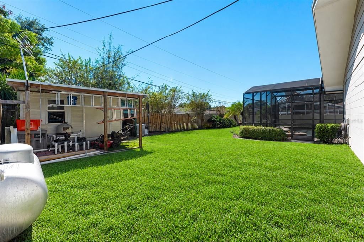
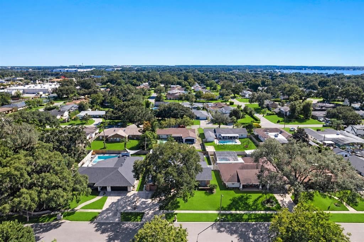
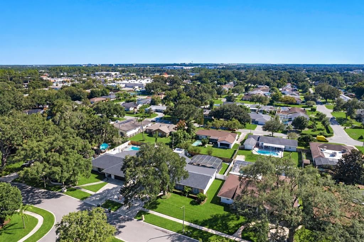
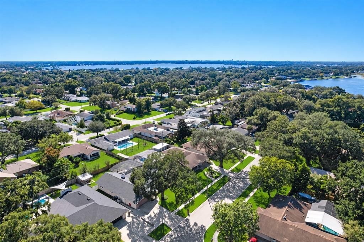
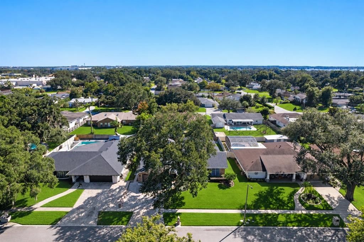
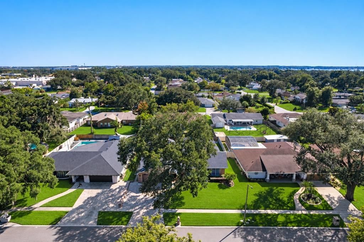
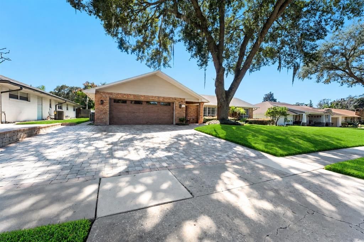
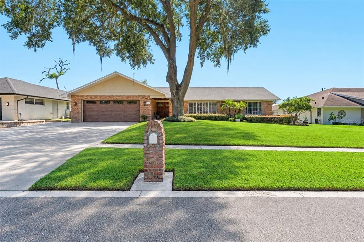
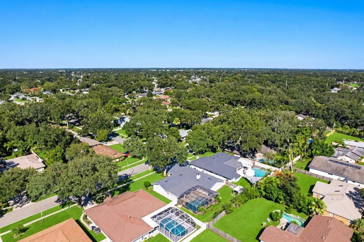
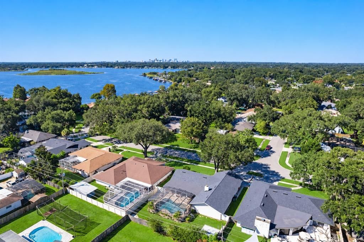
Virtually Staged. Discover the charm of Florida living in Lake Conway Woods. This spacious single-story home offers 4 bedrooms, 2 full bathrooms, and 1 half bathroom, with approximately 2,452 square feet designed for comfortable everyday living. Step inside to find inviting living spaces enhanced by crown molding, a combination of tile and hardwood flooring, and a cozy fireplace that adds warmth and character. The kitchen features essential appliances, providing a functional space for preparing meals and gathering with family. Central air conditioning and forced-air heating offer year-round indoor comfort. An attached garage provides additional space for parking and storage. Outside, enjoy a private swimming pool and screened lanai, creating an inviting setting for relaxing or entertaining. The outdoor kitchen adds another dimension to the home's entertaining potential, making it easy to enjoy Florida's warm weather. The Lake Conway Woods neighborhood provides access to the surrounding community and nearby recreational opportunities. Neighborhood amenities include a community boat ramp, playground, and recreational areas, subject to current availability and applicable restrictions. The nearby Conway Chain of Lakes offers opportunities for water-based recreation where access is available. Shopping, dining, major roadways, and downtown Orlando are also within reach, adding convenience to daily life. With its spacious layout, poolside setting, and inviting indoor and outdoor areas, this property offers a variety of features to appreciate. Explore the possibilities and experience the convenience of living in Orlando's Lake Conway Woods community.
Location

Details

Type:
Residential
Parking:
No Data
Year Built:
1978
Lot:
0.27 Acres
Heating:
Electric
Price/sqft:
$293
Cooling:
Central Air
HOA:
$375

Valuation

Our model vs. what's actually selling nearby.
Estimate
$600,000
$501K – $722K
Confidence Low
List vs. estimate
$119K above estimate
List $719,000 · +19.8%
Our model says this listing is priced above recent comparable activity. Room to negotiate.
Price per sq ft
$293
+13.8% vs. city median $257
Based on
5 MLS comparables
Median of recent comparable listings. Sold comps use closing price, active listings use list price.

Highlights

Annual tax
$4,065
2025
HOA
$375/yr
Pool
In Ground
View
Garden, Pool
Garage
2 car garage
Pets
Allowed
All facts and features
  • Flooring

    • Carpet

    • Engineered Hardwood

    • Tile

    Heating

    • Electric

    Cooling

    • Central Air

    Appliances

    • Dishwasher

    • Microwave

    • Range

    • Refrigerator

    Other interior features

    • Built-in Features

    • Ceiling Fan(s)

    • Dry Bar

    • Eating Space In Kitchen

    • High Ceilings

    • Kitchen/Family Room Combo

    • Living Room/Dining Room Combo

    • Primary Bedroom Main Floor

    • Solid Wood Cabinets

    • Tile Counters

    • Walk-In Closet(s)

    Bedrooms and bathrooms

    • Bedrooms: 4

    • Bathrooms: 1

    • Full bathrooms: 2

  • Property

    • Levels: One

    • Pool Private: Yes

    • Exterior Features: Garden / Outdoor Kitchen

    Lot

    • Lot: 0.27 Acres

    Other Property Information

    • Parcel Number: 172330439120730

    • Zoning: R-1A

  • Type and style

    • Property Type: Residential

    • Property Sub Type: Single Family Residence

  • Utility

    • Electricity Available

    • Water Available

  • Other financial information

    • HOA: $375

    • HOA Frequency: Annually

    • Annual tax amount: $4,065

  • Source details

    • MLS ID: O6449889

    Other facts

    • Construction Materials: Block

    • Foundation Details: Block

    • Fireplace Features: Wood Burning

    • Laundry Features: Common Area / Laundry Closet / Laundry Room

    • Patio And Porch Features: Covered / Patio / Porch

    • Pool Features: In Ground / Chlorine Free / Tile

    • Window Features: Blinds

    • Direction Faces: East

    • Fireplace: Yes

    • Garage Spaces: 2

    • Attached Garage: Yes

    • Garage: Yes

    • Living Area: 2452

    • Water Source: Public

    • Subdivision Name: LAKE CONWAY WOODS

Private inquiry
Talk to the advisor on this listing.
Floor plans, HOA docs, off-market comparables, scheduling a private showing — one message, direct to the local specialist.

More like this

New
For Sale
$524,900
House
3 bds · 2 ba · 2,159 sqft
LAKE CONWAY ESTATES, BELLE ISLE
5119 PELLEPORT AVENUE
New
For Sale
$575,000
House
4 bds · 2 ba · 2,484 sqft
LAKE GLORIA PRESERVE PH 02B, ORLANDO
6628 BOUGANVILLEA CRESCENT DRIVE
New
For Sale
$645,000
House
3 bds · 2 ba · 2,404 sqft
CONWAY PLACE, ORLANDO
4254 CONWAY PLACE CIRCLE
New
For Sale
$512,000
House
3 bds · 2 ba · 1,773 sqft
LAKE CONWAY ESTATES, BELLE ISLE
5111 DARDEN AVENUE
New
For Sale
$825,000
House
4 bds · 2 ba · 2,216 sqft
GORES SUB, ORLANDO
619 GATLIN AVENUE
New
For Sale
$800,000
House
4 bds · 2 ba · 2,359 sqft
GORES SUB, ORLANDO
625 GATLIN AVENUE
New
For Sale
$570,000
House
3 bds · 2 ba · 2,311 sqft
INWOOD LANDING, ORLANDO
4327 INWOOD LANDING DRIVE
New
For Sale
$799,900
House
3 bds · 2 ba · 2,191 sqft
ADIRONDACK HEIGHTS, ORLANDO
2315 MARLBORO STREET

Market around this address

Live counts in the same area.
View all

The multiple listing information is provided by the Stellar MLS from a copyrighted compilation of listings. The compilation of listings and each individual listing are ©2026-present Stellar MLS. All Rights Reserved. The information provided is for consumers' personal, noncommercial use and may not be used for any purpose other than to identify prospective properties consumers may be interested in purchasing. All properties are subject to prior sale or withdrawal. All information provided is deemed reliable but is not guaranteed accurate, and should be independently verified. Listing courtesy of: LPT REALTY, LLC