Sell Your Home
Get a free home valuation
Contact
Tell us about your needs
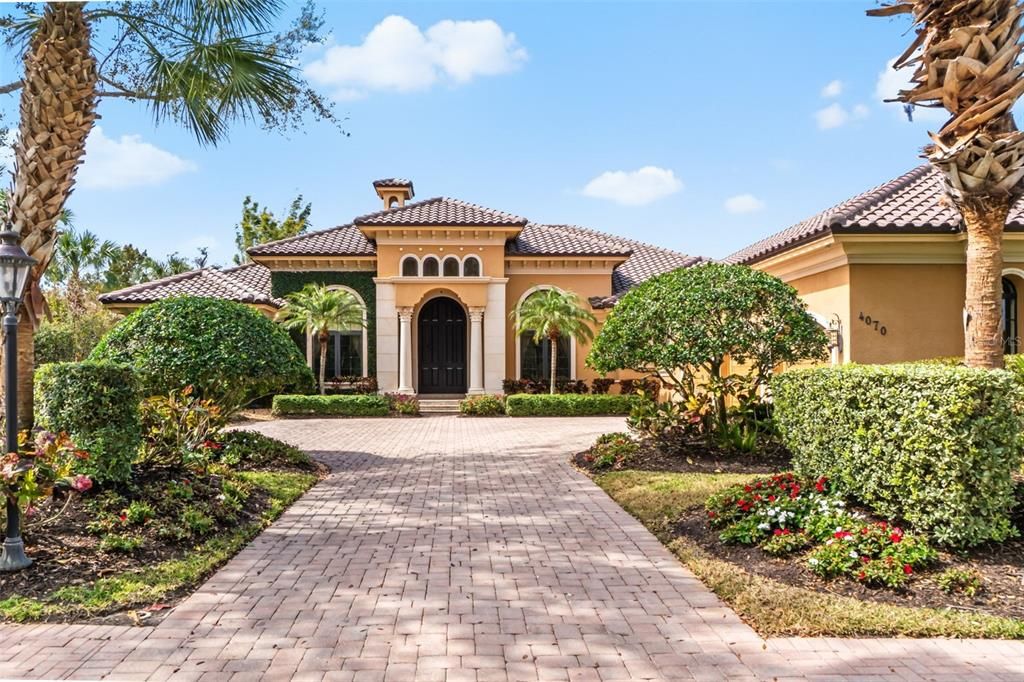
4070 FOUNDERS CLUB DRIVE

House Recently Sold
$2,140,000

BTC: 25.59196365

ETH: 879.93421053

Sold on: 2026-03-31
New
Waterfront
4 bds
3 ba
5,021 sqft

Overview

Located in the Estate Section of The Founders Club, this over 5,000 square foot custom Sarasota luxury home is perfectly positioned on an estate-sized homesite framed by majestic Grand Oaks within one of Sarasota’s most exclusive private golf communities. Designed for both grand entertaining and everyday comfort, the residence showcases soaring ceilings, custom cabinetry, stone and walnut flooring, solid Spanish Cedar interior doors, and a dedicated wine room. A private library, billiard room, fourth bedroom or fitness room, and dramatic main salon with 22-foot ceilings and statement fireplace reflect the scale and craftsmanship expected in a premier Sarasota golf estate. Outdoor living defines the Florida lifestyle. The screened lanai features a 30 by 15 pool and spa, two covered lanais, double-sided fireplace, and fully equipped outdoor kitchen, all oriented to capture tranquil pond and preserve views. It lives like a private resort. Impact-rated glass, energy-efficient construction, and a three-car garage complete this exceptional Founders Club estate, ideally located just minutes from downtown Sarasota dining, arts, and Gulf Coast beaches. A rare opportunity to own a custom estate home in The Founders Club at a compelling value within Sarasota luxury real estate.

Location

Details

Type:
Residential
Parking:
Driveway / Garage Door Opener / Garage Faces Side / Ground Level / Oversized
Year Built:
2007
Lot:
0.58 Acres
Heating:
Central
Price/sqft:
$398
Cooling:
Central Air / Zoned
HOA:
$3,930

Highlights

Annual tax
$14,203
2025
HOA
$3,930/6mo
24-Hour Guard, Common Area Taxes, Maintenance Grounds
Pool
Auto Cleaner
View
Water
Waterfront
Pond
Garage
3 car garage
Pets
Allowed
All facts and features
  • Flooring

    • Brick/Stone

    • Carpet

    • Hardwood

    Heating

    • Central

    Cooling

    • Central Air

    • Zoned

    Appliances

    • Bar Fridge

    • Convection Oven

    • Dishwasher

    • Disposal

    • Dryer

    • Electric Water Heater

    • Exhaust Fan

    • Range

    • Range Hood

    • Refrigerator

    • Tankless Water Heater

    • Washer

    • Water Filtration System

    Other interior features

    • Built-in Features

    • Ceiling Fan(s)

    • Coffered Ceiling(s)

    • Crown Molding

    • Eating Space In Kitchen

    • High Ceilings

    • Kitchen/Family Room Combo

    • Living Room/Dining Room Combo

    • Primary Bedroom Main Floor

    • Solid Wood Cabinets

    • Split Bedroom

    • Stone Counters

    • Thermostat

    • Walk-In Closet(s)

    • Wet Bar

    • Window Treatments

    Bedrooms and bathrooms

    • Bedrooms: 4

    • Bathrooms: 1

    • Full bathrooms: 3

  • Parking

    • Driveway

    • Garage Door Opener

    • Garage Faces Side

    • Ground Level

    • Oversized

    Property

    • Levels: One

    • Pool Private: Yes

    • Exterior Features: French Doors / Irrigation System / Lighting / Outdoor Grill / Private Yard / Rain Gutters / Sliding Doors

    Lot

    • Lot: 0.58 Acres

    Other Property Information

    • Parcel Number: 0220030025

    • Zoning: OUE2

  • Type and style

    • Property Type: Residential

    • Property Sub Type: Single Family Residence

  • Utility

    • Public

  • Other financial information

    • HOA: $3,930

    • HOA Frequency: Semi-Annually

    • Annual tax amount: $14,203

  • Source details

    • MLS ID: A4682885

    Other facts

    • Construction Materials: Block / Stucco

    • Foundation Details: Stem Wall

    • Fireplace Features: Gas / Living Room / Outside

    • Laundry Features: Inside / Laundry Room

    • Lot Features: In County / Landscaped / Near Golf Course

    • Patio And Porch Features: Covered / Front Porch / Rear Porch / Screened

    • Pool Features: Auto Cleaner / Heated / In Ground / Lighting / Salt Water / Screen Enclosure

    • Window Features: Blinds / Drapes / Storm Window(s) / Wood Frames

    • Direction Faces: East

    • Other Structures: Outdoor Kitchen

    • Architectural Style: Mediterranean

    • Waterfront: Yes

    • Fireplace: Yes

    • Garage Spaces: 3

    • Attached Garage: Yes

    • Garage: Yes

    • Living Area: 5021

    • Water Source: Public

    • Subdivision Name: FOUNDERS CLUB

Private inquiry
Talk to the advisor on this listing.
Floor plans, HOA docs, off-market comparables, scheduling a private showing — one message, direct to the local specialist.

More like this

Recently Sold
$1,607,988
House
3 bds · 3 ba · 2,891 sqft
LAKEHOUSE COVE AT WATERSIDE PHASES 5 & 6, SARASOTA
7955 WATERBEND TRAIL
Recently Sold
$1,486,095
House
5 bds · 4 ba · 3,173 sqft
ALCOVE, SARASOTA
6389 ISLA DEL RAY AVENUE
Recently Sold
$1,685,686
House
4 bds · 4 ba · 3,555 sqft
SHELLSTONE, SARASOTA
848 BLUE SHELL LOOP
Recently Sold
$1,750,000
House
3 bds · 3 ba · 3,182 sqft
FOUNDERS CLUB, SARASOTA
3531 FOUNDERS CLUB DRIVE
Recently Sold
$1,522,166
House
3 bds · 3 ba · 2,675 sqft
LAKEHOUSE COVE AT WATERSIDE PHASES 5 & 6, SARASOTA
8023 WATERBEND TRAIL
Recently Sold
$1,819,820
House
4 bds · 3 ba · 3,426 sqft
LAKEHOUSE COVE AT WATERSIDE PH 2, LAKEWOOD RANCH
8055 WATERBEND
Recently Sold
$1,700,000
House
4 bds · 4 ba · 2,771 sqft
FOX CREEK ACRES, SARASOTA
1228 WAGON WHEEL DRIVE
Recently Sold
$2,429,675
House
3 bds · 4 ba · 3,136 sqft
WILD BLUE/WATERSIDE PH 1, SARASOTA
620 BLUE SHELL LOOP

Market around this address

Live counts in the same area.
View all

The multiple listing information is provided by the Stellar MLS from a copyrighted compilation of listings. The compilation of listings and each individual listing are ©2026-present Stellar MLS. All Rights Reserved. The information provided is for consumers' personal, noncommercial use and may not be used for any purpose other than to identify prospective properties consumers may be interested in purchasing. All properties are subject to prior sale or withdrawal. All information provided is deemed reliable but is not guaranteed accurate, and should be independently verified. Listing courtesy of: MICHAEL SAUNDERS & COMPANY