Sell Your Home
Get a free home valuation
Contact
Tell us about your needs

4071 ISABELLA CIRCLE

House Recently Sold
$3,000,000

BTC: 46.58385093

ETH: 1,576.75650675

Sold on: 2026-07-24
21 days
5 bds
6 ba
7,058 sqft

Overview

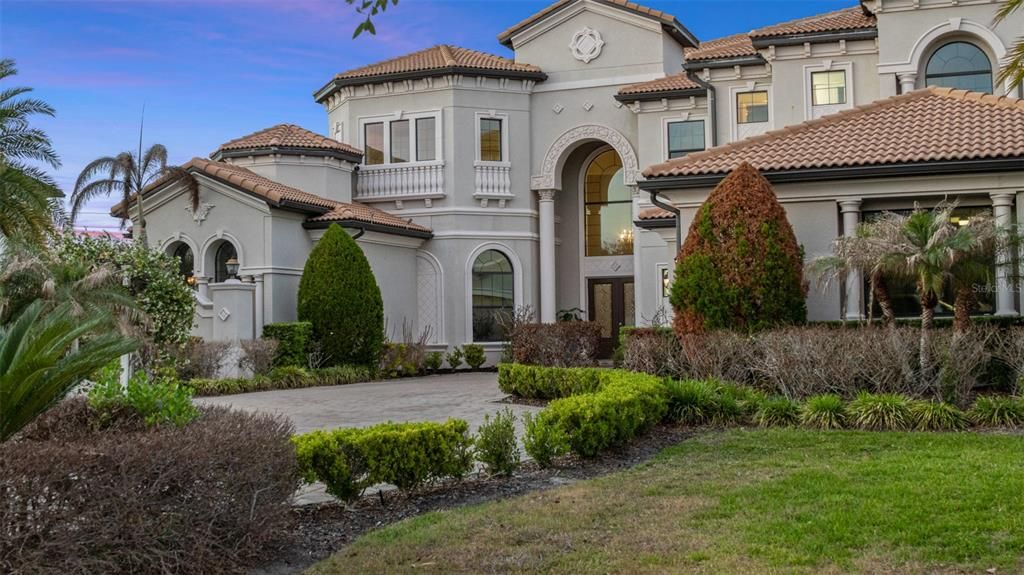
Embraced on nearly an acre within the gated community of Casabella, The Renaissance at Casabella is an extraordinary Toll Brothers estate offering over 7,000 square feet of refined living space, resort-inspired outdoor amenities, and timeless Mediterranean elegance. A sweeping circular paver drive and stately architectural details create a grand first impression, while inside, soaring ceilings, a dramatic curved staircase, expansive windows, and marble-look porcelain floors set the tone for elevated living. The chef’s kitchen is beautifully appointed with Jenn-Air professional appliances, rich granite countertops, custom cabinetry, and a generous center island, all flowing seamlessly into the impressive two-story family room and sunlit breakfast area. The first-floor owner’s retreat offers a private sitting area, dual walk-in closets, exercise or dressing room space, and a luxurious spa bath. A two-story study with loft library, media room, loft, learning center, guest suite, and spacious secondary bedrooms provide exceptional flexibility for modern living. Outdoor living is elevated with a spectacular screened lanai, decorative infinity-edge spa, custom pool with in-water bar seating, summer kitchen, sunken fire pit lounge, pergola sun deck, fruit trees, and expansive gathering spaces designed for year-round entertaining. Additional upgrades include an oversized 4-car garage, natural gas, tankless water heater, whole-house water treatment, tempered glass windows, and elegant trim and moldings throughout. Ideally located in the heart of Windermere near top-rated schools, golf, dining, and world-class attractions, this exceptional estate offers luxury living at its finest.

Location

Details

Type:
Residential
Parking:
Garage Door Opener / Oversized
Year Built:
2017
Lot:
0.95 Acres
Heating:
Natural Gas
Price/sqft:
$466
Cooling:
Central Air
HOA:
$480

Highlights

Annual tax
$35,637
2025
HOA
$480/mo
24-Hour Guard
Pool
Heated
Garage
4 car garage
Pets
Allowed
All facts and features
  • Flooring

    • Luxury Vinyl

    • Porcelain Tile

    Heating

    • Natural Gas

    Cooling

    • Central Air

    Appliances

    • Built-In Oven

    • Convection Oven

    • Cooktop

    • Dishwasher

    • Disposal

    • Dryer

    • Gas Water Heater

    • Microwave

    • Range Hood

    • Refrigerator

    • Tankless Water Heater

    • Washer

    Other interior features

    • Cathedral Ceiling(s)

    • Eating Space In Kitchen

    • High Ceilings

    • Kitchen/Family Room Combo

    • Primary Bedroom Main Floor

    • Solid Surface Counters

    • Vaulted Ceiling(s)

    • Walk-In Closet(s)

    • Wet Bar

    Bedrooms and bathrooms

    • Bedrooms: 5

    • Bathrooms: 3

    • Full bathrooms: 6

  • Parking

    • Garage Door Opener

    • Oversized

    Property

    • Levels: Two

    • Pool Private: Yes

    • Exterior Features: Fire Pit / Garden / Irrigation System / Outdoor Grill / Outdoor Kitchen / Rain Gutters / Sidewalk

    Lot

    • Lot: 0.95 Acres

    Other Property Information

    • Parcel Number: 122327057000540

    • Zoning: RSTD R-CE-C

  • Type and style

    • Property Type: Residential

    • Property Sub Type: Single Family Residence

  • Utility

    • Cable Connected

    • Electricity Connected

    • Natural Gas Connected

    • Sewer Connected

    • Sprinkler Meter

    • Street Lights

    • Underground Utilities

    • Water Connected

  • Other financial information

    • HOA: $480

    • HOA Frequency: Monthly

    • Annual tax amount: $35,637

  • Source details

    • MLS ID: O6413509

    Other facts

    • Construction Materials: Stucco

    • Foundation Details: Slab

    • Laundry Features: Gas Dryer Hookup / Inside / Laundry Room

    • Lot Features: Landscaped / Oversized Lot / Sidewalk

    • Patio And Porch Features: Covered / Deck / Patio / Rear Porch / Screened

    • Pool Features: Heated / In Ground

    • Window Features: ENERGY STAR Qualified Windows / Insulated Windows

    • Direction Faces: Southwest

    • Other Structures: Outdoor Kitchen

    • Architectural Style: Mediterranean

    • Garage Spaces: 4

    • Attached Garage: Yes

    • Garage: Yes

    • Living Area: 7058

    • Water Source: Public

    • Subdivision Name: CASABELLA PH 2

Private inquiry
Talk to the advisor on this listing.
Floor plans, HOA docs, off-market comparables, scheduling a private showing — one message, direct to the local specialist.

More like this

Recently Sold
$2,400,000
House
5 bds · 4 ba · 5,577 sqft
KEENES POINTE UNIT 1, WINDERMERE
6120 GREATWATER DRIVE
Recently Sold
$2,650,000
House
5 bds · 5 ba · 5,471 sqft
BELLARIA, WINDERMERE
13244 BELLARIA CIRCLE
Recently Sold
$3,200,000
House
5 bds · 5 ba · 6,066 sqft
WATERSTONE, WINDERMERE
6133 ORTA COURT
Recently Sold
$2,500,000
5 bds · 6 ba · 6,966 sqft
RESERVE AT LAKE BUTLER SOUND 45/120, WINDERMERE
11144 BRIDGE HOUSE ROAD
Recently Sold
$2,650,000
House
5 bds · 5 ba · 6,409 sqft
KEENES POINTE 46/104, WINDERMERE
6863 VALHALLA WAY
Recently Sold
$2,990,000
House
5 bds · 5 ba · 5,502 sqft
RESERVE AT WINDERMERE, WINDERMERE
2510 RESERVE WINDERMERE COURT
Recently Sold
$3,690,000
House
5 bds · 6 ba · 6,555 sqft
RESERVE/LK BULTER SOUND, WINDERMERE
6020 CARTMEL LANE
Recently Sold
$2,075,000
House
4 bds · 5 ba · 6,978 sqft
RESERVE AT BELMERE 48 23, WINDERMERE
1514 LAKE WHITNEY DRIVE

Market around this address

Live counts in the same area.
View all

The multiple listing information is provided by the Stellar MLS from a copyrighted compilation of listings. The compilation of listings and each individual listing are ©2026-present Stellar MLS. All Rights Reserved. The information provided is for consumers' personal, noncommercial use and may not be used for any purpose other than to identify prospective properties consumers may be interested in purchasing. All properties are subject to prior sale or withdrawal. All information provided is deemed reliable but is not guaranteed accurate, and should be independently verified. Listing courtesy of: CORCORAN PREMIER REALTY