Sell Your Home
Get a free home valuation
Contact
Tell us about your needs
4072 NW 37TH TERRACE

House For Rent
$3,300

BTC: 0.05156250

ETH: 2.06936771

/mo
12 days
3 bds
2 ba
2,532 sqft

Overview

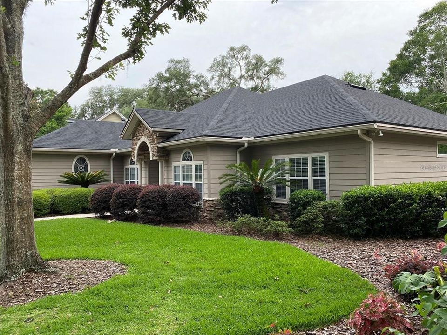
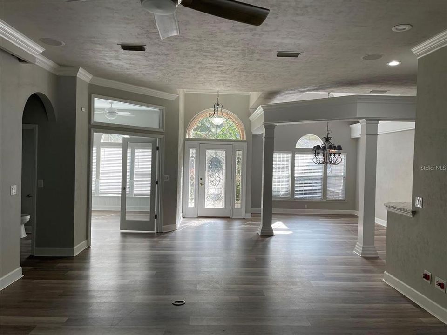
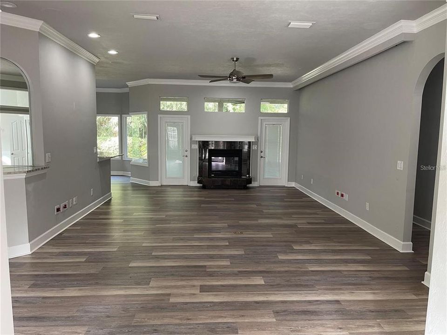
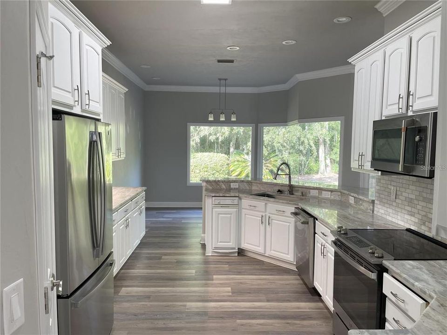
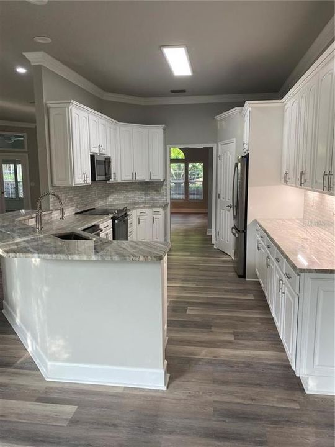
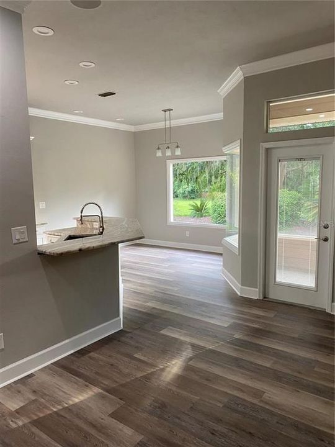
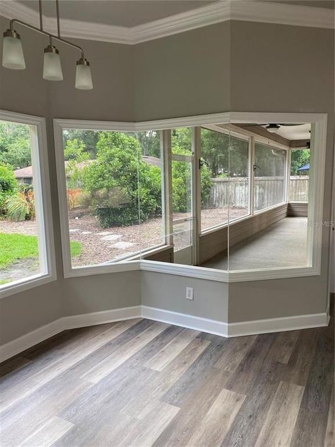
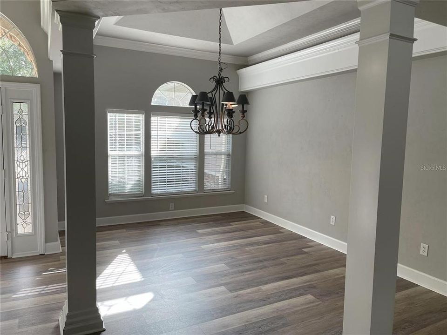
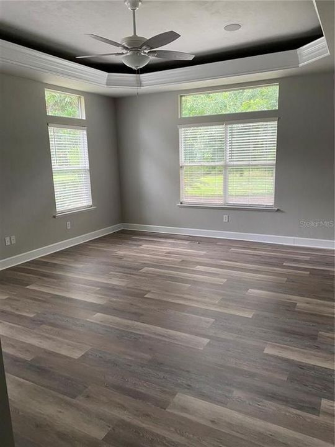
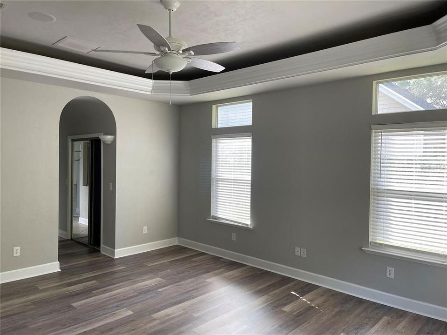
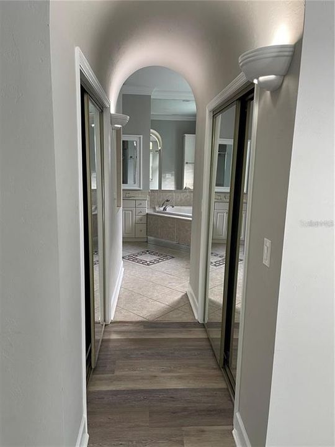
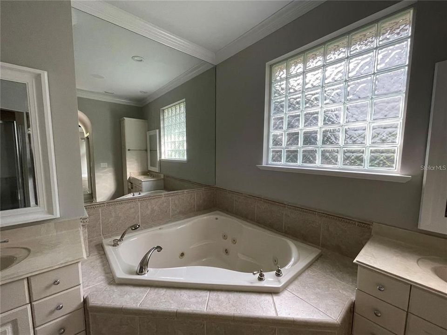
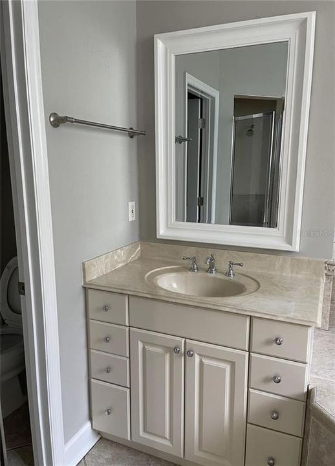
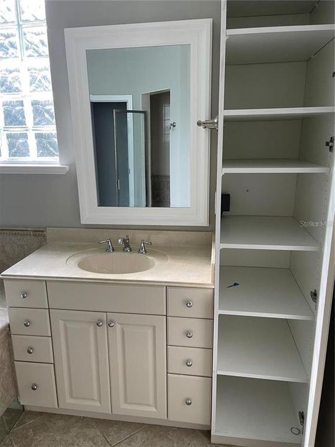
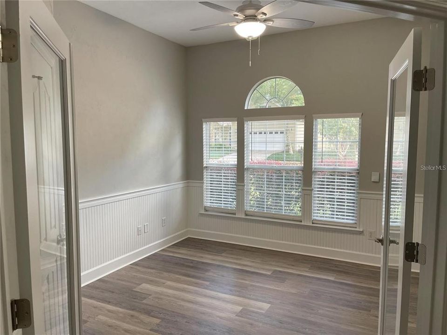
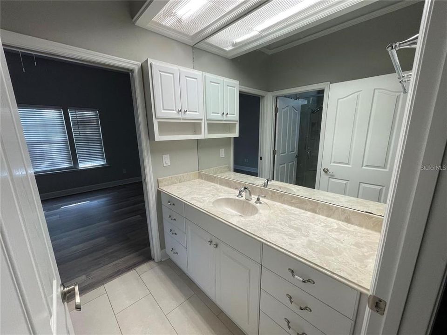
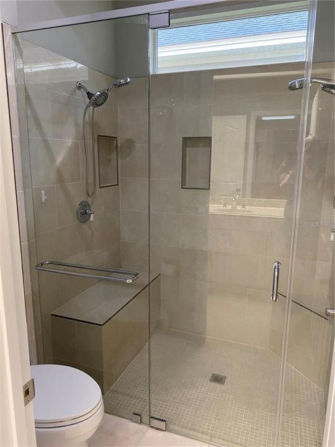
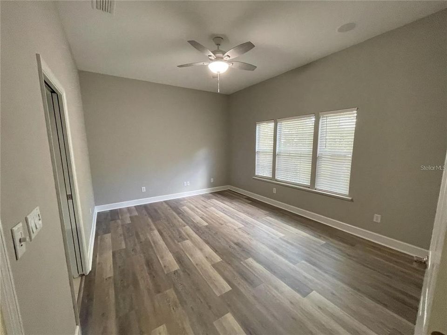
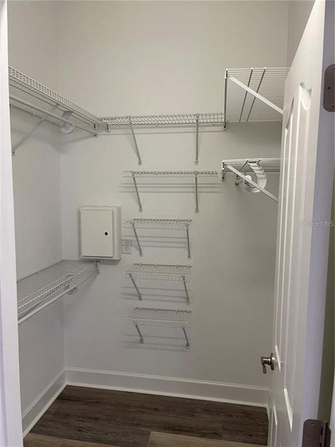
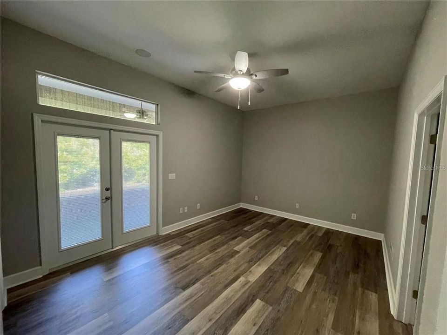
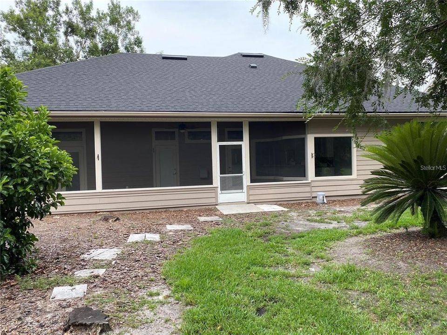
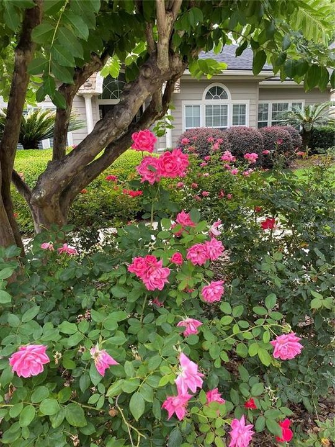
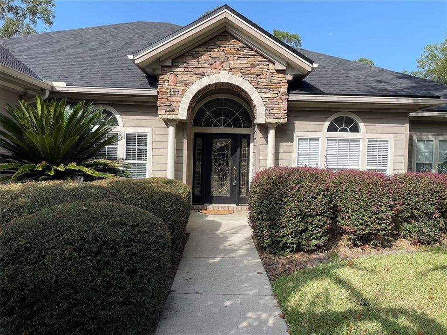
Gorgeous and tastefully updated split plan home in the gated community of Breckenridge. Open concept with an extra room that can be used as an office, generously-sized bedrooms with walk-in closets, and high ceilings add to the spacious feel of the home. Enjoy the wooded view of the backyard from the screened-in porch. Lawncare included!

Location

Details

Type:
Residential Lease
Parking:
No Data
Year Built:
2001
Lot:
0.20 Acres
Heating:
Central
Price/sqft:
$1
Cooling:
Central Air
HOA:
No Data

Highlights

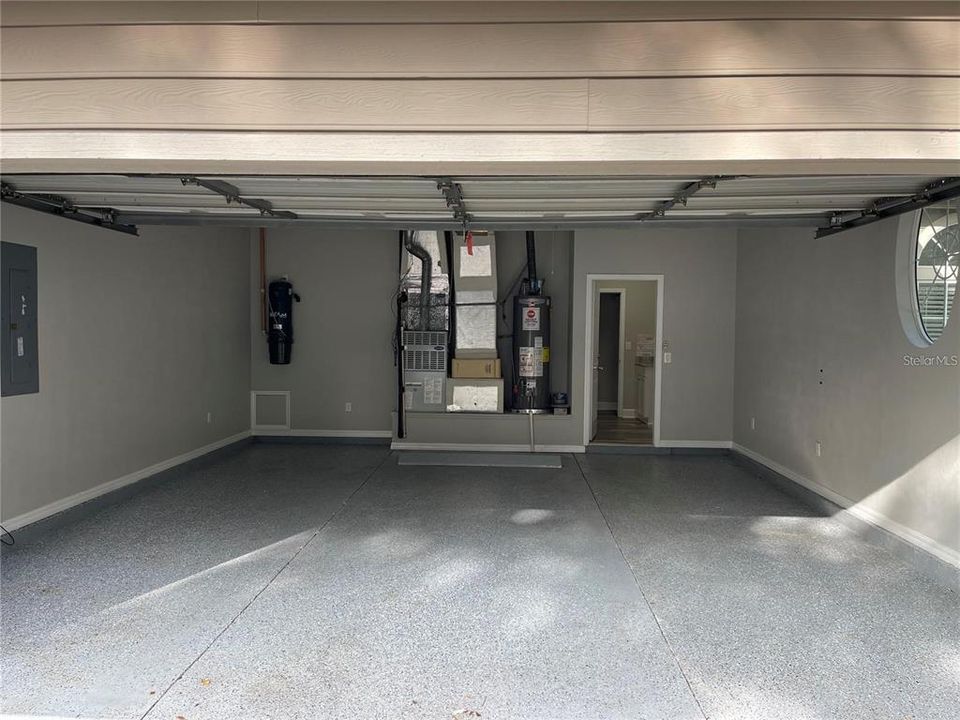
Garage
2 car garage
Pets
Breed Restrictions, Size Limit
All facts and features
  • Flooring

    • Ceramic Tile

    • Vinyl

    Heating

    • Central

    Cooling

    • Central Air

    Appliances

    • Dishwasher

    • Disposal

    • Gas Water Heater

    • Microwave

    • Range

    • Range Hood

    • Refrigerator

    Other interior features

    • Ceiling Fan(s)

    • High Ceilings

    • Open Floorplan

    • Primary Bedroom Main Floor

    • Solid Surface Counters

    • Split Bedroom

    • Thermostat

    • Tray Ceiling(s)

    • Walk-In Closet(s)

    • Window Treatments

    Bedrooms and bathrooms

    • Bedrooms: 3

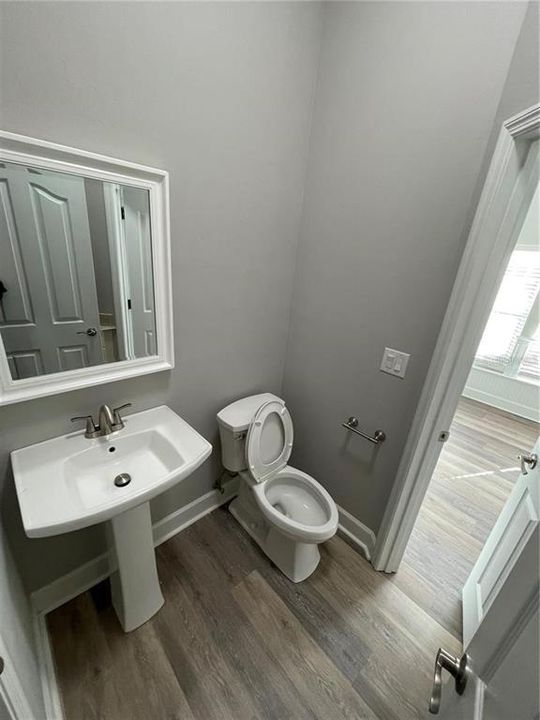
    • Bathrooms: 1

    • Full bathrooms: 2

  • Property

    • Levels: One

    Lot

    • Lot: 0.20 Acres

    Other Property Information

    • Parcel Number: 06074030021

  • Type and style

    • Property Type: Residential Lease

    • Property Sub Type: Single Family Residence

  • Utility

    • BB/HS Internet Available

    • Cable Available

    • Electricity Available

    • Electricity Connected

    • Natural Gas Available

    • Natural Gas Connected

    • Public

    • Sewer Available

    • Sewer Connected

    • Street Lights

    • Water Available

    • Water Connected

  • Source details

    • MLS ID: GC541622

    Other facts

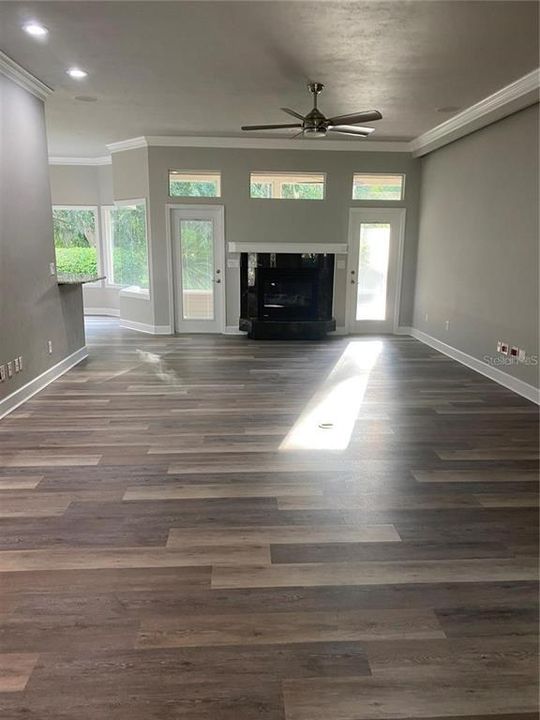
    • Fireplace Features: Gas / Living Room

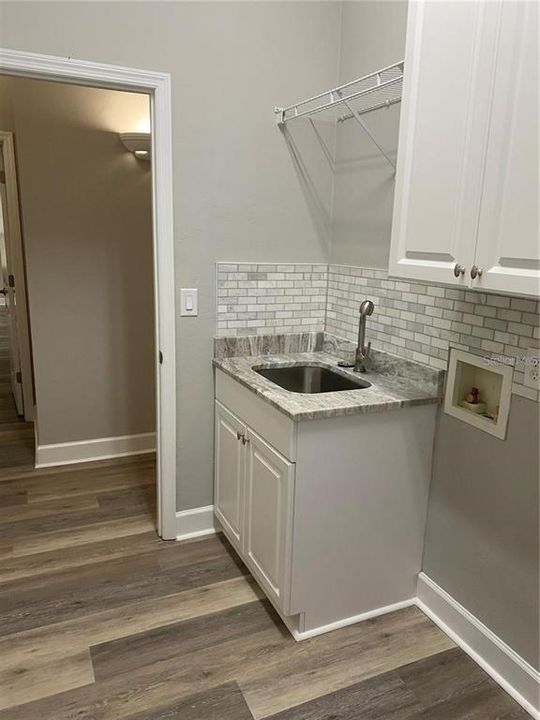
    • Laundry Features: Inside / Laundry Room

    • Patio And Porch Features: Enclosed / Rear Porch

    • Window Features: Blinds

    • Fireplace: Yes

    • Garage Spaces: 2

    • Attached Garage: Yes

    • Garage: Yes

    • Living Area: 2532

    • Water Source: Public

    • Subdivision Name: BRECKENRIDGE CLUSTER

Private inquiry
Talk to the advisor on this listing.
Floor plans, HOA docs, off-market comparables, scheduling a private showing — one message, direct to the local specialist.

More like this

New
For Rent
$2,600 /mo
Townhouse
4 bds · 3 ba · 1,806 sqft
N/A, GAINESVILLE
223 NW 34TH STREET
For Rent
$2,500 /mo
House
3 bds · 2 ba · 1,706 sqft
COTTAGE GROVE, GAINESVILLE
5504 NW 34TH STREET
For Rent
$2,500 /mo
House
4 bds · 3 ba · 1,966 sqft
WESTCHESTER CLUSTER SD PH IV, GAINESVILLE
8241 NW 54TH STREET
For Rent
$3,200 /mo
House
3 bds · 2 ba · 2,140 sqft
HILLCREST RESIDENTIAL PLANNED DEVELOPMEN, GAINESVILLE
5020 NW 10TH PLACE
-$125
For Rent
$2,475 /mo
House
4 bds · 3 ba · 1,910 sqft
FOREST PARK REPLAT, GAINESVILLE
1822 NW 6TH AVENUE
For Rent
$3,495 /mo
House
4 bds · 2 ba · 1,795 sqft
HIBISCUS PARK, GAINESVILLE
123 NW 26TH STREET
For Rent
$2,500 /mo
House
4 bds · 3 ba · 1,853 sqft
UNIVERSITY ESTATES(400), GAINESVILLE
1410 NW 7TH ROAD
-$200
For Rent
$2,600 /mo
House
3 bds · 2 ba · 1,752 sqft
MADISON SQUARE AT MILLPOND, GAINESVILLE
79 NW 48TH BOULEVARD

Market around this address

Live counts in the same area.
View all

The multiple listing information is provided by the Stellar MLS from a copyrighted compilation of listings. The compilation of listings and each individual listing are ©2026-present Stellar MLS. All Rights Reserved. The information provided is for consumers' personal, noncommercial use and may not be used for any purpose other than to identify prospective properties consumers may be interested in purchasing. All properties are subject to prior sale or withdrawal. All information provided is deemed reliable but is not guaranteed accurate, and should be independently verified. Listing courtesy of: MILLER REAL ESTATE