Sell Your Home
Get a free home valuation
Contact
Tell us about your needs

4075 KINGSLEY STREET

House For Sale
$349,900

BTC: 5.40636588

ETH: 183.90236724

6 days
3 bds
2 ba
1,782 sqft

Overview

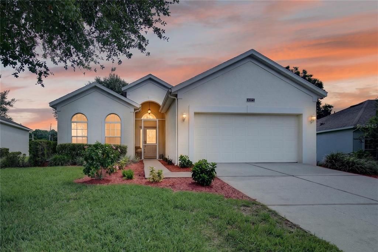
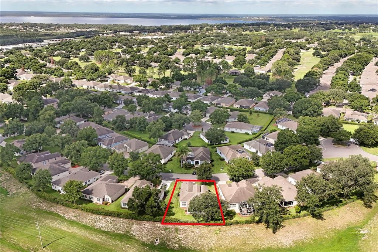
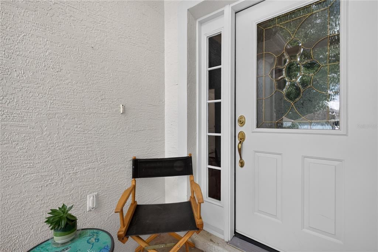
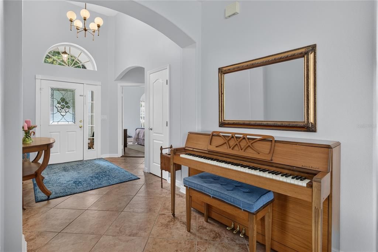
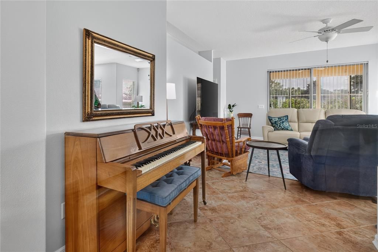
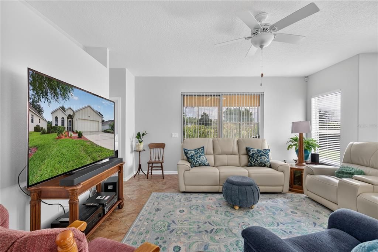
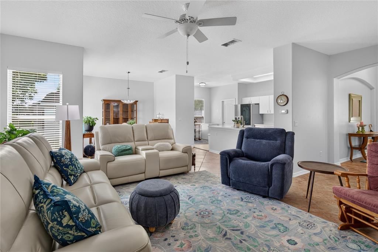
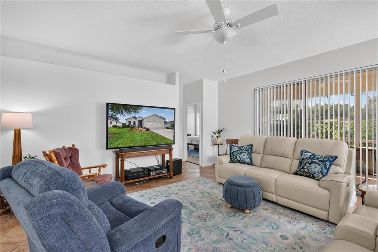
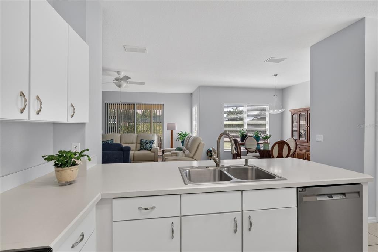
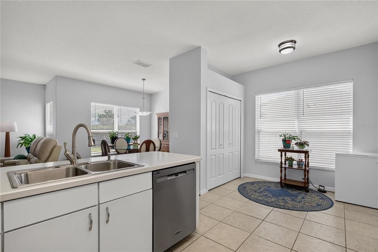
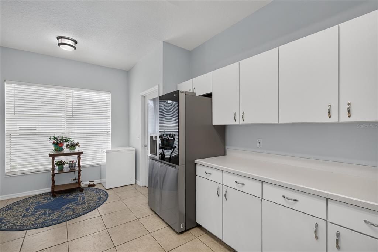
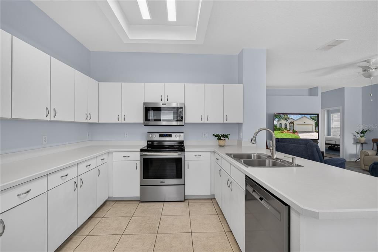
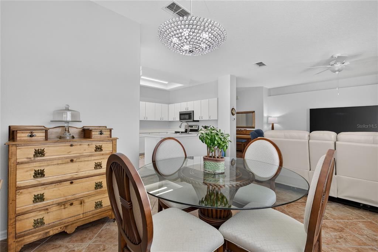
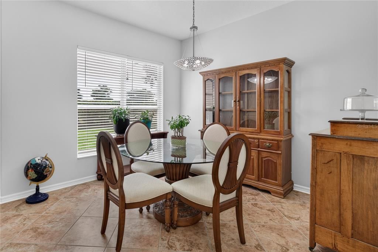
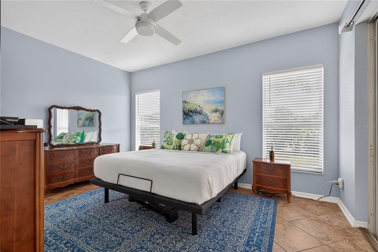
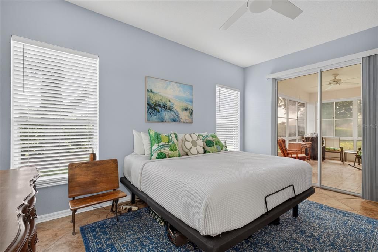
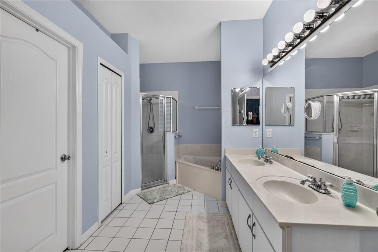
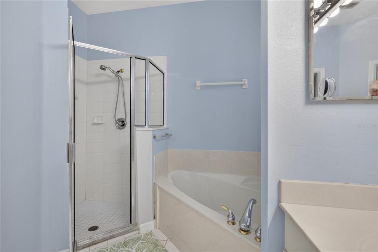
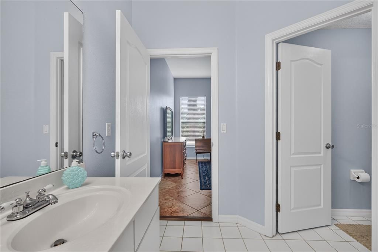
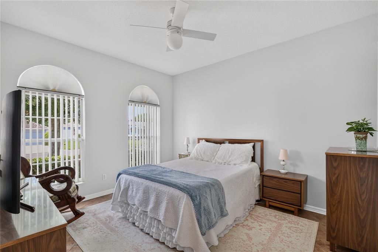
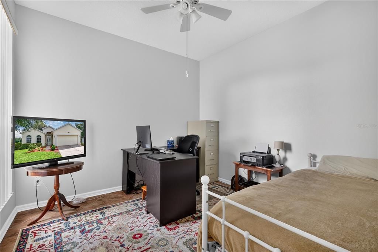
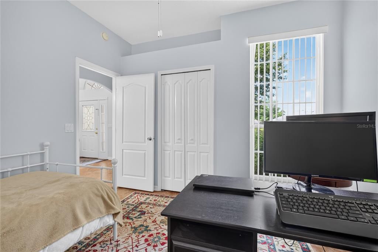
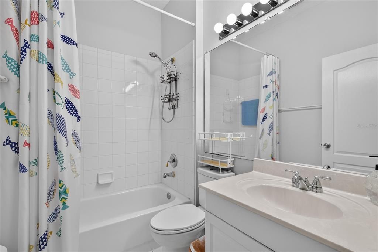
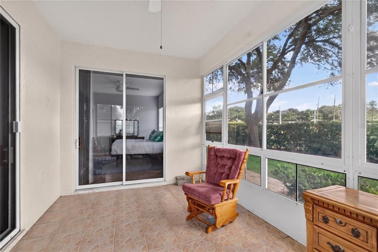
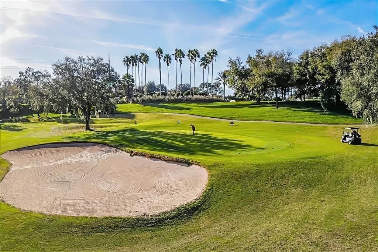
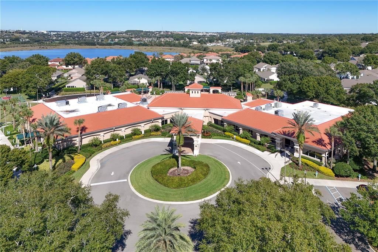
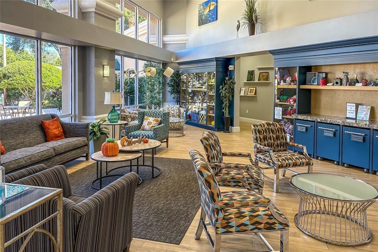
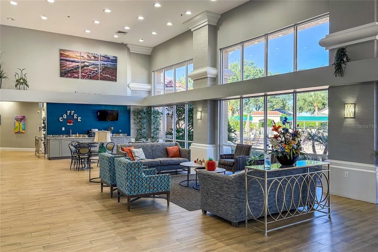
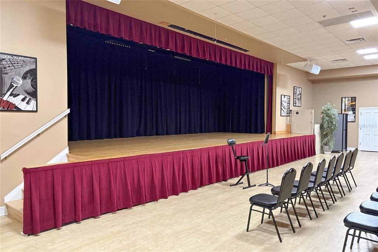
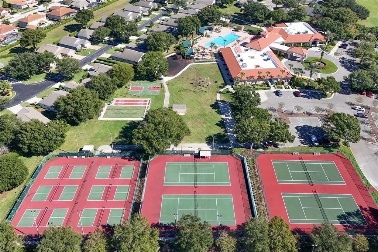
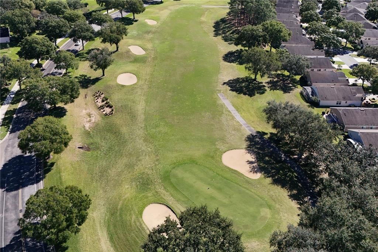
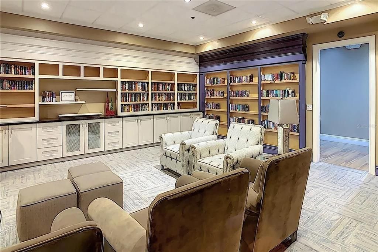
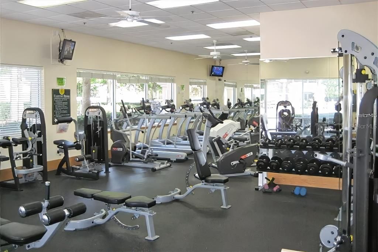
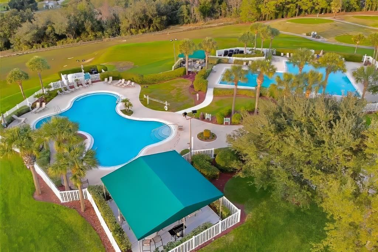
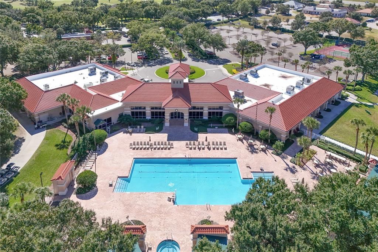
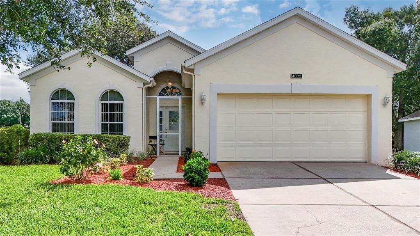
Welcome to this MOVE-IN READY 3-bedroom, 2-bathroom St. Martin model located in the beautiful Kings Ridge 55+ golf community. This spacious home offers an inviting open floor plan with ceramic tile flooring throughout, soaring ceilings, and a large family room perfect for relaxing and entertaining. This spacious kitchen features a breakfast nook with a large pantry, and flows easily into the main living areas. A formal dining room provides an ideal setting for entertaining guests. Step outside to your Florida Room, creating a comfortable space to enjoy the Florida lifestyle year-round. The generous primary suite offers a walk-in closet, and sliding glass door access to your Florida room. The primary bathroom features dual sinks, a separate shower, a relaxing garden tub, and separate water closet. Additional features include gutters, garage door opener, upgraded lighting, and numerous recent updates, including a 2020 roof, 2021 screened front entry, and kitchen appliances approximately 3 years old. The A/C was replaced in 2016. Enjoy your resort lifestyle in Kings Ridge with its spectacular clubhouse and an incredible array of amenities, including heated pools, spas, saunas, 2 fitness areas, billiards, bingo, tennis, pickleball, shuffleboard, basketball, card rooms, dances, crafts, movies, plays, a library, and so much more! In addition to the amenities, the monthly HOA fee includes 24/7 gated security, roads, complete lawn care, mulching, hedge trimming, irrigation water and system maintenance, exterior painting, fiber-optic cable, high-speed internet.Conveniently located near Publix, restaurants, salons, banking, dental and medical services, and more — all accessible by golf cart! Come experience the relaxed, active Florida lifestyle at Kings Ridge. This beautiful home is ready for you to move in and enjoy!
Location

Details

Type:
Residential
Parking:
Garage Door Opener
Year Built:
2000
Lot:
0.17 Acres
Heating:
Central / Electric
Price/sqft:
$196
Cooling:
Central Air
HOA:
$252

Valuation

Our model vs. what's actually selling nearby.
Estimate
$339,900
$264K – $428K
Confidence Low
List vs. estimate
$10K above estimate
List $349,900 · +2.9%
Our model says this listing is priced above recent comparable activity. Room to negotiate.
Price per sq ft
$196
-11.6% vs. city median $222
Based on
24 MLS comparables
Median of recent comparable listings. Sold comps use closing price, active listings use list price.

Highlights

Annual tax
$3,073
2025
HOA
$252/mo
24-Hour Guard, Cable TV, Community Pool
Garage
2 car garage
Furnished
Negotiable
Pets
Allowed
All facts and features
  • Flooring

    • Ceramic Tile

    Heating

    • Central

    • Electric

    Cooling

    • Central Air

    Appliances

    • Dishwasher

    • Disposal

    • Dryer

    • Microwave

    • Range

    • Refrigerator

    • Washer

    Other interior features

    • Ceiling Fan(s)

    • Eating Space In Kitchen

    • High Ceilings

    • Living Room/Dining Room Combo

    • Open Floorplan

    • Primary Bedroom Main Floor

    • Stone Counters

    • Vaulted Ceiling(s)

    • Walk-In Closet(s)

    • Window Treatments

    Bedrooms and bathrooms

    • Bedrooms: 3

    • Full bathrooms: 2

  • Parking

    • Garage Door Opener

    Property

    • Levels: One

    • Exterior Features: Irrigation System / Private Mailbox / Rain Gutters / Sliding Doors

    Lot

    • Lot: 0.17 Acres

    Other Property Information

    • Parcel Number: 042326030000000600

    • Zoning: PUD

  • Type and style

    • Property Type: Residential

    • Property Sub Type: Single Family Residence

  • Utility

    • Cable Connected

    • Fiber Optics

    • Public

    • Sprinkler Recycled

    • Street Lights

    • Water Connected

  • Other financial information

    • HOA: $252

    • HOA Frequency: Monthly

    • Annual tax amount: $3,073

  • Source details

    • MLS ID: G5115993

    Other facts

    • Construction Materials: Block / Stucco

    • Foundation Details: Slab

    • Laundry Features: Electric Dryer Hookup / Laundry Room / Washer Hookup

    • Lot Features: Near Golf Course

    • Patio And Porch Features: Covered / Patio / Screened

    • Direction Faces: West

    • Architectural Style: Florida

    • Garage Spaces: 2

    • Attached Garage: Yes

    • Garage: Yes

    • Living Area: 1782

    • Water Source: Public

    • Lot Size Dimensions: 2427

    • Subdivision Name: CAMBRIDGE/KINGS RDG SUB

Private inquiry
Talk to the advisor on this listing.
Floor plans, HOA docs, off-market comparables, scheduling a private showing — one message, direct to the local specialist.

More like this

For Sale
$279,900
House
2 bds · 2 ba · 1,503 sqft
HERITAGE HILLS PH 02, CLERMONT
3201 SONESTA COURT UNIT A
New
For Sale
$365,000
House
4 bds · 2 ba · 1,878 sqft
TERRACE GROVE SUB, CLERMONT
13552 PITANGA STREET
+$1K
For Sale
$373,990
Townhouse
3 bds · 2 ba · 1,689 sqft
WELLNESS WAY 22 TH, CLERMONT
3284 NAMASTE DRIVE
+$1K
For Sale
$376,990
Townhouse
3 bds · 2 ba · 1,834 sqft
WELLNESS WAY 22 TH, CLERMONT
5804 ENERGY WAY
New
For Sale
$269,899
House
2 bds · 2 ba · 1,374 sqft
HERITAGE HILLS PH 6B, CLERMONT
3530 FAIRWATERS COURT UNIT D
New
For Sale
$399,000
House
3 bds · 3 ba · 2,047 sqft
SPRING VALLEY PHASE III, Clermont
11909 Windflower Court, Clermont FL 34711
New
For Sale
$439,000
House
3 bds · 2 ba · 2,223 sqft
CLERMONT HIGHGATE AT KINGS RIDGE PH 02 L, CLERMONT
3551 CHESSINGTON STREET
For Sale
$445,000
House
3 bds · 3 ba · 2,061 sqft
INNOVATION/HIDDEN LAKE, CLERMONT
4112 INNOVATION LANE

Market around this address

Live counts in the same area.
View all

The multiple listing information is provided by the Stellar MLS from a copyrighted compilation of listings. The compilation of listings and each individual listing are ©2026-present Stellar MLS. All Rights Reserved. The information provided is for consumers' personal, noncommercial use and may not be used for any purpose other than to identify prospective properties consumers may be interested in purchasing. All properties are subject to prior sale or withdrawal. All information provided is deemed reliable but is not guaranteed accurate, and should be independently verified. Listing courtesy of: WATSON REALTY CORP., REALTORS