
Sell Your Home
Get a free home valuation
Contact
Tell us about your needs
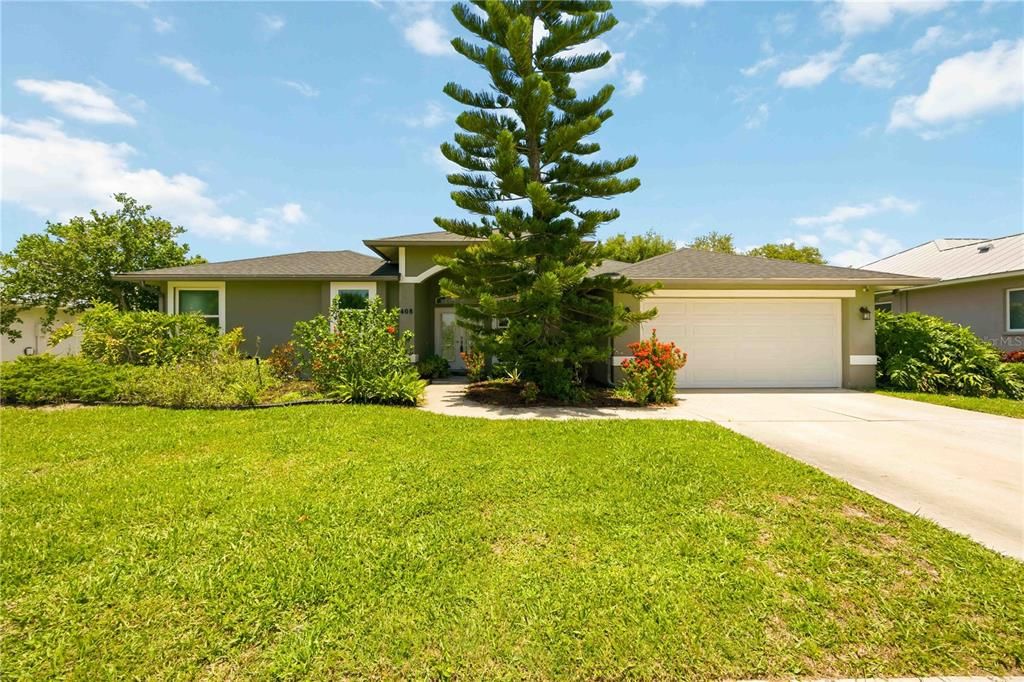
408 BAYSIDE LANE

House Recently Sold
$525,000

BTC: 6.55279367

ETH: 215.87171053

Sold on: 2026-08-07
New
3 bds
2 ba
2,046 sqft

Overview

Offered for the first time by its original owner, this 1998 pool home features 3 bedrooms, a den, 2 bathrooms, and a split-bedroom floor plan. As you enter the home, you're welcomed by vaulted ceilings and plank tile flooring that continues throughout the entire home. Straight ahead, the living room features sliding glass doors leading to the pool. To the right is the formal dining room, while the den is located to the left of the entry. The primary suite is positioned on the left side of the home and includes sliding glass doors to the pool, a walk-in closet, an additional closet, and an en-suite bathroom with dual sinks, a walk-in shower, and a garden tub. The kitchen includes a breakfast area and opens to the family room, which features built-in shelving and another set of sliding glass doors to the pool. Bedrooms two and three, along with the guest bathroom, are located on the opposite side of the home, providing separation from the primary suite. Recent updates include new hurricane impact windows, fresh interior paint, and a 4-year-old air conditioning system. The home is located in Flood Zone X and is within the Venice High School District.

Location

Details

Type:
Residential
Parking:
No Data
Year Built:
1998
Lot:
0.23 Acres
Heating:
Electric
Price/sqft:
$269
Cooling:
Central Air
HOA:
$1,112

Valuation

Our model vs. what's actually selling nearby.
Estimate
$550,000
$497K – $629K
Confidence Medium
List vs. estimate
At estimate
List $550,000 · +0.0%
List is in line with recent comparable activity.
Price per sq ft
$268
-1.2% vs. city median $272
Based on
13 MLS comparables
Median of recent comparable listings. Sold comps use closing price, active listings use list price.

Highlights

Annual tax
$3,183
2025
HOA
$1,112/yr
Pool
Heated
Garage
2 car garage
Pets
Allowed
All facts and features
  • Flooring

    • Tile

    Heating

    • Electric

    Cooling

    • Central Air

    Appliances

    • Dishwasher

    • Dryer

    • Electric Water Heater

    • Microwave

    • Range

    • Refrigerator

    • Washer

    Other interior features

    • Ceiling Fan(s)

    • Eating Space In Kitchen

    • Open Floorplan

    • Primary Bedroom Main Floor

    • Solid Surface Counters

    • Thermostat

    • Vaulted Ceiling(s)

    • Walk-In Closet(s)

    Bedrooms and bathrooms

    • Bedrooms: 3

    • Full bathrooms: 2

  • Property

    • Levels: One

    • Pool Private: Yes

    • Exterior Features: None

    Lot

    • Lot: 0.23 Acres

    Other Property Information

    • Parcel Number: 0161030047

    • Zoning: RSF2

  • Type and style

    • Property Type: Residential

    • Property Sub Type: Single Family Residence

  • Utility

    • BB/HS Internet Available

    • Cable Available

    • Electricity Available

    • Public

    • Sewer Connected

  • Other financial information

    • HOA: $1,112

    • HOA Frequency: Annually

    • Annual tax amount: $3,183

  • Source details

    • MLS ID: N6144973

    Other facts

    • Construction Materials: Stucco

    • Foundation Details: Block

    • Laundry Features: Laundry Room

    • Pool Features: Heated / In Ground

    • Direction Faces: South

    • Garage Spaces: 2

    • Attached Garage: Yes

    • Garage: Yes

    • Living Area: 2046

    • Water Source: Public

    • Subdivision Name: SORRENTO BAYSIDE

Private inquiry
Talk to the advisor on this listing.
Floor plans, HOA docs, off-market comparables, scheduling a private showing — one message, direct to the local specialist.

More like this

Recently Sold
$489,000
House
2 bds · 2 ba · 1,862 sqft
BLACKBURN POINT WOODS, OSPREY
328 WOODS POINT ROAD
Recently Sold
$490,000
Condo/Co-op
2 bds · 2 ba · 1,599 sqft
LAKE VISTA #3, OSPREY
291 HIDDEN BAY DRIVE UNIT 101
Recently Sold
$550,000
Condo/Co-op
3 bds · 2 ba · 1,937 sqft
EDGEWATER AT HIDDEN BAY, OSPREY
260 HIDDEN BAY DRIVE UNIT B=203
Recently Sold
$637,500
Condo/Co-op
2 bds · 2 ba · 1,948 sqft
EDGEWATER AT HIDDEN BAY, OSPREY
260 HIDDEN BAY DRIVE UNIT B-504
Recently Sold
$640,000
Condo/Co-op
3 bds · 2 ba · 2,166 sqft
EDGEWATER AT HIDDEN BAY, OSPREY
260 HIDDEN BAY DRIVE UNIT B301
Recently Sold
$475,000
Condo/Co-op
3 bds · 2 ba · 1,554 sqft
HIDDEN BAY, OSPREY
223 HIDDEN BAY DRIVE UNIT 406
Recently Sold
$589,000
Condo/Co-op
2 bds · 2 ba · 1,948 sqft
EDGEWATER AT HIDDEN BAY, OSPREY
260 HIDDEN BAY DRIVE UNIT B-404
Recently Sold
$550,000
House
2 bds · 2 ba · 1,863 sqft
BLACKBURN POINT WOODS, OSPREY

Market around this address

Live counts in the same area.
View all

The multiple listing information is provided by the Stellar MLS from a copyrighted compilation of listings. The compilation of listings and each individual listing are ©2026-present Stellar MLS. All Rights Reserved. The information provided is for consumers' personal, noncommercial use and may not be used for any purpose other than to identify prospective properties consumers may be interested in purchasing. All properties are subject to prior sale or withdrawal. All information provided is deemed reliable but is not guaranteed accurate, and should be independently verified. Listing courtesy of: KELLER WILLIAMS ISLAND LIFE REAL ESTATE