Sell Your Home
Get a free home valuation
Contact
Tell us about your needs

4093 EPIC COVE

House For Sale
$1,075,000

BTC: 12.92999759

ETH: 405.66037736

-$25K (2026/09/22)
48 days
Waterfront
5 bds
4 ba
3,939 sqft

Overview

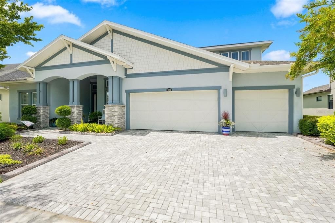
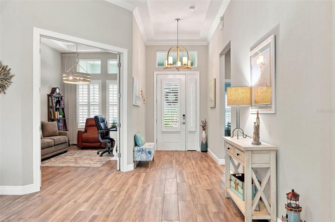
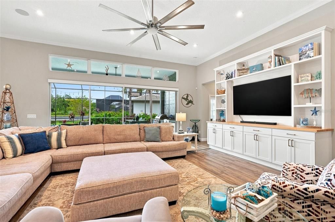
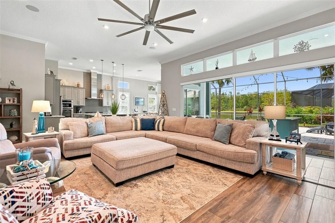
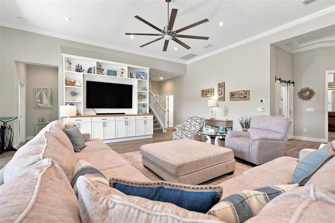
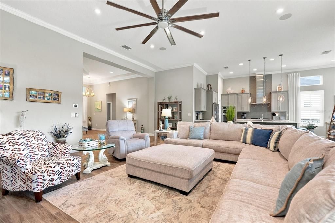
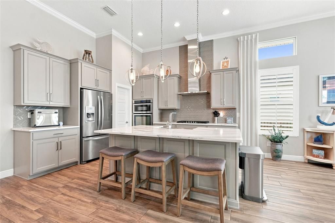
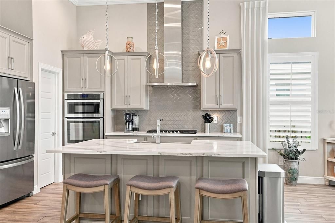
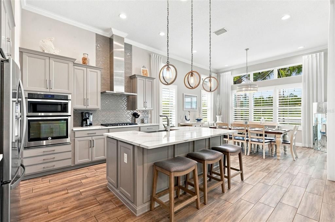
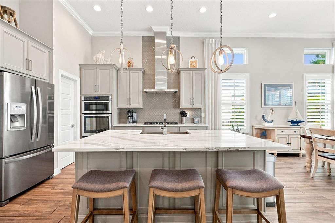
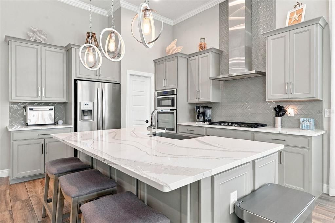
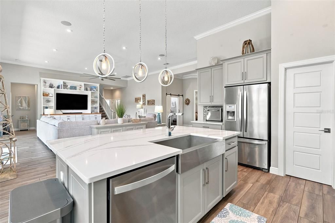
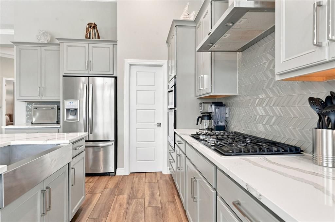
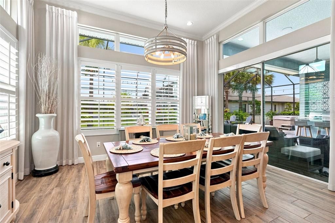
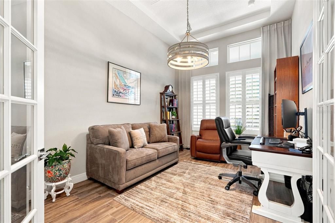
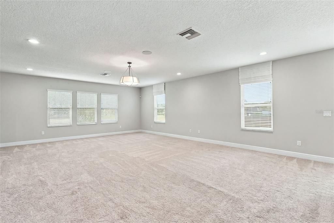
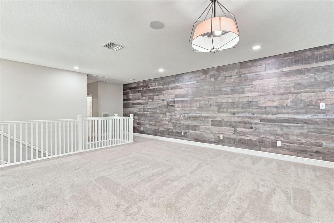
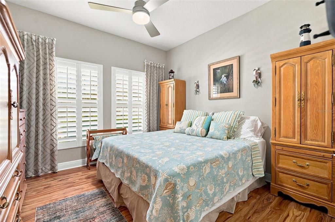
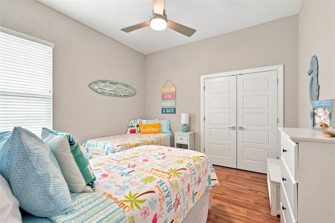
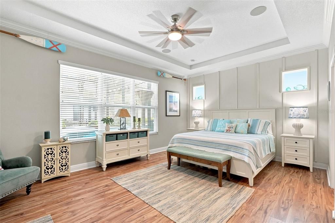
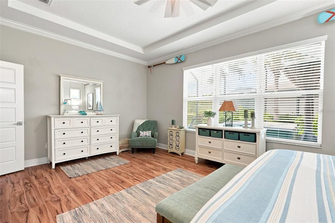
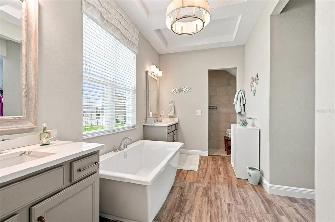
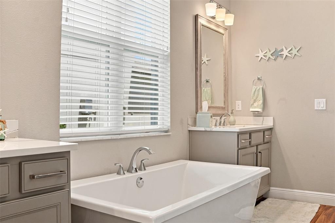
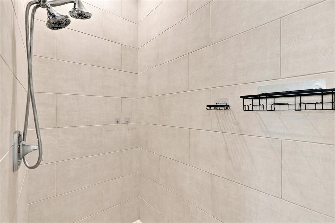
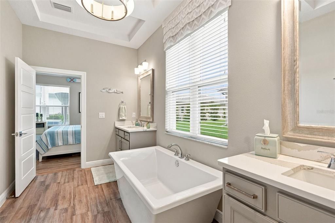
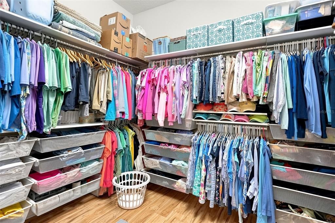
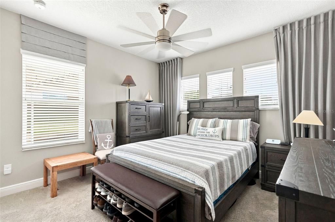
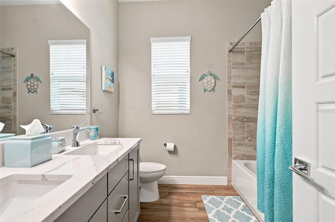
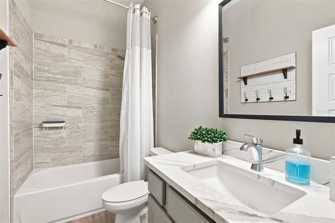
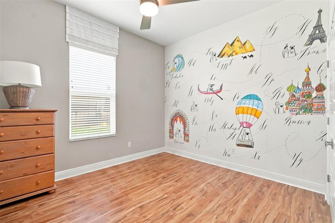
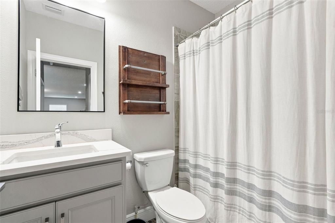
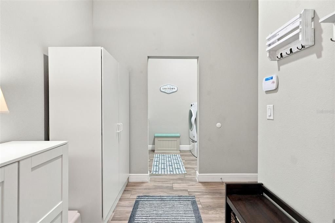
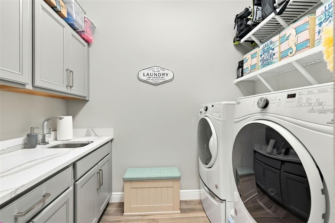
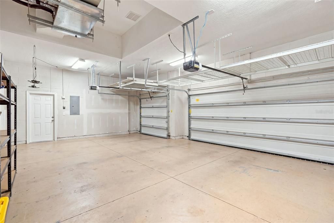
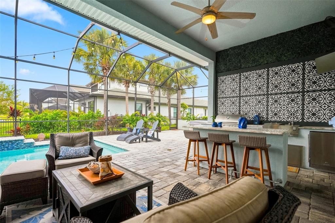
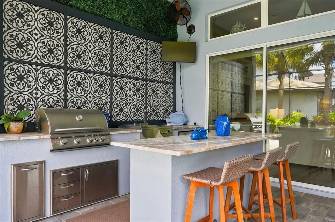
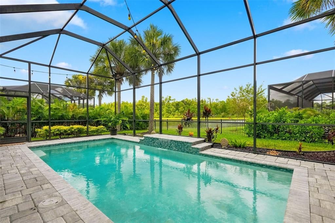
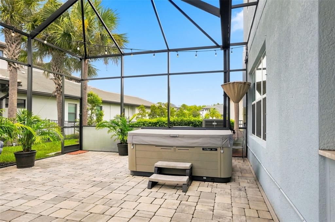
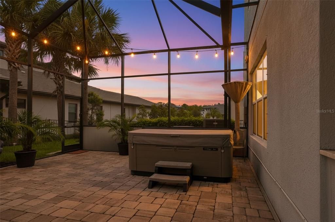
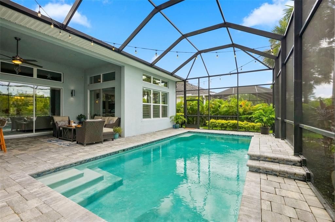
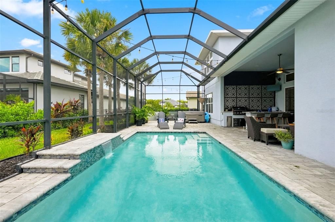
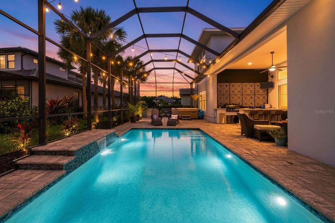
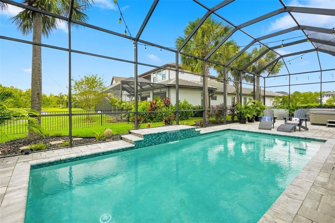
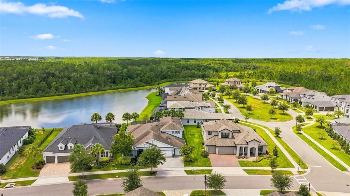
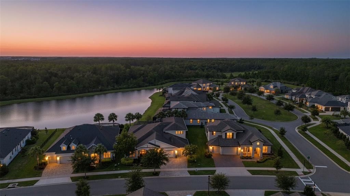
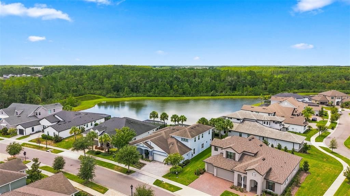
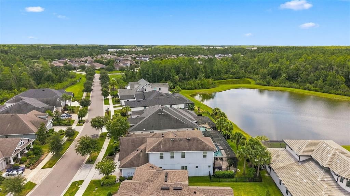
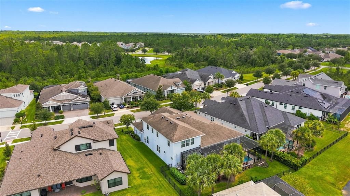
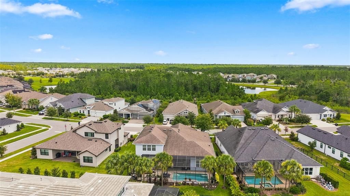
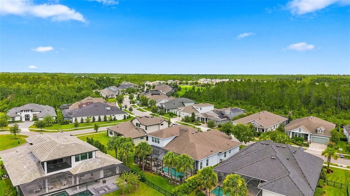
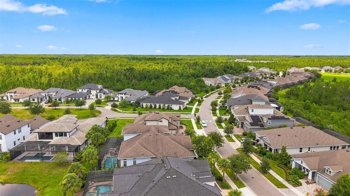
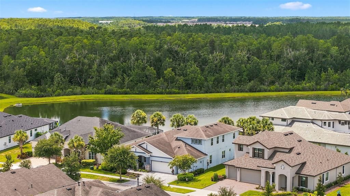
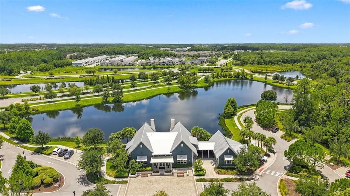
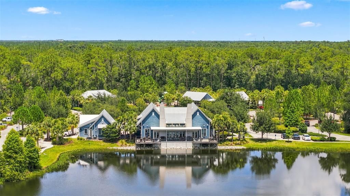
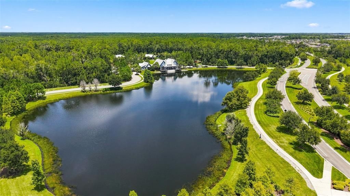
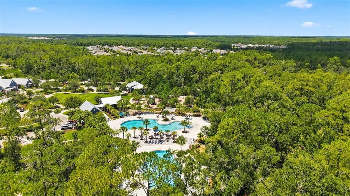
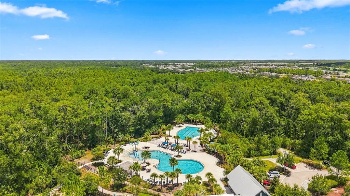
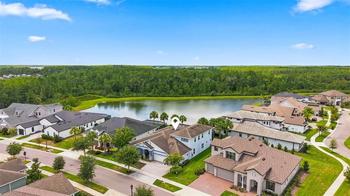
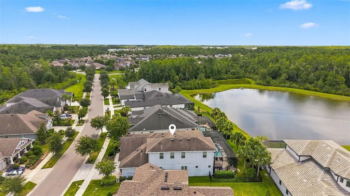
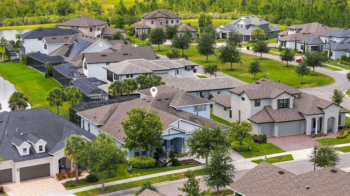
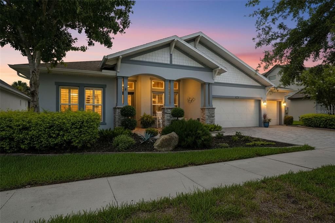
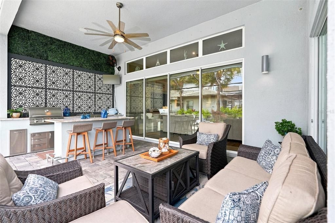
Virtually Staged. Welcome to 4093 Epic Cove, a stunning Cardel "Henley" model located in the highly sought-after Bexley community of Land O' Lakes, Florida. Offering 5 beds, 4 full baths, a DEDICATED OFFICE, bonus room, and 3-car garage, this open-concept floor plan features soaring ceilings, abundant natural light, custom built-in living room cabinetry, and pre-wired surround sound(master, main living room, and loft), outdoor under soffit lighting. The gourmet kitchen is the heart of the home, showcasing quartz countertops, premium appliances, a large center island with seating, built in pantry storage, and ample workspace for hosting family and friends. The first-floor primary suite offers a private retreat with a spacious walk-in closet featuring a custom organization system, a luxurious freestanding soaking tub, oversized walk-in shower, and dual vanities. The additional bedrooms feature durable waterproof laminate flooring, combining style with easy maintenance, while the upstairs bonus room, 5th bedroom, and full bath create the perfect space for guests or multigenerational living. Expansive sliding glass doors with electric blinds open seamlessly to your outdoor oasis, where you'll enjoy a fully equipped outdoor kitchen, heated swimming pool, separate spa, and covered lanai overlooking the serene pond and protected wetlands. Additional upgrades include a Govee app-controlled exterior soffit lighting, concrete landscape curbing, brick pavers, wifi enables irrigation front and back, fresh landscaping, accent walls, upgrades fixtures, an oversized laundry room with cabinetry and utility sink, and a functional mudroom just inside the garage entrance. Located in the award-winning Bexley master-planned community, residents enjoy resort-style amenities including multiple community pools, fitness center, playgrounds, game rooms, dog parks, scenic lakes, the popular Twisted Sprocket Café, and more than 26 miles of walking, biking, and nature trails. Conveniently located near the Veterans Expressway, top-rated schools, shopping, dining, and Tampa International Airport, this home offers the perfect combination of luxury, convenience, and Florida lifestyle.

Location

Details

Type:
Residential
Parking:
Garage Door Opener
Year Built:
2018
Lot:
0.21 Acres
Heating:
Central / Electric
Price/sqft:
$273
Cooling:
Central Air
HOA:
$866

Highlights

Annual tax
$16,480
2025
HOA
$866/yr
Pool
Chlorine Free
View
Pool, Water
Waterfront
Pond
Garage
3 car garage
Pets
Allowed
All facts and features
  • Flooring

    • Carpet

    • Ceramic Tile

    • Laminate

    Heating

    • Central

    • Electric

    Cooling

    • Central Air

    Appliances

    • Built-In Oven

    • Cooktop

    • Dishwasher

    • Disposal

    • Dryer

    • Microwave

    • Range Hood

    • Refrigerator

    • Tankless Water Heater

    • Washer

    • Water Softener

    Other interior features

    • Ceiling Fan(s)

    • Crown Molding

    • High Ceilings

    • In Wall Pest System

    • Open Floorplan

    • Primary Bedroom Main Floor

    • Stone Counters

    • Thermostat

    • Tray Ceiling(s)

    • Walk-In Closet(s)

    • Window Treatments

    Bedrooms and bathrooms

    • Bedrooms: 5

    • Full bathrooms: 4

  • Parking

    • Garage Door Opener

    Property

    • Levels: Two

    • Pool Private: Yes

    • Exterior Features: Irrigation System / Lighting / Outdoor Kitchen / Sidewalk / Sliding Doors

    Lot

    • Lot: 0.21 Acres

    Other Property Information

    • Parcel Number: 182618003000J000040

    • Zoning: MPUD

  • Type and style

    • Property Type: Residential

    • Property Sub Type: Single Family Residence

  • Utility

    • BB/HS Internet Available

    • Cable Available

    • Electricity Connected

    • Natural Gas Connected

    • Sewer Connected

    • Sprinkler Recycled

    • Water Connected

  • Other financial information

    • HOA: $866

    • HOA Frequency: Annually

    • Annual tax amount: $16,480

  • Source details

    • MLS ID: W7888397

    Other facts

    • Construction Materials: Block / Stucco

    • Foundation Details: Slab

    • Laundry Features: Inside / Laundry Room

    • Lot Features: Landscaped / Sidewalk

    • Patio And Porch Features: Covered / Enclosed / Front Porch / Porch / Rear Porch

    • Pool Features: Chlorine Free / Gunite / Heated / In Ground / Lighting / Salt Water / Screen Enclosure

    • Window Features: Shutters / Window Treatments

    • Direction Faces: East

    • Waterfront: Yes

    • Garage Spaces: 3

    • Attached Garage: Yes

    • Garage: Yes

    • Living Area: 3939

    • Water Source: Public

    • Subdivision Name: BEXLEY SOUTH PRCL 4 PH 2A

Private inquiry
Talk to the advisor on this listing.
Floor plans, HOA docs, off-market comparables, scheduling a private showing — one message, direct to the local specialist.

More like this

For Sale
$985,000
House
4 bds · 3 ba · 3,197 sqft
BEXLEY SOUTH PH 3A PCL 4, LAND O LAKES
3404 TOUR TRACE
New
For Sale
$1,312,425
Lots/Land
4.14 acres
LAKE ANNE ESTATES SUB, ODESSA
1444 CHESAPEAKE DRIVE Lot 1
For Sale
$1,125,000
Commercial
0 room(s)
LAKE GENEVA HOMESITES, ODESSA
-$20K
For Sale
$949,999
House
4 bds · 2 ba · 3,108 sqft
SIERRA PINES UNREC SUB, LUTZ
17238 BRIDLEPATH COURT
-$10K
For Sale
$839,900
House
4 bds · 3 ba · 2,859 sqft
GREY HAWK AT LAKE POLO PH 02, ODESSA
1637 ABYSS DRIVE
-$25K
For Sale
$874,900
House
5 bds · 3 ba · 3,220 sqft
GREY HAWK AT LAKE POLO PH 02, ODESSA
15312 AZRA DRIVE
-$11K
For Sale
$799,000
House
4 bds · 3 ba · 2,732 sqft
IVY LAKE ESTATES, ODESSA
16215 IVY LAKE DRIVE
-$35K
For Sale
$849,900
House
4 bds · 3 ba · 2,402 sqft
NON, LUTZ
2338 MEADOWBROOK DRIVE

Market around this address

Live counts in the same area.
View all

The multiple listing information is provided by the Stellar MLS from a copyrighted compilation of listings. The compilation of listings and each individual listing are ©2026-present Stellar MLS. All Rights Reserved. The information provided is for consumers' personal, noncommercial use and may not be used for any purpose other than to identify prospective properties consumers may be interested in purchasing. All properties are subject to prior sale or withdrawal. All information provided is deemed reliable but is not guaranteed accurate, and should be independently verified. Listing courtesy of: RE/MAX ALLIANCE GROUP