Sell Your Home
Get a free home valuation
Contact
Tell us about your needs

4099 SHORECREST DRIVE

House For Sale
$420,000

BTC: 5.13918630

ETH: 170.73170732

1 days
3 bds
2 ba
1,493 sqft

Overview

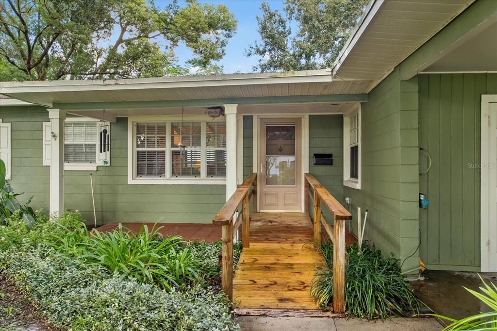
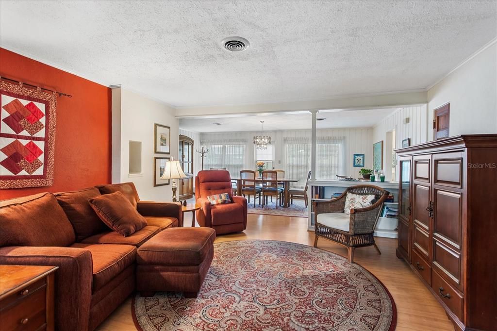
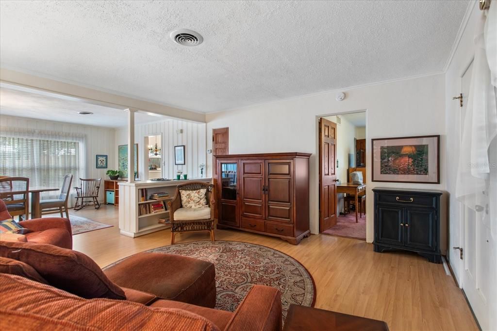
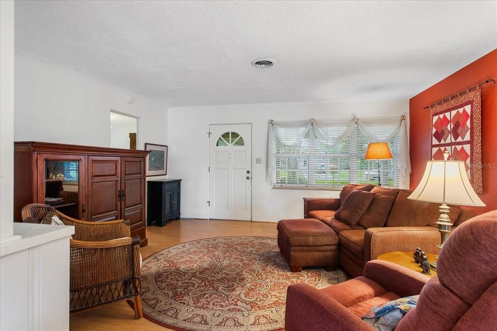
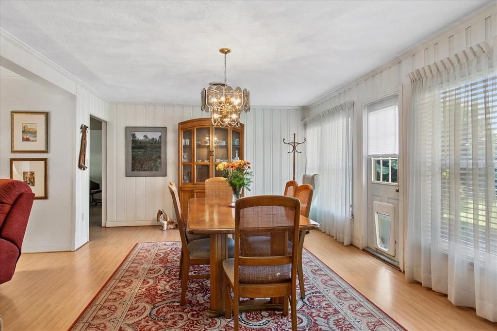
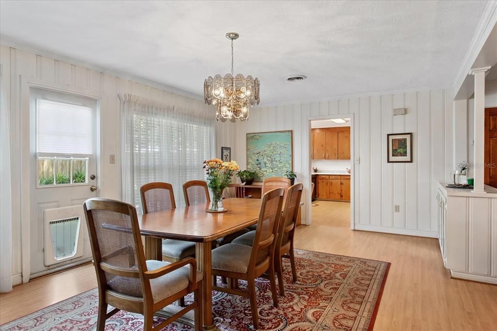
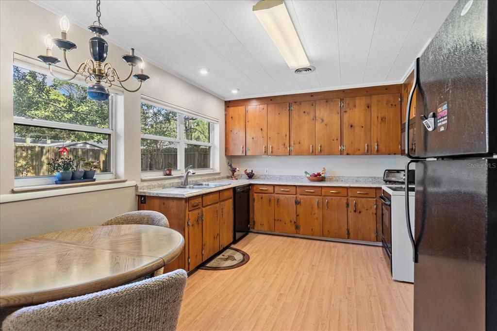
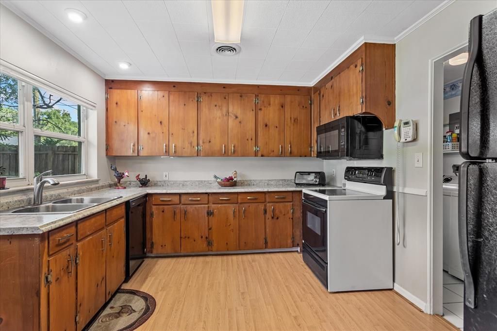
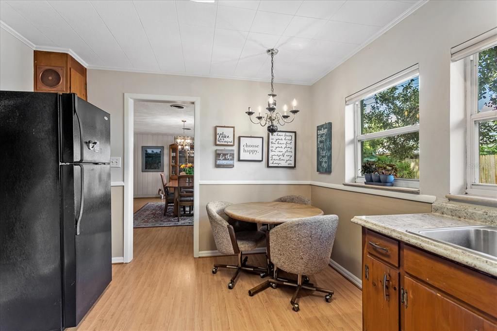
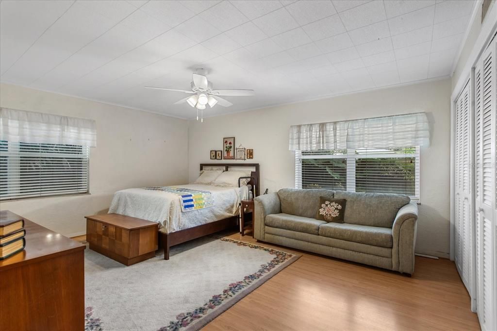
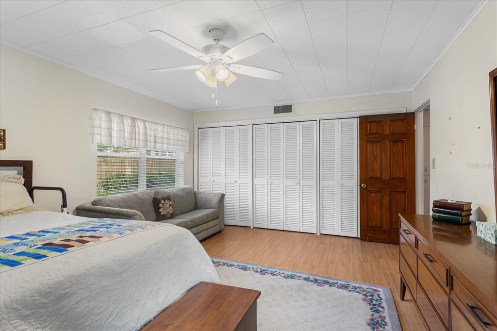
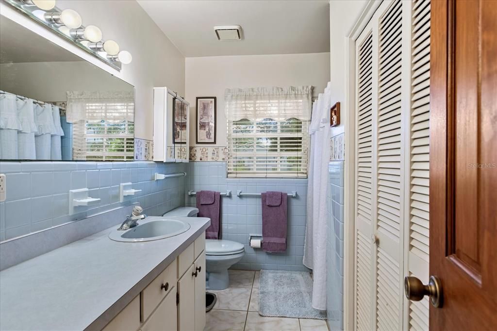
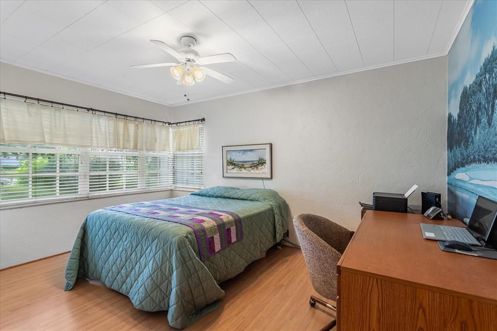
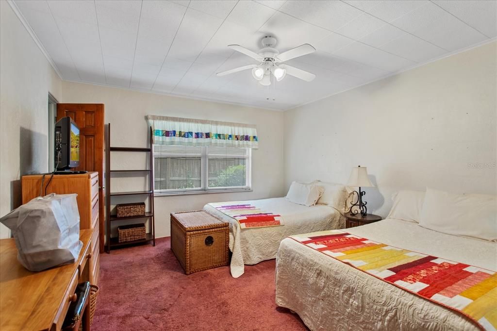
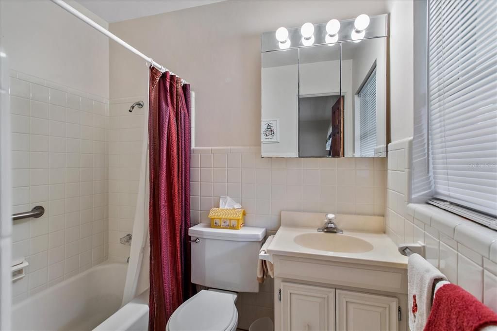
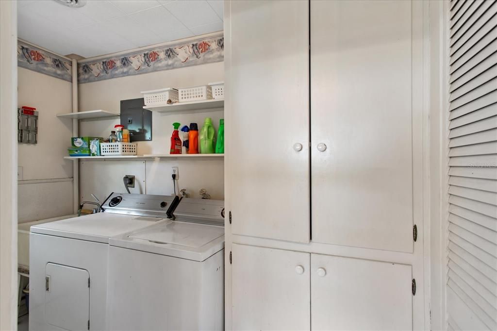
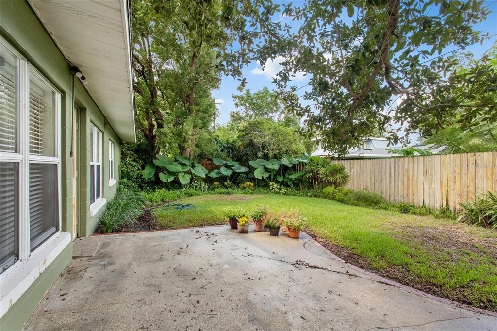
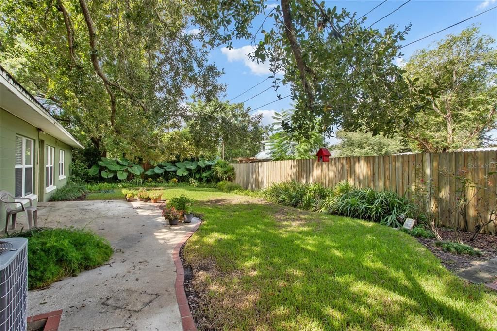
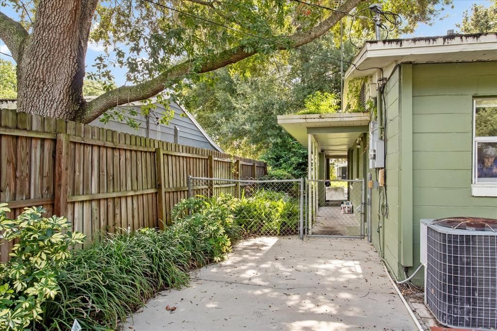
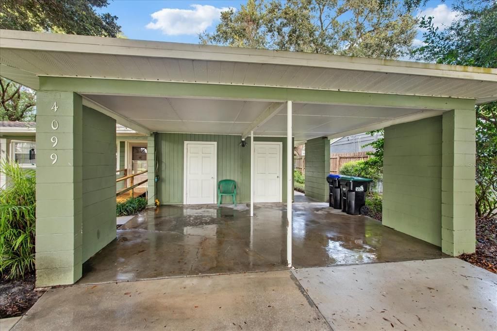
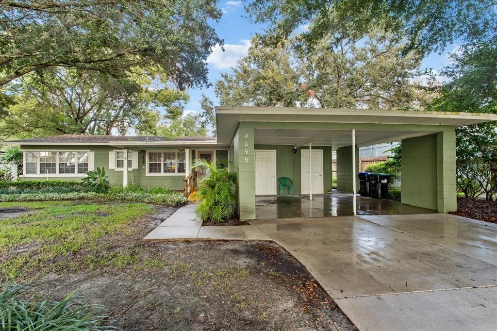
Tucked into a peaceful, less-traveled area of this established neighborhood, this inviting mid-century ranch offers a wonderful combination of character, space, and everyday livability—with NO HOA. From its thoughtful split-bedroom design to its landscaped setting, this home offers plenty to discover. Inside, generous windows fill the living spaces with natural light and create an airy connection to the surrounding greenery. The well-designed three-bedroom, two-bath floor plan provides comfortable separation between the primary suite and two additional bedrooms, each with ceiling fans, making the layout both practical and flexible. The primary suite includes a walk-in closet and en-suite bath, while a spacious secondary bedroom features a full-wall-width closet. And for a delightful nod to another era, see if you can find the home's vintage phone cabinet—one of those distinctive details that adds personality and a little nostalgia. The light-filled kitchen is conveniently positioned beside the interior laundry/mudroom, where additional cabinetry and closet space help keep everyday necessities organized. A covered walkway provides a sheltered connection from the laundry area to the two-car carport, which offers additional storage. Step outside and the home takes on another dimension. The fenced backyard is lush, inviting, and pleasantly secluded, with room to create spaces for relaxing, entertaining, gardening, or simply enjoying the outdoors. A second patio offers even more flexibility for outdoor seating or perhaps a future spa or hot tub. Whether you're drawn to mid-century, ranch designs, appreciate a thoughtfully planned layout, or simply want a home with character and room to enjoy, this property offers an appealing blend of indoor comfort and outdoor living. Enjoy the tranquility and convenience of this neighborhood setting while being close to the shops, restaurants, and local charm of the Edgewater Drive corridor, along with convenient access to schools, grocery shopping, golf, major medical facilities and offices, the Downtowns of Orlando, Maitland and Winter Park, major commuter routes and more. Here is a home with character, natural light, flexible spaces, and an inviting outdoor setting—ready to make it your own! Call for an appointment. See it, love it, buy it!

Location

Details

Type:
Residential
Parking:
No Data
Year Built:
1953
Lot:
0.20 Acres
Heating:
Electric
Price/sqft:
$281
Cooling:
Central Air
HOA:
No Data

Valuation

Our model vs. what's actually selling nearby.
Estimate
$405,000
$261K – $556K
Confidence Low
List vs. estimate
$15K above estimate
List $420,000 · +3.7%
Our model says this listing is priced above recent comparable activity. Room to negotiate.
Price per sq ft
$281
+8.7% vs. city median $258
Based on
74 MLS comparables
Median of recent comparable listings. Sold comps use closing price, active listings use list price.

Highlights

Annual tax
$2,286
2025
All facts and features
  • Flooring

    • Carpet

    • Laminate

    • Tile

    Heating

    • Electric

    Cooling

    • Central Air

    Appliances

    • Dishwasher

    • Disposal

    • Dryer

    • Electric Water Heater

    • Microwave

    • Range

    • Refrigerator

    • Washer

    Other interior features

    • Accessibility Features

    • Ceiling Fan(s)

    • Eating Space In Kitchen

    • Living Room/Dining Room Combo

    • Primary Bedroom Main Floor

    • Solid Wood Cabinets

    • Split Bedroom

    • Thermostat

    • Walk-In Closet(s)

    Bedrooms and bathrooms

    • Bedrooms: 3

    • Full bathrooms: 2

  • Property

    • Levels: One

    • Exterior Features: Irrigation System / Private Yard / Storage

    Lot

    • Lot: 0.20 Acres

    Other Property Information

    • Parcel Number: 112229069206210

    • Zoning: R-1A

  • Type and style

    • Property Type: Residential

    • Property Sub Type: Single Family Residence

  • Utility

    • BB/HS Internet Available

    • Cable Available

    • Electricity Available

    • Electricity Connected

    • Phone Available

    • Public

    • Underground Utilities

    • Water Connected

  • Other financial information

    • Annual tax amount: $2,286

  • Source details

    • MLS ID: G5118720

    Other facts

    • Construction Materials: Block / Concrete

    • Foundation Details: Slab

    • Laundry Features: Electric Dryer Hookup / Inside / Laundry Room / Washer Hookup

    • Lot Features: Landscaped / Level

    • Patio And Porch Features: Patio

    • Window Features: Blinds / Rods

    • Direction Faces: East

    • Architectural Style: Florida / Ranch

    • Water Body Name: LITTLE LAKE FAIRVIEW

    • Living Area: 1493

    • Water Source: Public

    • Lot Size Dimensions: 75 x 118/114

    • Subdivision Name: BILTMORE SHORES SEC 02

Private inquiry
Talk to the advisor on this listing.
Floor plans, HOA docs, off-market comparables, scheduling a private showing — one message, direct to the local specialist.

More like this

New
For Sale
$375,000
House
3 bds · 2 ba · 1,563 sqft
BRIARCLIFF SUB, ORLANDO
2675 CLEARBROOK CIRCLE
New
For Sale
$415,000
House
2 bds · 1 ba · 715 sqft
MT VERNON HEIGHTS ADD 03, ORLANDO
1320 BELGRADE AVENUE
New
For Sale
$429,900
House
3 bds · 2 ba · 1,169 sqft
DIXIE TERRACE, MAITLAND
320 ALPINE DRIVE
New
For Sale
$354,000
Condo/Co-op
2 bds · 2 ba · 1,074 sqft
WINTER PARK GARDENS CONDO, WINTER PARK
700 MELROSE AVENUE UNIT M23
New
For Sale
$515,000
House
4 bds · 2 ba · 2,295 sqft
WINFIELD, MAITLAND
2141 FALKNER ROAD
New
For Sale
$350,000
House
3 bds · 2 ba · 1,344 sqft
FAIRVIEW HEIGHTS REP, WINTER PARK
310 GRANADA DRIVE
New
For Sale
$329,900
House
3 bds · 1 ba · 1,025 sqft
KINGSWOOD MANOR 1ST ADD, ORLANDO
1711 BEATRICE DRIVE
New
For Sale
$537,000
Townhouse
3 bds · 2 ba · 1,734 sqft
MOORINGS ON LAKE MAITLAND CONDO BLDG 05, MAITLAND
223 QUAYSIDE CIRCLE UNIT C11

Market around this address

Live counts in the same area.
View all

The multiple listing information is provided by the Stellar MLS from a copyrighted compilation of listings. The compilation of listings and each individual listing are ©2026-present Stellar MLS. All Rights Reserved. The information provided is for consumers' personal, noncommercial use and may not be used for any purpose other than to identify prospective properties consumers may be interested in purchasing. All properties are subject to prior sale or withdrawal. All information provided is deemed reliable but is not guaranteed accurate, and should be independently verified. Listing courtesy of: CHARLES RUTENBERG REALTY ORLANDO