Sell Your Home
Get a free home valuation
Contact
Tell us about your needs

41 WOODLYN LANE

House For Sale
$388,500

BTC: 4.93960585

ETH: 153.52697095

2 days
4 bds
3 ba
2,198 sqft

Overview

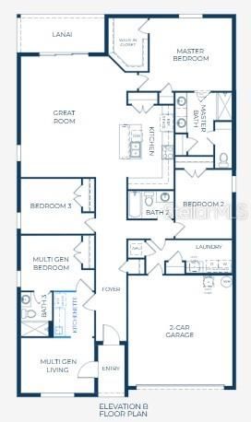
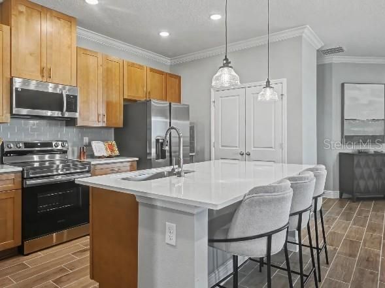
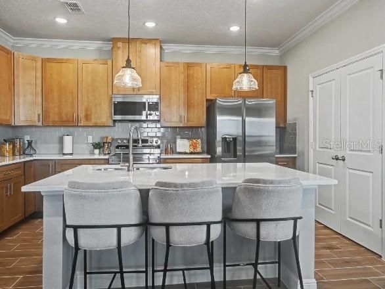
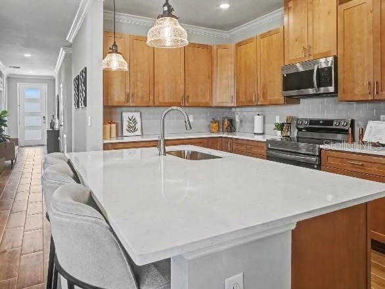
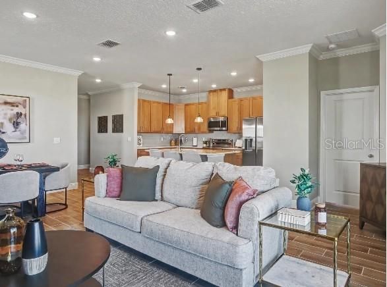
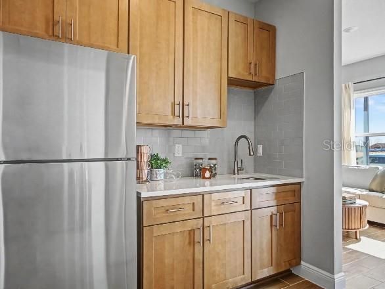
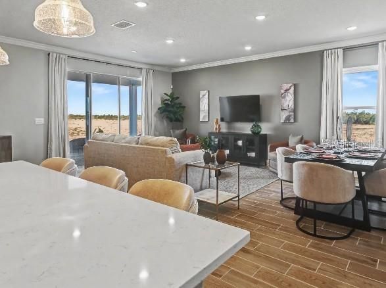
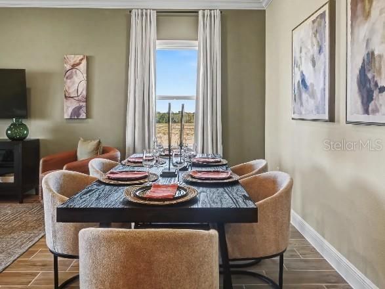
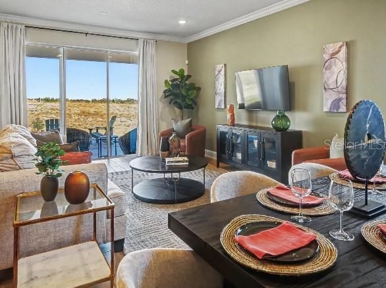
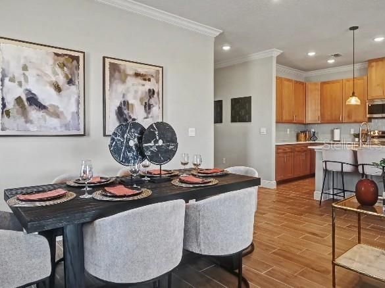
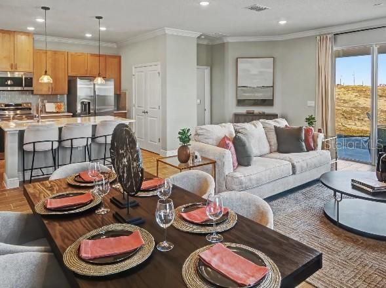
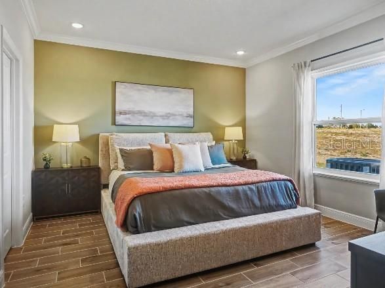
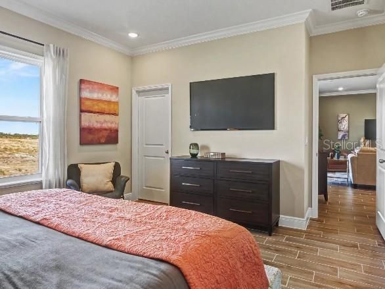
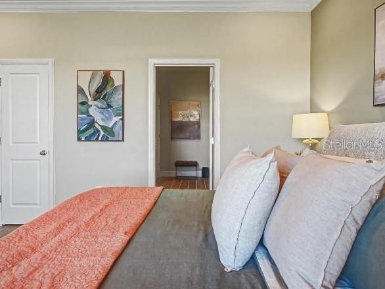
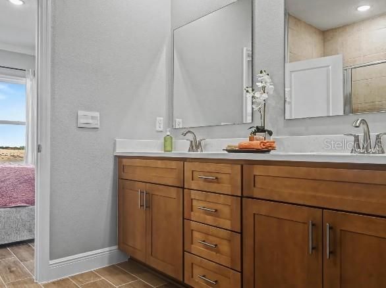
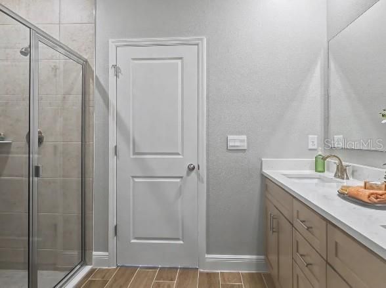
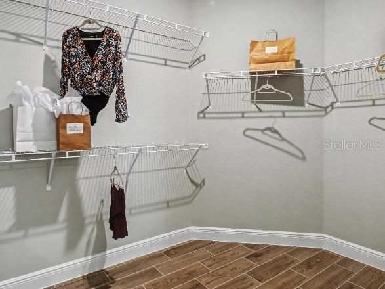
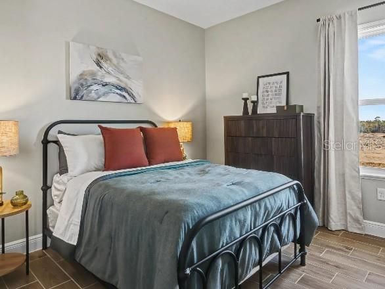
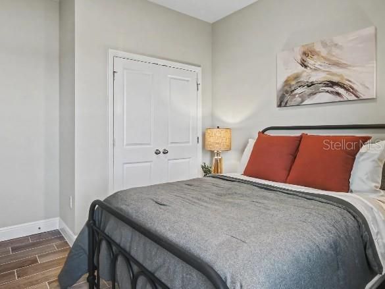
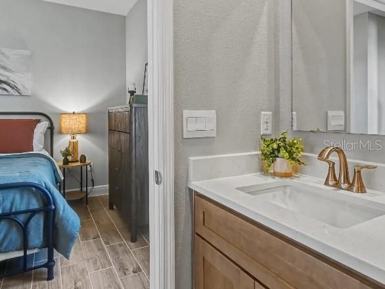
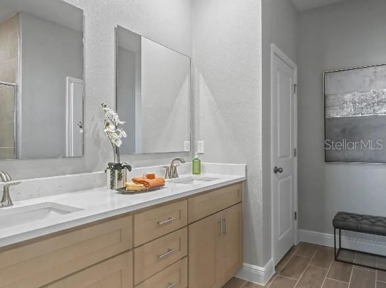
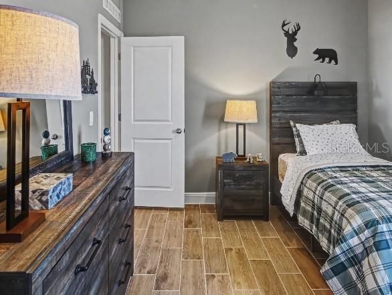
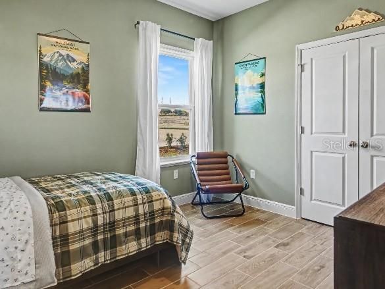
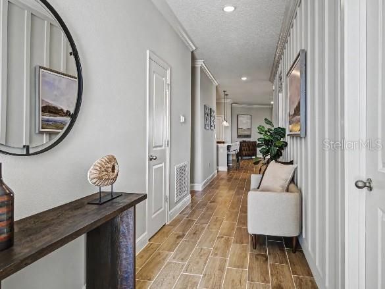
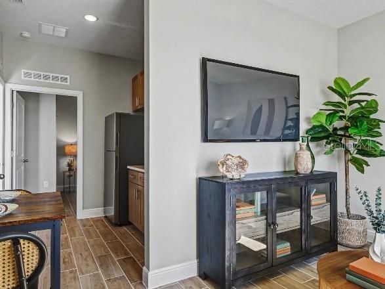
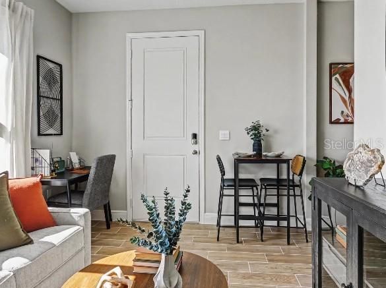
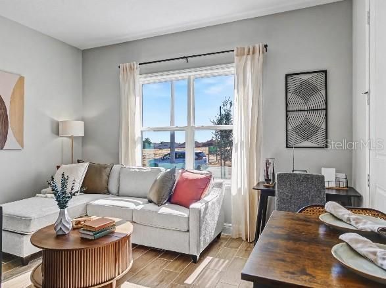
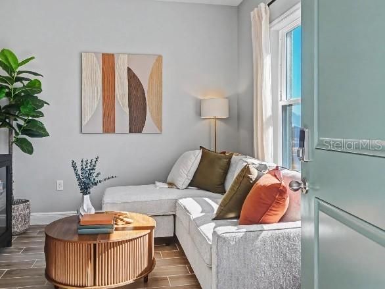
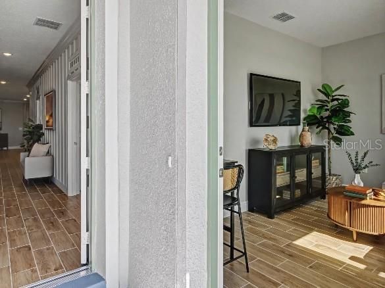
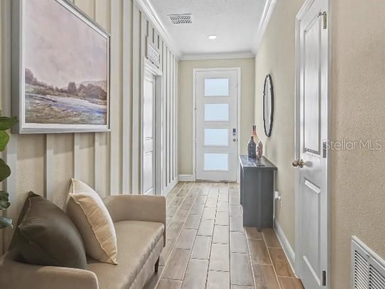
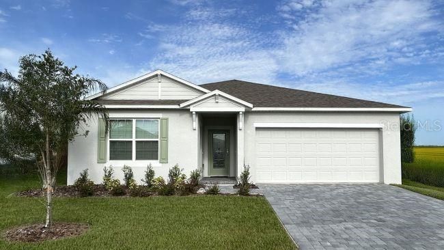
Pre-Construction. To be built. The Sheffield floor plan brings thoughtful design and exceptional versatility together with a private Multi/Next Generation Suite designed for multigenerational living. From the moment you step inside, 9'4" ceilings and luxury vinyl flooring throughout the main living areas create a polished, open feel, while carefully selected upgrades add style and function throughout the home. The private next generation suite is a standout feature, complete with its own living space, kitchenette, bedroom, and private bathroom, creating a beautifully appointed space with its own sense of privacy and independence. Two additional bedrooms provide even more flexibility, while plush carpeting throughout all bedrooms adds comfort. At the heart of the home, the chef-inspired kitchen combines style and functionality with a spacious quartz-topped island, stainless steel appliances, soft-close cabinets, and a spacious pantry. The kitchen flows seamlessly into the Great Room, where abundant natural light and additional flush-mount LED lighting create a bright and inviting central living space. Sliding glass doors extend the living area onto the covered patio, creating a natural connection for outdoor dining and relaxation. Positioned at the back of the home for added privacy, the primary suite provides a peaceful retreat with a large walk-in closet and an ensuite bath featuring dual vanities, quartz countertops, and a walk-in tiled shower with glass enclosure for a spa-inspired finish. The walk-through laundry room provides direct access to the two-car garage, adding everyday convenience to the well-planned layout. Outside, professional landscaping, architectural shingles, and durable construction enhance the home's curb appeal and lasting value. Integrated smart home technology includes a Ring Video Doorbell, Smart Thermostat, Keyless Entry, and Deako Smart Switches, placing modern convenience and efficiency at your fingertips. A full builder warranty adds additional peace of mind. Located in Palm Coast, this home combines versatile multigenerational living with a vibrant coastal lifestyle surrounded by natural beauty. Miles of hiking and biking trails, nature reserves, scenic parks including Washington Oaks Gardens State Park, and several golf courses provide abundant opportunities to enjoy the outdoors. The Sheffield brings together elevated finishes, smart-home technology, thoughtfully designed spaces, and the distinctive lifestyle of Palm Coast. Schedule your private tour today. We can’t wait to welcome you home!

Location

Details

Type:
Residential
Parking:
Driveway / Garage Door Opener
Year Built:
2027
Lot:
0.23 Acres
Heating:
Central / Electric
Price/sqft:
$177
Cooling:
Central Air
HOA:
No Data

Valuation

Our model vs. what's actually selling nearby.
Estimate
$395,050
$334K – $449K
Confidence Low
List vs. estimate
At estimate
List $388,500 · -1.7%
List is in line with recent comparable activity.
Price per sq ft
$176
-15.8% vs. city median $209
Based on
88 MLS comparables
Median of recent comparable listings. Sold comps use closing price, active listings use list price.

Highlights

Annual tax
$960
2025
Garage
2 car garage
Pets
Allowed
All facts and features
  • Flooring

    • Carpet

    • Luxury Vinyl

    Heating

    • Central

    • Electric

    Cooling

    • Central Air

    Appliances

    • Dishwasher

    • Disposal

    • Electric Water Heater

    • Microwave

    • Range

    Other interior features

    • Eating Space In Kitchen

    • High Ceilings

    • Open Floorplan

    • Primary Bedroom Main Floor

    • Smart Home

    • Split Bedroom

    • Stone Counters

    • Thermostat

    • Walk-In Closet(s)

    Bedrooms and bathrooms

    • Bedrooms: 4

    • Full bathrooms: 3

  • Parking

    • Driveway

    • Garage Door Opener

    Property

    • Levels: One

    • Exterior Features: Sliding Doors

    Lot

    • Lot: 0.23 Acres

    Other Property Information

    • Parcel Number: 0711317027002500030

    • Zoning: RES

  • Type and style

    • Property Type: Residential

    • Property Sub Type: Single Family Residence

  • Utility

    • Cable Available

  • Other financial information

    • Annual tax amount: $960

  • Source details

    • MLS ID: O6440975

    Other facts

    • Construction Materials: Block / Stucco

    • Foundation Details: Slab

    • Laundry Features: Electric Dryer Hookup / Laundry Room / Washer Hookup

    • Lot Features: Landscaped

    • Patio And Porch Features: Covered / Patio

    • Window Features: Low-Emissivity Windows

    • Direction Faces: East

    • Architectural Style: Florida

    • Garage Spaces: 2

    • Attached Garage: Yes

    • Garage: Yes

    • Living Area: 2198

    • Water Source: Public

    • Subdivision Name: ROYAL HIGHLANDS

Private inquiry
Talk to the advisor on this listing.
Floor plans, HOA docs, off-market comparables, scheduling a private showing — one message, direct to the local specialist.

More like this

For Sale
$299,500
House
3 bds · 2 ba · 1,614 sqft
DEERWOOD REP BLK 20 PINE LAKES GOLF COURSE, PALM COAST
35 WESTGATE LANE
New
For Sale
$299,900
House
3 bds · 2 ba · 1,497 sqft
PALM COAST SEC 23, PALM COAST
54 WHITE HALL DRIVE
New
For Sale
$379,900
House
3 bds · 2 ba · 1,988 sqft
PALM COAST SEC 27 BLK 58 & 59, PALM COAST
50 WOODBURY DRIVE
New
For Sale
$460,000
House
3 bds · 2 ba · 1,853 sqft
PALM COAST SEC 35, PALM COAST
6 BURNING TREE PLACE
New
For Sale
$359,900
House
4 bds · 2 ba · 2,051 sqft
INDIAN TRAILS, PALM COAST
24 BEACON MILL LANE
New
For Sale
$405,000
House
3 bds · 2 ba · 2,010 sqft
PALM COAST SEC 32, PALM COAST
20 ROYAL PALM LANE
New
For Sale
$344,900
House
4 bds · 2 ba · 1,876 sqft
PALM COAST SEC 13 BRESSLER PRCL H BROOKSIDE PRCL P, PALM COAST
138 BRUSHWOOD LANE
New
For Sale
$389,500
House
3 bds · 2 ba · 1,714 sqft
DEERWOOD REP BLK 20 PINE LAKES GOLF COURSE, PALM COAST
35 WESTMORELAND DRIVE

Market around this address

Live counts in the same area.
View all

The multiple listing information is provided by the Stellar MLS from a copyrighted compilation of listings. The compilation of listings and each individual listing are ©2026-present Stellar MLS. All Rights Reserved. The information provided is for consumers' personal, noncommercial use and may not be used for any purpose other than to identify prospective properties consumers may be interested in purchasing. All properties are subject to prior sale or withdrawal. All information provided is deemed reliable but is not guaranteed accurate, and should be independently verified. Listing courtesy of: NEW HOME STAR FLORIDA LLC