Sell Your Home
Get a free home valuation
Contact
Tell us about your needs
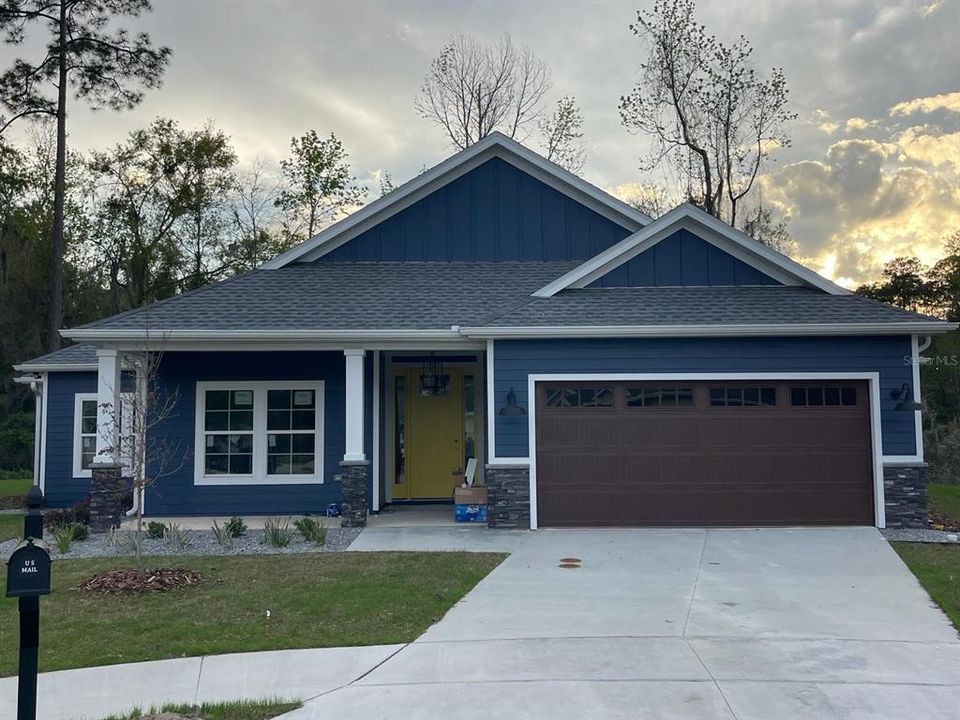
4102 NW 26TH DRIVE

House For Rent
$3,000

BTC: 0.04716981

ETH: 1.57675651

/mo
-$250 (2026/05/01)
405 days
4 bds
3 ba
1,971 sqft

Overview

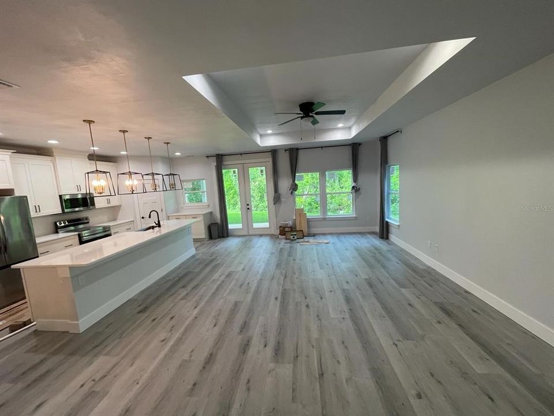
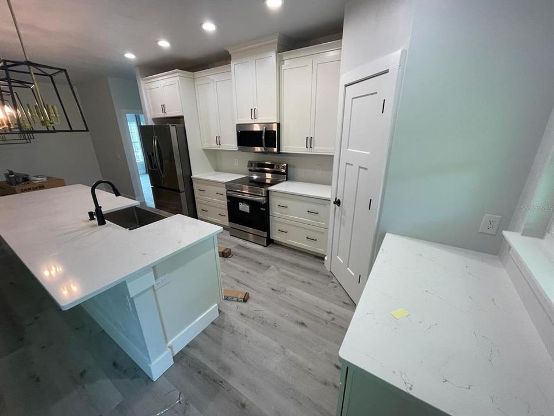
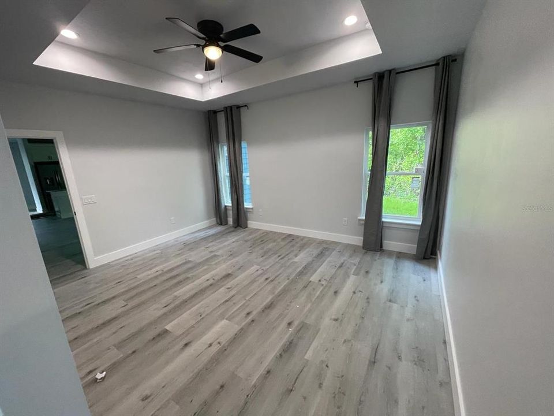
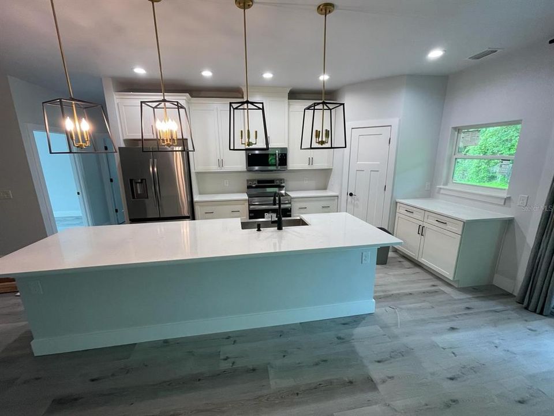
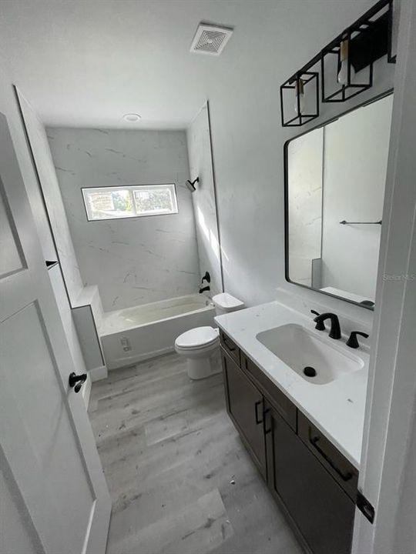
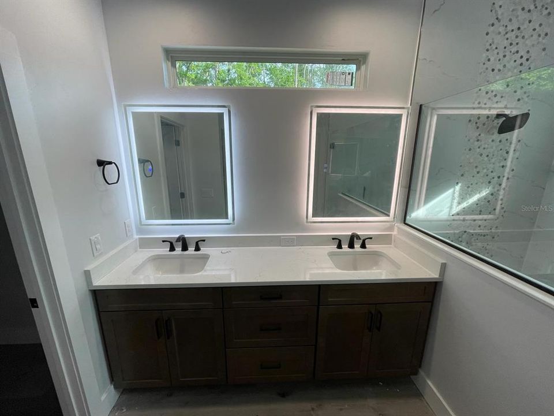
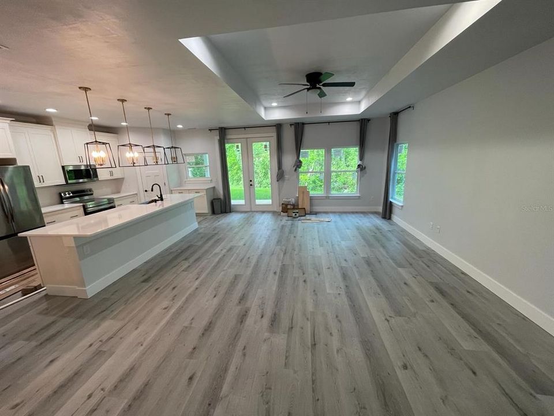
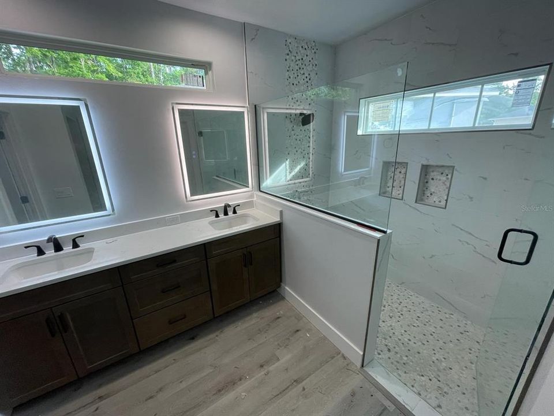
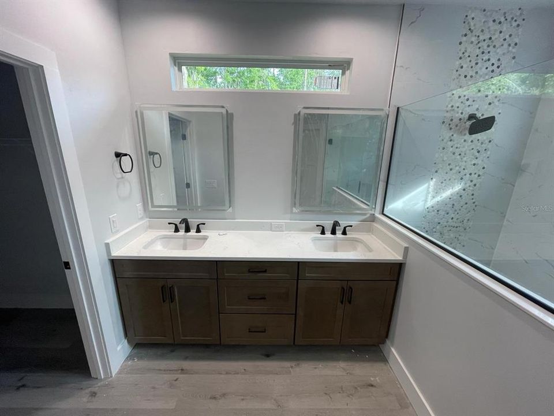
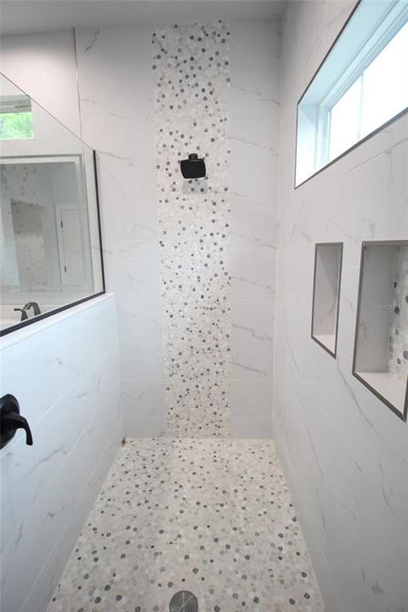
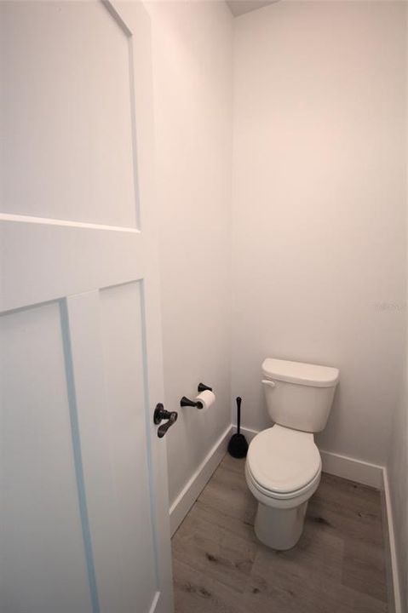
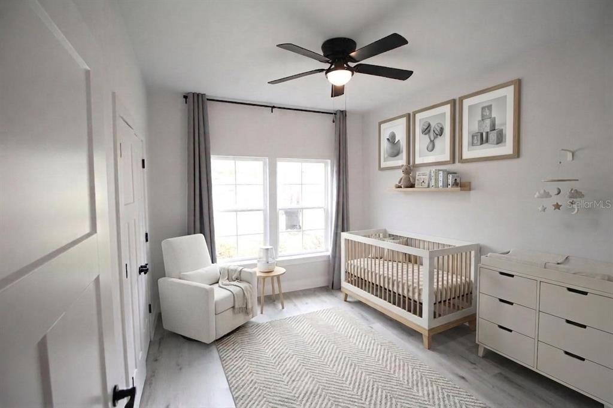
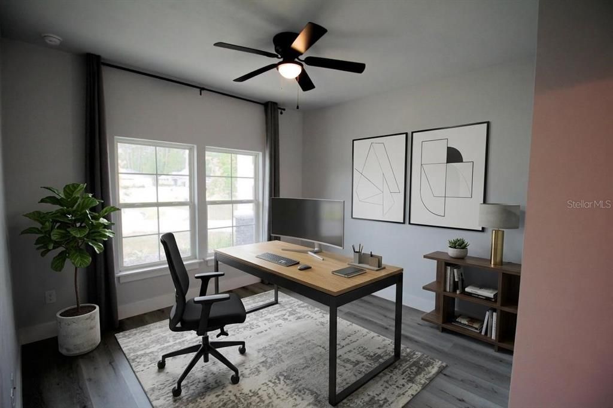
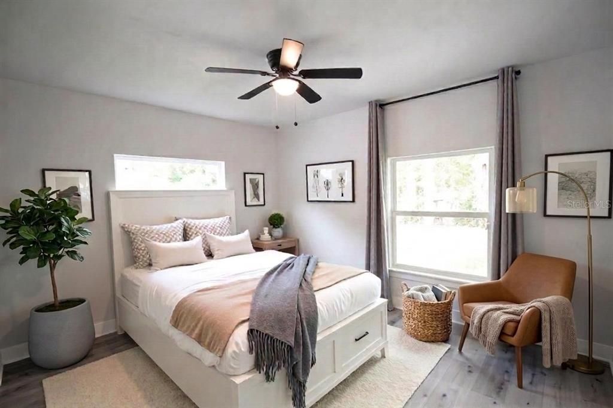
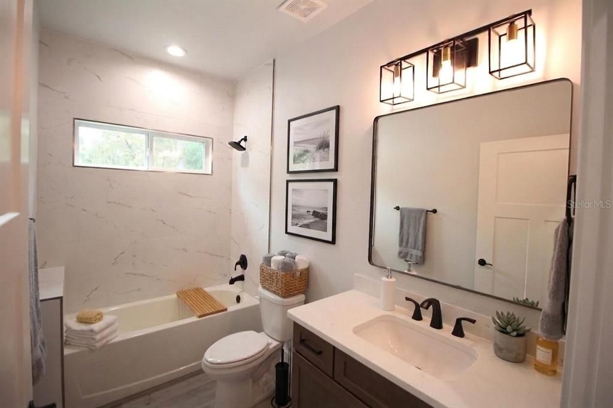
Virtually Staged. Ready for immediate move in, this four-bedroom three-bathroom home is located in the quaint neighborhood of Abbington Oaks. This upgraded home features cream shaker cabinets, marble-look quartz, and stainless-steel appliances in the kitchen and brown shaker cabinets with marble-look quartz in all the bathrooms. The home features an open floor plan with French doors leading out to an oversized covered patio. Luxury Vinyl Plank flooring throughout the home. Close to UF, shopping, and entertainment. No smoking and no pets!

Location

Details

Type:
Residential Lease
Parking:
No Data
Year Built:
2024
Lot:
0.18 Acres
Heating:
Electric
Price/sqft:
$2
Cooling:
Central Air
HOA:
No Data

Valuation

Our model vs. what's actually selling nearby.
Estimate
$2,650
$2K – $2K
Confidence Medium
List vs. estimate
$350 above estimate
List $3,000 · +13.2%
Our model says this listing is priced above recent comparable activity. Room to negotiate.
Price per sq ft
$1
-99.3% vs. city median $218
Based on
5 MLS comparables
Median of recent comparable listings. Sold comps use closing price, active listings use list price.

Highlights

Garage
2 car garage
Pets
Breed Restrictions, Monthly Pet Fee
All facts and features
  • Heating

    • Electric

    Cooling

    • Central Air

    Appliances

    • Dishwasher

    • Microwave

    • Range

    • Refrigerator

    Other interior features

    • Ceiling Fan(s)

    • High Ceilings

    • Open Floorplan

    • Primary Bedroom Main Floor

    • Solid Surface Counters

    • Solid Wood Cabinets

    • Split Bedroom

    • Thermostat

    • Tray Ceiling(s)

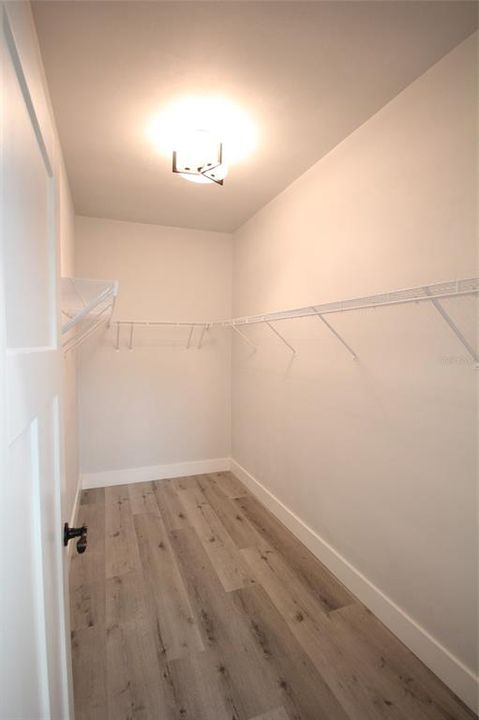
    • Walk-In Closet(s)

    Bedrooms and bathrooms

    • Bedrooms: 4

    • Full bathrooms: 3

  • Property

    • Levels: One

    Lot

    • Lot: 0.18 Acres

    Other Property Information

    • Parcel Number: 06078020020

  • Type and style

    • Property Type: Residential Lease

    • Property Sub Type: Single Family Residence

  • Source details

    • MLS ID: GC531922

    Other facts

    • Laundry Features: Inside / Laundry Room

    • Garage Spaces: 2

    • Attached Garage: Yes

    • Garage: Yes

    • Living Area: 1971

    • Water Source: Public

    • Subdivision Name: ABBINGTON OAKS PH I

Private inquiry
Talk to the advisor on this listing.
Floor plans, HOA docs, off-market comparables, scheduling a private showing — one message, direct to the local specialist.

More like this

New
For Rent
$2,195 /mo
House
2 bds · 2 ba · 1,215 sqft
FOREST PARK SUB, GAINESVILLE
1628 NW 6TH AVENUE
New
For Rent
$2,200 /mo
House
3 bds · 2 ba · 1,245 sqft
SPRINGTREE, GAINESVILLE
4219 NW 30TH TERRACE
New
For Rent
$3,250 /mo
Condo/Co-op
5 bds · 5 ba · 3,256 sqft
BROWNS ADDN-H P JACKSON, GAINESVILLE
622 NW 3RD AVENUE UNIT 7
For Rent
$3,000 /mo
House
4 bds · 2 ba · 1,996 sqft
GAINESVILLE
121 NW 29TH ST
For Rent
$2,150 /mo
House
3 bds · 2 ba · 1,352 sqft
BLUES CREEK, GAINESVILLE
4742 NW 79TH ROAD
For Rent
$2,995 /mo
House
3 bds · 3 ba · 2,448 sqft
MAPLE HILL, GAINESVILLE
2032 NW 24TH STREET
For Rent
$2,800 /mo
House
5 bds · 4 ba · 2,736 sqft
WESCHESTER CLUSTER PH 1, GAINESVILLE
8223 NW 53RD STREET
For Rent
$2,275 /mo
House
3 bds · 2 ba · 1,692 sqft
PINE ESTATES ADD 1, GAINESVILLE
2221 NW 54TH TERRACE

Market around this address

Live counts in the same area.
View all

The multiple listing information is provided by the Stellar MLS from a copyrighted compilation of listings. The compilation of listings and each individual listing are ©2026-present Stellar MLS. All Rights Reserved. The information provided is for consumers' personal, noncommercial use and may not be used for any purpose other than to identify prospective properties consumers may be interested in purchasing. All properties are subject to prior sale or withdrawal. All information provided is deemed reliable but is not guaranteed accurate, and should be independently verified. Listing courtesy of: NEMER REAL ESTATE, LLC