Sell Your Home
Get a free home valuation
Contact
Tell us about your needs
4106 W SAN MIGUEL STREET

House For Sale
$1,499,000

BTC: 23.34890966

ETH: 787.85266787

-$900 (2026/07/24)
33 days
6 bds
4 ba
3,255 sqft

Overview

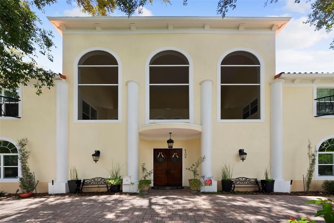
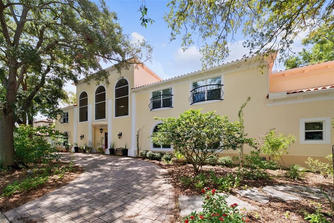
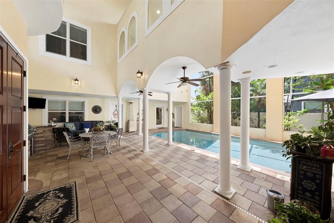
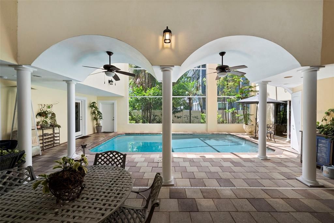
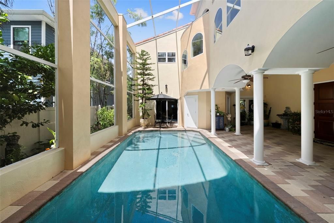
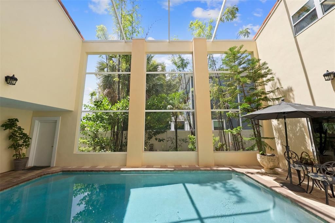
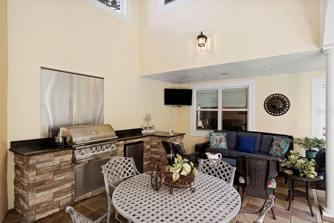
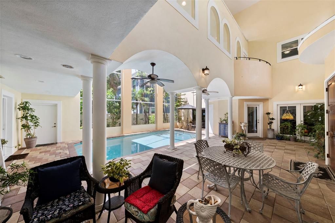
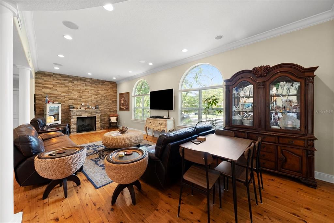
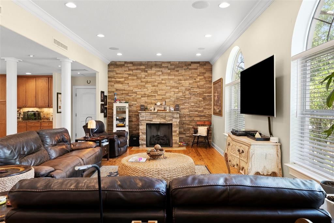
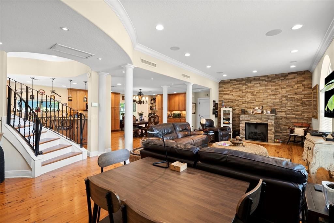
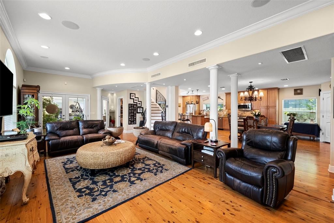
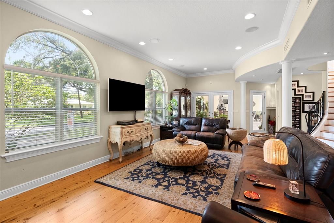
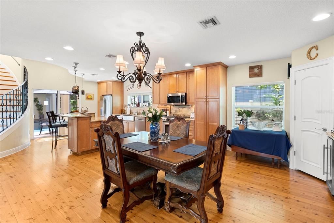
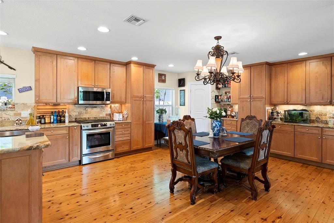
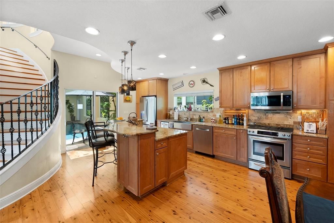
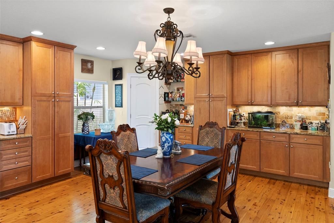
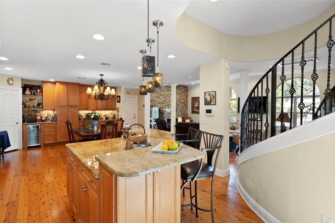
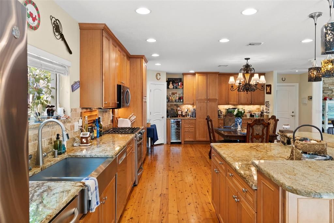
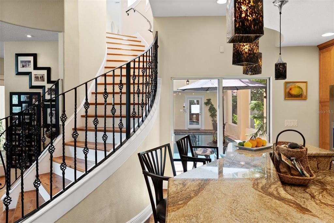
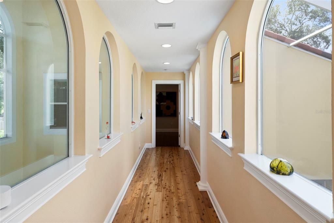
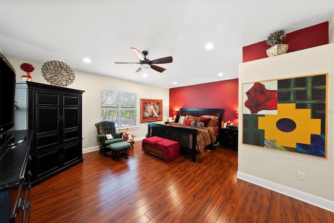
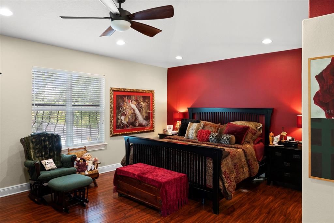
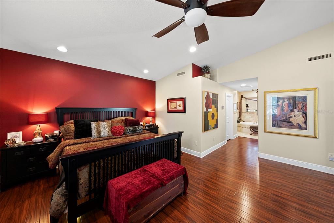
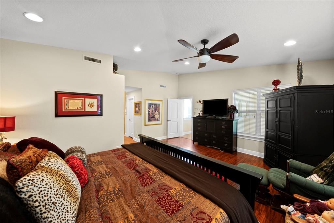
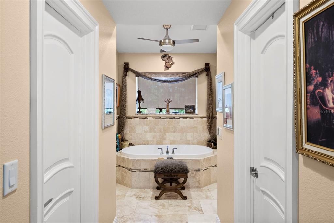
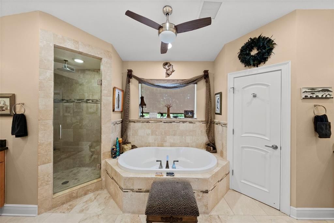
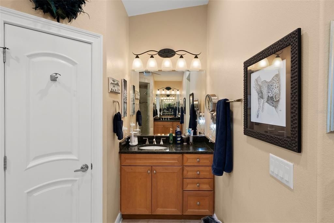
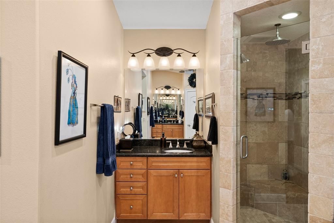
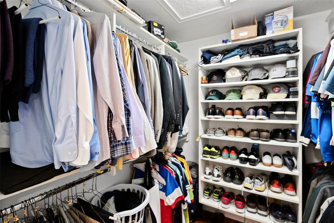
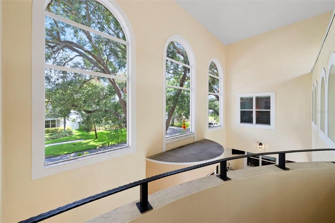
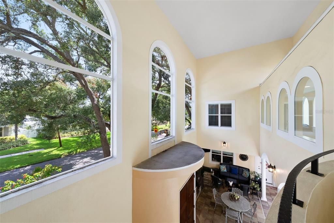
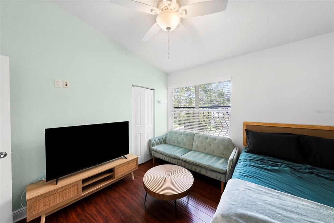
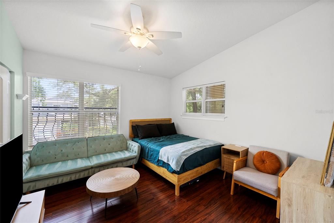
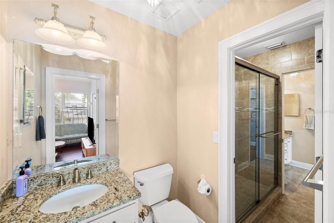
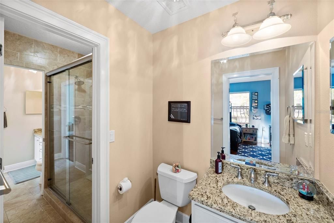
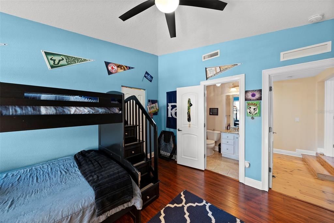
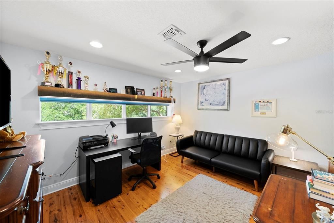
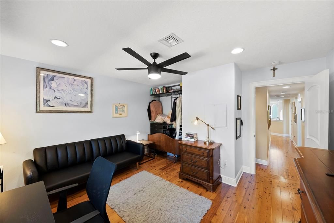
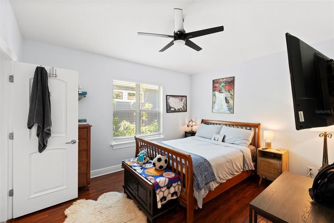
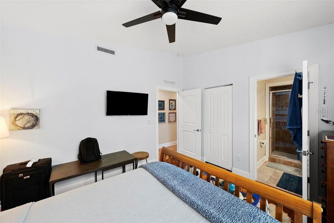
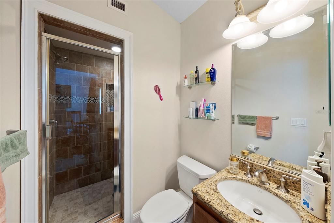
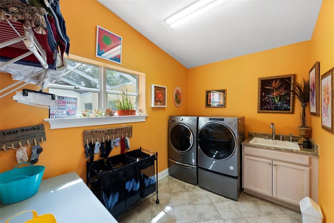
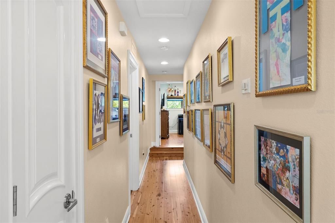
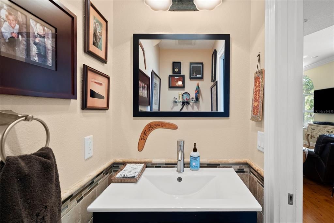
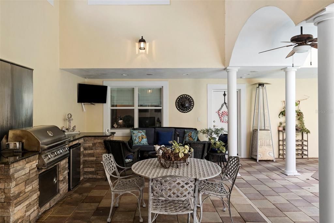
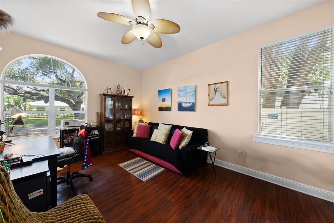
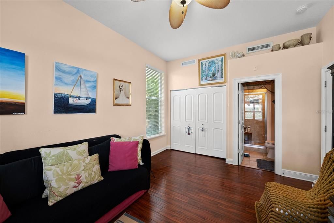
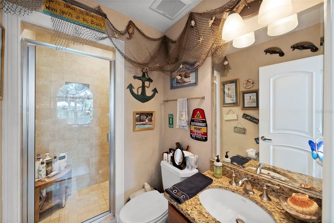
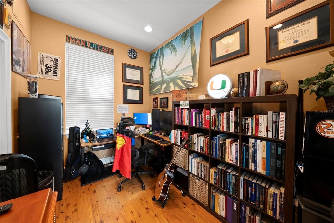
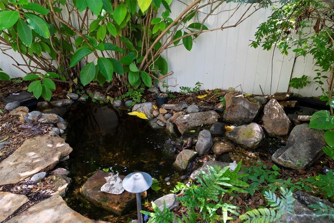
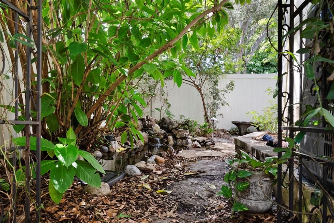
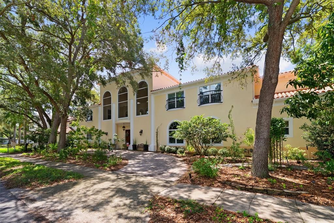
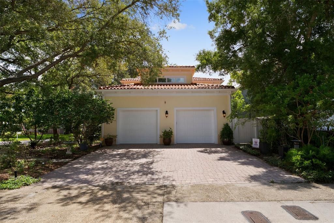
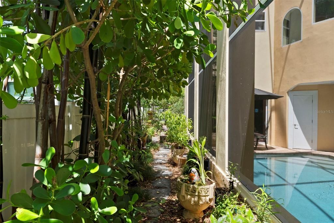
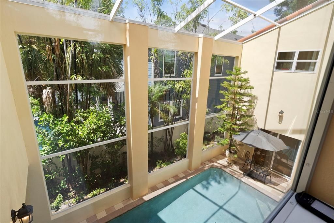
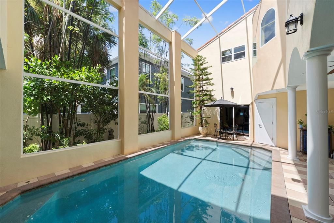
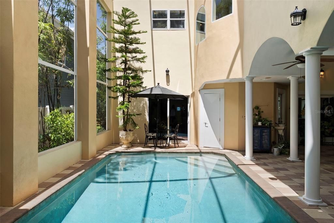
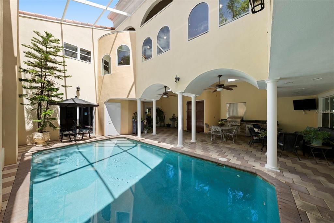
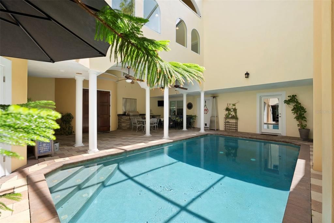
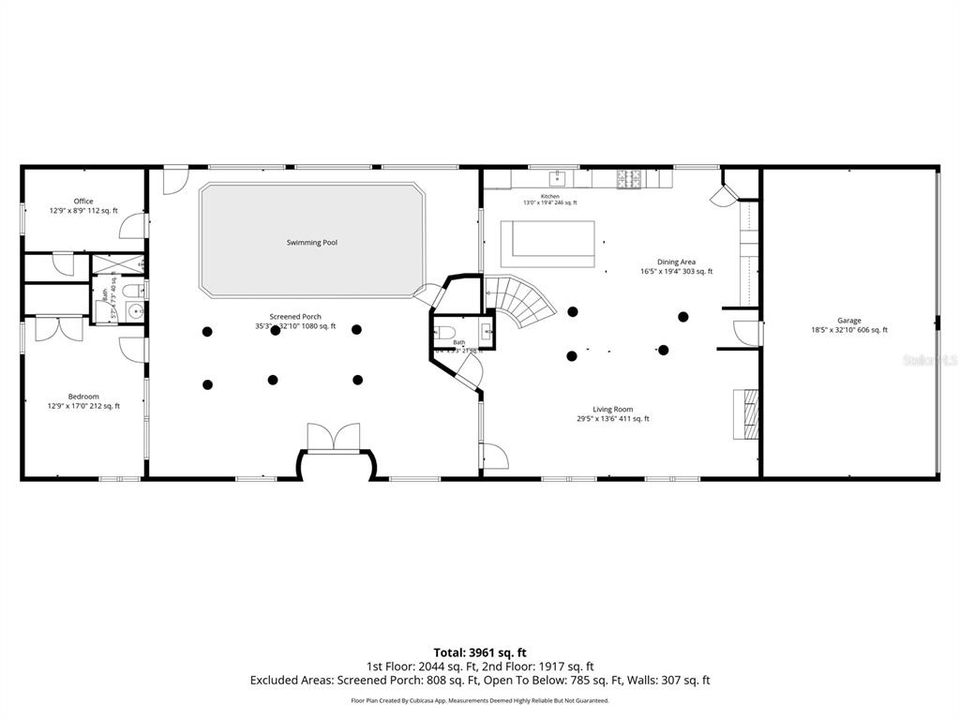
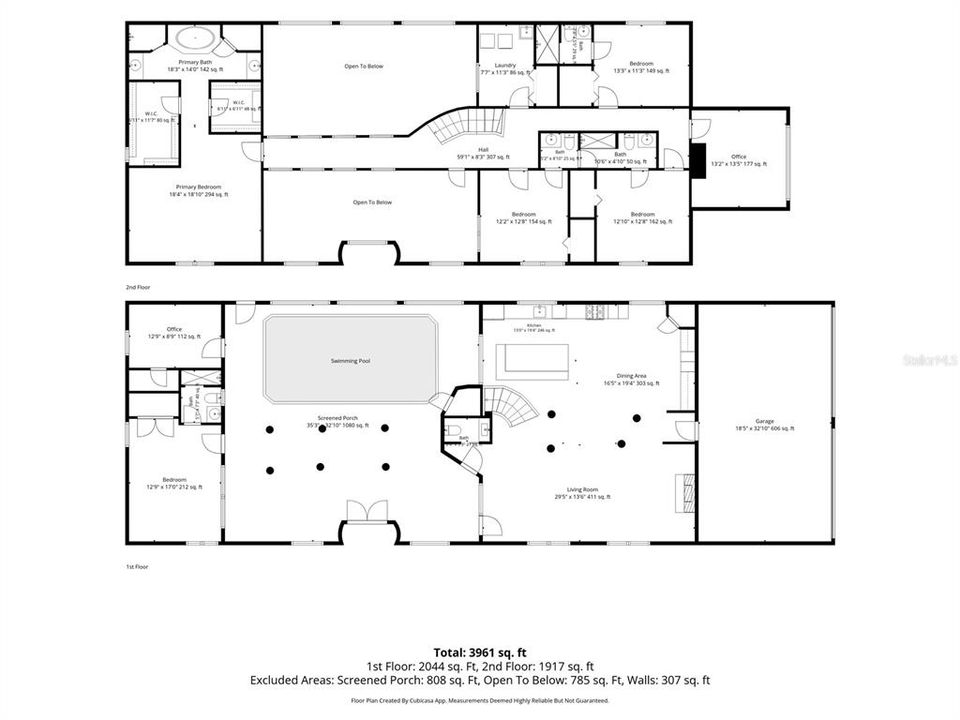
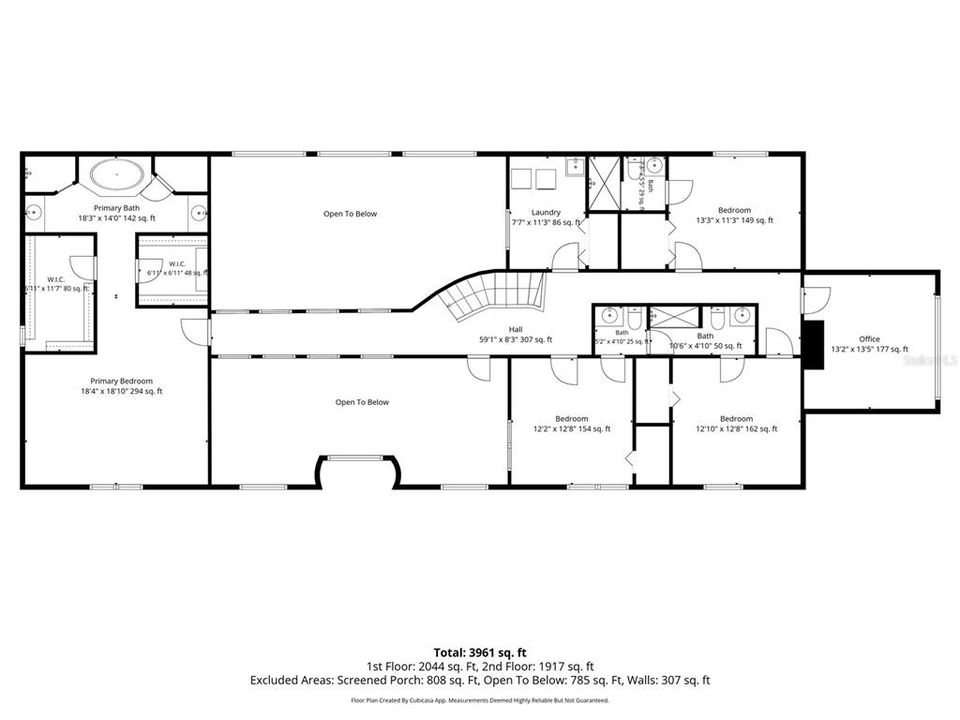
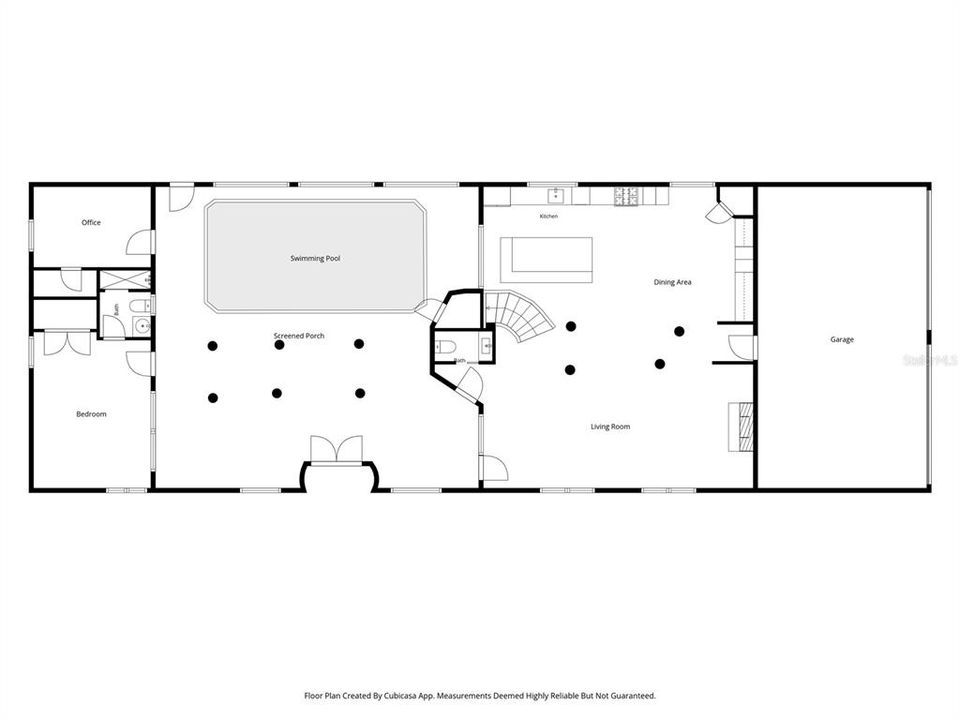
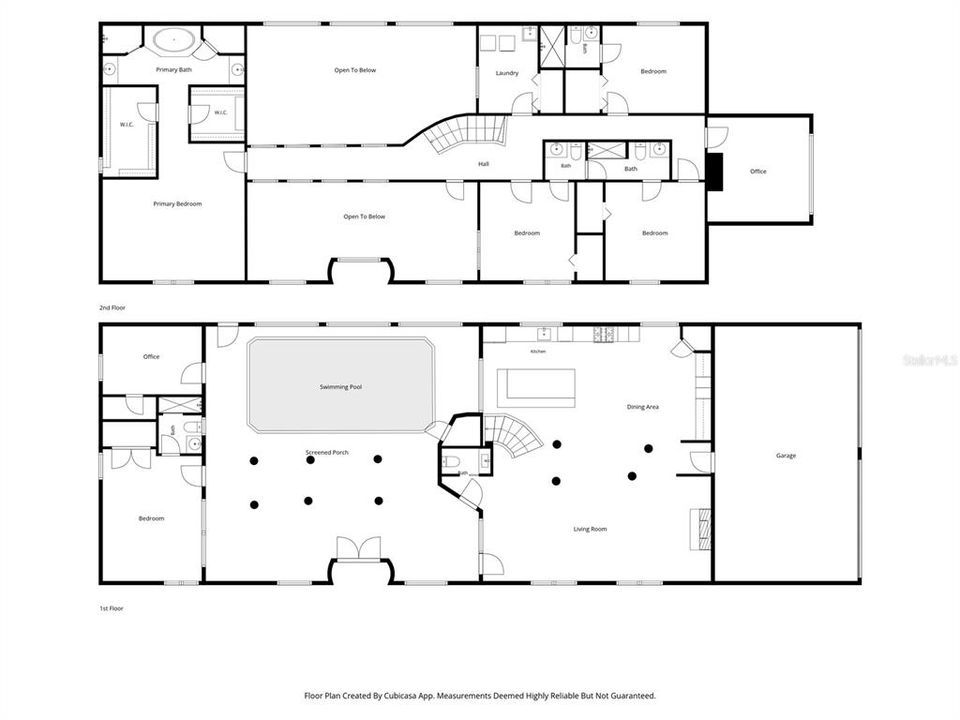
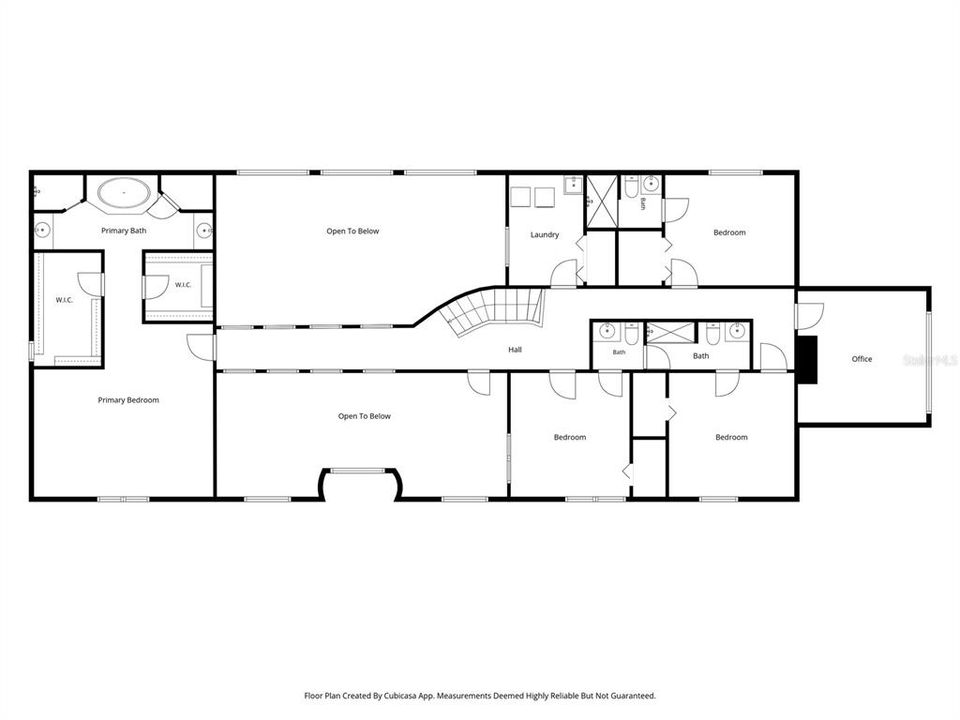
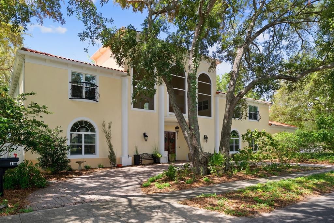
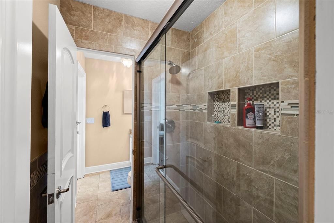
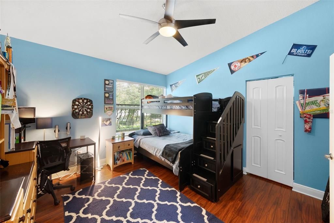
Prepare to be captivated by a dramatic sense of arrival as you enter this custom-crafted 2006 Mediterranean residence. Upon opening the front doors, your eyes are drawn to the crown jewel of this residence, a serene courtyard anchored by a swimming pool. An expansive, paver-lined indoor courtyard welcomes you into a light-filled sanctuary defined by a salt water swimming pool, soaring volume ceilings and grand picture windows. The home showcases rich hardwoods throughout, offering a generous, open-concept layout designed for both intimate family life and vibrant entertaining. Culinary enthusiasts will appreciate the gourmet custom kitchen, which features granite countertops, premium stainless steel appliances, a dedicated wine chiller, and a convenient dry bar. Ascend via the dramatic, wrought-iron staircase to reach the upper level, where a thoughtful split-bedroom plan awaits. Here you will find two spacious secondary bedrooms connected by a convenient Jack-and-Jill bath, alongside a fourth bedroom featuring its own private en-suite bathroom and walk-in closet and a fifth bedroom located above the garage. A luminous, gallery-style hallway guides you to the expansive primary retreat. This luxurious sanctuary boasts dual vanities, a deep soaking jetted spa tub, a separate shower, and dual walk-in closets complete with custom organization systems. Additional upper-level amenities include a functional laundry center. The exterior layout provides exceptional versatility, with a detached first floor guest suite (or in-law quarter) located off the courtyard and a separate detached office for quiet productivity. Situated in a non-flood zone, this property offers distinct peace of mind. Notable features include a side-entry garage, grand circular paver driveway and three serene water elements, highlighted by a tranquil koi pond. This premier residence is ideally located within the highly sought-after school districts of Mabry Elementary, Coleman Middle, and Plant High.
Location

Florida TAMPA 33629 House For Sale

Details

Type:
Residential
Parking:
Circular Driveway / Garage Door Opener / Garage Faces Side / Oversized
Year Built:
2006
Lot:
0.19 Acres
Heating:
Central
Price/sqft:
$461
Cooling:
Central Air
HOA:
No Data

Valuation

Our model vs. what's actually selling nearby.
Estimate
$1,349,999
$764K – $2.0M
Confidence Low
List vs. estimate
$149K above estimate
List $1,499,000 · +11.0%
Our model says this listing is priced above recent comparable activity. Room to negotiate.
Price per sq ft
$460
+55.9% vs. city median $295
Based on
12 MLS comparables
Median of recent comparable listings. Sold comps use closing price, active listings use list price.

Highlights

Annual tax
$14,252
2025
Pool
Child Safety Fence
Garage
2 car garage
All facts and features
  • Flooring

    • Engineered Hardwood

    • Laminate

    • Hardwood

    Heating

    • Central

    Cooling

    • Central Air

    Appliances

    • Dishwasher

    • Dryer

    • Microwave

    • Range

    • Refrigerator

    • Trash Compactor

    • Washer

    Other interior features

    • Ceiling Fan(s)

    • Eating Space In Kitchen

    • PrimaryBedroom Upstairs

    • Vaulted Ceiling(s)

    • Walk-In Closet(s)

    • Window Treatments

    Bedrooms and bathrooms

    • Bedrooms: 6

    • Bathrooms: 1

    • Full bathrooms: 4

  • Parking

    • Circular Driveway

    • Garage Door Opener

    • Garage Faces Side

    • Oversized

    Property

    • Levels: Two

    • Pool Private: Yes

    • Exterior Features: Balcony / Courtyard / Garden / Irrigation System / Lighting / Sprinkler Metered

    Lot

    • Lot: 0.19 Acres

    Other Property Information

    • Parcel Number: A2829183QY00002300002.0

    • Zoning: RS-75

  • Type and style

    • Property Type: Residential

    • Property Sub Type: Single Family Residence

  • Utility

    • BB/HS Internet Available

    • Propane

    • Street Lights

  • Other financial information

    • Annual tax amount: $14,252

  • Source details

    • MLS ID: TB8524261

    Other facts

    • Construction Materials: Block / Stucco

    • Foundation Details: Slab

    • Fireplace Features: Gas / Living Room

    • Laundry Features: Laundry Room / Upper Level

    • Lot Features: Corner Lot / City Lot / Landscaped / Sidewalk

    • Pool Features: Child Safety Fence / Gunite / Heated / In Ground

    • Window Features: Blinds

    • Direction Faces: North

    • Architectural Style: Mediterranean

    • Fireplace: Yes

    • Garage Spaces: 2

    • Attached Garage: Yes

    • Garage: Yes

    • Living Area: 3255

    • Water Source: None

    • Subdivision Name: HIGHLAND TERRACE

Private inquiry
Talk to the advisor on this listing.
Floor plans, HOA docs, off-market comparables, scheduling a private showing — one message, direct to the local specialist.

More like this

New
For Sale
$1,289,999
House
4 bds · 4 ba · 3,306 sqft
MARGARET ANNE SUB REVI, TAMPA
4421 W BAY COURT AVENUE
New
For Sale
$1,100,000
House
2 bds · 1 ba · 915 sqft
HARDING SUB, TAMPA
605 N BRADFORD AVENUE
New
For Sale
$1,345,000
House
4 bds · 4 ba · 3,306 sqft
ANITA SUB, TAMPA
4732 W WALLCRAFT AVENUE
New
For Sale
$1,595,000
House
5 bds · 4 ba · 3,265 sqft
3MA | BON AIR, TAMPA
3706 W CLEVELAND STREET
New
For Sale
$1,275,000
House
6 bds · 3 ba · 3,012 sqft
AZEELE PARK, TAMPA
3901 W PLATT STREET
New
For Sale
$1,699,990
House
5 bds · 4 ba · 3,489 sqft
PALMA VISTA, TAMPA
3303 W CORONA STREET
For Sale
$1,485,000
Condo/Co-op
2 bds · 2 ba · 2,344 sqft
WESTSHORE YACHT CLUB, AQUA TOWER 1, TAMPA
5713 BOWEN DANIEL DRIVE UNIT 402
For Sale
$1,845,000
Condo/Co-op
3 bds · 3 ba · 2,411 sqft
WESTSHORE YACHT CLUB, AQUA TOWER 1, TAMPA
5713 BOWEN DANIEL DRIVE UNIT 703

Market around this address

Live counts in the same area.
View all

The multiple listing information is provided by the Stellar MLS from a copyrighted compilation of listings. The compilation of listings and each individual listing are ©2026-present Stellar MLS. All Rights Reserved. The information provided is for consumers' personal, noncommercial use and may not be used for any purpose other than to identify prospective properties consumers may be interested in purchasing. All properties are subject to prior sale or withdrawal. All information provided is deemed reliable but is not guaranteed accurate, and should be independently verified. Listing courtesy of: SMITH & ASSOCIATES REAL ESTATE