Sell Your Home
Get a free home valuation
Contact
Tell us about your needs
4107 W WYOMING AVENUE

House For Sale
$649,000

BTC: 8.11250000

ETH: 259.60000000

New
4 bds
4 ba
1,852 sqft

Overview

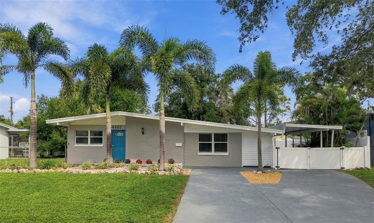
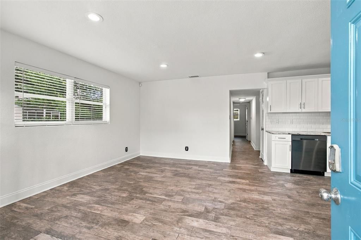
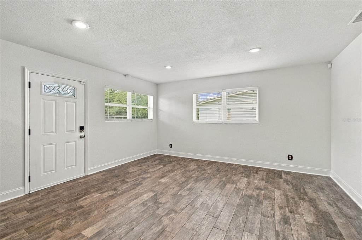
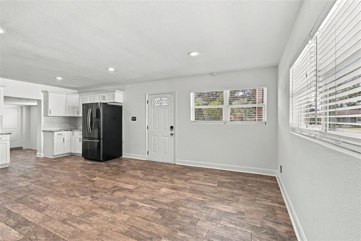
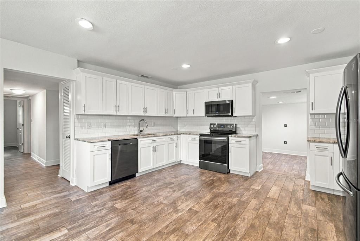
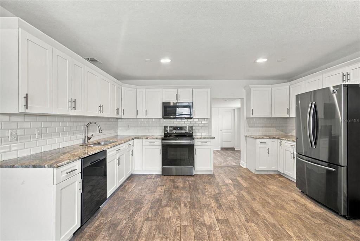
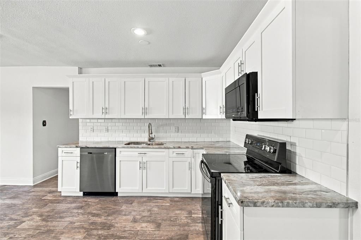
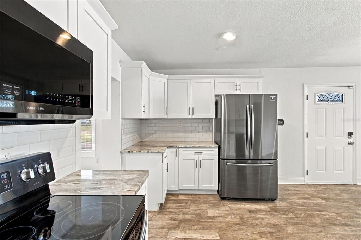
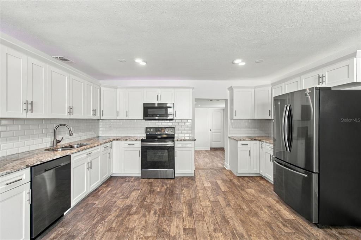
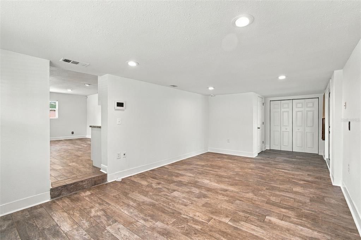
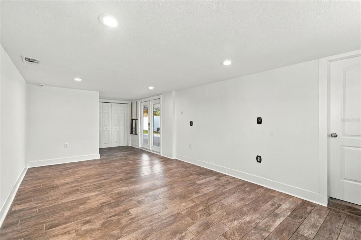
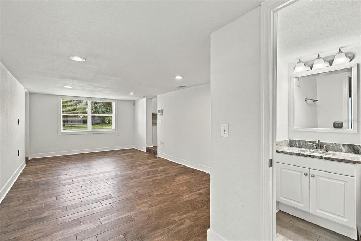
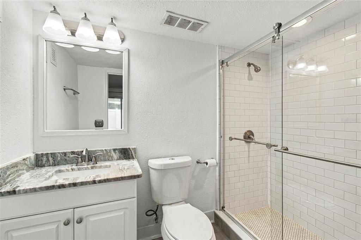
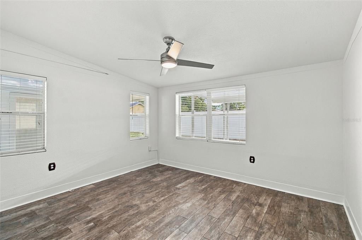
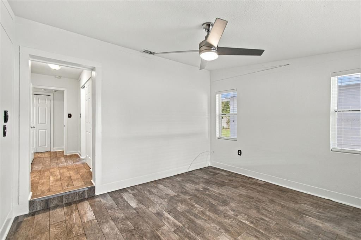
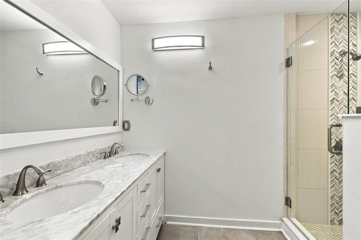
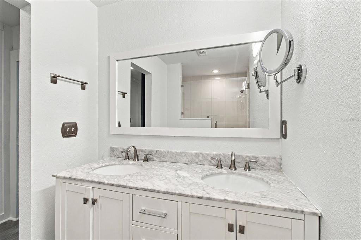
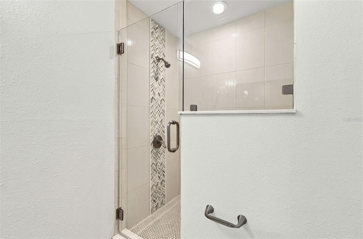
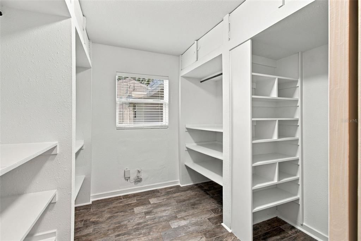
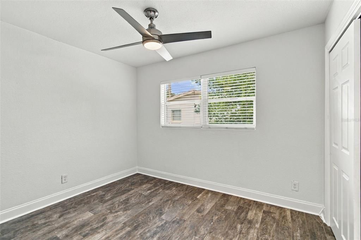
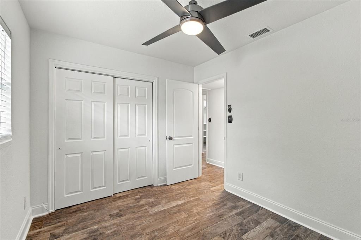
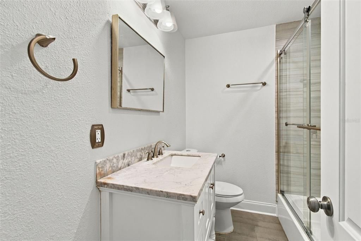
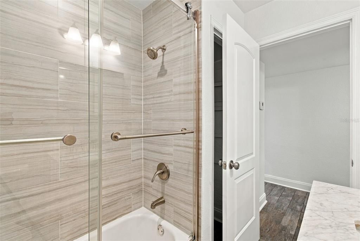
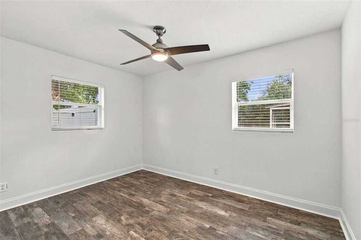
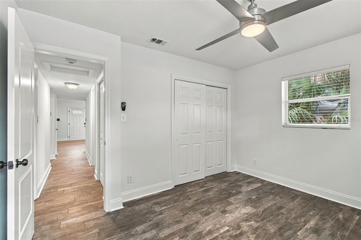
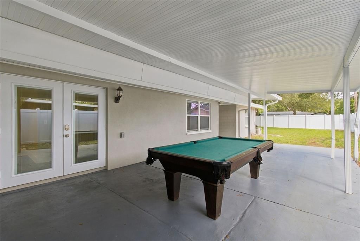
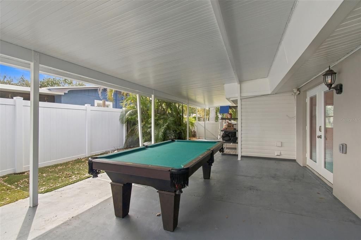
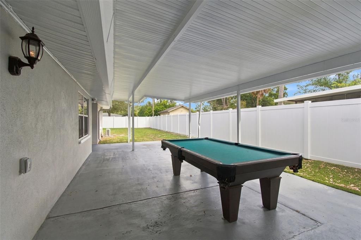
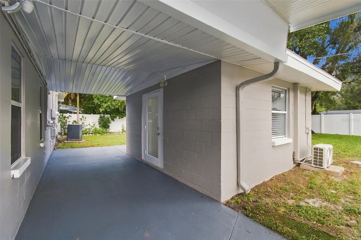
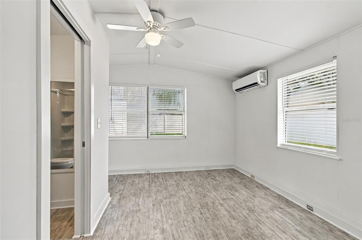
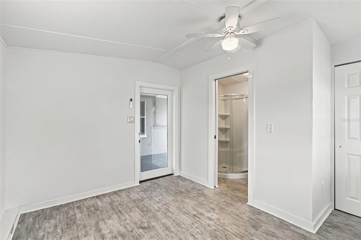
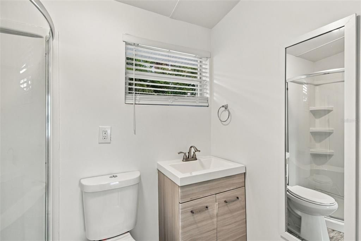
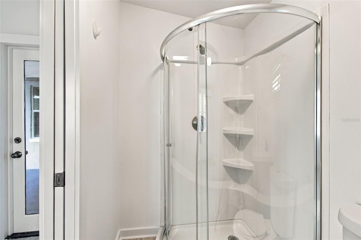
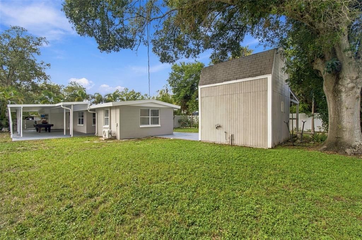
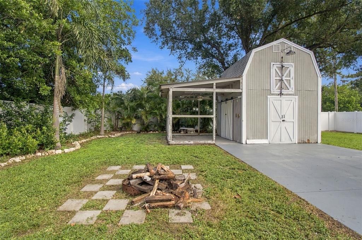
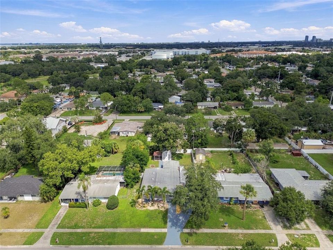
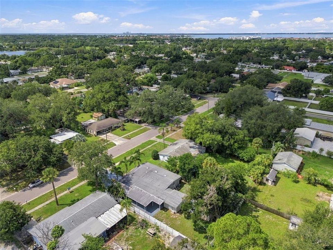
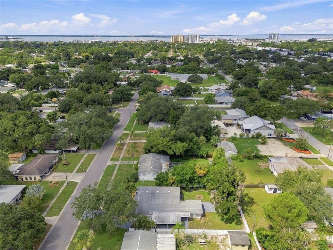
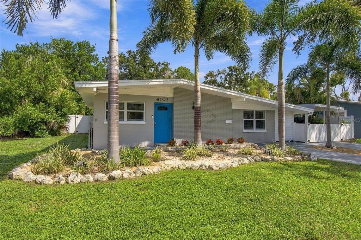
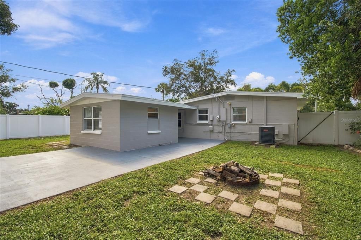
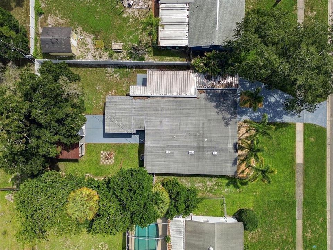
Set on a generous quarter-acre lot, this updated four-bedroom, four-bath residence offers a flexible layout, 3 bedrooms and 3 baths inside and a detached guest suite, and expansive outdoor space —all in a convenient South Tampa location. Freshly painted inside and out, the home is move-in ready with a clean, refreshed feel throughout. The 1,628-square-foot main residence features wood-plank tile flooring and an open, functional floor plan. The spacious kitchen offers abundant cabinetry and storage, granite countertops, stainless steel appliances and plenty of room for everyday living and entertaining. The primary suite includes a large walk-in closet and an ensuite bath with dual vanities and marble countertops. A detached 224-square-foot fourth bedroom with a full bath adds exceptional versatility, ideal for guests, a private home office, fitness space or separate studio. Outside, the quarter-acre property offers an impressive amount of usable space and is now fully enclosed by a white vinyl privacy fence. Established landscaping, irrigation, a life-size chess board and additional barn-style storage with cabinetry, sink, microwave and refrigerator create a backyard designed to be enjoyed. Even with its existing amenities, ample room remains to envision a future pool. Additional improvements include updated electrical, a 2020 roof on the main residence, 2019 A/C, newer windows, water heater and water softener, along with fresh 2026 interior and exterior paint. The property has never experienced flooding. Conveniently located near shopping, schools, medical facilities, MacDill Air Force Base, Tampa International Airport and major roadways, this home combines space, flexibility and a sizable lot in an established Tampa neighborhood.
Location

Florida TAMPA 33616 House For Sale

Details

Type:
Residential
Parking:
Covered / Driveway / Tandem
Year Built:
1957
Lot:
0.25 Acres
Heating:
Central
Price/sqft:
$350
Cooling:
Central Air
HOA:
No Data

Valuation

Our model vs. what's actually selling nearby.
Estimate
$418,750
$334K – $614K
Confidence Low
List vs. estimate
$230K above estimate
List $649,000 · +55.0%
Our model says this listing is priced above recent comparable activity. Room to negotiate.
Price per sq ft
$350
+19.4% vs. city median $293
Based on
8 MLS comparables
Median of recent comparable listings. Sold comps use closing price, active listings use list price.

Highlights

Annual tax
$8,816
2025
All facts and features
  • Flooring

    • Tile

    Heating

    • Central

    Cooling

    • Central Air

    Appliances

    • Dishwasher

    • Dryer

    • Electric Water Heater

    • Microwave

    • Range

    • Refrigerator

    • Washer

    Other interior features

    • Eating Space In Kitchen

    • Open Floorplan

    • Primary Bedroom Main Floor

    • Solid Surface Counters

    • Solid Wood Cabinets

    • Stone Counters

    • Thermostat

    • Walk-In Closet(s)

    • Window Treatments

    Bedrooms and bathrooms

    • Bedrooms: 4

    • Full bathrooms: 4

  • Parking

    • Covered

    • Driveway

    • Tandem

    Property

    • Levels: One

    • Exterior Features: French Doors / Lighting / Private Yard / Sidewalk / Storage

    Lot

    • Lot: 0.25 Acres

    Other Property Information

    • Parcel Number: A0930183YR00000000045.7

    • Zoning: RS-75

  • Type and style

    • Property Type: Residential

    • Property Sub Type: Single Family Residence

  • Utility

    • BB/HS Internet Available

    • Cable Available

    • Electricity Connected

    • Sewer Connected

    • Water Connected

  • Other financial information

    • Annual tax amount: $8,817

  • Source details

    • MLS ID: TB8548902

    Other facts

    • Construction Materials: Block

    • Foundation Details: Slab

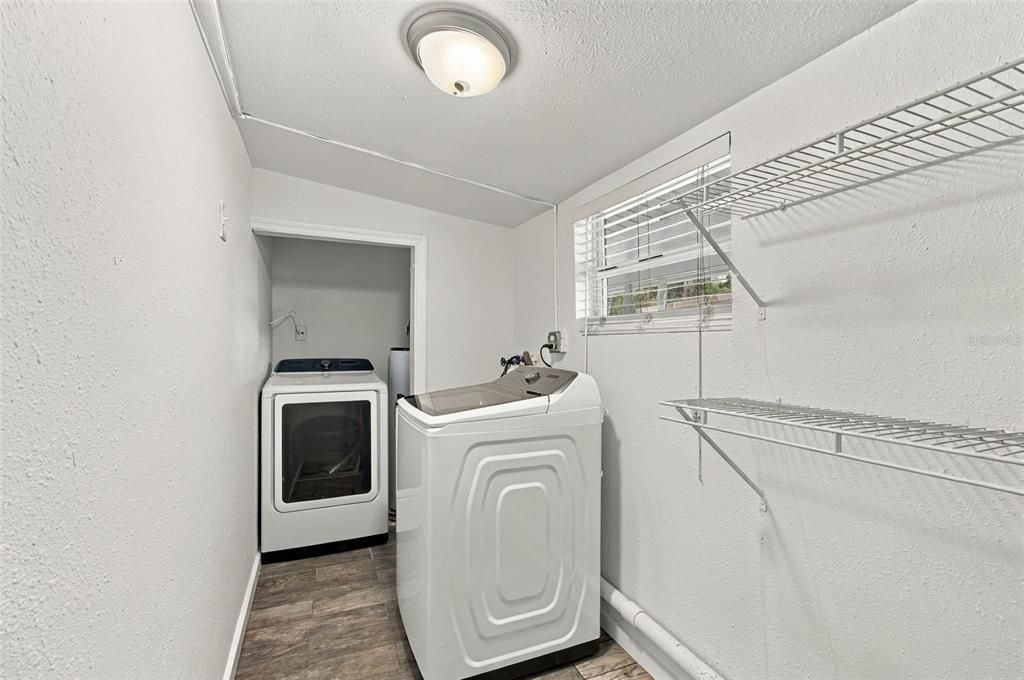
    • Laundry Features: Inside / Laundry Room

    • Lot Features: City Lot / In County / Landscaped / Near Public Transit / Sidewalk

    • Patio And Porch Features: Covered / Rear Porch / Side Porch

    • Direction Faces: South

    • Other Structures: Workshop

    • Architectural Style: Mid-Century Modern / Traditional

    • Living Area: 1852

    • Water Source: Public

    • Lot Size Dimensions: 74 x 146

    • Subdivision Name: ALTA VISTA TRACTS

Private inquiry
Talk to the advisor on this listing.
Floor plans, HOA docs, off-market comparables, scheduling a private showing — one message, direct to the local specialist.

More like this

For Sale
$525,000
House
2 bds · 2 ba · 1,306 sqft
GUERNSEY ESTATES LOT 14 BLOCK 20, TAMPA
4501 TRASK STREET
For Sale
$749,900
House
4 bds · 2 ba · 1,689 sqft
GANDY BLVD PARK ADD, TAMPA
3509 W ROGERS AVENUE
New
For Sale
$584,000
House
4 bds · 2 ba · 1,825 sqft
GANDY GARDENS 1, TAMPA
4710 W TRILBY AVENUE
New
For Sale
$525,000
Lots/Land
0.20 acres
BEL MAR REV UNIT 6, TAMPA
3622 W TAMPA CIRCLE
New
For Sale
$720,000
Townhouse
3 bds · 2 ba · 2,006 sqft
BAYSHORE HAVEN TWNHMS, TAMPA
5218 BAYSHORE BOULEVARD UNIT 4
New
For Sale
$550,000
House
3 bds · 2 ba · 1,621 sqft
PORT TAMPA CITY MAP, TAMPA
7508 S SWOOPE STREET
New
For Sale
$575,000
Townhouse
2 bds · 2 ba · 1,560 sqft
COLONY OAKS TOWNHOMES, TAMPA
5222 S RUSSELL STREET UNIT 26
New
For Sale
$475,000
House
3 bds · 2 ba · 1,215 sqft
GUERNSEY ESTATES, TAMPA
4511 S GAINES ROAD

Market around this address

Live counts in the same area.
View all

The multiple listing information is provided by the Stellar MLS from a copyrighted compilation of listings. The compilation of listings and each individual listing are ©2026-present Stellar MLS. All Rights Reserved. The information provided is for consumers' personal, noncommercial use and may not be used for any purpose other than to identify prospective properties consumers may be interested in purchasing. All properties are subject to prior sale or withdrawal. All information provided is deemed reliable but is not guaranteed accurate, and should be independently verified. Listing courtesy of: SMITH & ASSOCIATES REAL ESTATE