Sell Your Home
Get a free home valuation
Contact
Tell us about your needs
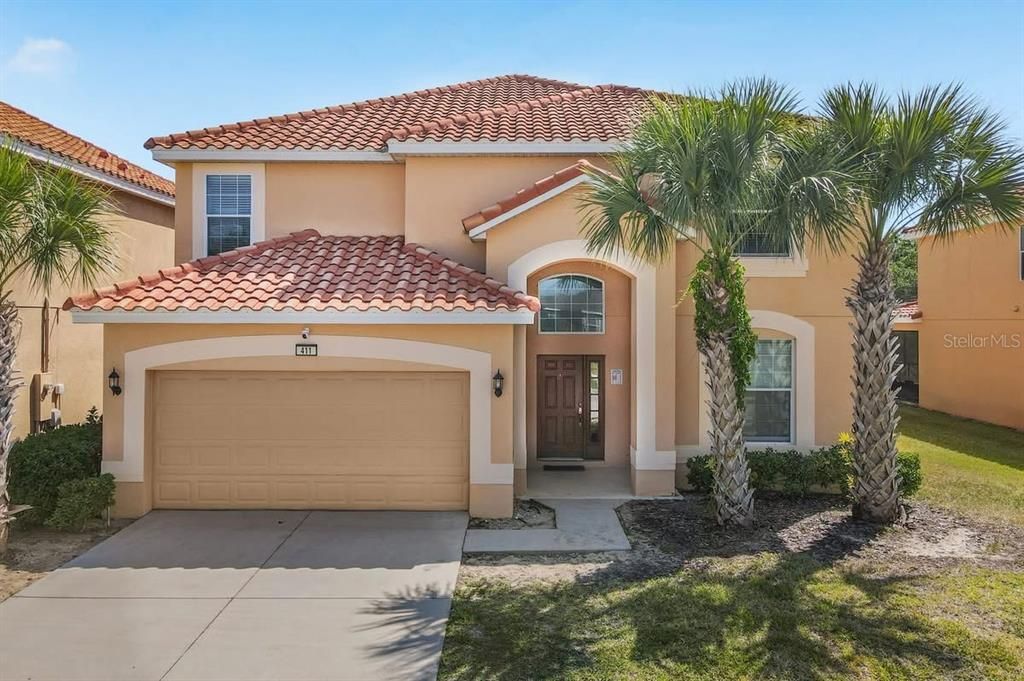
411 CABELLO DRIVE

House For Sale
$515,000

BTC: 8.01556420

ETH: 270.67653366

14 days
6 bds
5 ba
2,876 sqft

Overview

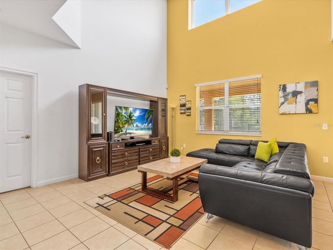
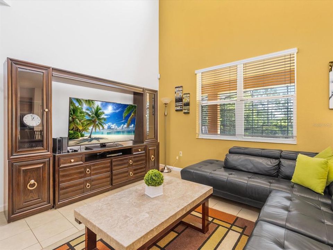
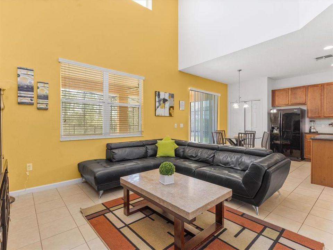
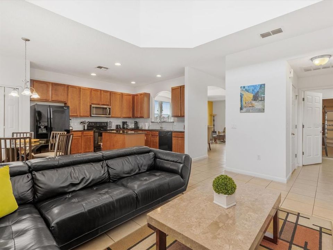
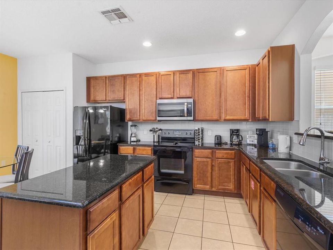
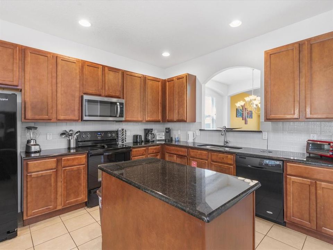
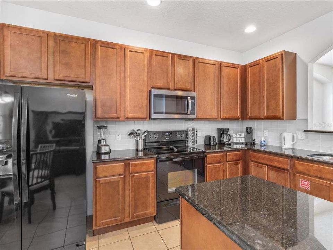
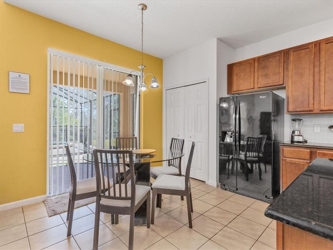
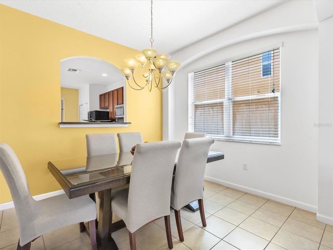
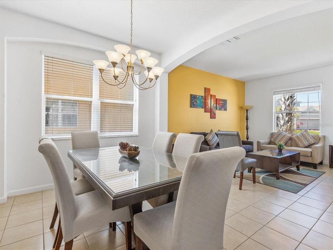
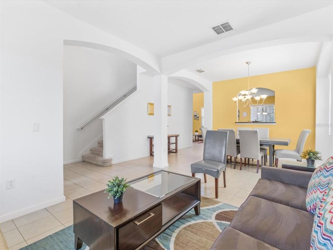
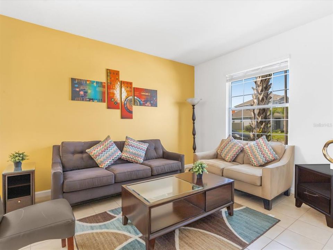
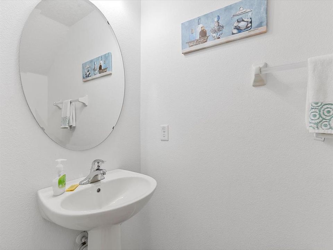
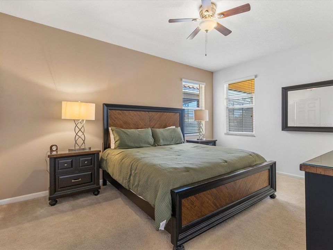
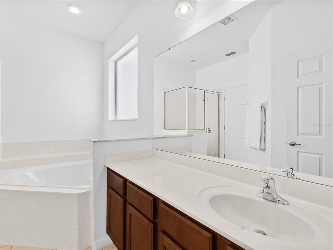
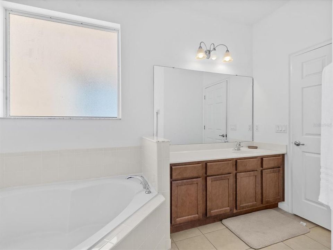
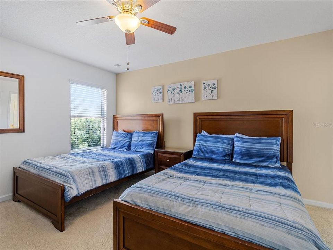
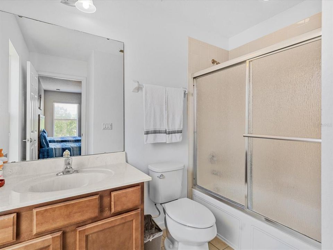
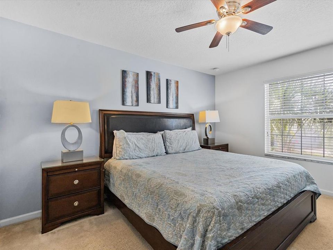
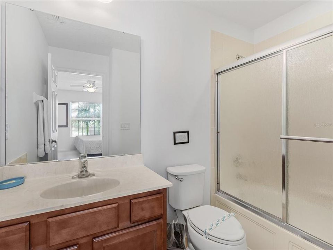
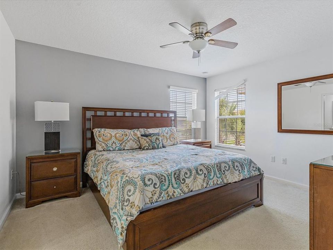
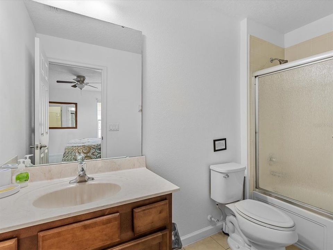
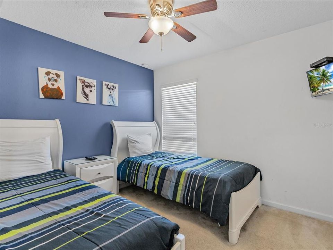
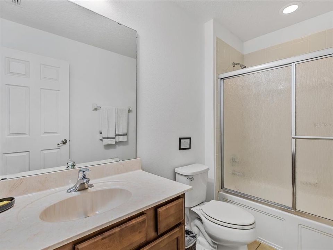
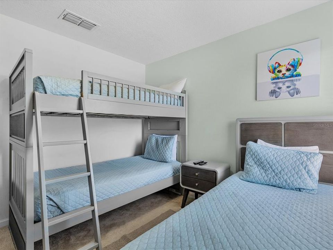
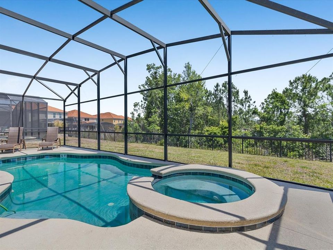
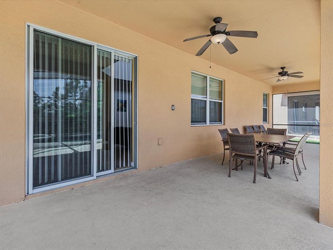
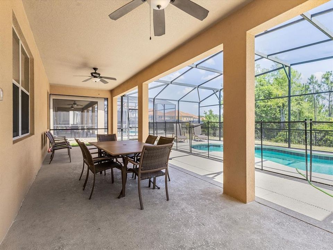
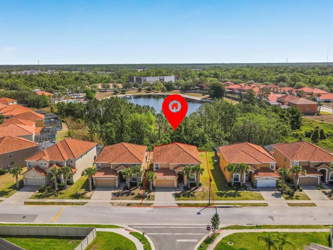
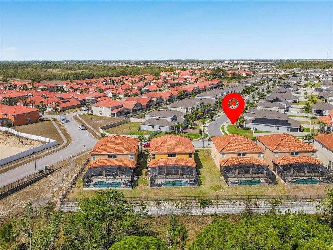
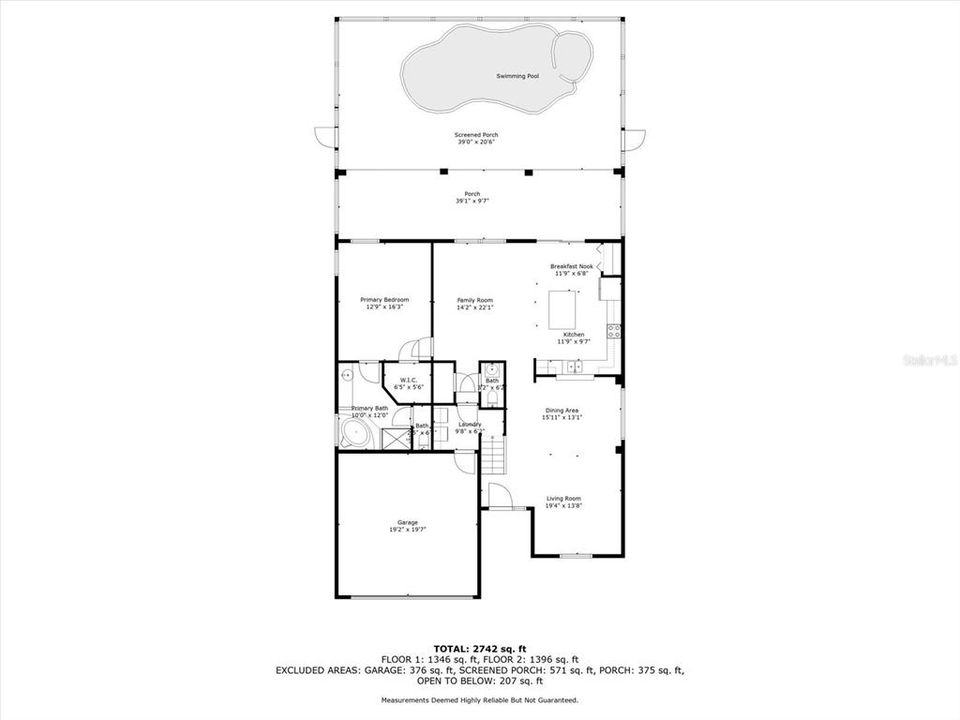
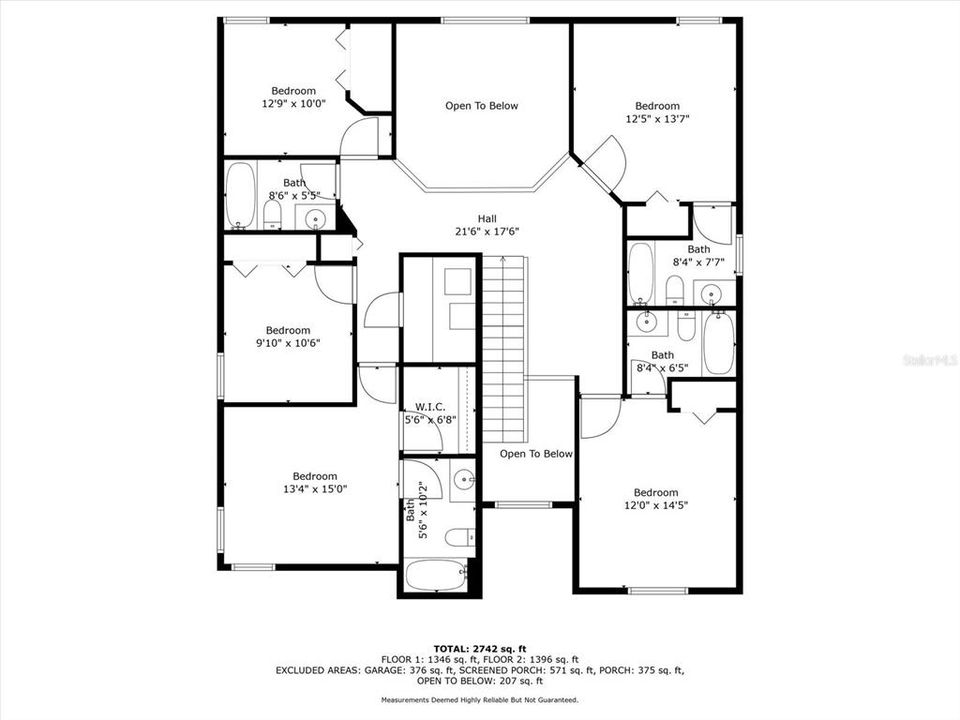
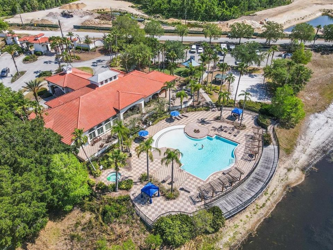
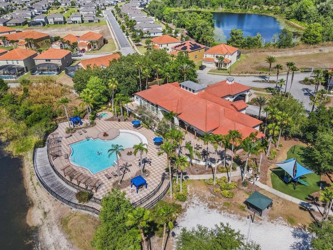
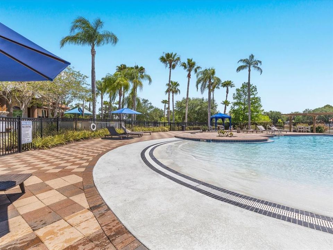
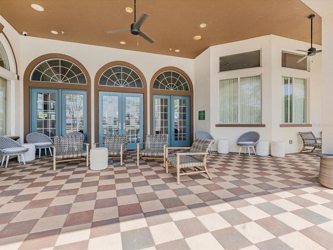
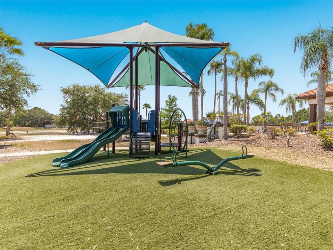
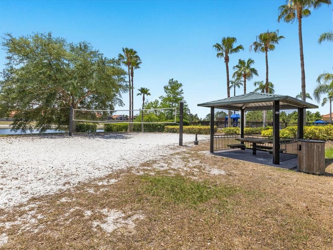
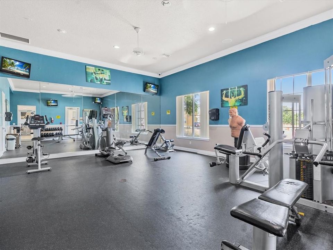
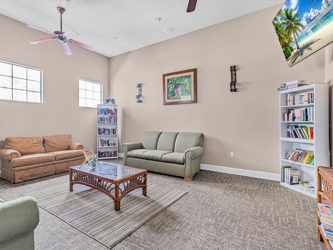
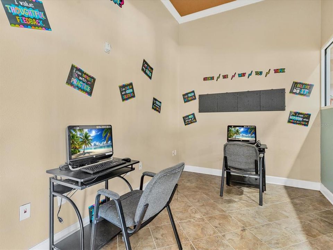
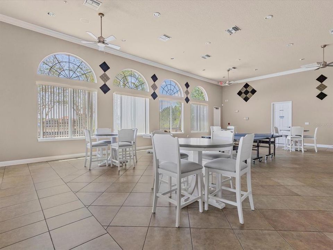
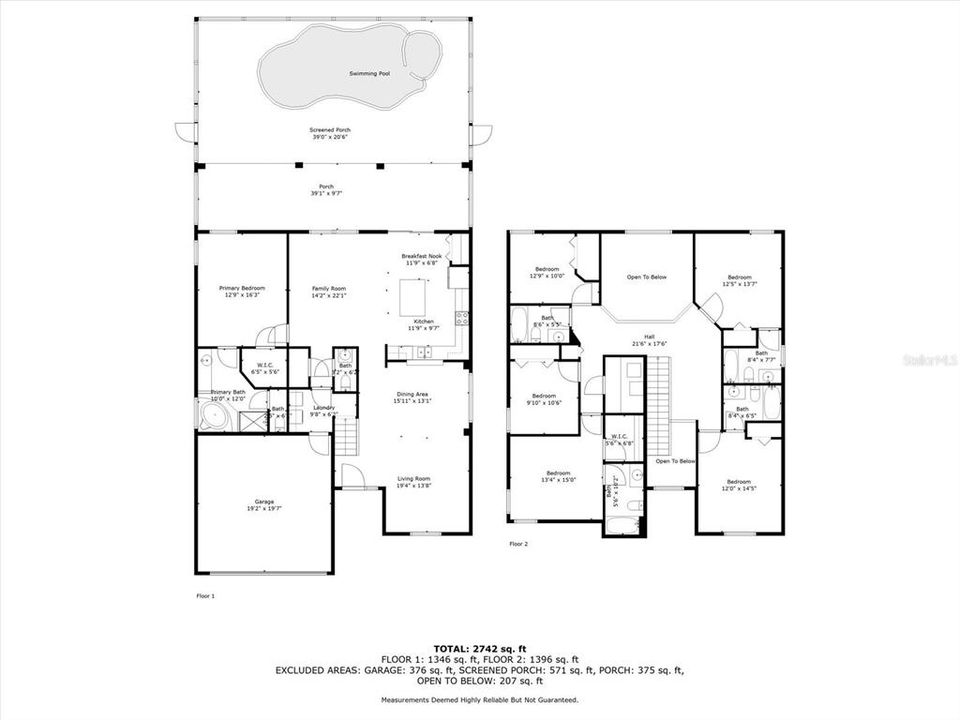
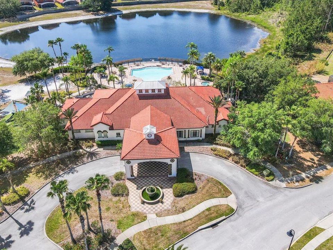
Well maintained and tastefully decorated 6 BED / 6 BATH HOME IN AVIANA RESORT – ONLY 20 MINUTES FROM WALT DISNEY WORLD! Welcome to your fully furnished 2,876 sq ft dream vacation home or full-time residence! This spacious Queen Palm model offers 6 bedrooms and 5 bathrooms, with an open-concept layout, soaring ceilings, a formal dining room, and expansive living spaces designed for both relaxation and entertaining. The chef’s kitchen features granite countertops, abundant cabinetry, a pantry, and a breakfast nook overlooking your private screened-in pool and spa—ideal for enjoying the Florida sunshine all year round. The main-level master suite offers a luxurious spa-style bathroom, and there's a convenient powder room for guests. Upstairs features three en-suite bedrooms with private baths and generous closets, plus two twin bedrooms with a shared full bath—providing ample space for large families or group vacations. Located in the highly desirable, gated Aviana Resort, residents and guests enjoy access to a premium clubhouse, zero-entry pool, fitness center, playground, putting green, beach volleyball court, and a tranquil pond. This neighborhood is a proven income-producing property with strong short-term rental performance—perfect for investors looking for a fully turnkey opportunity just minutes from Walt Disney World and other Orlando attractions. HOA dues include 24-hour gated security, cable, and internet for stress-free ownership. Whether you're buying for personal use, a vacation getaway, or rental income, this stunning home checks all the boxes.
Location

Details

Type:
Residential
Parking:
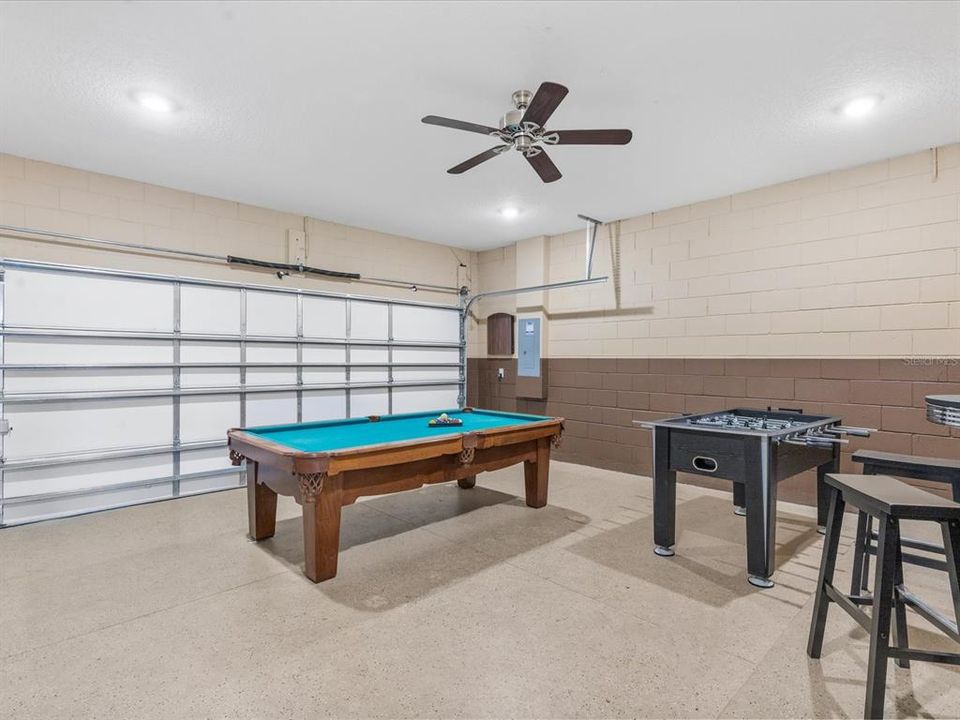
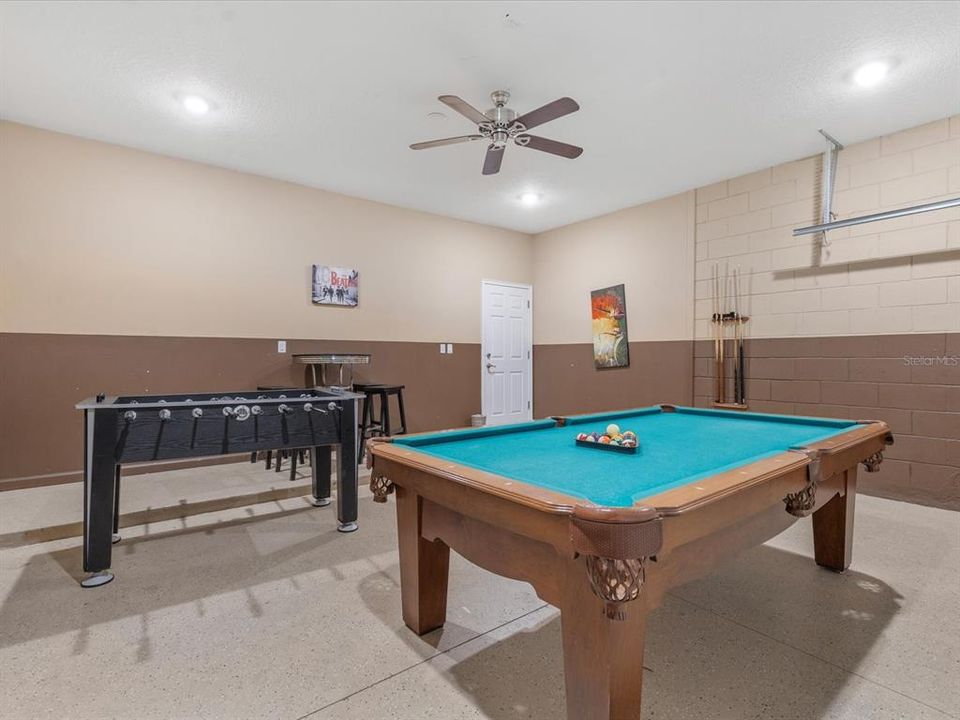
Converted Garage / Driveway
Year Built:
2016
Lot:
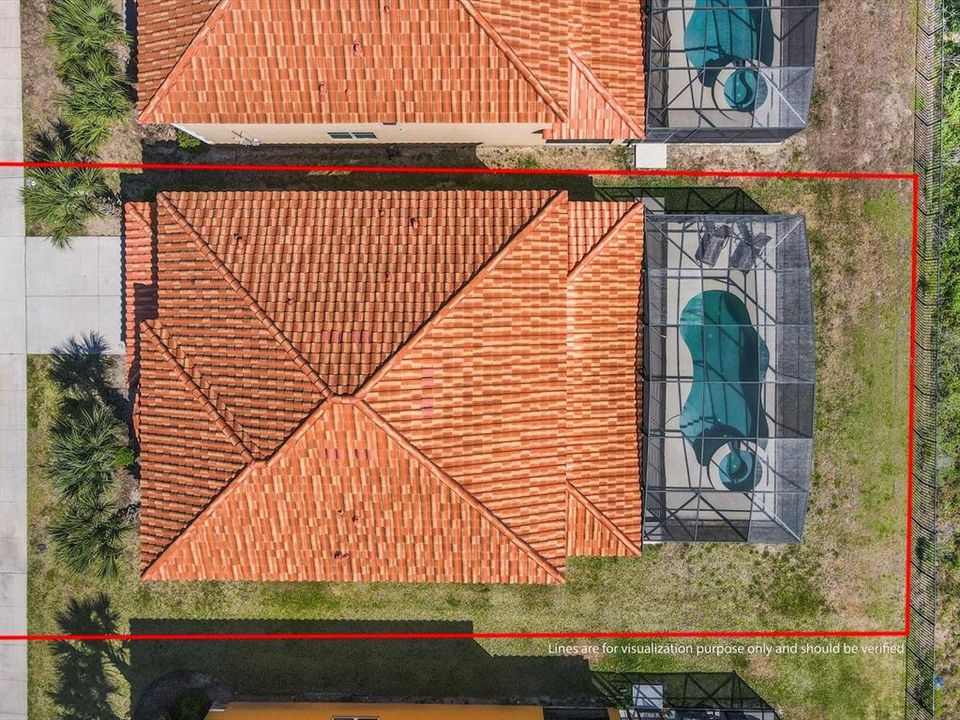
0.14 Acres
Heating:
Central / Electric
Price/sqft:
$179
Cooling:
Central Air
HOA:
$300

Valuation

Our model vs. what's actually selling nearby.
Estimate
$525,000
$404K – $681K
Confidence Low
List vs. estimate
At estimate
List $515,000 · -1.9%
List is in line with recent comparable activity.
Price per sq ft
$179
-7.0% vs. city median $192
Based on
50 MLS comparables
Median of recent comparable listings. Sold comps use closing price, active listings use list price.

Highlights

Annual tax
$6,352
2025
HOA
$300/mo
Community Pool
Pool
In Ground
View
Trees/Woods, Water
Garage
2 car garage
Furnished
Furnished
Pets
Allowed
All facts and features
  • Flooring

    • Carpet

    • Tile

    Heating

    • Central

    • Electric

    Cooling

    • Central Air

    Appliances

    • Dishwasher

    • Disposal

    • Dryer

    • Microwave

    • Range

    • Refrigerator

    • Washer

    Other interior features

    • Ceiling Fan(s)

    • Eating Space In Kitchen

    • Primary Bedroom Main Floor

    • Thermostat

    • Walk-In Closet(s)

    Bedrooms and bathrooms

    • Bedrooms: 6

    • Bathrooms: 1

    • Full bathrooms: 5

  • Parking

    • Converted Garage

    • Driveway

    Property

    • Levels: Two

    • Pool Private: Yes

    • Exterior Features: Rain Gutters / Sidewalk / Sliding Doors

    Lot

    • Lot: 0.14 Acres

    Other Property Information

    • Parcel Number: 272612703506000900

  • Type and style

    • Property Type: Residential

    • Property Sub Type: Single Family Residence

  • Utility

    • Cable Available

    • Electricity Available

    • Phone Available

    • Sewer Available

    • Water Available

  • Other financial information

    • HOA: $300

    • HOA Frequency: Monthly

    • Annual tax amount: $6,352

  • Source details

    • MLS ID: O6426242

    Other facts

    • Construction Materials: Block / Stucco

    • Foundation Details: Concrete Perimeter

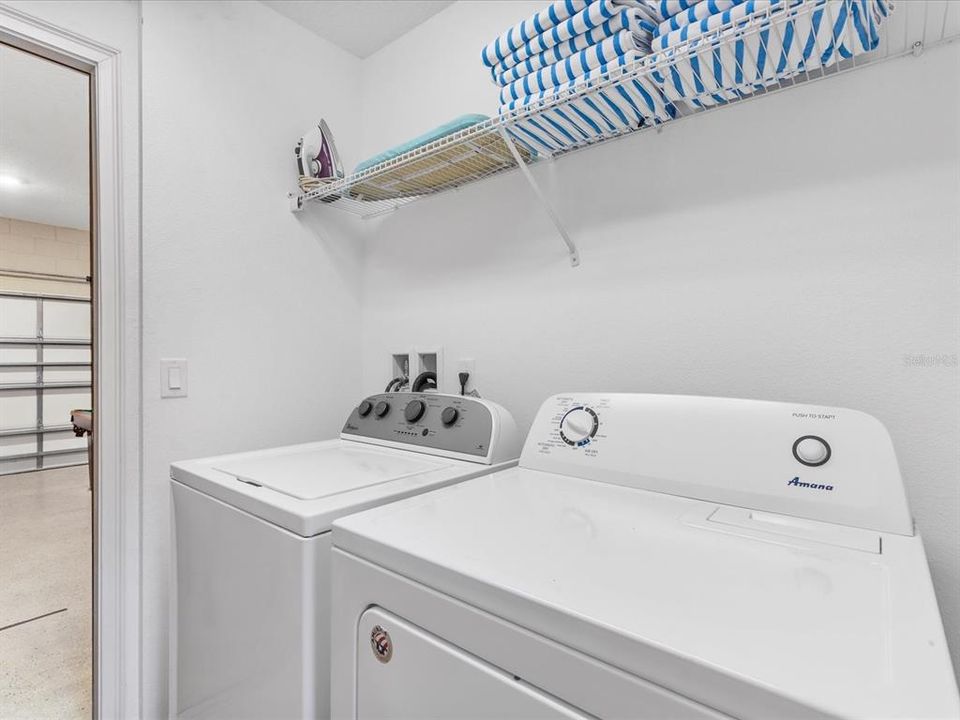
    • Laundry Features: Laundry Room

    • Pool Features: In Ground

    • Direction Faces: West

    • Architectural Style: Mediterranean

    • Garage Spaces: 2

    • Attached Garage: Yes

    • Garage: Yes

    • Living Area: 2876

    • Water Source: Public

    • Subdivision Name: AVIANA PH 2A

Private inquiry
Talk to the advisor on this listing.
Floor plans, HOA docs, off-market comparables, scheduling a private showing — one message, direct to the local specialist.

More like this

New
For Sale
$509,000
House
6 bds · 4 ba · 3,052 sqft
OAKMONT PH 01, DAVENPORT
5294 WILDWOOD WAY
New
For Sale
$409,900
Townhouse
5 bds · 5 ba · 2,460 sqft
SOLTERRA RESORT, DAVENPORT
4702 TERRASONESTA DRIVE
New
For Sale
$374,999
House
4 bds · 3 ba · 1,731 sqft
RESERVE AT TOWN CENTER, DAVENPORT
621 RESERVE DRIVE
For Sale
$380,000
Townhouse
5 bds · 4 ba · 2,281 sqft
SOLTERRA PH 2B REP, DAVENPORT
7513 OAK SPRING LANE
For Sale
$465,000
House
4 bds · 2 ba · 2,655 sqft
GREENFIELD VILLAGE PH I, DAVENPORT
112 HAMLET LOOP
For Sale
$560,000
House
4 bds · 4 ba · 2,764 sqft
REUNION PH 2 PRCL 3, KISSIMMEE
1445 FAIRVIEW CIRCLE
For Sale
$426,990
House
4 bds · 2 ba · 2,536 sqft
PRESERVATION POINTE PH 4, DAVENPORT
1349 SAWGRASS HAMMOCK LANE
For Sale
$599,900
House
7 bds · 5 ba · 3,240 sqft
PINEWOOD COUNTRY ESTATES, DAVENPORT
468 PINEWOOD DR

Market around this address

Live counts in the same area.
View all

The multiple listing information is provided by the Stellar MLS from a copyrighted compilation of listings. The compilation of listings and each individual listing are ©2026-present Stellar MLS. All Rights Reserved. The information provided is for consumers' personal, noncommercial use and may not be used for any purpose other than to identify prospective properties consumers may be interested in purchasing. All properties are subject to prior sale or withdrawal. All information provided is deemed reliable but is not guaranteed accurate, and should be independently verified. Listing courtesy of: REAL BROKER, LLC