Sell Your Home
Get a free home valuation
Contact
Tell us about your needs
4116 BUTTE TRAIL

House For Sale
$2,100,000

BTC: 32.68482490

ETH: 1,103.72955472

3 days
3 bds
4 ba
3,399 sqft

Overview

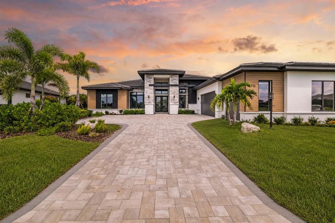
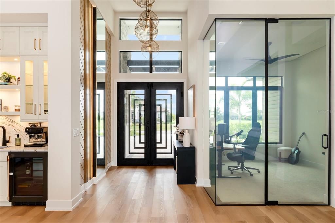
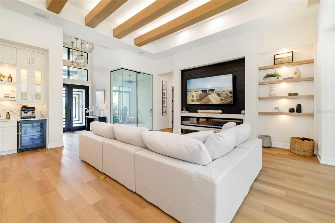
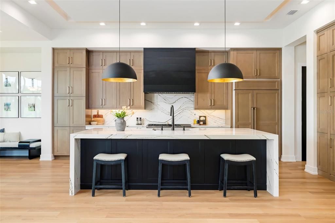
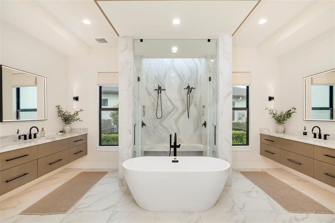
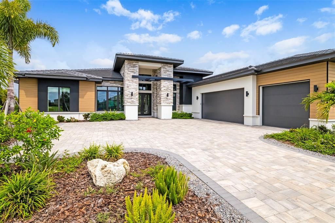
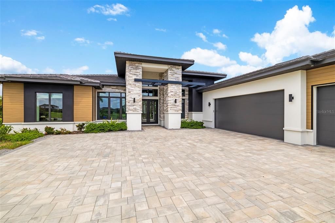
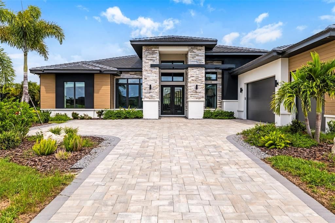
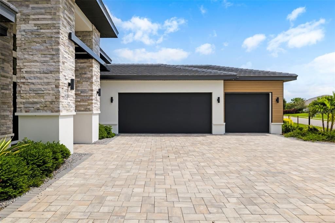
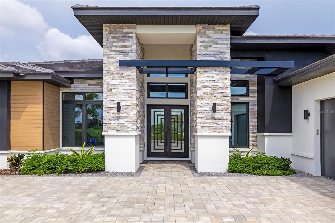
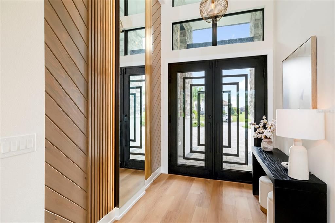
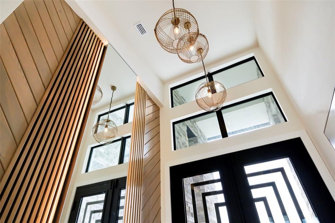
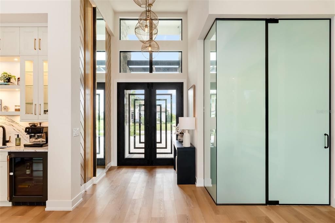
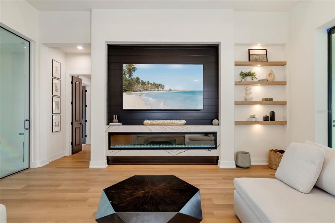
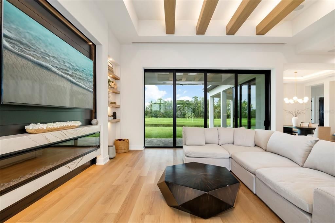
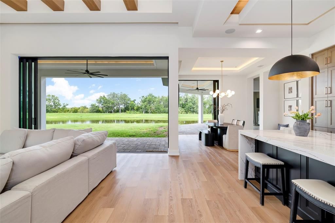
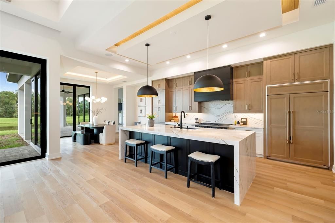
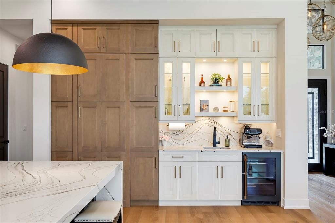
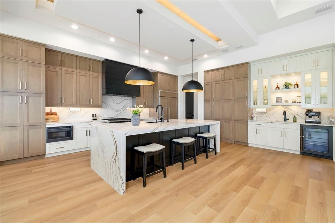
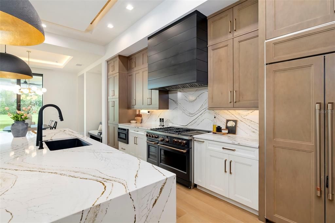
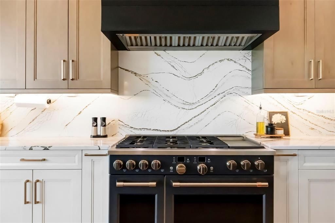
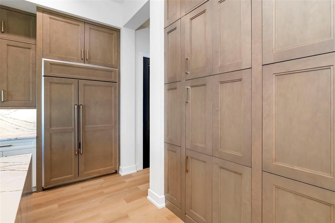
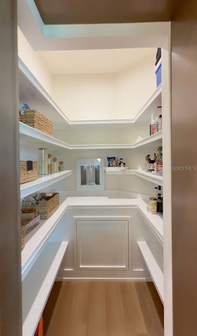
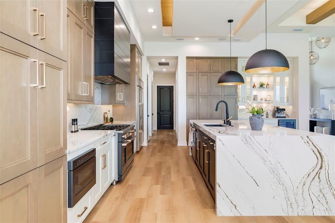
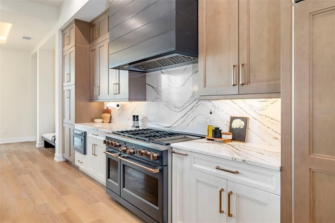
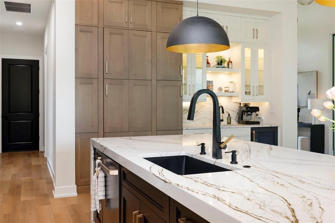
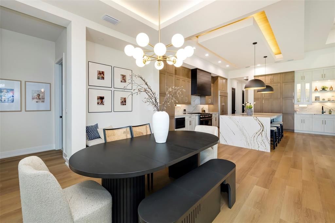
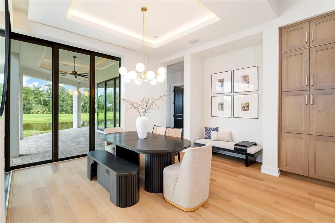
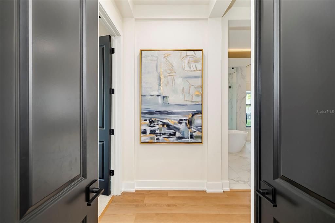
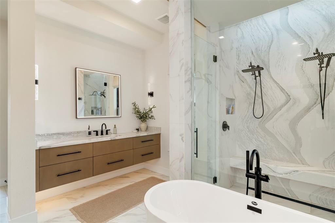
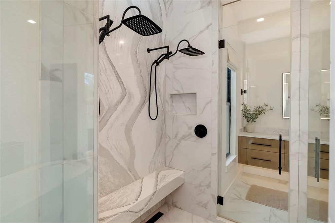
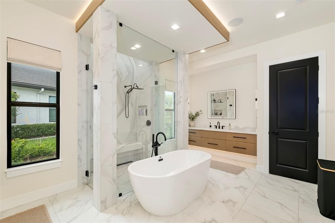
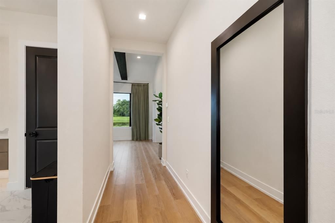
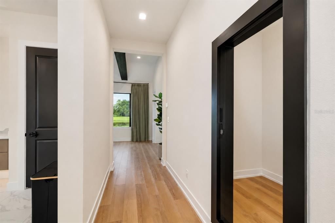
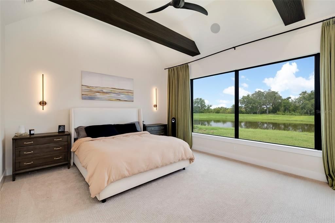
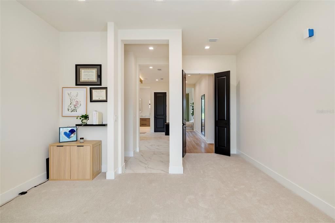
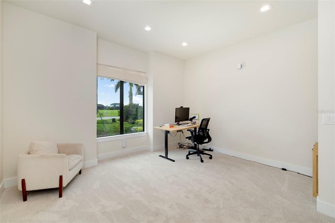
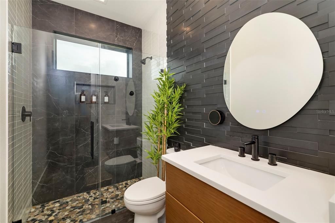
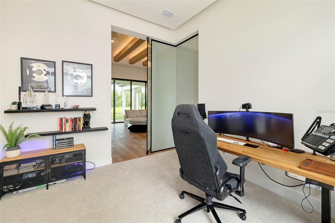
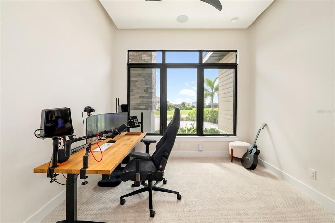
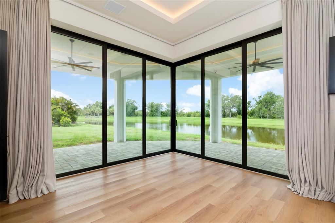
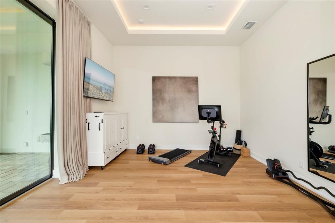
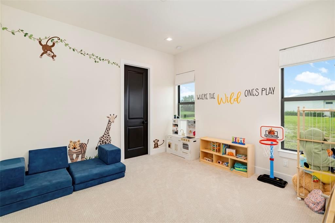
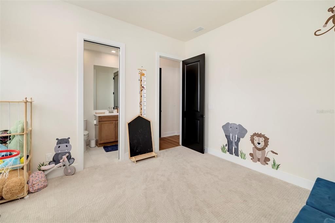
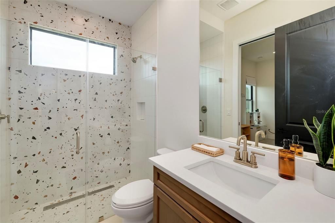
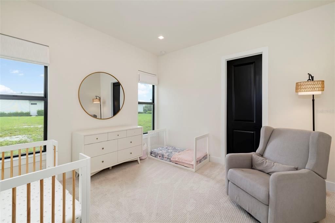
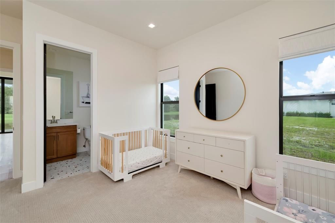
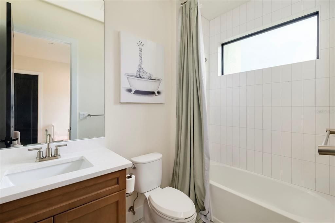
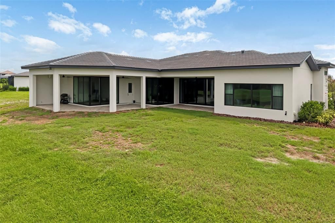
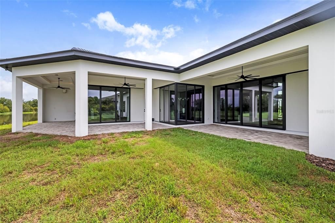
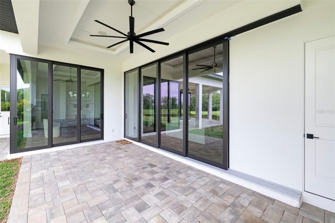
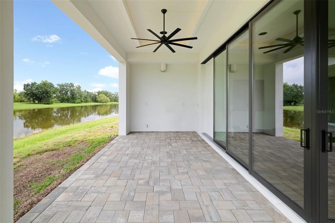
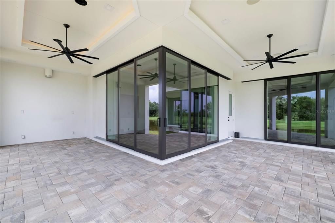
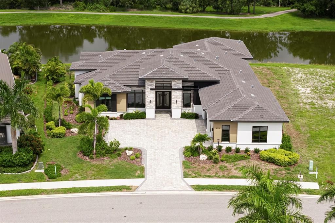
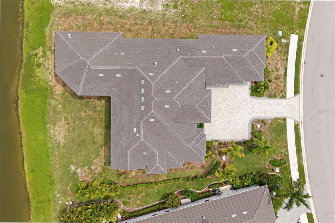
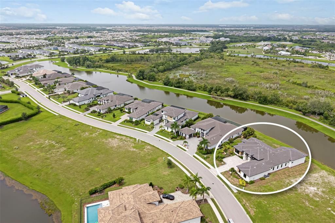
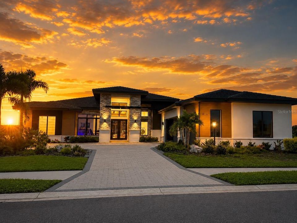
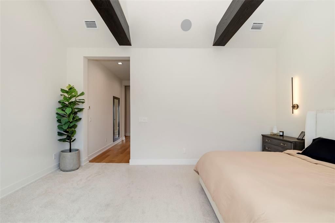
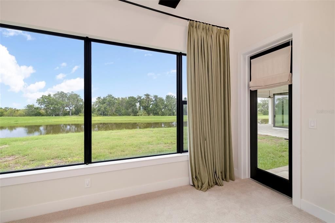
Welcome to 4116 Butte Trail, where timeless luxury meets effortless one-level living. Custom built by the renowned Lee Wetherington, this exceptional residence showcases the signature Florida contemporary style that has made Lee Wetherington Homes synonymous with elegant design, clean architectural lines, and warm, inviting living spaces. Offering three spacious bedrooms plus a private office and an expansive bonus room, this thoughtfully designed home provides the perfect balance of comfort, flexibility, and elegance. Soaring ceilings and abundant natural light create an open, airy atmosphere throughout, while high-end finishes and impeccable craftsmanship are evident in every detail. At the heart of the home is a spectacular chef's kitchen designed to impress. Featuring gorgeous custom cabinetry throughout, premium finishes, generous workspace, and a stylish wet bar. The hidden walk-in pantry is seamlessly integrated into the custom cabinetry, creating a sleek, uninterrupted look. Beyond the discreet entrance lies generous storage space and a dedicated water-filling station. The seamless flow between the kitchen and living areas makes gathering with family and friends effortless. Step outside from the kitchen through elegant French doors to an expansive outdoor entertaining area overlooking the tranquil pond. The thoughtfully designed open-concept layout offers generous space for both a comfortable living area and a dedicated dining space. Whether you're hosting guests or enjoying a quiet evening, the spacious lanai offers the perfect setting to take in breathtaking sunset views and embrace Florida's indoor-outdoor lifestyle. The luxurious primary suite offers a peaceful retreat, and the oversized primary closet is currently being utilized as an additional office space, showcasing its versatility. The oversized closet can easily be turned into a walk-in closet. Whether you envision a dedicated workspace, dressing room, boutique-style wardrobe, or custom dream closet, this blank slate is ready to be transformed to suit your lifestyle. Within the primary suite a hidden surprise awaits—behind the custom mirror is a secret room. Additional access from the primary suite to the outdoor retreat area. If you're searching for refined, single-level luxury living in a home built by one of the area's most respected luxury builders, 4116 Butte Trail is an extraordinary opportunity not to be missed.
Location

Details

Type:
Residential
Parking:
No Data
Year Built:
2024
Lot:
0.36 Acres
Heating:
Natural Gas
Price/sqft:
$618
Cooling:
Central Air
HOA:
$333

Valuation

Our model vs. what's actually selling nearby.
Estimate
$2,662,585
$1.5M – $3.0M
Confidence Low
List vs. estimate
$562K below estimate
List $2,100,000 · -21.1%
Our model says this listing is priced below recent comparable activity. Expect competition.
Price per sq ft
$617
+125.9% vs. city median $273
Based on
5 MLS comparables
Median of recent comparable listings. Sold comps use closing price, active listings use list price.

Highlights

Annual tax
$25,707
2025
HOA
$333/mo
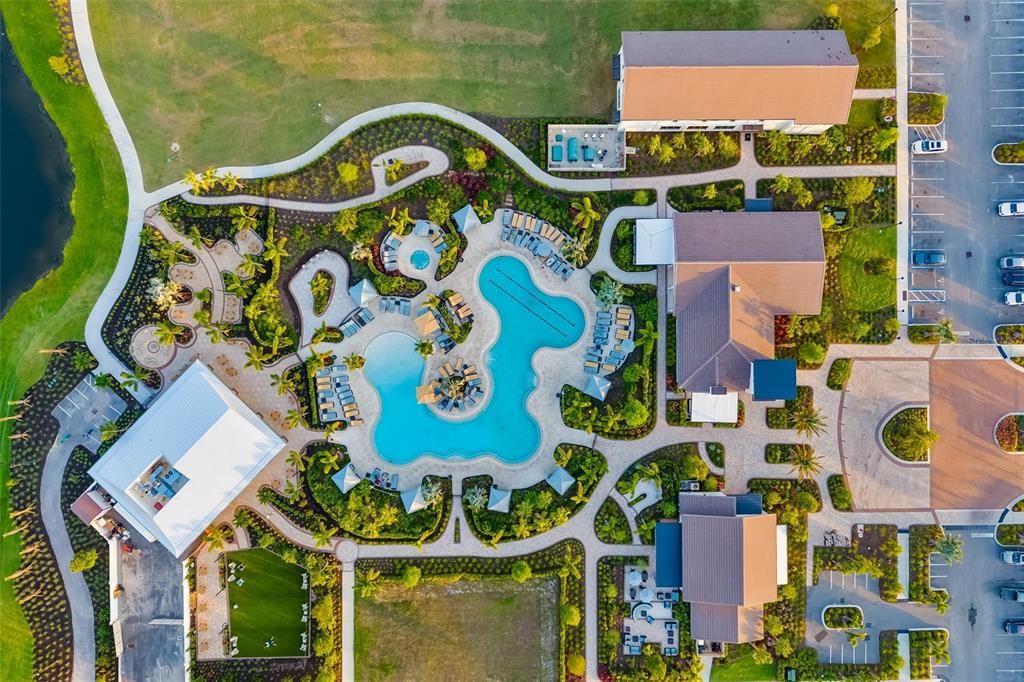
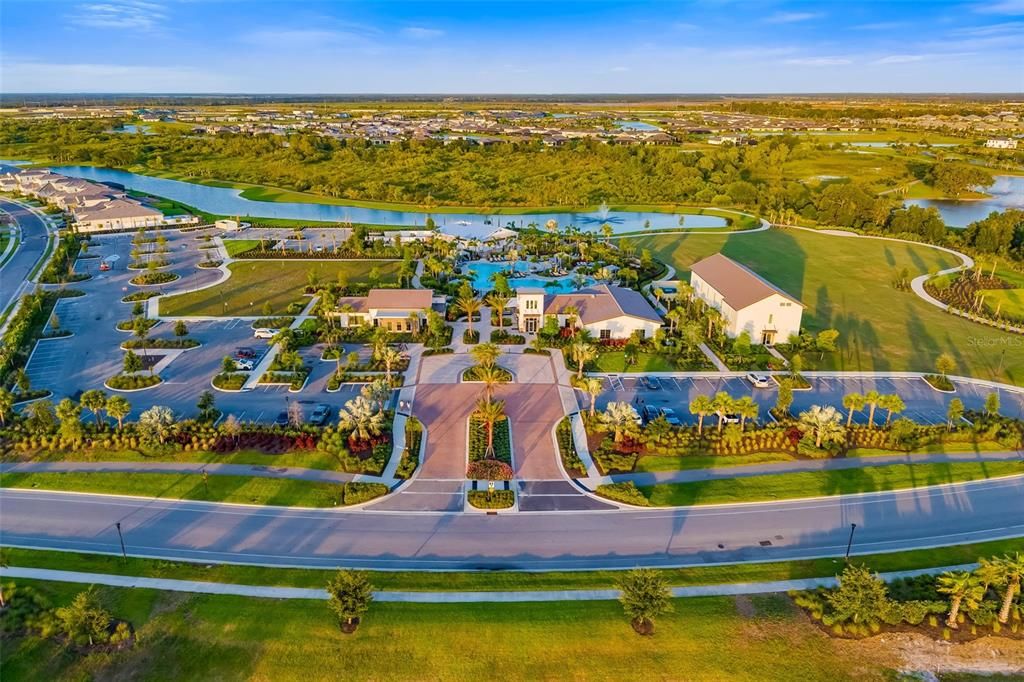
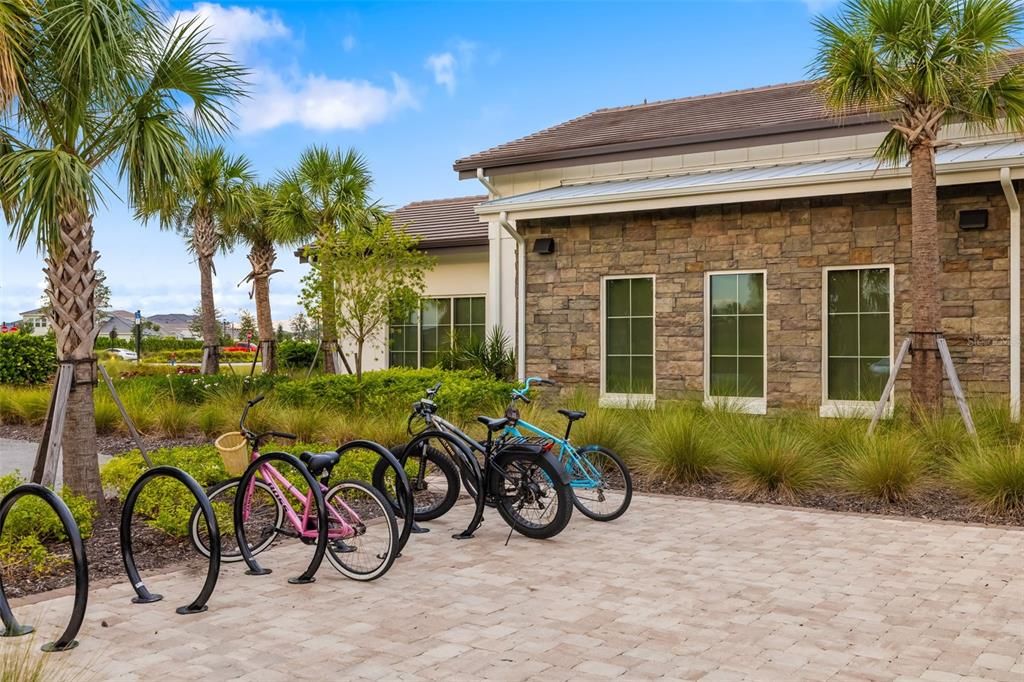
Community Pool, Maintenance Structure, Maintenance Grounds
View
Water
Garage
3 car garage
Pets
Allowed
All facts and features
  • Flooring

    • Carpet

    • Luxury Vinyl

    Heating

    • Natural Gas

    Cooling

    • Central Air

    Appliances

    • Bar Fridge

    • Built-In Oven

    • Dishwasher

    • Disposal

    • Dryer

    • Exhaust Fan

    • Microwave

    • Range Hood

    • Refrigerator

    • Washer

    Other interior features

    • Built-in Features

    • Eating Space In Kitchen

    • High Ceilings

    • Kitchen/Family Room Combo

    • Open Floorplan

    • Primary Bedroom Main Floor

    • Solid Wood Cabinets

    • Stone Counters

    • Walk-In Closet(s)

    • Wet Bar

    • Window Treatments

    Bedrooms and bathrooms

    • Bedrooms: 3

    • Full bathrooms: 4

  • Property

    • Levels: One

    • Exterior Features: French Doors / Irrigation System / Sliding Doors / Sprinkler Metered

    Lot

    • Lot: 0.36 Acres

    Other Property Information

    • Parcel Number: 576070659

    • Zoning: PD-R

  • Type and style

    • Property Type: Residential

    • Property Sub Type: Single Family Residence

  • Utility

    • Electricity Connected

    • Natural Gas Connected

    • Water Connected

  • Other financial information

    • HOA: $333

    • HOA Frequency: Monthly

    • Annual tax amount: $25,707

  • Source details

    • MLS ID: A4700440

    Other facts

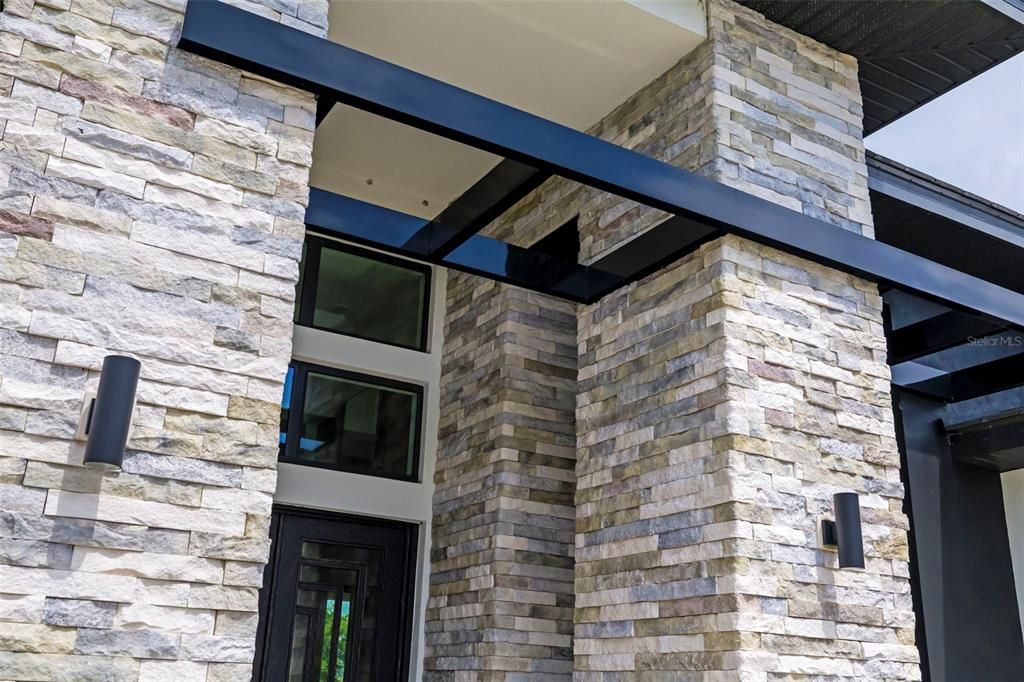
    • Construction Materials: Stone / Stucco

    • Foundation Details: Slab

    • Fireplace Features: Electric / Living Room

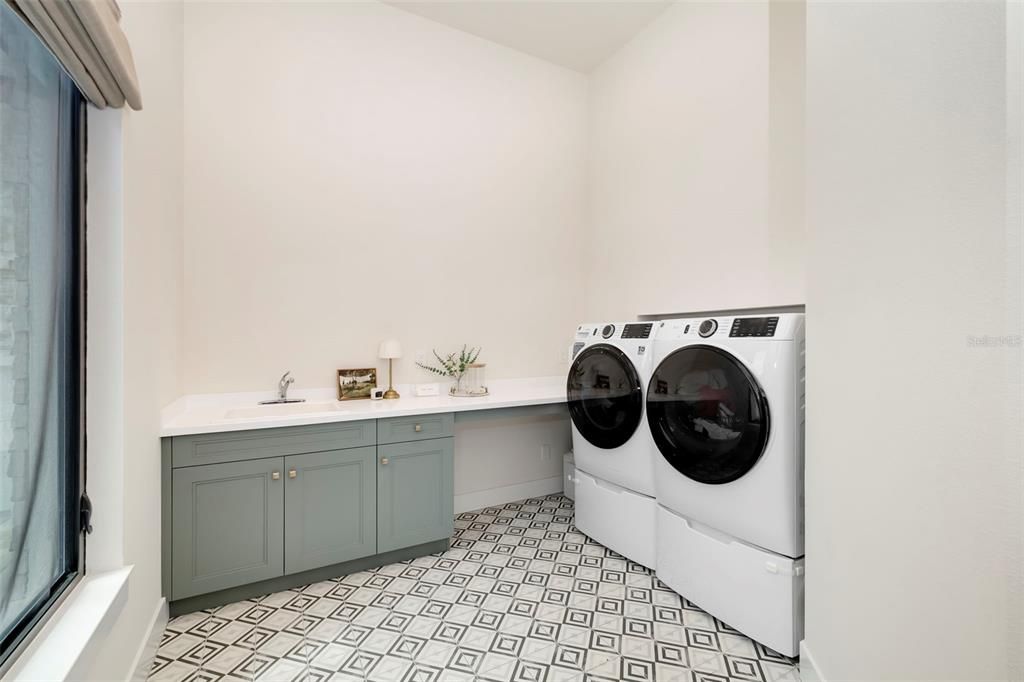
    • Laundry Features: Laundry Room

    • Direction Faces: East

    • Architectural Style: Contemporary / Custom

    • Fireplace: Yes

    • Garage Spaces: 3

    • Attached Garage: Yes

    • Garage: Yes

    • Living Area: 3399

    • Water Source: Public

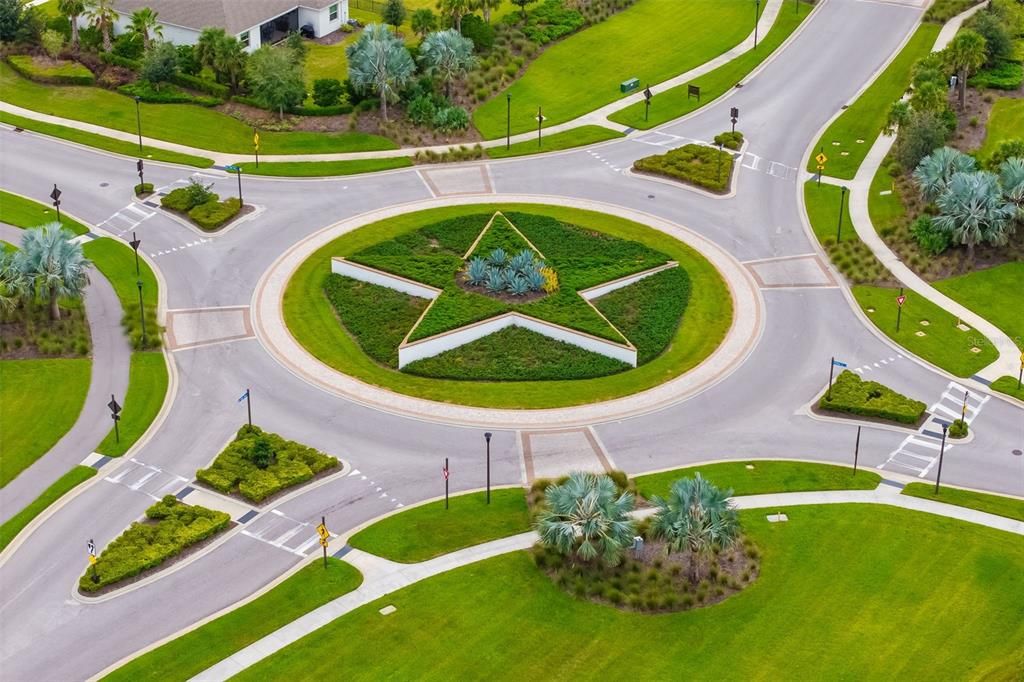
    • Subdivision Name: STAR FARMS PH I-IV

Private inquiry
Talk to the advisor on this listing.
Floor plans, HOA docs, off-market comparables, scheduling a private showing — one message, direct to the local specialist.

More like this

For Sale
$2,100,000
House
5 bds · 3 ba · 3,721 sqft
THE FOREST AT PANTHER RIDGE, BRADENTON
20011 65TH AVENUE E
+$20K
For Sale
$1,904,900
House
4 bds · 4 ba · 3,702 sqft
STAR FARMS, LAKEWOOD RANCH
3912 BUTTE TRAIL
For Sale
$1,500,000
House
6 bds · 5 ba · 5,323 sqft
SAPPHIRE POINT PH I & II SUBPH 1A, 1B, 1, LAKEWOOD RANCH
16438 SLATE PLACE
+$50K
For Sale
$1,774,900
House
5 bds · 4 ba · 4,217 sqft
STAR FARMS, BRADENTON
3908 BUTTE TRAIL
-$50K
For Sale
$1,700,000
House
3 bds · 3 ba · 3,020 sqft
AZARIO ESPLANADE PH II SUBPH C-O, BRADENTON
14817 MONTELLO WAY
+$325K
For Sale
$2,099,900
House
5 bds · 5 ba · 4,436 sqft
STAR FARMS, LAKEWOOD RANCH
3834 BUTTE TRAIL
-$91K
For Sale
$1,599,000
House
3 bds · 3 ba · 2,435 sqft
AZARIO ESPLANADE PH VI, BRADENTON
14958 CONTENTA LOOP
-$270K
For Sale
$1,480,000
House
3 bds · 3 ba · 3,025 sqft
ESPLANADE AT AZARIO, LAKEWOOD RANCH
15410 DERNA TERRACE

Market around this address

Live counts in the same area.
View all

The multiple listing information is provided by the Stellar MLS from a copyrighted compilation of listings. The compilation of listings and each individual listing are ©2026-present Stellar MLS. All Rights Reserved. The information provided is for consumers' personal, noncommercial use and may not be used for any purpose other than to identify prospective properties consumers may be interested in purchasing. All properties are subject to prior sale or withdrawal. All information provided is deemed reliable but is not guaranteed accurate, and should be independently verified. Listing courtesy of: COMPASS FLORIDA LLC