Sell Your Home
Get a free home valuation
Contact
Tell us about your needs
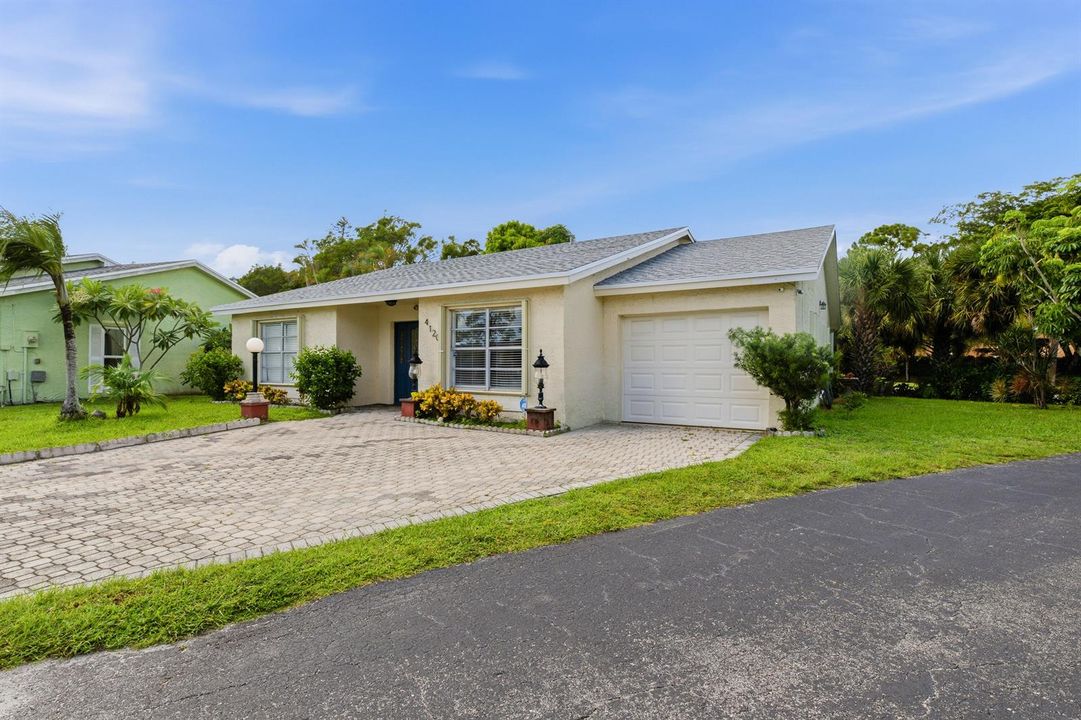
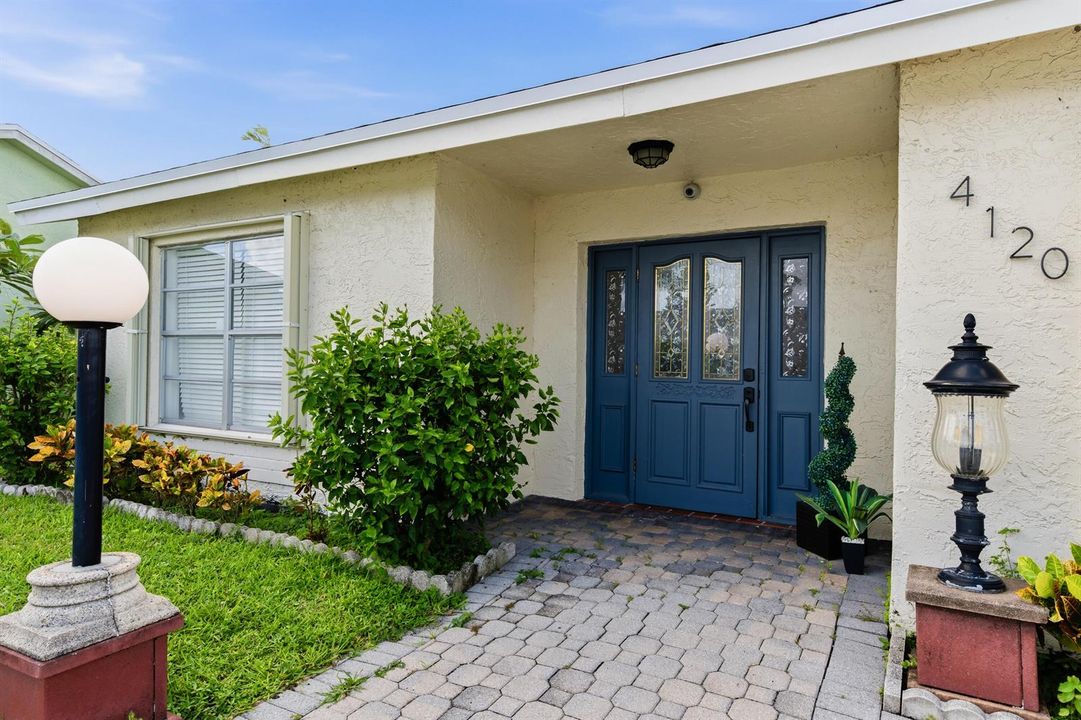
4120 PINE GREEN Run, Lake Worth FL 33467

House For Sale
$434,900

BTC: 5.47044025

ETH: 178.82401316

2 days
2 bds
2 ba
1,744 sqft

Overview

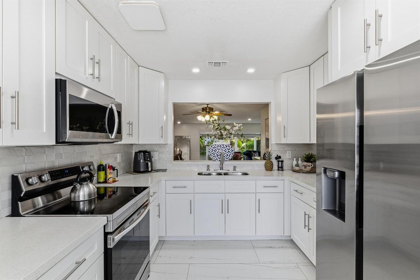
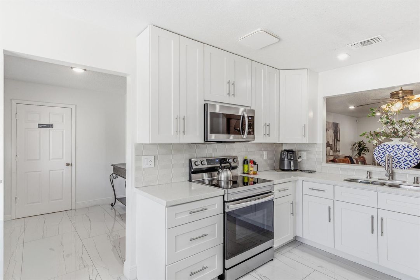
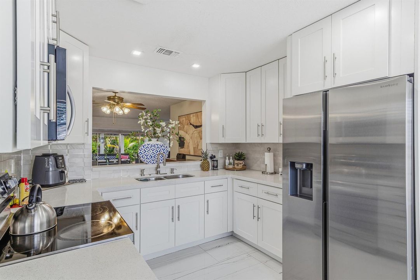
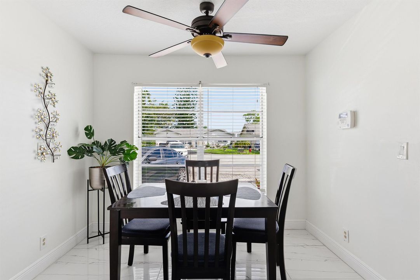
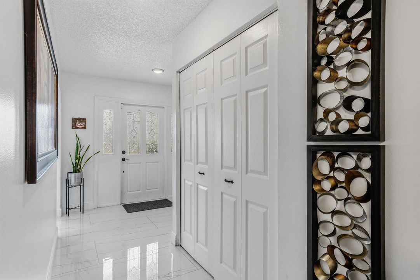
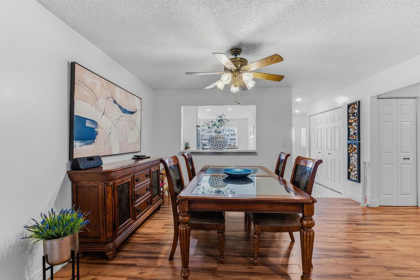
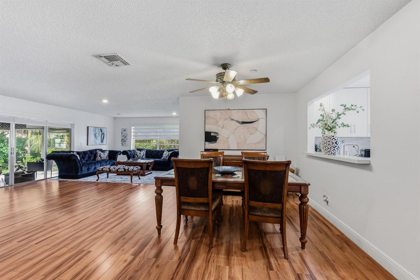
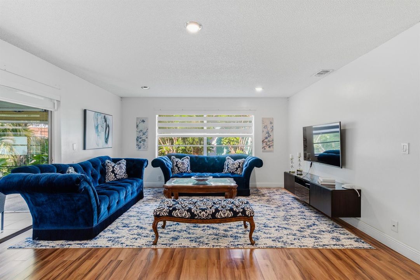
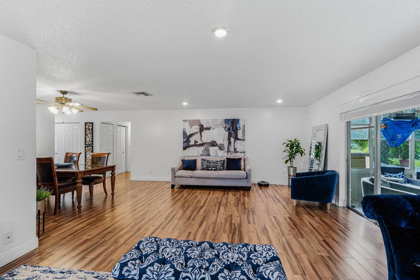
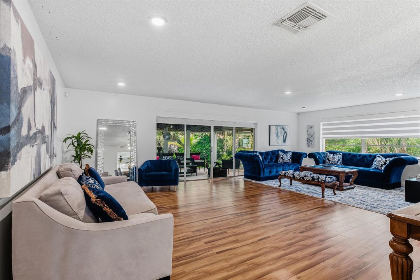
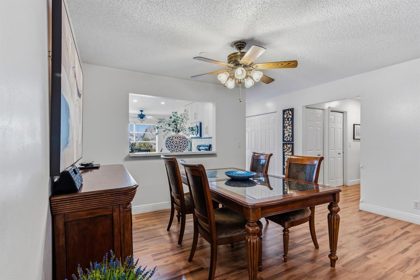
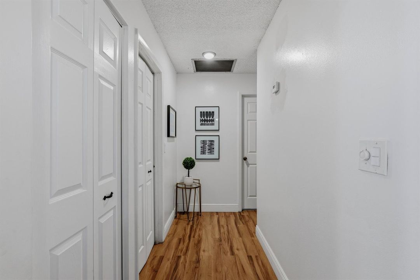
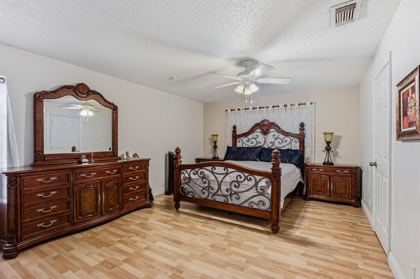
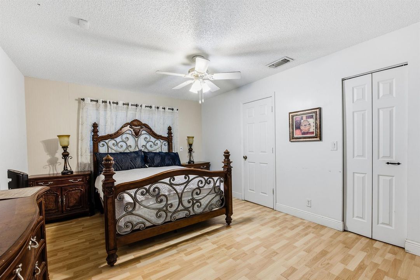
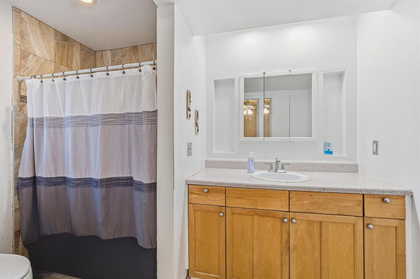
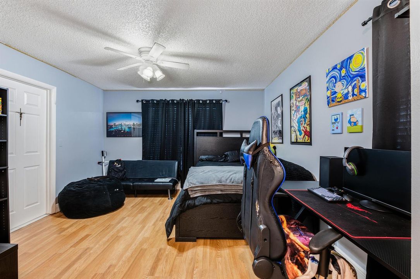
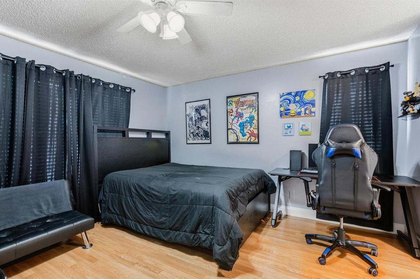
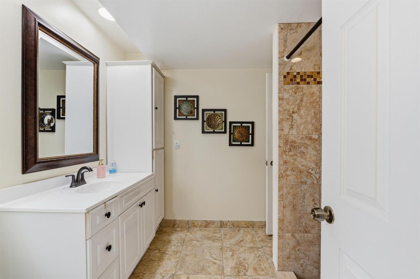
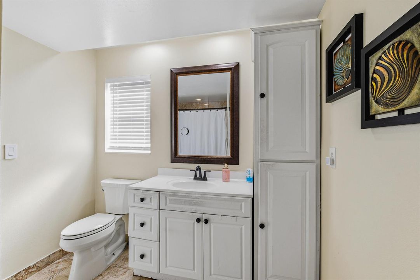
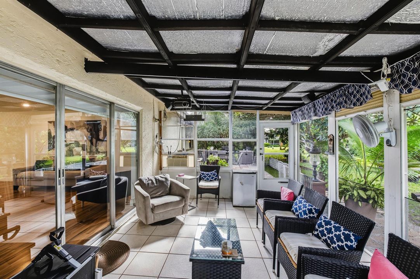
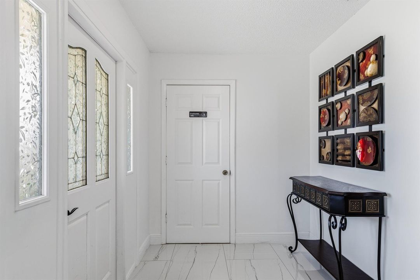
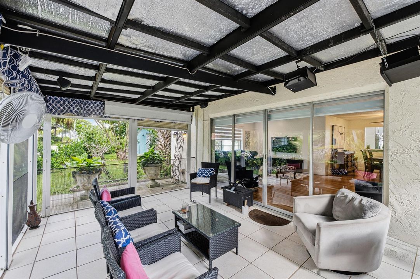
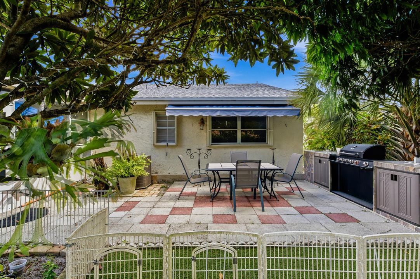
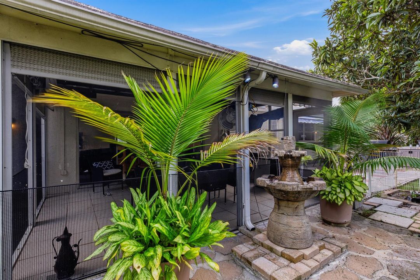
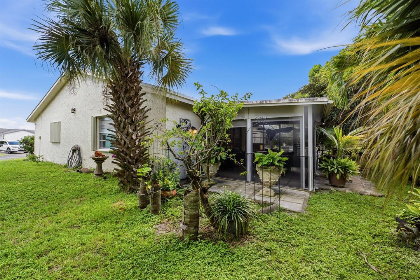
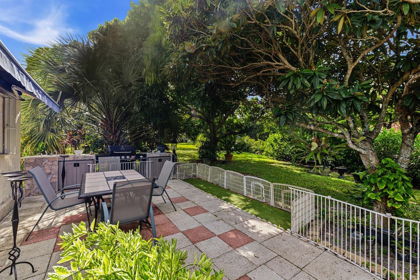
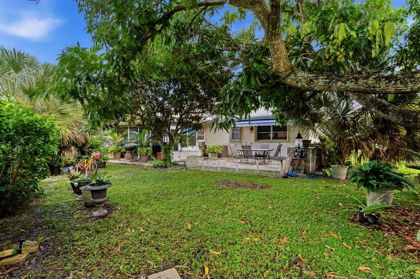
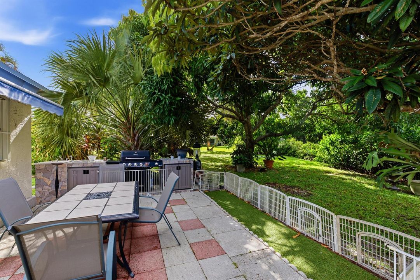
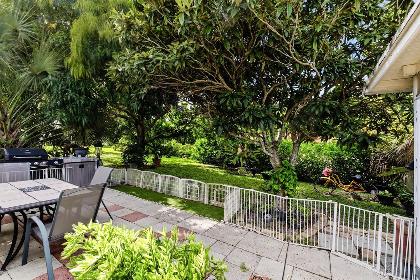
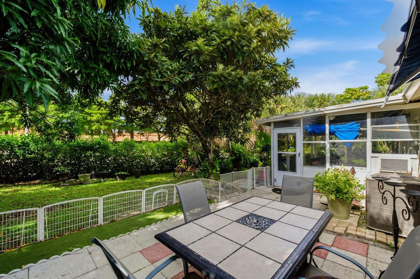
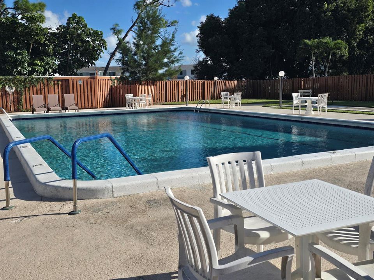
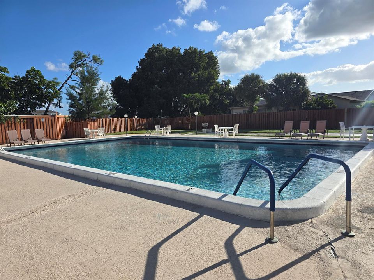
Welcome to Lucerne Lakes Homes Village, community for ALL AGES. This Special, renewed home with the best taking care from his owners, has to offer: 2 Large bedrooms, 2 bathrooms, Den convertible to a 3rd bedroom, Remodeled kitchen, brand new Roof 2026, Almost New AC, Community Pool and tennis, 1 Car garage, 3 car parking, Cul de sac, Home built in a large lot with fruit trees, covered large back porch, Outdoor Kitchen with owing. VERY LOW HOA $155 a month., Don't miss this Spectacular home, very difficult to find a home like this, great taking care and updated with the best, also like Brand new stainless appliances, et, this home is beautiful and ready to move in. For more information, schedule to view it. Please call the listing agent Connie Giraldo Silver Again, SPECTACULAR HOME Renovated with the best.

Location

Details

Type:
Residential
Parking:
1 Space / 2 Or More Spaces / Driveway / No Boats / Parking Garage / Paver Block / No Rv/Boats
Year Built:
1979
Lot:
0.20 Acres
Heating:
Central / Electric
Price/sqft:
$249
Cooling:
Ceiling Fan(s) / Central Air / Electric
HOA:
$155

Valuation

Our model vs. what's actually selling nearby.
Estimate
$512,450
$383K – $604K
Confidence Low
List vs. estimate
$77K below estimate
List $434,900 · -15.1%
Our model says this listing is priced below recent comparable activity. Expect competition.
Price per sq ft
$249
-21.2% vs. city median $316
Based on
8 MLS comparables
+ 30 public-records sales within 0.5 mi
Median actual sale: $502K
Median of recent comparable listings. Sold comps use closing price, active listings use list price.

Highlights

Annual tax
$1,538
2025
HOA
$155/mo
Pool
Community
View
Garden, Other
Garage
1 car garage
Pets
Allowed
All facts and features
  • Flooring

    • Ceramic Floor

    • Wood

    Heating

    • Central

    • Electric

    Cooling

    • Ceiling Fan(s)

    • Central Air

    • Electric

    Appliances

    • Electric Water Heater

    • Disposal

    • Dryer

    • Ice Maker

    • Microwave

    • Electric Range

    • Refrigerator

    • Self Cleaning Oven

    • Wall Oven

    • Washer

    Other interior features

    • Split Bedroom

    • Walk-In Closet(s)

    Bedrooms and bathrooms

    • Bedrooms: 2

    • Full bathrooms: 2

  • Parking

    • 1 Space

    • 2 Or More Spaces

    • Driveway

    • No Boats

    • Parking Garage

    • Paver Block

    • No Rv/Boats

    Property

    • Levels: 1

    • Pool Private: Yes

    • Exterior Features: West Of Us1 / Built-In Grill / Fruit Trees

    Lot

    • Lot: 0.20 Acres

    Other Property Information

    • Parcel Number: 00424428180120130

    • Zoning: Res.

  • Type and style

    • Property Type: Residential

    • Property Sub Type: Single Family Residence

  • Utility

    • Cable Connected

    • Electricity Connected

    • Sewer Connected

    • Water Connected

    • Cable Available

    • Electricity Available

    • Sewer Available

    • Water Available

    Green energy

    • Appliances

    • Construction

    • Roof

    • Thermostat

    • Ventilation

    • Water Heater

  • Other financial information

    • HOA: $155

    • HOA Frequency: Monthly

    • Annual tax amount: $1,538

  • Source details

    • MLS ID: B26092063

    Other facts

    • Construction Materials: CBS Construction

    • Lot Features: Less Than 1/4 Acre Lot / Cul-De-Sac / Interior Lot / Less Than 1 Acre / West Of US 1 / Sprinklers

    • Patio And Porch Features: Patio / Screened Porch

    • Pool Features: Community

    • Window Features: Complete Accordian Shutters / Partial Panel Shutters/Awnings / Electric Shutters / Hurricane Shutters / Blinds / Drapes / Verticals

    • Direction Faces: East

    • Other Structures: Livable

    • Architectural Style: One Story / Modern/Contemporary

    • Garage Spaces: 1

    • Attached Garage: Yes

    • Garage: Yes

    • Living Area: 1744

    • Water Source: Public

    • Subdivision Name: LUCERNE LAKES HOME VILLAGE,LUCERNE LAKES HOME V

Private inquiry
Talk to the advisor on this listing.
Floor plans, HOA docs, off-market comparables, scheduling a private showing — one message, direct to the local specialist.

More like this

For Sale
$550,000
Multi-family
0 room(s) · 3,296 sqft
CRESTHAVEN / PINE RIDGE /, West Palm Beach
2737 EMORY Drive W # D, West Palm Beach FL 33415
For Sale
$525,000
House
3 bds · 2 ba · 1,845 sqft
FAIRFIELDS LACUNA 3,LACUNA, Lake Worth
8103 COVINGTON Court, Lake Worth FL 33467
For Sale
$460,000
House
3 bds · 2 ba · 1,330 sqft
COUNTRYWOOD 5,COUNTRYWOOD, Lake Worth
7723 CANAL Drive, Lake Worth FL 33467
For Sale
$495,000
House
3 bds · 2 ba · 1,279 sqft
FOREST HILL VILLAGE 4, West Palm Beach
1903 E CHATHAM Road, West Palm Beach FL 33415
New
For Sale
$469,000
3 bds · 2 ba · 2,283 sqft
FOUNTAINS,Fountains South, Lake Worth
5494 SAN MARINO Way, Lake Worth FL 33467
New
For Sale
$325,000
3 bds · 2 ba · 1,360 sqft
FOREST HILL VILLAGE, West Palm Beach
5918 S Rue Road, West Palm Beach FL 33415
New
For Sale
$307,000
House
3 bds · 2 ba · 1,464 sqft
FOUNTAINS OF PALM BEACH CO,Fountains of Palm Be, Lake Worth
4280 DESTE Court, Lake Worth FL 33467
New
For Sale
$458,146
House
3 bds · 2 ba · 1,742 sqft
OLIVE TREE PAR 5D, Green Acres
1724 Sawgrass Cir, Green Acres FL 33413

Market around this address

Live counts in the same area.
View all

The multiple listing information is provided by the Miami Association of REALTORS® from a copyrighted compilation of listings. The compilation of listings and each individual listing are ©2026-present Miami Association of REALTORS®. All Rights Reserved. The information provided is for consumers' personal, noncommercial use and may not be used for any purpose other than to identify prospective properties consumers may be interested in purchasing. All properties are subject to prior sale or withdrawal. All information provided is deemed reliable but is not guaranteed accurate, and should be independently verified. Listing courtesy of: RE/MAX Masterpiece Realty