Sell Your Home
Get a free home valuation
Contact
Tell us about your needs
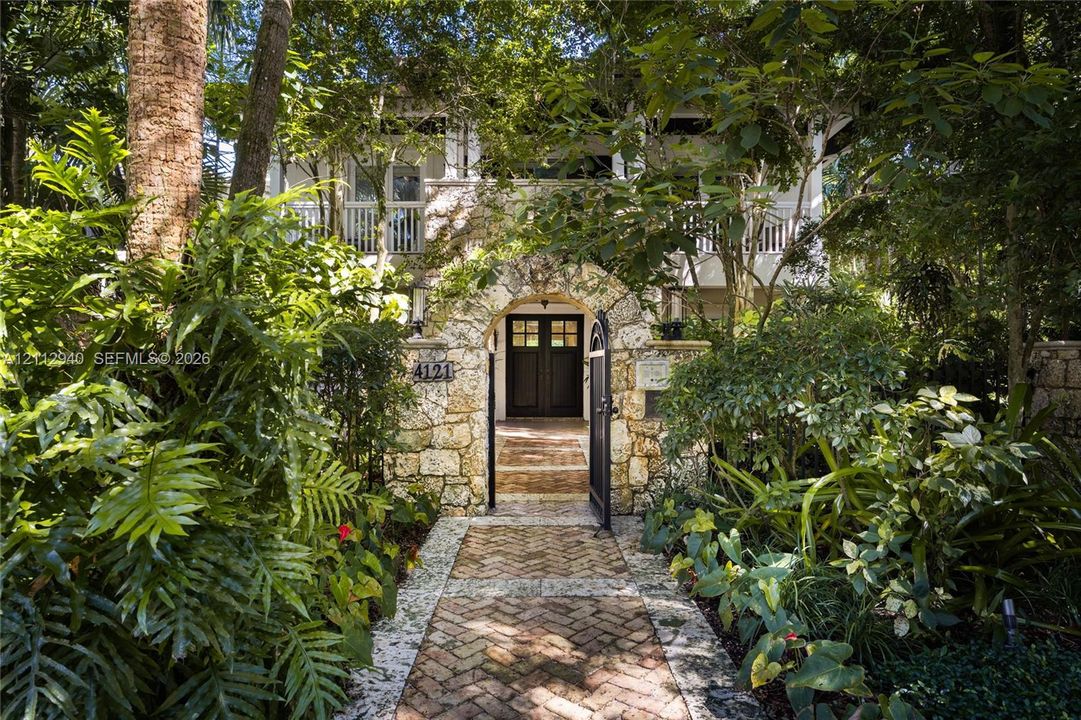
4121 La Playa Blvd, Miami FL 33133

House For Sale
$12,895,000

BTC: 168.42998955

ETH: 5,731.11111111

1 days
6 bds
6 ba
6,232 sqft

Overview

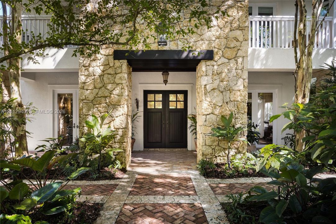
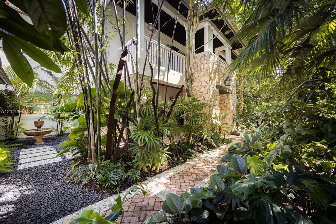
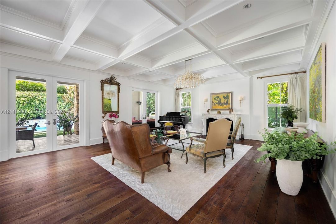
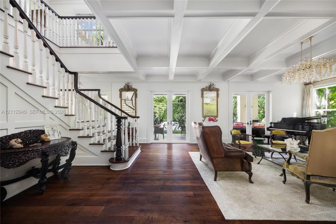
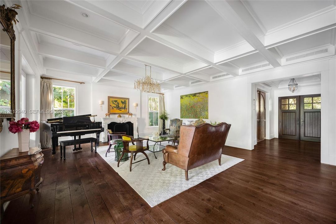
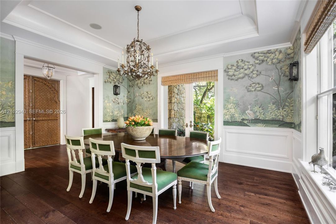
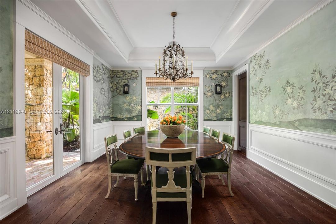
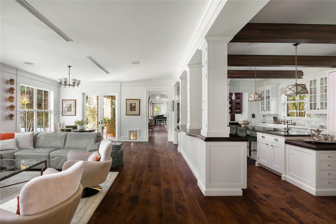
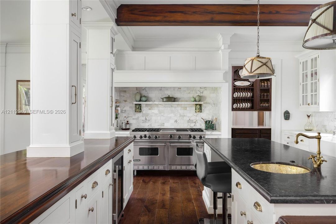
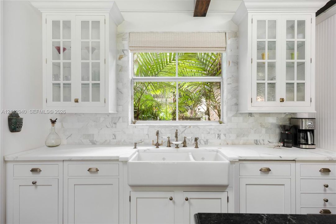
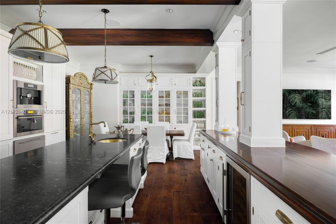
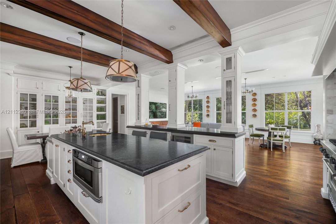
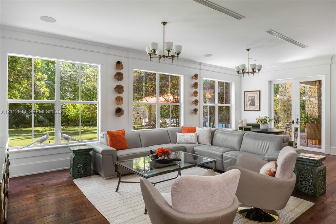
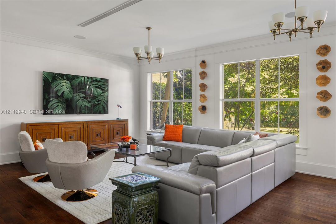
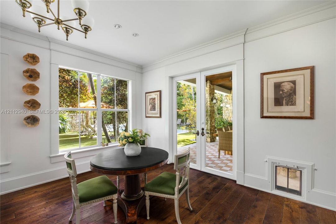
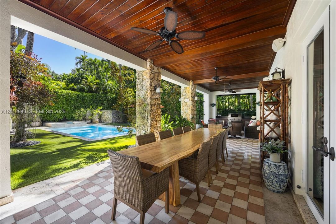
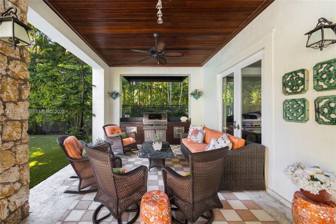
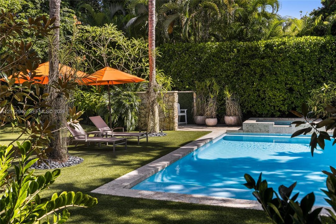
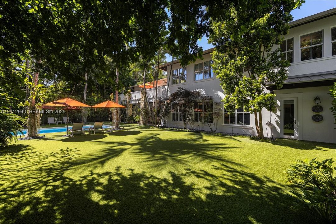
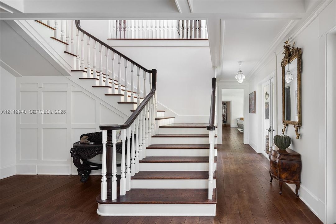
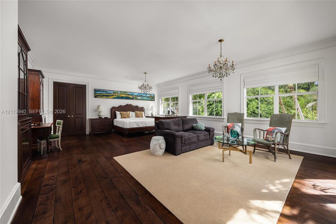
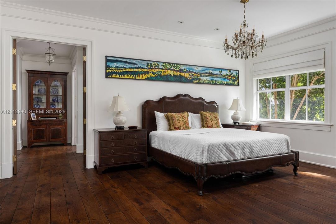
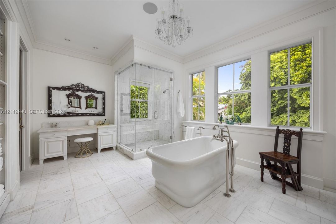
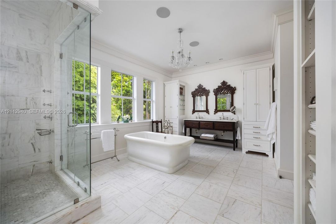
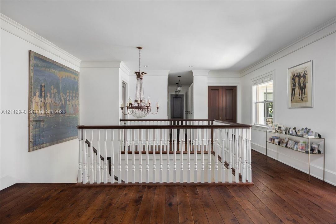
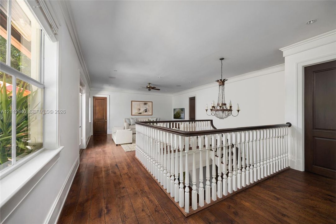
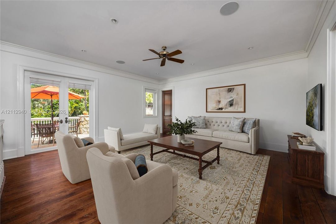
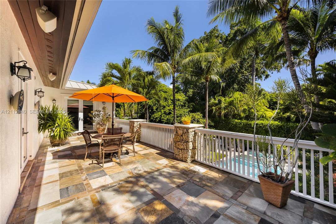
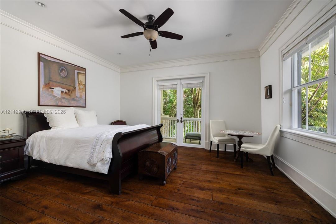
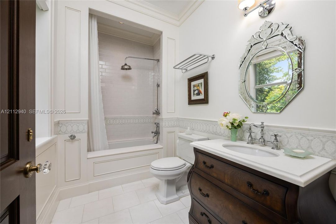
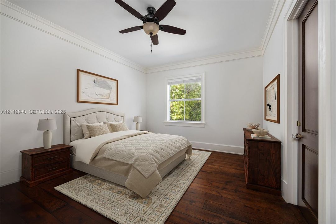
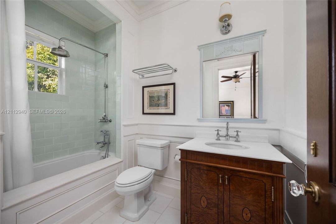
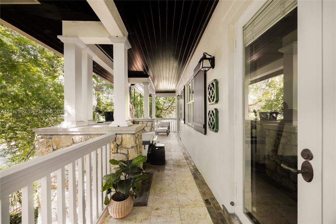
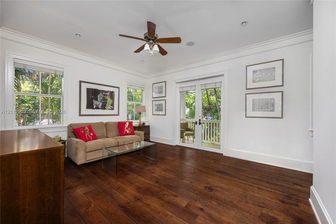
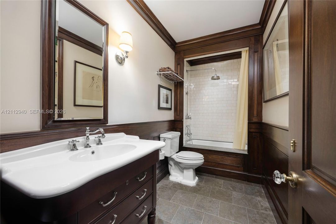
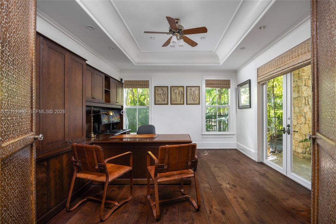
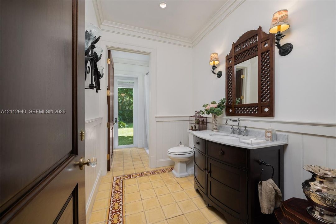
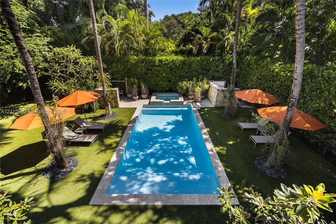
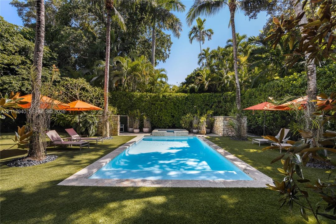
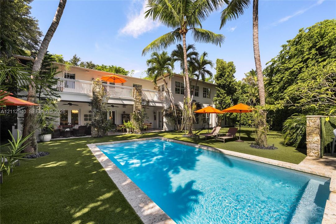
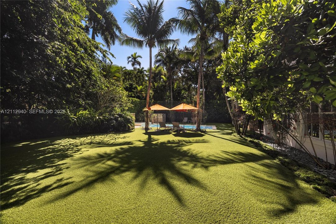
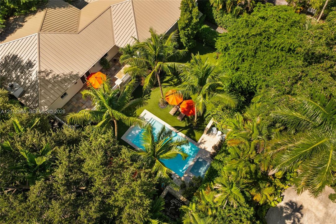
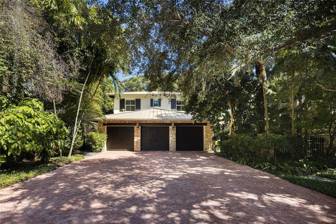
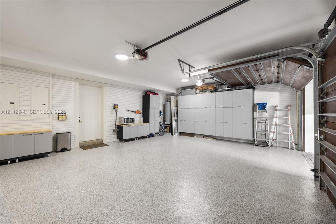
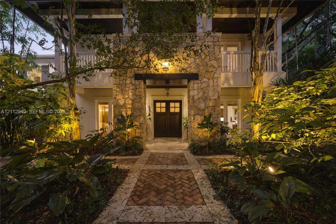
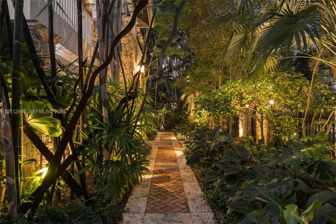
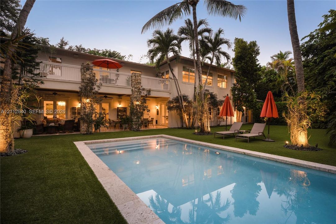
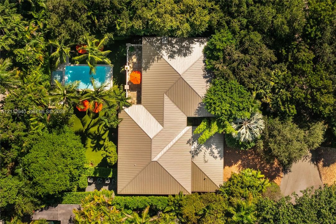
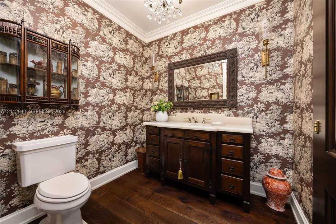
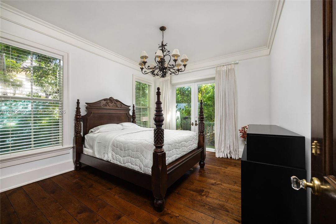
A Coconut Grove estate constructed and finished to a higher standard in a coveted enclave with private police patrol. This residence was intentionally built for privacy, security, and an elevated lifestyle. Materials sourced globally include French oak floors, Louis XIV marble mantle, and Moroccan mother-of-pearl doors. Bespoke finishes, like custom millwork, well-placed wallpapers, and curated light fixtures, create distinct but cohesive spaces. The heart of the home is the chef’s kitchen with wood-beam ceilings, large breakfast area, high-end appliances including double Wolf gas range and oven, oversized island, and open flow to the sprawling family room. French doors lead seamlessly to the back terrace with summer kitchen, pool and hot tub with water feature, turfed yard, and lush landscaping with orchid-wrapped trees. The poured, reinforced concrete upstairs offers a second family room and oversized suites and elegant bathrooms with Waterworks fixtures and one-of-a-kind vanities. Retreat to a primary suite with sound-insulation, a sitting area open to a deep balcony overlooking the pool, his and hers closets, and a spa-like bathroom with standalone soaking tub, impeccable stone and woodwork, and sunlit views to the surrounding tree canopy. Dedicated home office with separate entrance, whole-house generator, three-car garage with Chicago brick driveway, coral rock wall and gated entry. Don’t miss this thoughtfully crafted and impeccably kept South Grove gem.
Location

Florida • Miami • 33133 • House • For Sale

Details

Type:
Residential
Parking:
Driveway / Paver Block
Year Built:
2007
Lot:
14098 Square Feet
Heating:
Central / Electric
Price/sqft:
$2,069
Cooling:
Ceiling Fan(s) / Central Air / Electric
HOA:
No Data

Valuation

Recent sales nearby
30 public-records sales within 0.5 mi
Median actual sale: $3.1M
Not enough MLS comparables for a model estimate on this property. Public-records data shown instead.

Highlights

Annual tax
$38,858
2025
Pool
In Ground
View
Garden, Pool
Garage
3 car garage
All facts and features
  • Flooring

    • Marble

    • Wood

    Heating

    • Central

    • Electric

    Cooling

    • Ceiling Fan(s)

    • Central Air

    • Electric

    Appliances

    • Dishwasher

    • Disposal

    • Dryer

    • Gas Range

    • Ice Maker

    • Microwave

    • Other Equipment/Appliances

    • Refrigerator

    • Wall Oven

    • Washer

    Other interior features

    • First Floor Entry

    • Bar

    • Built-in Features

    • Closet Cabinetry

    • Cooking Island

    • Entrance Foyer

    • French Doors

    • Laundry Tub

    • Volume Ceilings

    • Walk-In Closet(s)

    • Den/Library/Office

    • Family Room

    • Maid/In-Law Quarters

    • Recreation Room

    • Storage

    • Utility Room/Laundry

    Bedrooms and bathrooms

    • Bedrooms: 6

    • Bathrooms: 1

    • Full bathrooms: 6

  • Parking

    • Driveway

    • Paver Block

    Property

    • Exterior Features: Built-In Grill / Lighting / Open Balcony

    Lot

    • Lot: 14098 Square Feet

    Other Property Information

    • Parcel Number: 01-41-29-000-0370

    • Zoning: 0100

  • Type and style

    • Property Type: Residential

    • Property Sub Type: Single Family Residence

  • Other financial information

    • Annual tax amount: $38,858

  • Source details

    • MLS ID: A12112940

    Other facts

    • Construction Materials: CBS Construction

    • Fireplace Features: Fireplace

    • Laundry Features: Laundry Tub / Utility Room/Laundry

    • Lot Features: 1/4 To Less Than 1/2 Acre Lot

    • Patio And Porch Features: Open Balcony / Patio

    • Pool Features: In Ground / Equipment Stays / Heated / Pool Bath

    • Window Features: Complete Impact Glass / Blinds / High Impact Windows / Impact Glass / Single Hung Metal

    • Direction Faces: West

    • Architectural Style: Detached / Two Story

    • Fireplace: Yes

    • Garage Spaces: 3

    • Garage: Yes

    • Living Area: 6232

    • Water Source: Municipal Water

    • Subdivision Name: Utopia

Private inquiry
Talk to the advisor on this listing.
Floor plans, HOA docs, off-market comparables, scheduling a private showing — one message, direct to the local specialist.

More like this

For Sale
$15,500,000
House
7 bds · 8 ba · 8,828 sqft
HUTCHINSON SUB, Miami
5071 SW 85th St, Miami FL 33143
For Sale
$11,900,000
House
6 bds · 7 ba · 7,717 sqft
W T HARDEES SUB, Miami
8252 SW School House Rd, Miami FL 33143
New
For Sale
$15,000,000
House
7 bds · 8 ba · 4,395 sqft
HUTCHINSON SUB, Miami
5001 Pine Dr, Miami FL 33143
New
For Sale
$10,500,000
House
3 bds · 3 ba · 4,669 sqft
COCOPLUM SEC 2 PLAT D, Coral Gables
285 Las Brisas Ct, Coral Gables FL 33143
+$2M
For Sale
$14,950,000
House
5 bds · 4 ba · 5,317 sqft
COCOPLUM SEC 2 PLAT B, Coral Gables
7230 E Lago Dr, Coral Gables FL 33143
For Sale
$9,750,000
Commercial
0 room(s)
AMD PL OF MIAMI SUB ACRES, Miami
2940 SW 22nd Ter, Miami FL 33145
For Sale
$12,500,000
House
5 bds · 5 ba · 5,765 sqft
COCOPLUM SEC 2 PLAT C, Coral Gables
332 Costanera Rd, Coral Gables FL 33143
For Sale
$16,200,000
House
5 bds · 6 ba · 5,468 sqft
COCOPLUM SEC 2 PLAT F, Coral Gables
119 Paloma Dr, Coral Gables FL 33143

Market around this address

Live counts in the same area.
View all

The multiple listing information is provided by the Miami Association of REALTORS® from a copyrighted compilation of listings. The compilation of listings and each individual listing are ©2026-present Miami Association of REALTORS®. All Rights Reserved. The information provided is for consumers' personal, noncommercial use and may not be used for any purpose other than to identify prospective properties consumers may be interested in purchasing. All properties are subject to prior sale or withdrawal. All information provided is deemed reliable but is not guaranteed accurate, and should be independently verified. Listing courtesy of: Compass Florida, LLC