Sell Your Home
Get a free home valuation
Contact
Tell us about your needs

4129 26TH STREET N

House Recently Sold
$315,000

BTC: 3.91401590

ETH: 129.52302632

Sold on: 2026-04-24
New
2 bds
1 ba
782 sqft

Overview

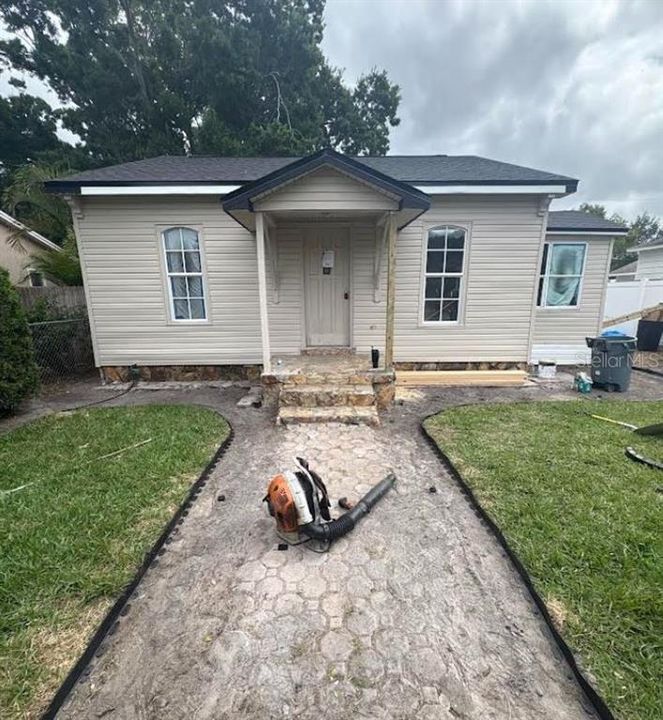
Welcome to a beautifully updated bungalow in the heart of St. Petersburg—where classic charm meets a complete, top-to-bottom renovation. This 2-bedroom, 1-bath home has been rebuilt down to the studs, with every major system replaced for true peace of mind. Nearly everything was completed in March 2025, offering a rare opportunity to own a home that feels brand new while maintaining its original character. From the moment you arrive, you’ll notice the fresh landscaping, new sprinkler system, brand-new sod, and charming white picket fence on front WITH a full fenced back yard with white vinyl fencing. A new driveway and new vinyl siding add to the curb appeal, while the inviting front porch welcomes you in. Inside, the home features wide-plank, high-end LVP flooring throughout, with stylish checkered tile in the kitchen and bathroom for added character. Updated lighting and thoughtful finishes create a clean, cohesive look throughout the space. The kitchen is a standout, featuring quartz countertops, a zellige tile backsplash, and custom cabinetry with oak lowers and white shaker uppers. Gold hardware and Delta Faucet fixtures pair with brand-new stainless steel appliances for a polished, functional space. Beyond the finishes, the renovation includes a brand-new roof, AC system, ductwork, full electrical rewire with new main panel, and all-new plumbing, all completed in March 2025—providing long-term reliability and efficiency. The bathroom continues the updated design with cohesive tilework and gold plumbing fixtures, while both bedrooms offer comfortable, light-filled spaces and closets big enough for custom closet systems should one desire one day! Outside, enjoy a rear deck for entertaining, a side deck, and a fully fenced backyard with brand-new white vinyl fencing ready for summer nights. The detached storage shed/garage adds flexibility and future potential for a guest suite, workspace, or additional living area. The location is equally convenient Less than 7 minutes to Interstate 275, About 15 minutes to downtown St. Petersburg, and Around 20 minutes to the Gulf beaches! 5-10 minutes to local coffee shops, restaurants, and entertainment for you to enjoy and Approximately 20 minutes to both Tampa International Airport and St. Pete–Clearwater International Airport for your vacations! Easy access (5–20 minutes) to major hospitals and medical centers. extensive renovations, modern design, and a prime location, this home offers a move-in-ready opportunity with minimal maintenance and maximum value. Schedule your showing today and take advantage of everything this fully renovated property has to offer.

Location

Details

Type:
Residential
Parking:
No Data
Year Built:
1949
Lot:
0.11 Acres
Heating:
Central
Price/sqft:
$422
Cooling:
Central Air
HOA:
No Data

Valuation

Our model vs. what's actually selling nearby.
Estimate
$275,000
$184K – $342K
Confidence Low
List vs. estimate
$55K above estimate
List $330,000 · +20.0%
Our model says this listing is priced above recent comparable activity. Room to negotiate.
Price per sq ft
$421
+27.0% vs. city median $332
Based on
33 MLS comparables
Median of recent comparable listings. Sold comps use closing price, active listings use list price.

Highlights

Annual tax
$1,919
2025
All facts and features
  • Flooring

    • Other

    Heating

    • Central

    Cooling

    • Central Air

    Appliances

    • Other

    Other interior features

    • Ceiling Fan(s)

    Bedrooms and bathrooms

    • Bedrooms: 2

    • Full bathrooms: 1

  • Property

    • Levels: One

    • Exterior Features: Other

    Lot

    • Lot: 0.11 Acres

    Other Property Information

    • Parcel Number: 023116163440020030

    • Zoning: R-4

  • Type and style

    • Property Type: Residential

    • Property Sub Type: Single Family Residence

  • Utility

    • Electricity Connected

  • Other financial information

    • Annual tax amount: $1,919

  • Source details

    • MLS ID: TB8496036

    Other facts

    • Construction Materials: Wood Frame

    • Foundation Details: Slab

    • Laundry Features: Inside

    • Direction Faces: West

    • Living Area: 782

    • Water Source: Public

    • Lot Size Dimensions: 46 x 105

    • Subdivision Name: CLEAR VISTA

Private inquiry
Talk to the advisor on this listing.
Floor plans, HOA docs, off-market comparables, scheduling a private showing — one message, direct to the local specialist.

More like this

Recently Sold
$315,000
House
2 bds · 1 ba · 952 sqft
KELLHURST REP, ST PETERSBURG
3545 7TH AVENUE N
Recently Sold
$400,000
House
3 bds · 2 ba · 1,520 sqft
EL DORADO HILLS ANNEX, ST PETERSBURG
1338 45TH STREET N
Recently Sold
$360,000
House
2 bds · 2 ba · 1,137 sqft
THUMA, ST PETERSBURG
4071 34TH AVENUE N
Recently Sold
$335,900
House
3 bds · 1 ba · 1,143 sqft
MEADOW LAWN 5TH ADD, ST PETERSBURG
7523 MEADOWLAWN DRIVE N
Recently Sold
$225,000
House
2 bds · 1 ba · 1,105 sqft
SIRMONS ESTATES, ST PETERSBURG
3724 28TH AVENUE N
Recently Sold
$300,000
Multi-family
0 room(s) · 2,122 sqft
CLEARVIEW-DISSTON SUB 1, ST PETERSBURG
4936 40TH AVENUE N
Recently Sold
$360,000
House
2 bds · 1 ba · 1,088 sqft
HIALEA, ST PETERSBURG
4677 31ST AVENUE N
Recently Sold
$301,000
House
3 bds · 3 ba · 1,335 sqft
EUCLID MANOR, ST PETERSBURG
861 45TH AVENUE N

Market around this address

Live counts in the same area.
View all

The multiple listing information is provided by the Stellar MLS from a copyrighted compilation of listings. The compilation of listings and each individual listing are ©2026-present Stellar MLS. All Rights Reserved. The information provided is for consumers' personal, noncommercial use and may not be used for any purpose other than to identify prospective properties consumers may be interested in purchasing. All properties are subject to prior sale or withdrawal. All information provided is deemed reliable but is not guaranteed accurate, and should be independently verified. Listing courtesy of: RE/MAX CHAMPIONS