Sell Your Home
Get a free home valuation
Contact
Tell us about your needs

413 W PRINCETON STREET

House For Sale
$599,000

BTC: 7.69774465

ETH: 249.58333333

18 days
3 bds
2 ba
1,670 sqft

Overview

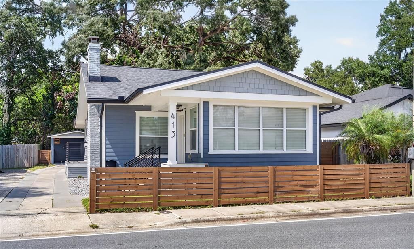
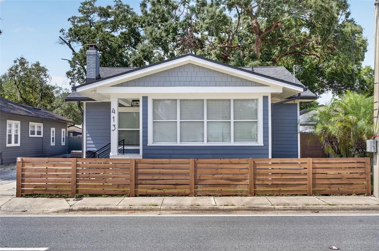
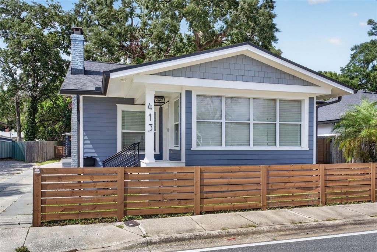
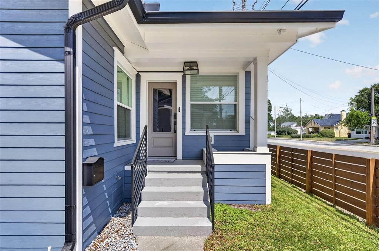
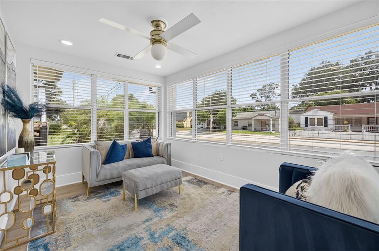
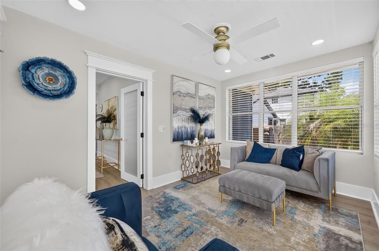
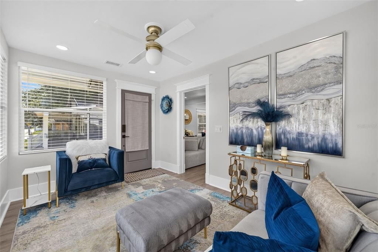
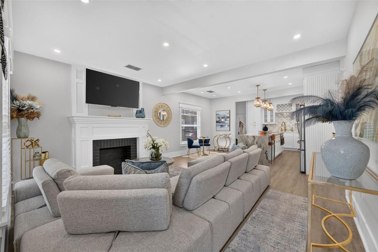
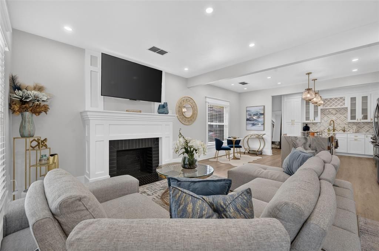
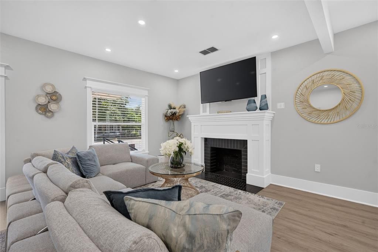
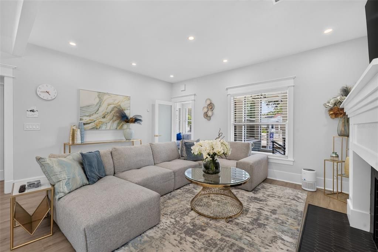
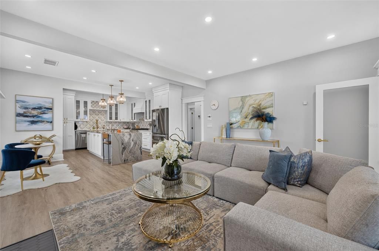
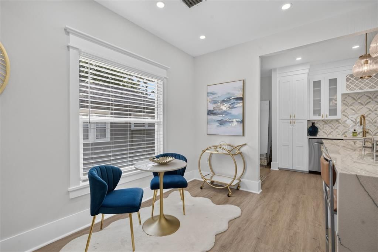
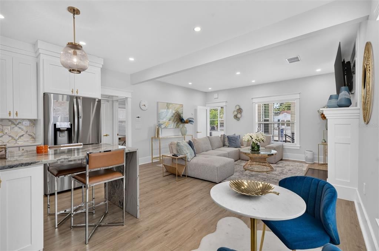
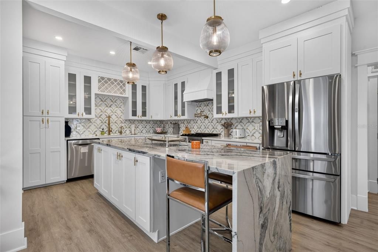
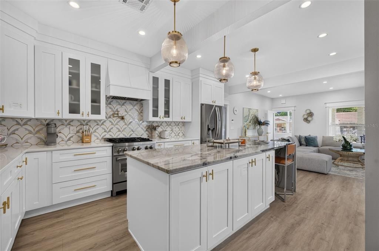
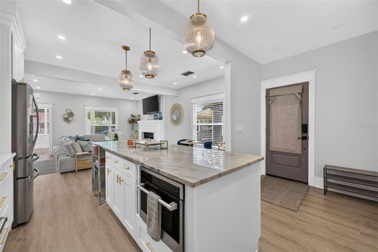
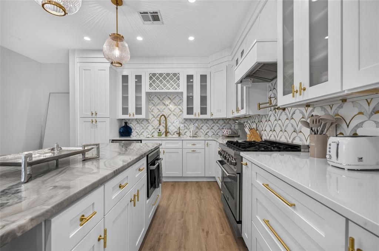
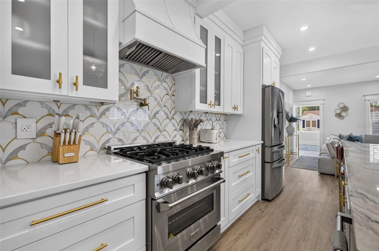
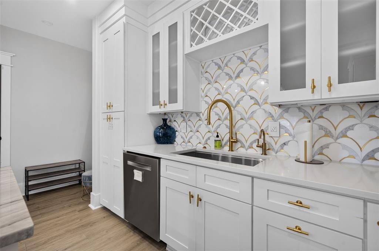
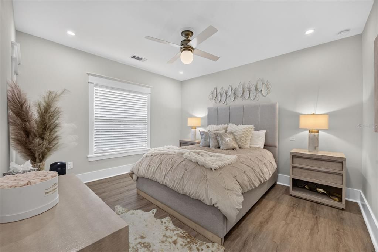
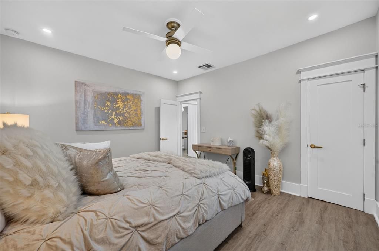
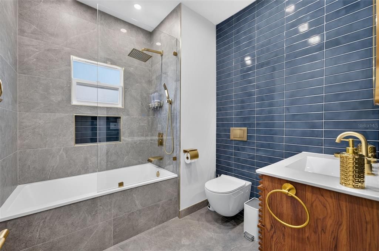
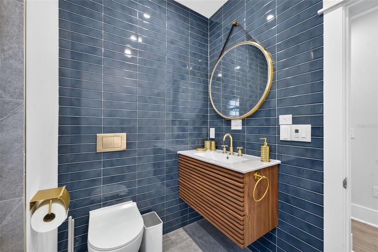
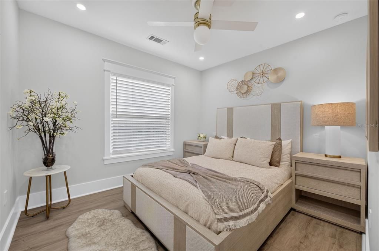
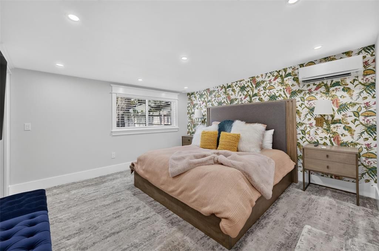
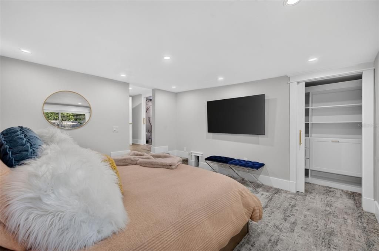
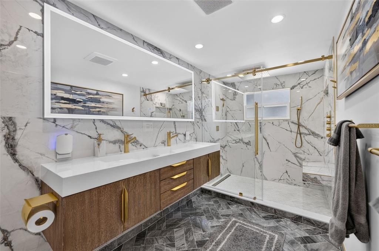
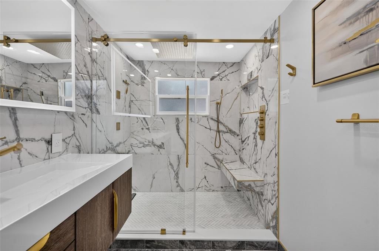
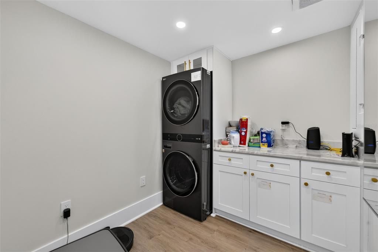
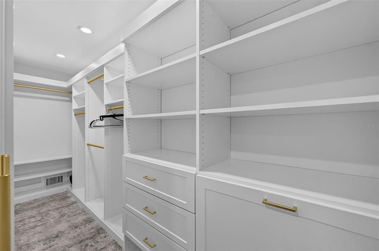
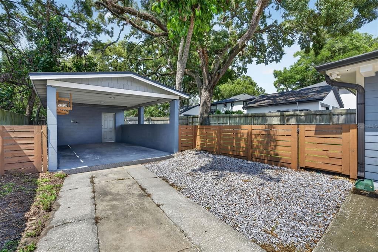
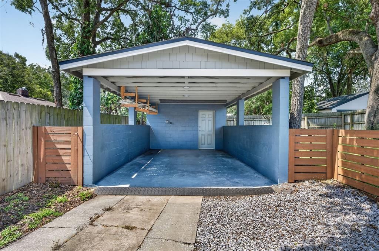
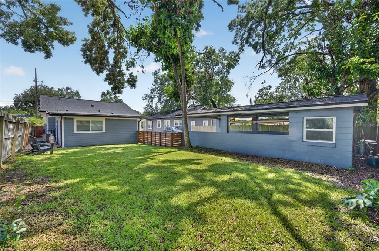
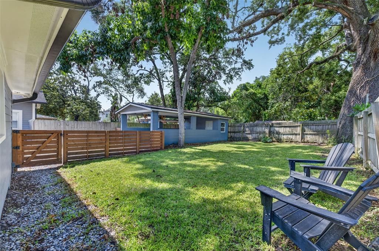
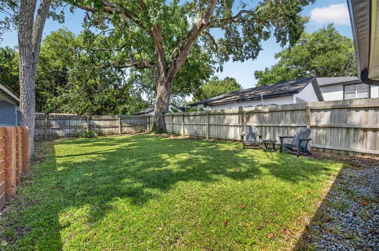
Ideally situated in one of Orlando's most sought-after neighborhoods, this move-in-ready College Park bungalow masterfully blends timeless charm with sophisticated modern luxury. Offering more than 1,600 square feet of beautifully reimagined living space, this meticulously renovated three-bedroom, two-bath residence features over $450,000 in premium upgrades and custom designer finishes. Step inside to a warm and inviting formal living room anchored by a classic wood-burning fireplace, creating the perfect setting for both intimate evenings and effortless entertaining. At the heart of the home is a stunning chef's kitchen featuring a dramatic nine-foot Dolomite stone island, premium ZLINE gas range, new high-end appliances, custom cabinetry, and thoughtfully designed spaces that are as functional as they are beautiful. Just off the kitchen, a versatile bonus room offers the ideal space for a home office, study, media room, or creative studio. The private owner's suite serves as a luxurious retreat, complete with a custom walk-in closet system. The secondary bedrooms are equally well-appointed with California Closets, providing exceptional storage and organization throughout. Every aspect of the home has been thoughtfully updated, including a new roof, all-new plumbing and electrical systems, new HVAC, new windows and doors, new siding, premium flooring throughout, an instant hot water tap, and a whole-home water filtration system, offering complete peace of mind for years to come. Outside, the fully fenced backyard provides a private oasis ideal for relaxing, entertaining, or enjoying Florida's year-round outdoor lifestyle. For those seeking a truly turnkey experience, the home may also be offered fully furnished with carefully curated designer furnishings that perfectly complement its elevated aesthetic. Located just minutes from AdventHealth, Orlando Health, Edgewater Drive, Ivanhoe Village, Rollins College, and downtown Orlando, this exceptional residence offers convenient access to award-winning dining, boutique shopping, parks, bike trails, and top-rated schools. Rarely does a home of this caliber become available in College Park. Combining impeccable craftsmanship, luxurious finishes, and an unbeatable location, this is an extraordinary opportunity to own a fully renovated residence where timeless design, modern comfort, and exceptional lifestyle come together. WELCOME HOME
Location

Details

Type:
Residential
Parking:
No Data
Year Built:
1930
Lot:
0.13 Acres
Heating:
Central
Price/sqft:
$359
Cooling:
Central Air
HOA:
No Data

Valuation

Our model vs. what's actually selling nearby.
Estimate
$469,750
$339K – $597K
Confidence Low
List vs. estimate
$129K above estimate
List $599,000 · +27.5%
Our model says this listing is priced above recent comparable activity. Room to negotiate.
Price per sq ft
$358
+37.2% vs. city median $261
Based on
12 MLS comparables
Median of recent comparable listings. Sold comps use closing price, active listings use list price.

Highlights

Annual tax
$9,467
2025
Furnished
Negotiable
All facts and features
  • Flooring

    • Carpet

    • Luxury Vinyl

    • Marble

    • Other

    • Porcelain Tile

    Heating

    • Central

    Cooling

    • Central Air

    Appliances

    • Dishwasher

    • Disposal

    • Dryer

    • Microwave

    • Range

    • Range Hood

    • Refrigerator

    Other interior features

    • Ceiling Fan(s)

    • Crown Molding

    • Eating Space In Kitchen

    • Kitchen/Family Room Combo

    • Open Floorplan

    • Primary Bedroom Main Floor

    • Window Treatments

    Bedrooms and bathrooms

    • Bedrooms: 3

    • Full bathrooms: 2

  • Property

    • Levels: One

    • Exterior Features: Irrigation System

    Lot

    • Lot: 0.13 Acres

    Other Property Information

    • Parcel Number: 142229726000240

    • Zoning: R-2A/T/W

  • Type and style

    • Property Type: Residential

    • Property Sub Type: Single Family Residence

  • Utility

    • Cable Available

    • Electricity Available

    • Sewer Connected

    • Street Lights

    • Underground Utilities

    • Water Connected

  • Other financial information

    • Annual tax amount: $9,467

  • Source details

    • MLS ID: O6430816

    Other facts

    • Construction Materials: Block

    • Foundation Details: Block

    • Fireplace Features: Living Room / Wood Burning

    • Laundry Features: Laundry Room

    • Direction Faces: South

    • Fireplace: Yes

    • Living Area: 1670

    • Water Source: None

    • Subdivision Name: PRINCETON COURT

Private inquiry
Talk to the advisor on this listing.
Floor plans, HOA docs, off-market comparables, scheduling a private showing — one message, direct to the local specialist.

More like this

For Sale
$660,000
Multi-family
4 bds · 1,840 sqft
SEVILLE PARK, WINTER PARK
1016 ARAGON AVENUE
For Sale
$599,999
Multi-family
3 bds · 1,650 sqft
FIRST ADD, ORLANDO
1417 BELGRADE AVENUE
New
For Sale
$589,900
House
3 bds · 2 ba · 1,700 sqft
ELIZABETH HEIGHTS SUB, WINTER PARK
1313 S DENNING DRIVE
New
For Sale
$475,000
House
4 bds · 3 ba · 3,396 sqft
ROSEMONT SEC 01, ORLANDO
3889 N LAKE ORLANDO PARKWAY
New
For Sale
$625,000
Townhouse
3 bds · 3 ba · 1,695 sqft
CONCORD PLACE, ORLANDO
555 N FERN CREEK AVENUE UNIT 1
New
For Sale
$689,000
House
3 bds · 3 ba · 1,794 sqft
MAGNOLIA GARDENS SUB, WINTER PARK
900 CARVER STREET
New
For Sale
$664,900
House
4 bds · 2 ba · 1,877 sqft
GLENCOE SUB, WINTER PARK
2333 WESTMINSTER COURT
New
For Sale
$689,987
House
4 bds · 3 ba · 2,562 sqft
COUNTRY CLUB TWNHS ESTATES, ORLANDO
746 COUNTRY LANE

Market around this address

Live counts in the same area.
View all

The multiple listing information is provided by the Stellar MLS from a copyrighted compilation of listings. The compilation of listings and each individual listing are ©2026-present Stellar MLS. All Rights Reserved. The information provided is for consumers' personal, noncommercial use and may not be used for any purpose other than to identify prospective properties consumers may be interested in purchasing. All properties are subject to prior sale or withdrawal. All information provided is deemed reliable but is not guaranteed accurate, and should be independently verified. Listing courtesy of: FANNIE HILLMAN & ASSOCIATES