Sell Your Home
Get a free home valuation
Contact
Tell us about your needs
41334 PERSIMMON STREET

House For Sale
$484,000

BTC: 7.61185814

ETH: 254.38338309

28 days
3 bds
2 ba
2,176 sqft

Overview

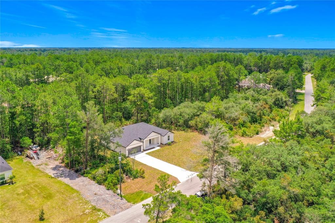
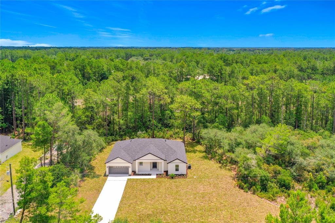
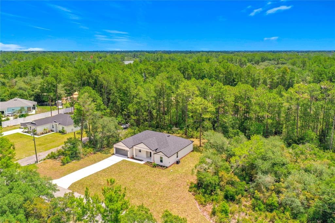
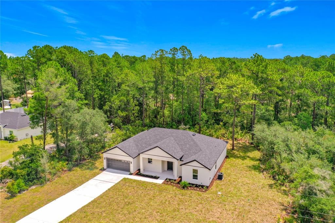
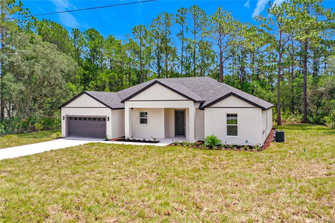
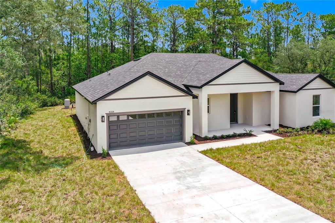
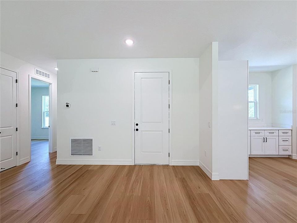
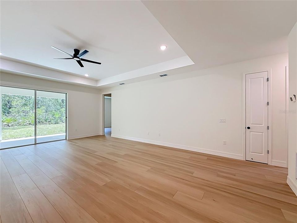
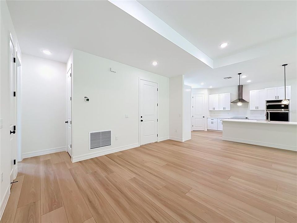
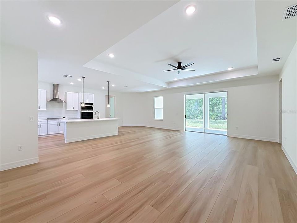
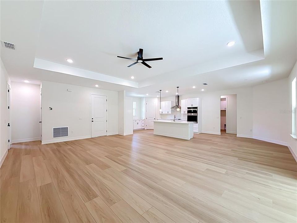
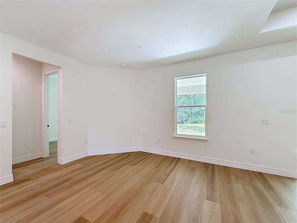
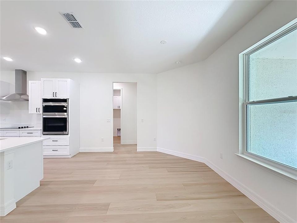
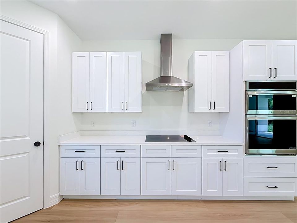
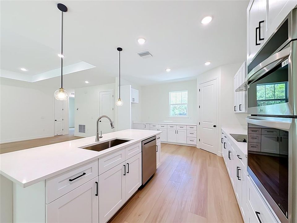
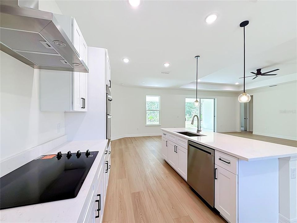
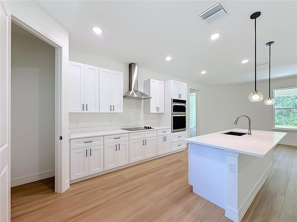
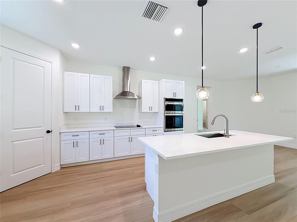
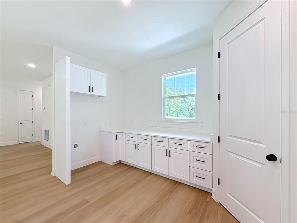
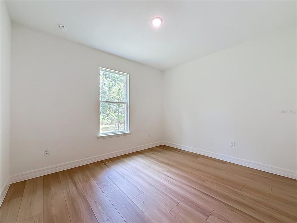
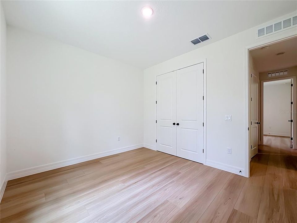
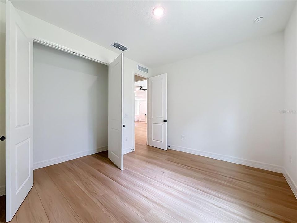
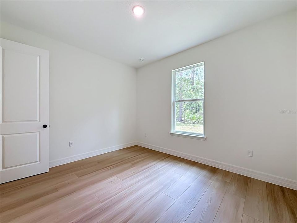
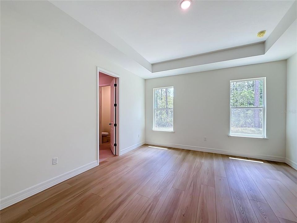
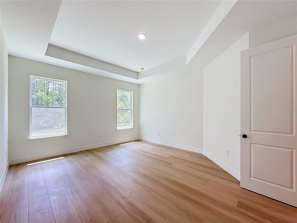
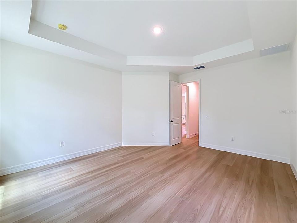
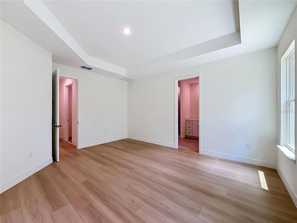
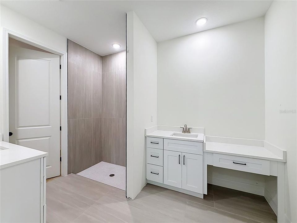
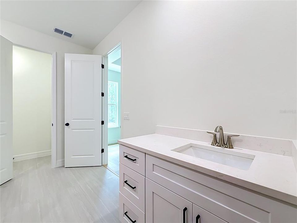
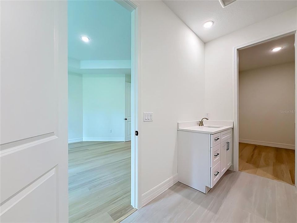
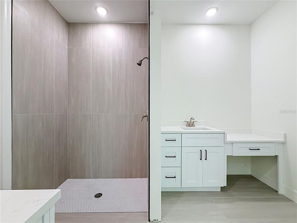
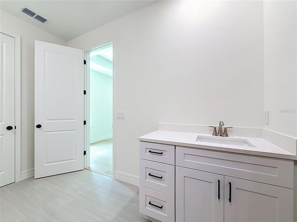
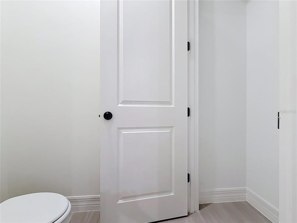
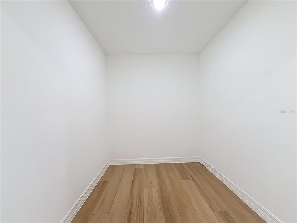
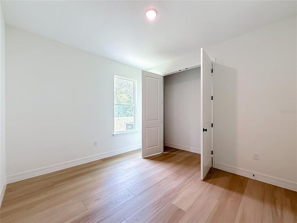
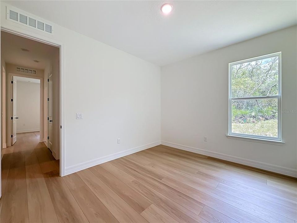
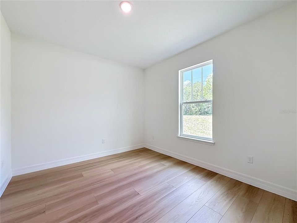
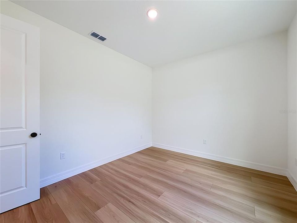
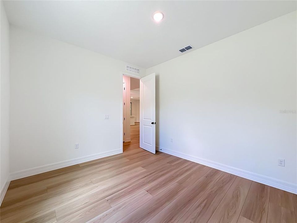
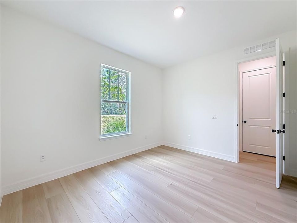
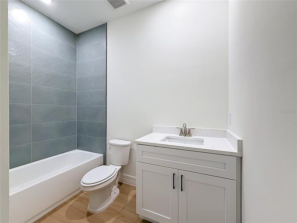
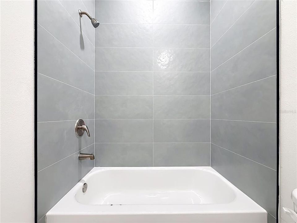
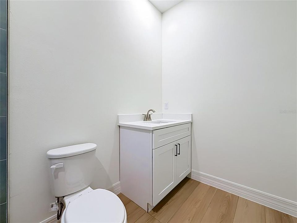
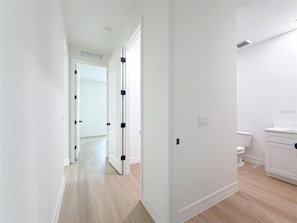
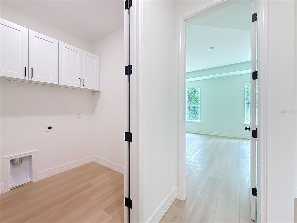
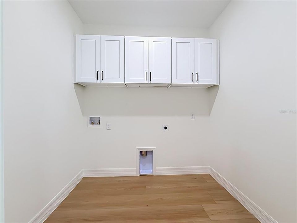
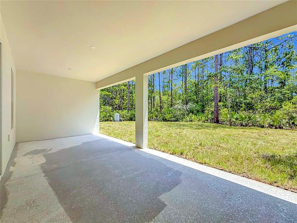
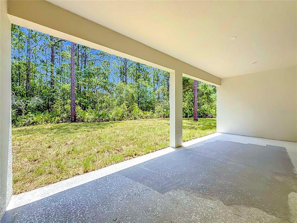
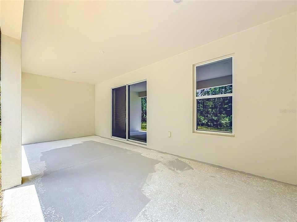
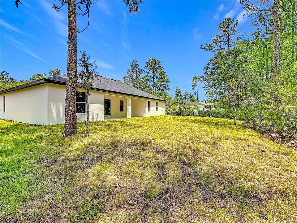
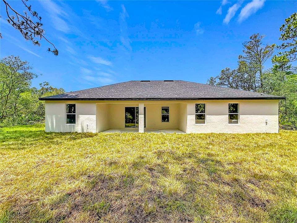
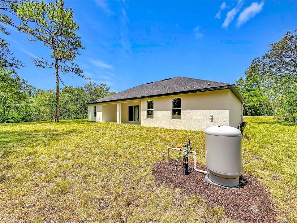
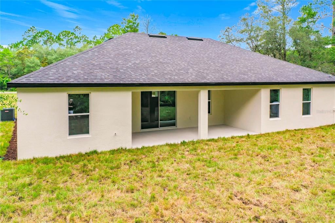
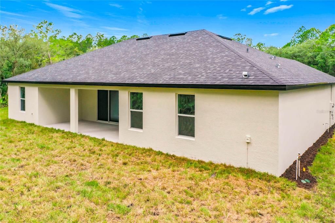
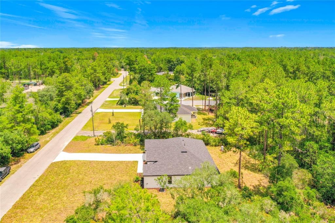
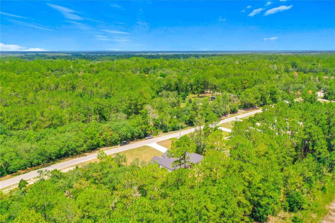
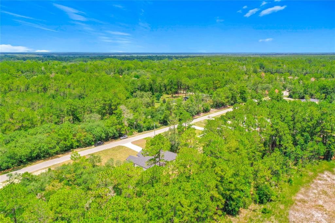
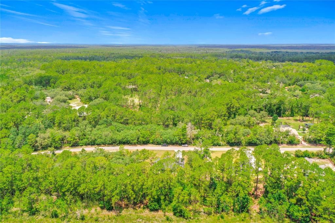
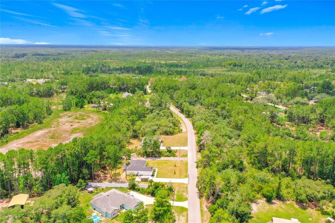
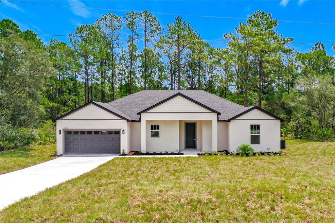
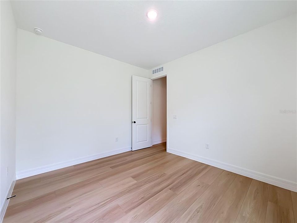
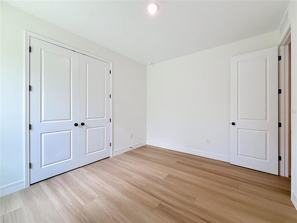
Discover Royal Trails living on a private, one-acre homesite and LOW HOA! This big, beautiful open floor plan welcomes you with generous natural light and open living and dining spaces. The large kitchen is a true standout with a lot of counterspace and an easy flow that’s perfect for cooking and entertaining. Retreat to stylish bathrooms with beautiful finishes and enjoy the convenience of an inside laundry room. Step outside to a large covered patio overlooking a serene, treed backyard which is your own private backdrop for morning coffee or evening unwinding. With ample room to add gardens or a play area, this property offers the space you’ve been looking for. Experience comfort, privacy, and room to grow in Royal Trails.
Location

Details

Type:
Residential
Parking:
No Data
Year Built:
2026
Lot:
1.00 Acres
Heating:
Central
Price/sqft:
$222
Cooling:
Central Air
HOA:
$92

Valuation

Our model vs. what's actually selling nearby.
Estimate
$504,950
$478K – $534K
Confidence Medium
List vs. estimate
$20K below estimate
List $484,000 · -4.1%
Our model says this listing is priced below recent comparable activity. Expect competition.
Price per sq ft
$222
+4.1% vs. city median $213
Based on
8 MLS comparables
Median of recent comparable listings. Sold comps use closing price, active listings use list price.

Highlights

Annual tax
$731
2025
HOA
$92/yr
Garage
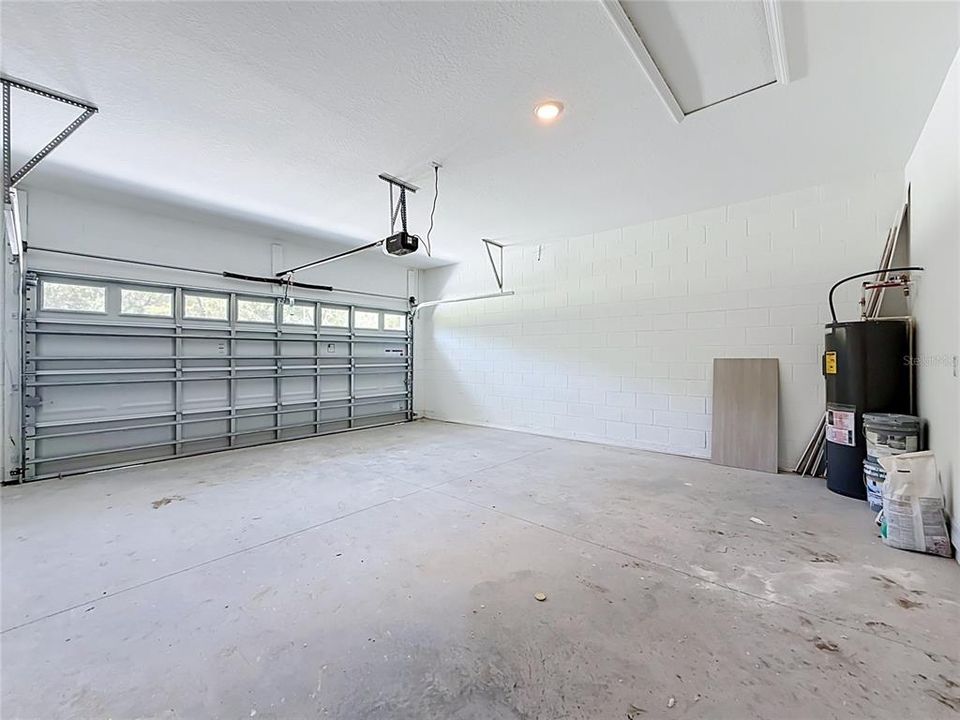
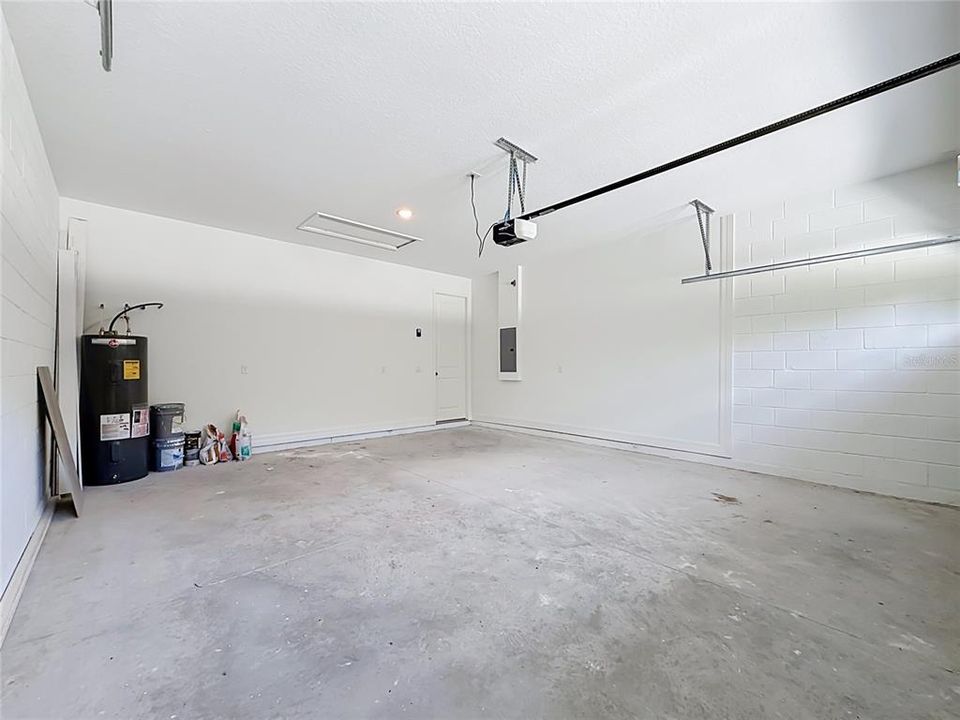
2 car garage
Pets
Allowed
All facts and features
  • Flooring

    • Ceramic Tile

    • Luxury Vinyl

    Heating

    • Central

    Cooling

    • Central Air

    Appliances

    • Built-In Oven

    • Cooktop

    • Dishwasher

    • Disposal

    • Electric Water Heater

    • Microwave

    • Range Hood

    Other interior features

    • Ceiling Fan(s)

    • Eating Space In Kitchen

    • High Ceilings

    • Kitchen/Family Room Combo

    • Solid Surface Counters

    • Solid Wood Cabinets

    • Walk-In Closet(s)

    Bedrooms and bathrooms

    • Bedrooms: 3

    • Full bathrooms: 2

  • Property

    • Levels: One

    • Exterior Features: Sliding Doors

    Lot

    • Lot: 1.00 Acres

    Other Property Information

    • Parcel Number: 361728010010200500

    • Zoning: R-1

  • Type and style

    • Property Type: Residential

    • Property Sub Type: Single Family Residence

  • Utility

    • Electricity Connected

  • Other financial information

    • HOA: $92

    • HOA Frequency: Annually

    • Annual tax amount: $731

  • Source details

    • MLS ID: O6420889

    Other facts

    • Construction Materials: Block / Cement Siding / Stucco

    • Foundation Details: Slab

    • Laundry Features: Laundry Room

    • Direction Faces: West

    • Garage Spaces: 2

    • Attached Garage: Yes

    • Garage: Yes

    • Living Area: 2176

    • Water Source: Well

    • Subdivision Name: ROYAL TRAILS UNIT 01

Private inquiry
Talk to the advisor on this listing.
Floor plans, HOA docs, off-market comparables, scheduling a private showing — one message, direct to the local specialist.

More like this

For Sale
$435,000
House
2 bds · 2 ba · 1,248 sqft
LAKE MACK PARK, DELAND
44144 DOLLYS WAY
New
For Sale
$599,000
House
3 bds · 2 ba · 1,665 sqft
ROYAL TRAILS UNIT 02 REP, DELAND
43415 NATCHEZ STREET
For Sale
$600,000
Lots/Land
25.12 acres
EUSTIS
LOT 70 MAGGIE JONES ROAD ROAD
For Sale
$515,000
House
4 bds · 2 ba · 2,197 sqft
ROYAL TRAILS UNIT 01, EUSTIS
30280 W BLUEBELL AVENUE
For Sale
$525,000
House
3 bds · 2 ba · 1,624 sqft
PINE HILLS, EUSTIS
32416 PINE ROAD
For Sale
$465,000
House
4 bds · 2 ba · 1,861 sqft
ROYAL TRAILS UNIT 01, EUSTIS
42065 TAMARAC STREET
-$10K
For Sale
$584,999
House
4 bds · 3 ba · 2,450 sqft
ROYAL TRAILS UNIT 01, EUSTIS
30643 APRICOT AVENUE
-$29K
For Sale
$420,000
4 bds · 2 ba · 2,204 sqft
FOREST LAKES & HILLS SUB, EUSTIS
38846 FOREST DRIVE

Market around this address

Live counts in the same area.
View all

The multiple listing information is provided by the Stellar MLS from a copyrighted compilation of listings. The compilation of listings and each individual listing are ©2026-present Stellar MLS. All Rights Reserved. The information provided is for consumers' personal, noncommercial use and may not be used for any purpose other than to identify prospective properties consumers may be interested in purchasing. All properties are subject to prior sale or withdrawal. All information provided is deemed reliable but is not guaranteed accurate, and should be independently verified. Listing courtesy of: PREMIUM PROPERTIES R.E SERVICE