Sell Your Home
Get a free home valuation
Contact
Tell us about your needs
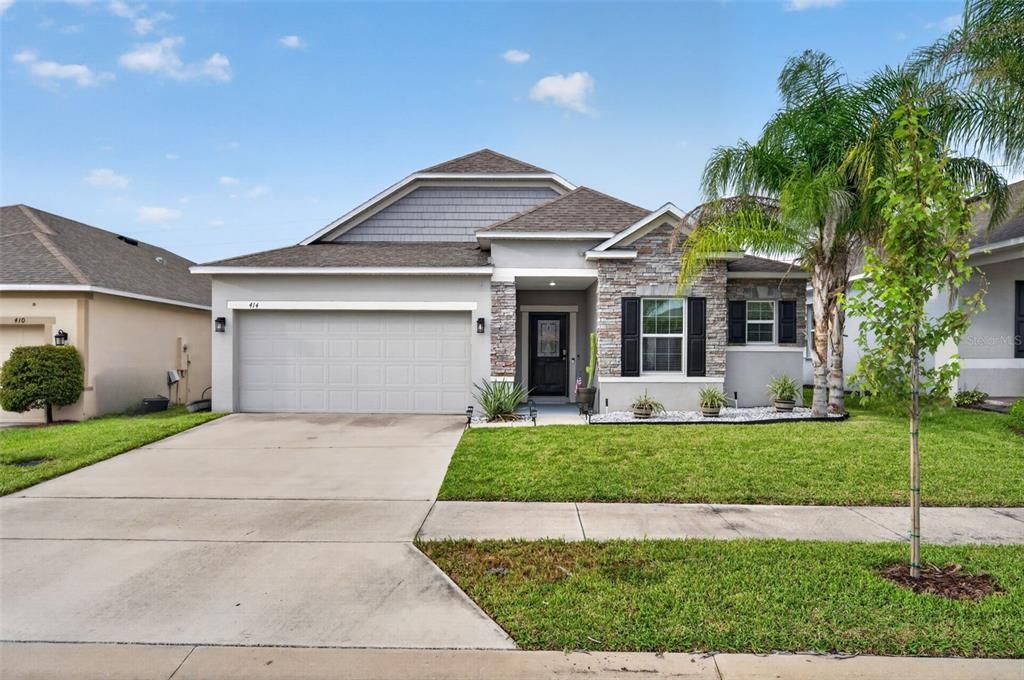
414 TAFT DRIVE

House For Sale
$385,000

BTC: 4.73205506

ETH: 158.30592105

10 days
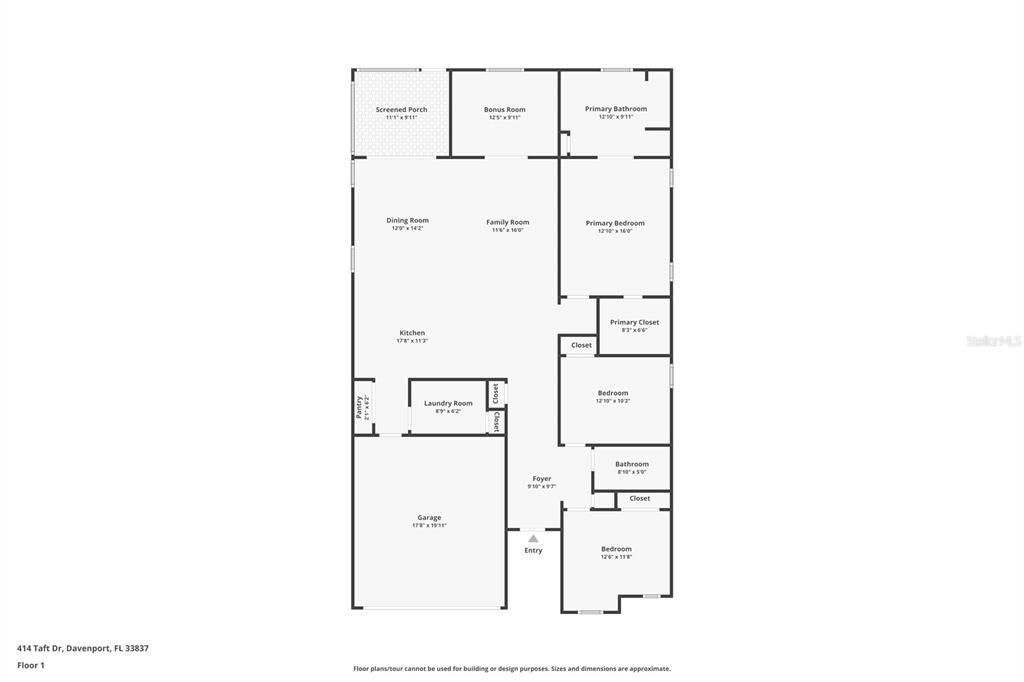
3 bds
2 ba
1,968 sqft

Overview

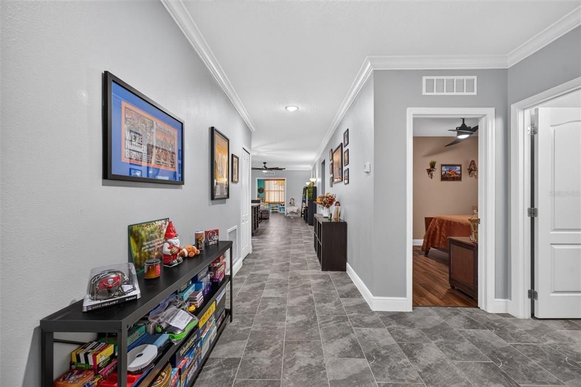
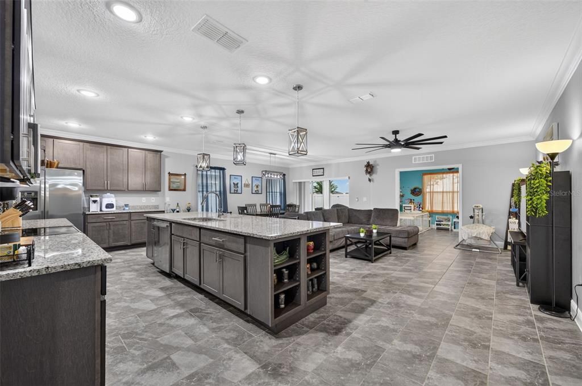
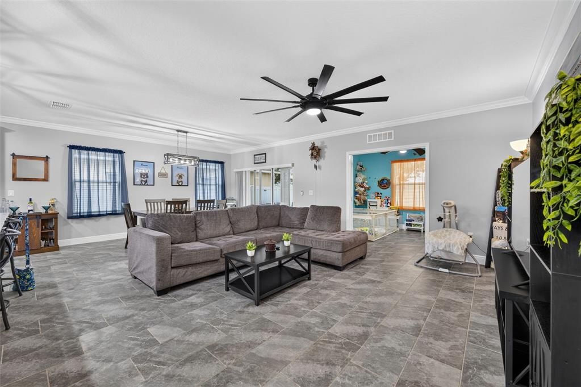
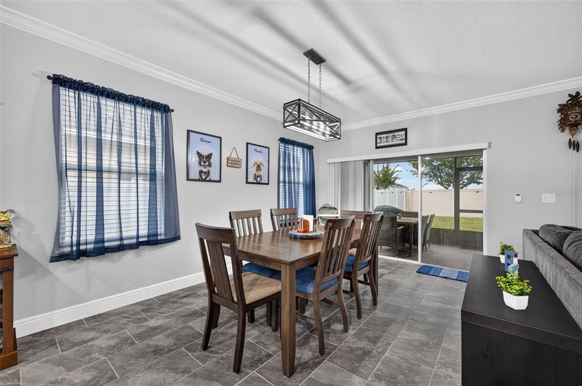
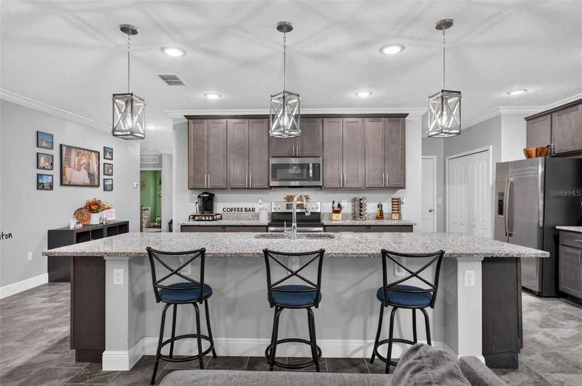
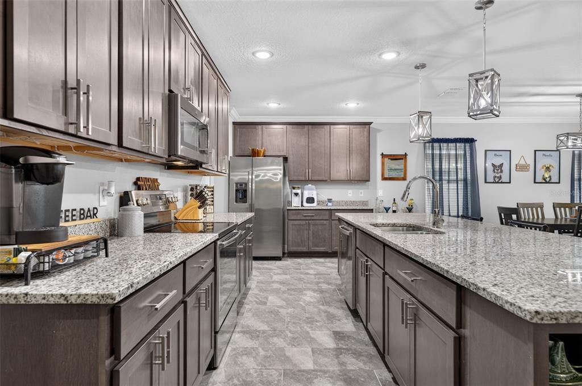
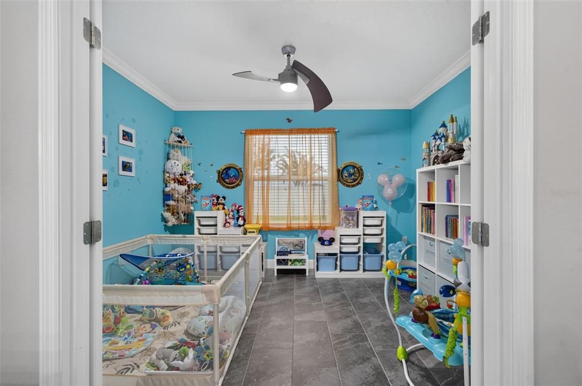
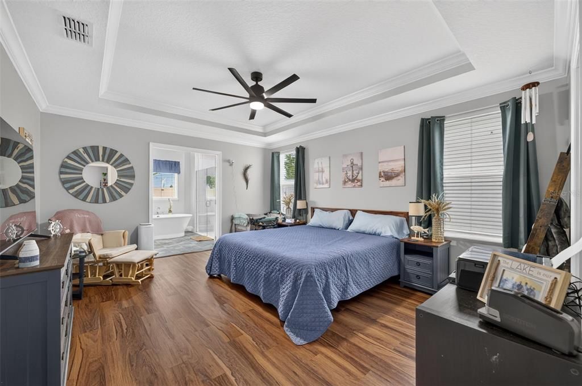
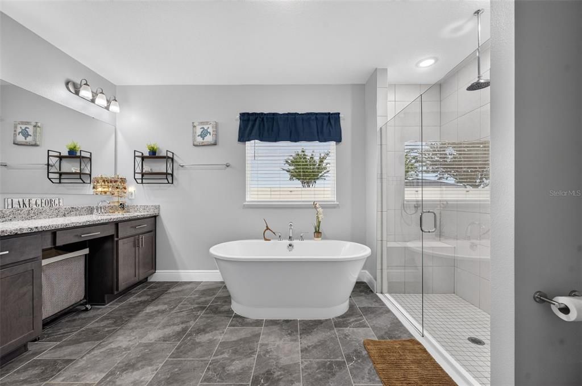
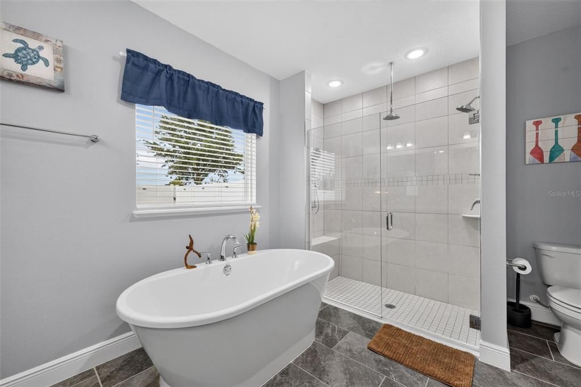
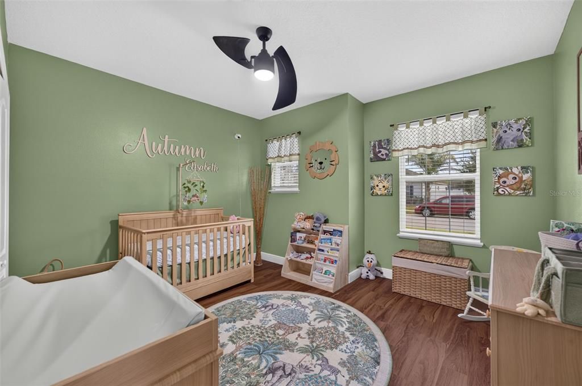
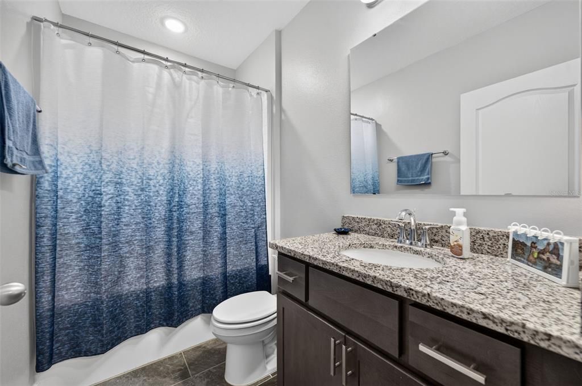
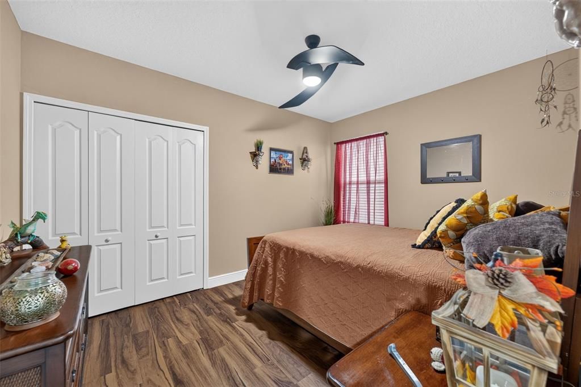
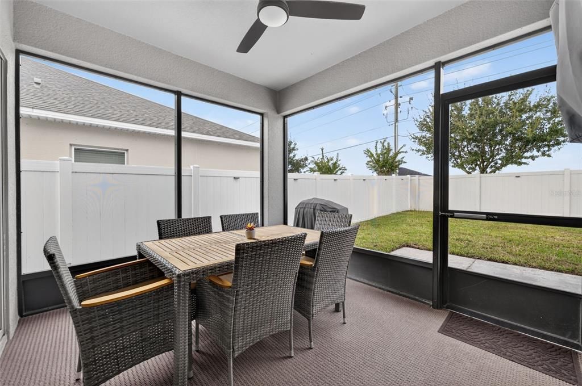
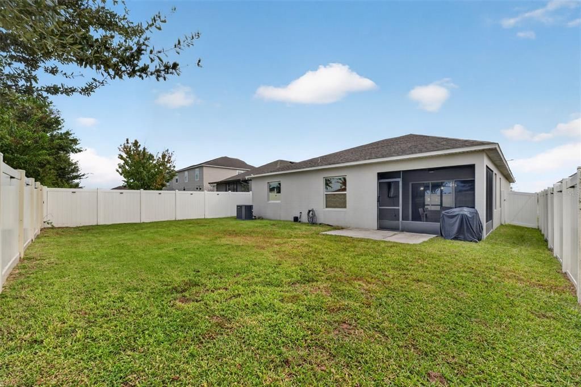
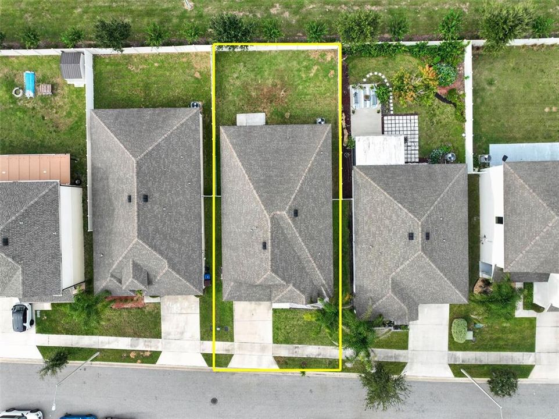
Welcome home to 414 Taft Dr, a move-in-ready 3-bedroom, 2-bath home with fresh updates throughout and not a single square foot of carpet. Every bedroom has brand-new flooring, and the bedrooms and office/flex space have been freshly painted, so you can settle in right away. The open-concept layout centers on a large kitchen with plenty of room to cook, gather, and entertain, flowing into the main living areas. The primary bath feels like a retreat, with a soaking tub and an enclosed glass shower. Outside, the fully fenced yard gives you privacy and space to play, garden, or relax. Shopping, dining, and hospitals are all close by, and Disney World, Universal, and SeaWorld are just a short drive away. Schedule your showing today!

Location

Details

Type:
Residential
Parking:
No Data
Year Built:
2020
Lot:
0.13 Acres
Heating:
Electric
Price/sqft:
$196
Cooling:
Central Air
HOA:
$140

Valuation

Our model vs. what's actually selling nearby.
Estimate
$349,900
$270K – $409K
Confidence Low
List vs. estimate
$35K above estimate
List $385,000 · +10.0%
Our model says this listing is priced above recent comparable activity. Room to negotiate.
Price per sq ft
$195
+3.7% vs. city median $188
Based on
172 MLS comparables
Median of recent comparable listings. Sold comps use closing price, active listings use list price.

Highlights

Annual tax
$6,979
2025
HOA
$140/yr
Pool Maintenance
Garage
2 car garage
Pets
Allowed
All facts and features
  • Flooring

    • Luxury Vinyl

    • Tile

    Heating

    • Electric

    Cooling

    • Central Air

    Appliances

    • Convection Oven

    • Cooktop

    • Dishwasher

    • Disposal

    • Dryer

    • Exhaust Fan

    • Freezer

    • Ice Maker

    • Microwave

    • Refrigerator

    • Washer

    Other interior features

    • Kitchen/Family Room Combo

    • Living Room/Dining Room Combo

    • Open Floorplan

    • Primary Bedroom Main Floor

    Bedrooms and bathrooms

    • Bedrooms: 3

    • Full bathrooms: 2

  • Property

    • Levels: One

    • Exterior Features: Private Yard

    Lot

    • Lot: 0.13 Acres

    Other Property Information

    • Parcel Number: 272705726011000420

  • Type and style

    • Property Type: Residential

    • Property Sub Type: Single Family Residence

  • Utility

    • Cable Available

    • Cable Connected

    • Electricity Available

    • Electricity Connected

    • Public

  • Other financial information

    • HOA: $140

    • HOA Frequency: Annually

    • Annual tax amount: $6,979

  • Source details

    • MLS ID: O6447284

    Other facts

    • Construction Materials: Block / Stucco

    • Foundation Details: Slab

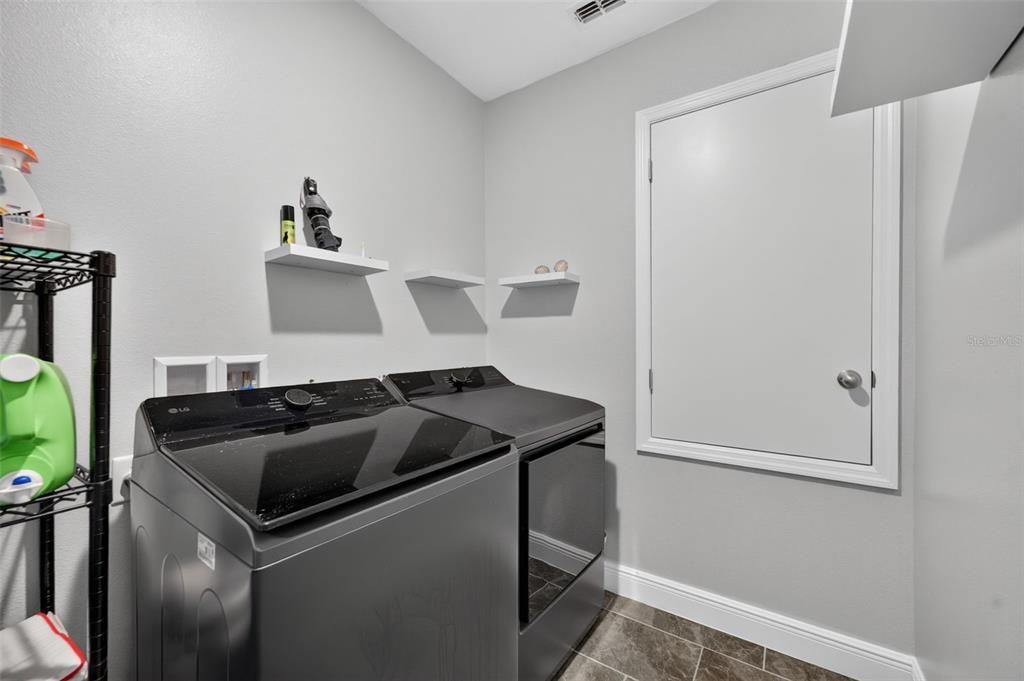
    • Laundry Features: Laundry Room

    • Direction Faces: South

    • Garage Spaces: 2

    • Attached Garage: Yes

    • Garage: Yes

    • Living Area: 1968

    • Water Source: Public

    • Subdivision Name: NORTHRIDGE RESERVE

Private inquiry
Talk to the advisor on this listing.
Floor plans, HOA docs, off-market comparables, scheduling a private showing — one message, direct to the local specialist.

More like this

New
For Sale
$320,000
House
4 bds · 3 ba · 1,740 sqft
SOUTHERN DUNES, HAINES CITY
2698 HEMINGWAY AVENUE
New
For Sale
$399,900
Commercial
0 room(s) · 1,470 sqft
OAK PARK, DAVENPORT
1529 COUNTY ROAD 547 N
New
For Sale
$282,015
Townhouse
3 bds · 2 ba · 1,460 sqft
BRENTWOOD TH, DAVENPORT
2835 MALOOF DRIVE
New
For Sale
$410,000
House
5 bds · 3 ba · 2,355 sqft
CASCADES PH 2, DAVENPORT
2863 BIG SUR ROAD
New
For Sale
$459,090
House
4 bds · 3 ba · 2,503 sqft
HARTFORD TERRACE PHASE 1, DAVENPORT
3451 HAVEN SIDE ROAD
New
For Sale
$455,690
House
5 bds · 4 ba · 3,162 sqft
HARTFORD TERRACE PHASE 2A, DAVENPORT
4833 FINLEY DRIVE
New
For Sale
$402,990
House
4 bds · 3 ba · 2,203 sqft
HARTFORD TERRACE PHASE 2A, DAVENPORT
4734 HARRINGTON FIELDS DRIVE
New
For Sale
$410,000
House
5 bds · 3 ba · 2,522 sqft
CASCADES PH 1A & 1B, DAVENPORT
2501 RIBBON FALL AVENUE

Market around this address

Live counts in the same area.
View all

The multiple listing information is provided by the Stellar MLS from a copyrighted compilation of listings. The compilation of listings and each individual listing are ©2026-present Stellar MLS. All Rights Reserved. The information provided is for consumers' personal, noncommercial use and may not be used for any purpose other than to identify prospective properties consumers may be interested in purchasing. All properties are subject to prior sale or withdrawal. All information provided is deemed reliable but is not guaranteed accurate, and should be independently verified. Listing courtesy of: LOKATION