Sell Your Home
Get a free home valuation
Contact
Tell us about your needs
4140 STONEFIELD DRIVE

House Active With Contract
$3,000

BTC: 0.04672897

ETH: 1.57675651

8 days
5 bds
2 ba
2,170 sqft

Overview

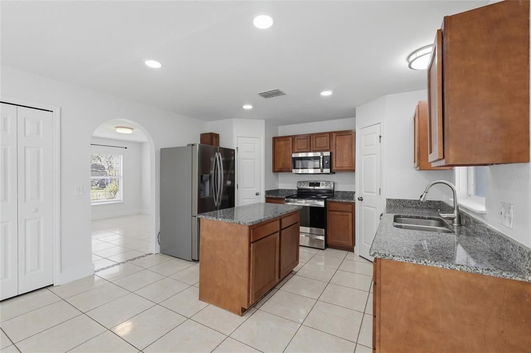
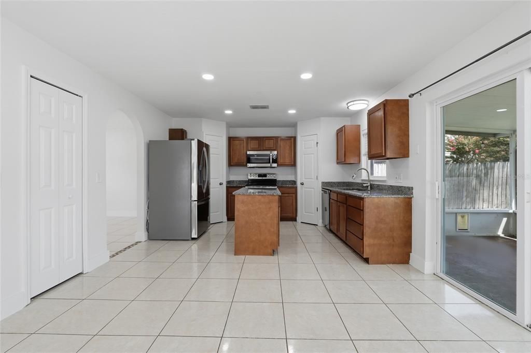
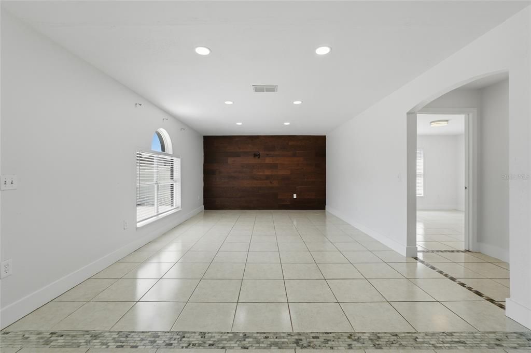
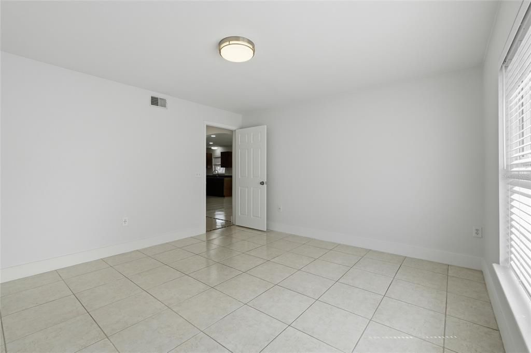
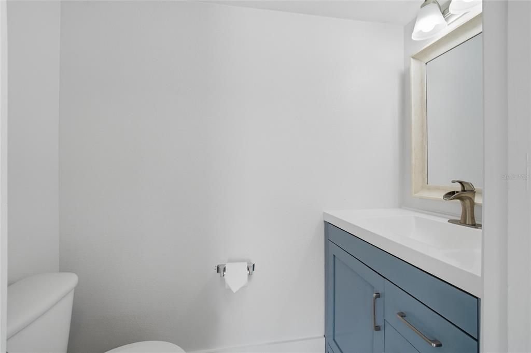
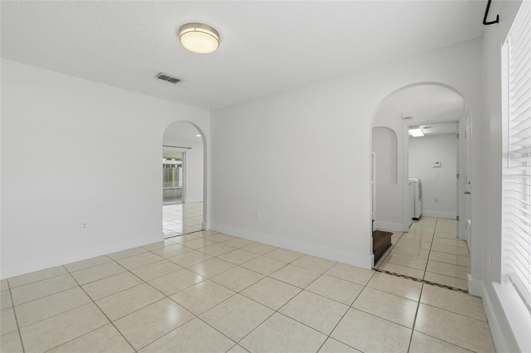
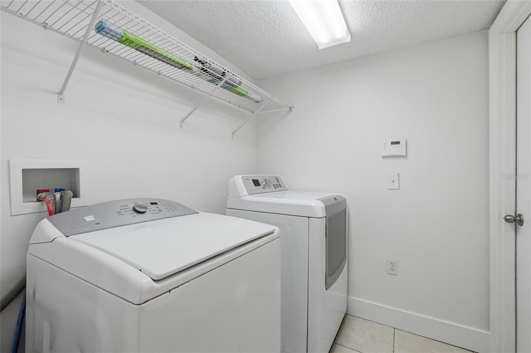
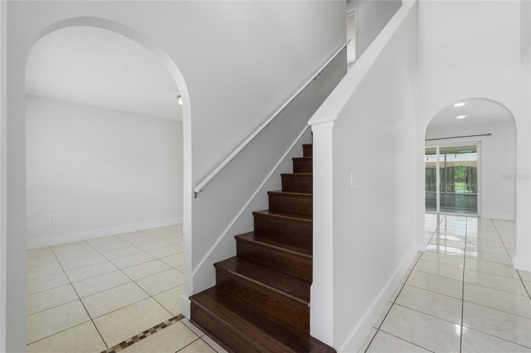
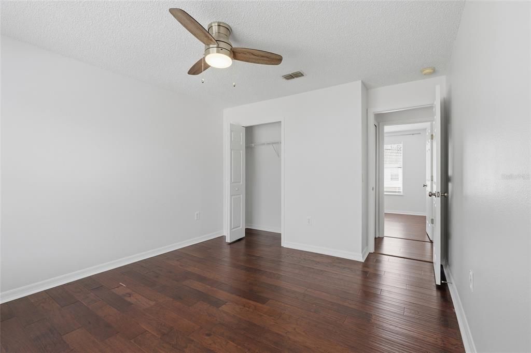
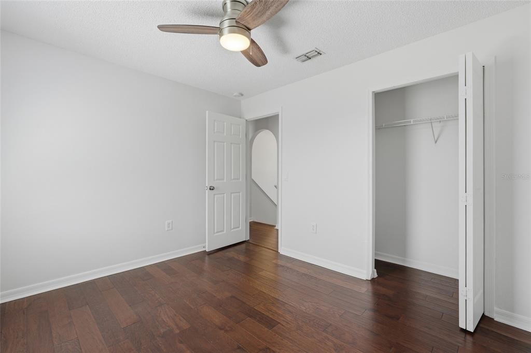
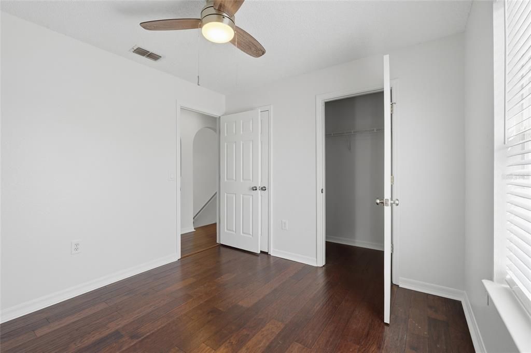
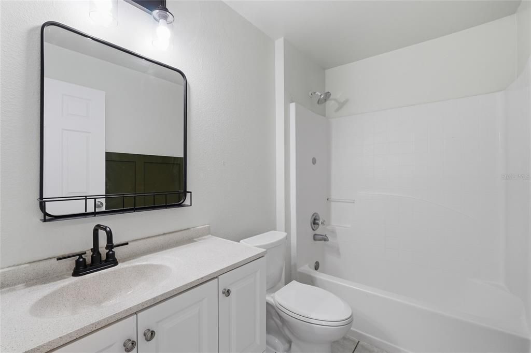
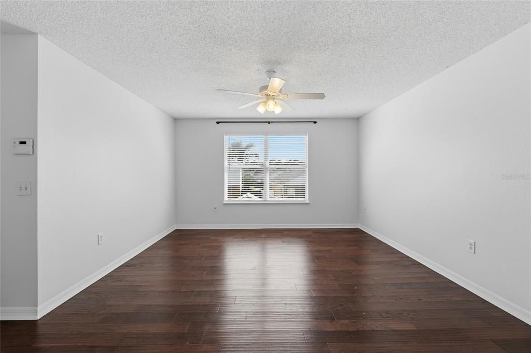
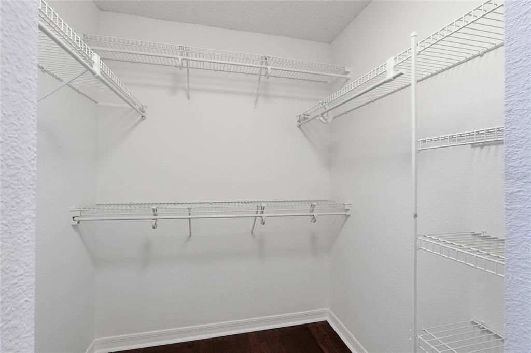
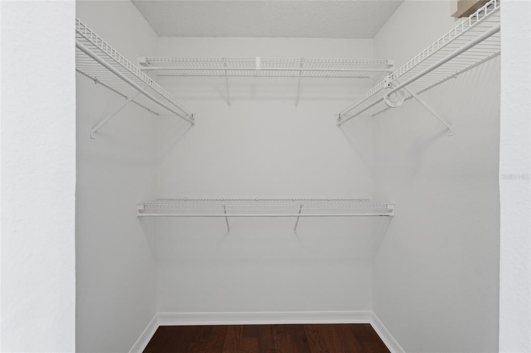
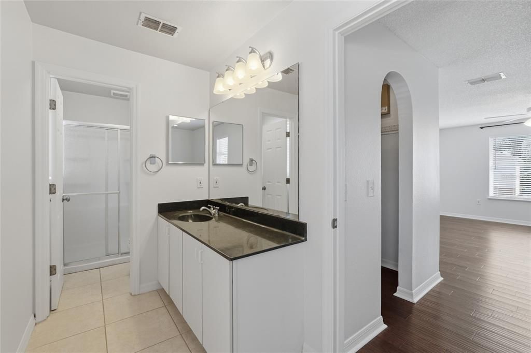
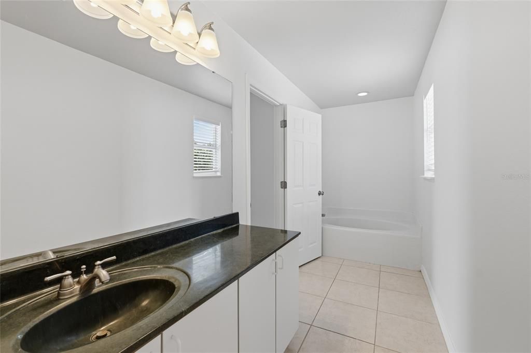
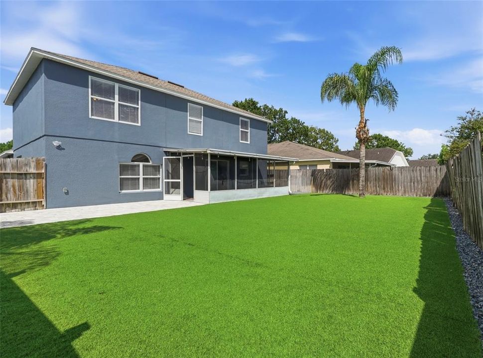
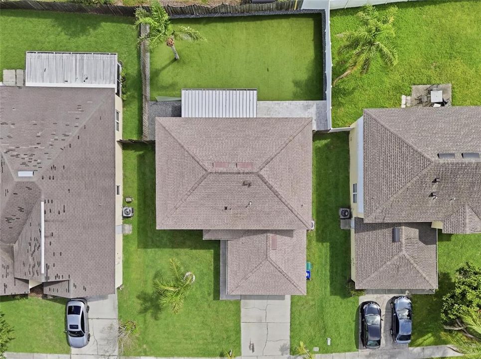
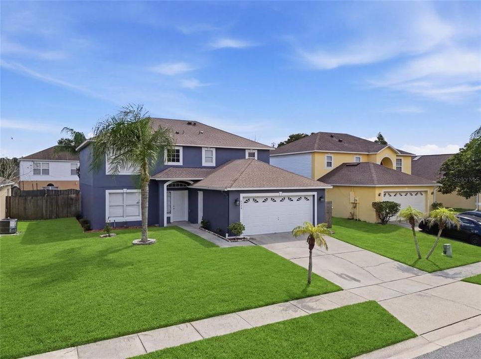
Available now! This spacious 5-bedroom, 2.5-bath rental offers 2,170 square feet of comfortable living space. The first floor features ceramic tile, while the second floor has hardwood flooring throughout. Additional interior features include upgraded window blinds and a dedicated laundry room with a washer and dryer. Enjoy the fully fenced backyard with low-maintenance artificial turf, a screened-in patio, and an extended paver area ideal for outdoor entertaining. The patio also includes a dog door leading to a designated pet relief area. Lawn maintenance is included in the rent. Tenant is required to maintain a renter’s insurance policy.

Location

Details

Type:
Residential Lease
Parking:
Driveway
Year Built:
1999
Lot:
0.14 Acres
Heating:
Central
Price/sqft:
$1
Cooling:
Central Air
HOA:
No Data

Valuation

Our model vs. what's actually selling nearby.
Estimate
$429,000
$283K – $497K
Confidence Low
List vs. estimate
$426K below estimate
List $3,000 · -99.3%
Our model says this listing is priced below recent comparable activity. Expect competition.
Price per sq ft
$1
-99.5% vs. city median $262
Based on
15 MLS comparables
Median of recent comparable listings. Sold comps use closing price, active listings use list price.

Highlights

Garage
2 car garage
Pets
Pet Deposit, Size Limit
All facts and features
  • Flooring

    • Ceramic Tile

    • Engineered Hardwood

    Heating

    • Central

    Cooling

    • Central Air

    Appliances

    • Dishwasher

    • Disposal

    • Dryer

    • Microwave

    • Range

    • Refrigerator

    • Washer

    Other interior features

    • Ceiling Fan(s)

    Bedrooms and bathrooms

    • Bedrooms: 5

    • Bathrooms: 1

    • Full bathrooms: 2

  • Parking

    • Driveway

    Property

    • Levels: Two

    • Exterior Features: Sliding Doors

    Lot

    • Lot: 0.14 Acres

    Other Property Information

    • Parcel Number: 012231835702190

  • Type and style

    • Property Type: Residential Lease

    • Property Sub Type: Single Family Residence

  • Utility

    • Public

  • Source details

    • MLS ID: O6425911

    Other facts

    • Laundry Features: Laundry Room

    • Lot Features: Sidewalk

    • Patio And Porch Features: Covered / Patio / Screened

    • Garage Spaces: 2

    • Attached Garage: Yes

    • Garage: Yes

    • Living Area: 2170

    • Water Source: Public

    • Subdivision Name: STONEMEADE PH 03

Private inquiry
Talk to the advisor on this listing.
Floor plans, HOA docs, off-market comparables, scheduling a private showing — one message, direct to the local specialist.

More like this

Active With Contract
$2,600
House
4 bds · 2 ba · 2,014 sqft
CARILLON TRACT 107 AT, OVIEDO
3462 FOXCROFT CIRCLE
Active With Contract
$2,340
House
3 bds · 2 ba · 1,247 sqft
TWIN RIVERS SEC 3B UNIT 2, OVIEDO
1007 CUTOFF BRANCH COURT
-$1
Active With Contract
$2,299
House
3 bds · 2 ba · 1,394 sqft
SANCTUARY, ORLANDO
13701 MEADOWPARK AVENUE
Active With Contract
$2,399
Townhouse
3 bds · 2 ba · 1,828 sqft
HAWTHORNE GLEN TWNHMS, OVIEDO
3845 SILVERBELL LOOP
Active With Contract
$2,450
House
4 bds · 2 ba · 1,300 sqft
BONNEVILLE PINES PH 02, ORLANDO
2320 JUSTIN AVENUE
Active With Contract
$2,100
House
3 bds · 2 ba · 1,215 sqft
LAKE PICKETT MANOR, ORLANDO
1705 CIRCE LAKE COURT

Market around this address

Live counts in the same area.
View all

The multiple listing information is provided by the Stellar MLS from a copyrighted compilation of listings. The compilation of listings and each individual listing are ©2026-present Stellar MLS. All Rights Reserved. The information provided is for consumers' personal, noncommercial use and may not be used for any purpose other than to identify prospective properties consumers may be interested in purchasing. All properties are subject to prior sale or withdrawal. All information provided is deemed reliable but is not guaranteed accurate, and should be independently verified. Listing courtesy of: EXP REALTY LLC