
Sell Your Home
Get a free home valuation
Contact
Tell us about your needs
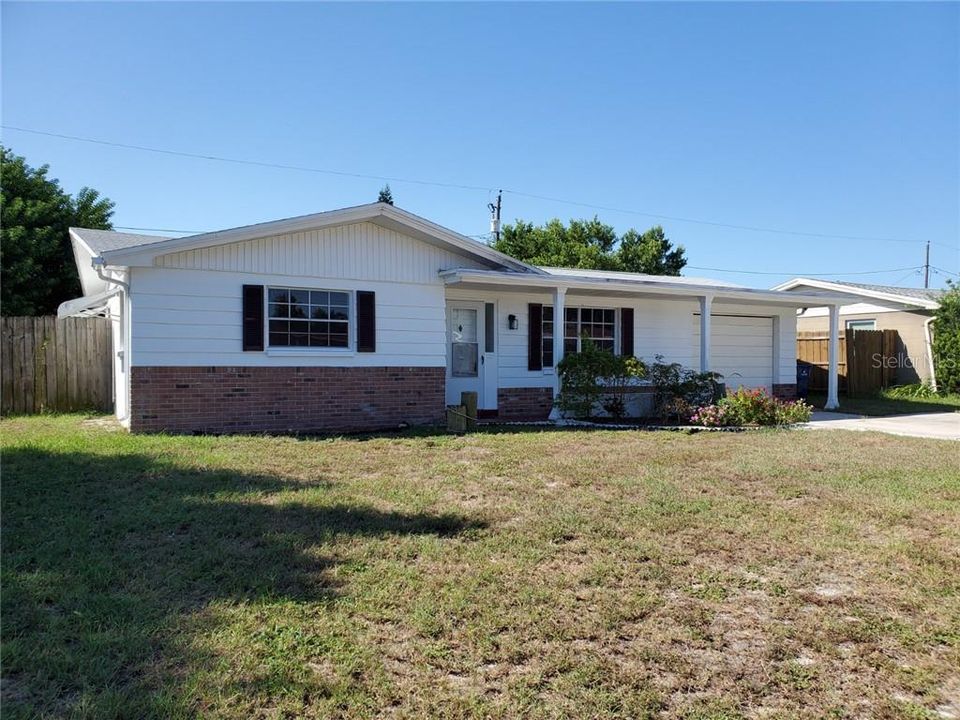
4142 PINEFIELD AVENUE

House Recently Sold
$108,000

BTC: 1.29901371

ETH: 40.75471698

Sold on: 2020-01-21
87 days
2 bds
1 ba
848 sqft

Overview

This home is move in ready!!!!! bring your pickiest buyers. perfect for the first time home buyer or someone downsizing. kitchen is open to living and dining rooms. nice sized yard. one car garage attached. close to pinellas county. let your pets roam in the fenced yard. You will not be disappointed .Kitchen has been recently updated home is Move-in ready and can close quickly. Home freshly painted.

Location

Details

Type:
Residential
Parking:
No Data
Year Built:
1966
Lot:
0.15 Acres
Heating:
Central
Price/sqft:
$130
Cooling:
Central Air
HOA:
No Data

Valuation

Our model vs. what's actually selling nearby.
Estimate
$109,999
$77K – $166K
Confidence Low
List vs. estimate
At estimate
List $109,999 · +0.0%
List is in line with recent comparable activity.
Price per sq ft
$129
Based on
5 MLS comparables
Median of recent comparable listings. Sold comps use closing price, active listings use list price.

Highlights

Annual tax
$966
2018
Garage
1 car garage
All facts and features
  • Flooring

    • Ceramic Tile

    Heating

    • Central

    Cooling

    • Central Air

    Appliances

    • Range

    • Refrigerator

    Other interior features

    • Ceiling Fan(s)

    Bedrooms and bathrooms

    • Bedrooms: 2

    • Bathrooms: 1

    • Full bathrooms: 1

  • Property

    • Levels: One

    • Exterior Features: Other

    Lot

    • Lot: 0.15 Acres

    Other Property Information

    • Parcel Number: 192616006A000003410

    • Zoning: R4

  • Type and style

    • Property Type: Residential

    • Property Sub Type: Single Family Residence

  • Utility

    • Cable Available

  • Other financial information

    • Annual tax amount: $966

  • Source details

    • MLS ID: U8056840

    Other facts

    • Construction Materials: Block

    • Foundation Details: Slab

    • Direction Faces: North

    • Garage Spaces: 1

    • Attached Garage: Yes

    • Garage: Yes

    • Living Area: 848

    • Water Source: Public

    • Subdivision Name: BEACON SQUARE

Private inquiry
Talk to the advisor on this listing.
Floor plans, HOA docs, off-market comparables, scheduling a private showing — one message, direct to the local specialist.

More like this

Recently Sold
$100,000
2 bds · 1 ba · 768 sqft
TAHITIAN GARDENS CONDO, HOLIDAY
4316 TAHITIAN GARDENS CIRCLE UNIT B
Recently Sold
$139,900
House
2 bds · 1 ba · 948 sqft
ALOHA GARDENS, HOLIDAY
4300 SUNRAY DRIVE
New
Recently Sold
$104,900
Condo/Co-op
2 bds · 1 ba · 990 sqft
HARBOR VILLAS CONDO PH 03, NEW PORT RICHEY
4937 MARINE PARKWAY UNIT 101
New
Recently Sold
$81,700
Condo/Co-op
2 bds · 1 ba · 975 sqft
GARDENS BEACON SQUARE, NEW PORT RICHEY
4459 RUSTIC DRIVE
New
Recently Sold
$79,000
Condo/Co-op
1 bds · 1 ba · 778 sqft
TWIN LAKES VILLAGE 4TH CONDO, NEW PORT RICHEY
5434 CHAD PLACE UNIT 9
New
Recently Sold
$90,000
House
4 bds · 2 ba · 1,496 sqft
BEACON SQUARE, HOLIDAY
3509 BROOKSTON DRIVE
Recently Sold
$78,000
House
2 bds · 2 ba · 1,084 sqft
COLONIAL MANOR, NEW PORT RICHEY
3549 BLAYTON STREET
5947 Montana Ave, Other City - In The State Of Florida FL 34652
Recently Sold
$80,000
House
3 bds · 2 ba
Twn of New Port Richey, Other City - In The State Of Florida
5947 Montana Ave, Other City - In The State Of Florida FL 34652

Market around this address

Live counts in the same area.
View all

The multiple listing information is provided by the Stellar MLS from a copyrighted compilation of listings. The compilation of listings and each individual listing are ©2026-present Stellar MLS. All Rights Reserved. The information provided is for consumers' personal, noncommercial use and may not be used for any purpose other than to identify prospective properties consumers may be interested in purchasing. All properties are subject to prior sale or withdrawal. All information provided is deemed reliable but is not guaranteed accurate, and should be independently verified. Listing courtesy of: KELLER WILLIAMS REALTY
