Sell Your Home
Get a free home valuation
Contact
Tell us about your needs

415 BARCLAY AVENUE

House For Sale
$635,000

BTC: 9.92187500

ETH: 333.74679393

4 days
Waterfront
3 bds
2 ba
1,827 sqft

Overview

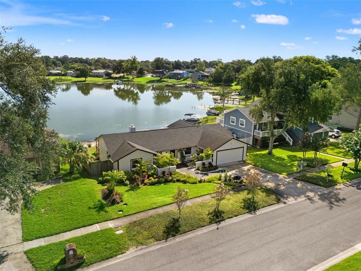
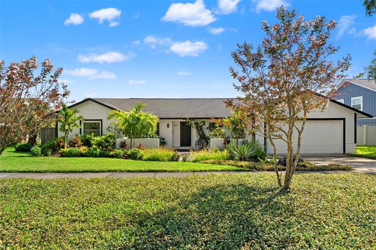
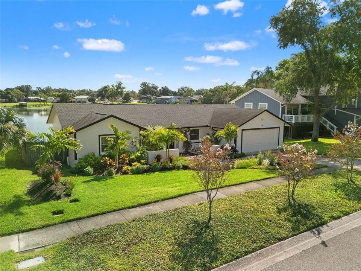
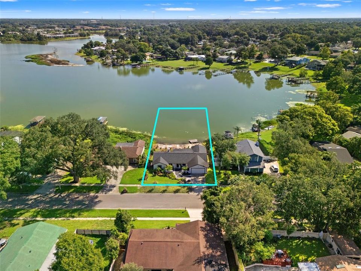
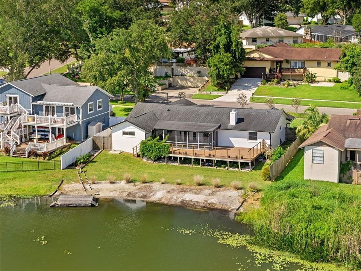
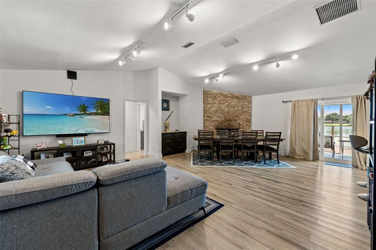
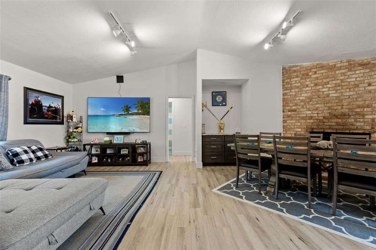
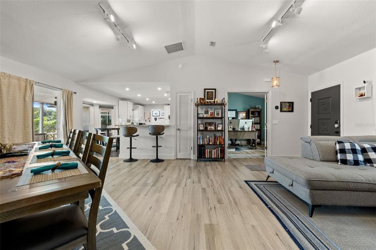
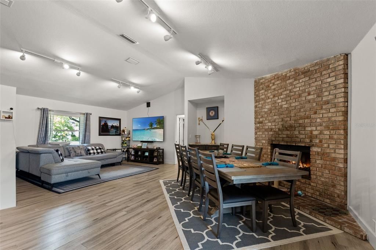
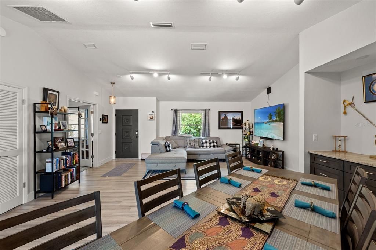
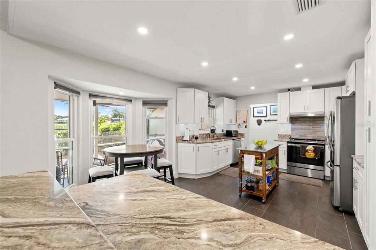
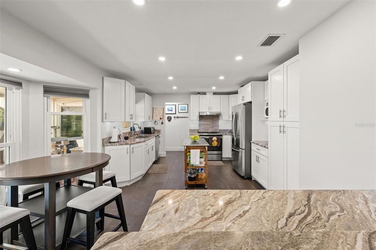
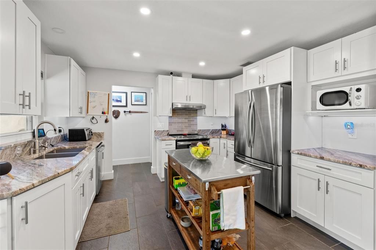
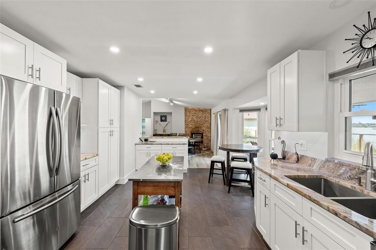
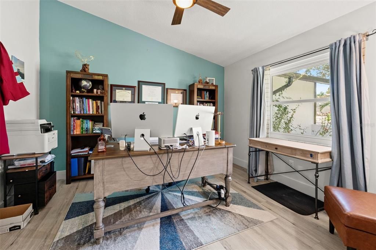
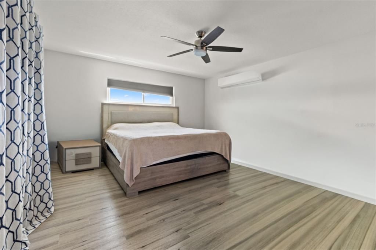
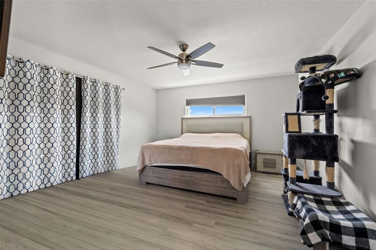
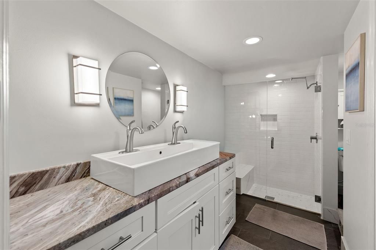
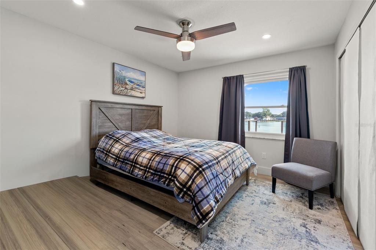
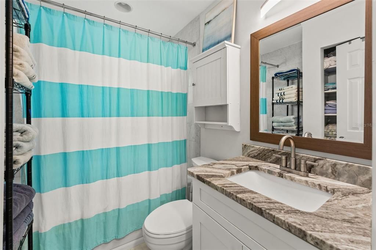
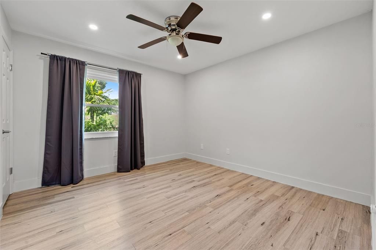
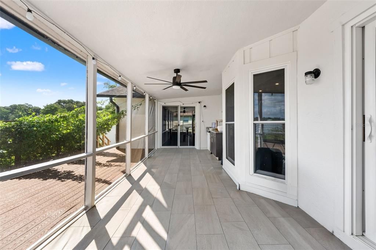
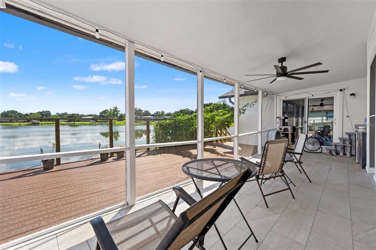
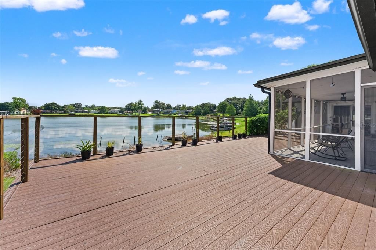
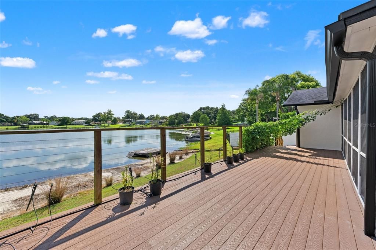
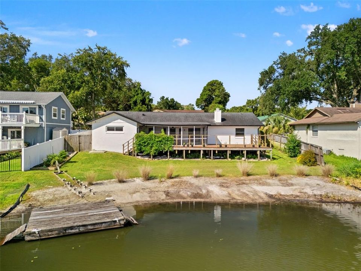
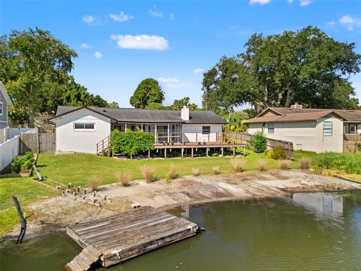
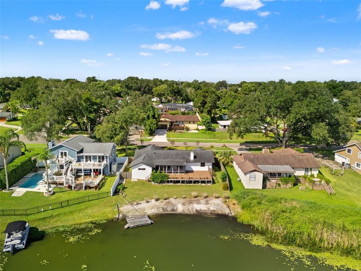
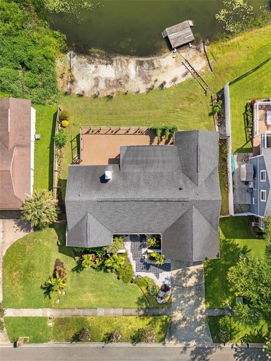
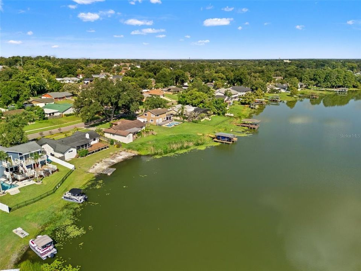
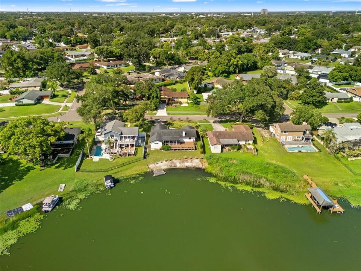
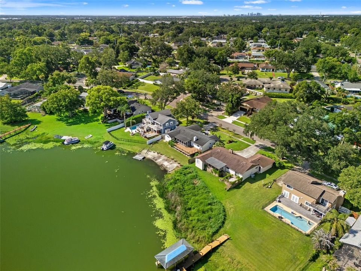
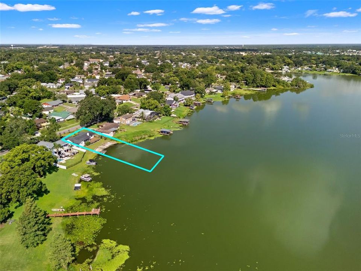
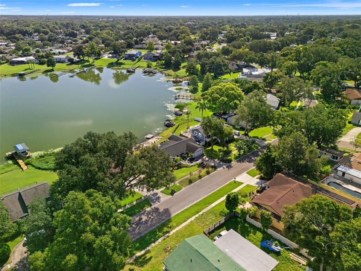
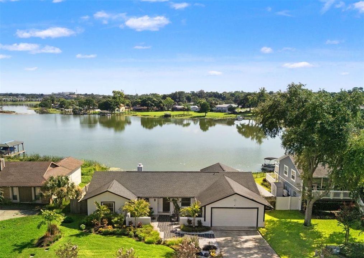
Gorgeous views of Lake Orienta, a 141-acre ski lake. The floor plan offers an open design with functional layout and flow. You enter the home through the courtyard and into the living/dining room with a floor to ceiling brick fireplace. The large fully-equipped kitchen has new soft close cabinets, quartzite counters, new stainless appliances, an island, and a bay window with a breakfast area overlooking the lake. The primary bedroom has nice lake views & sliders to the screened lanai. The split plan includes a den or office, two guest bedrooms, and a new hall bath with a Jacuzzi tub. Other extras include a new wet bar with marine-grade cabinets and beverage cooler on screened lanai, large engineered wood deck, upgraded lighting and Lutron switches throughout, new waterproof laminate flooring & porcelain tile throughout, knockdown ceilings, inside laundry room with utility sink, 2 car garage, 6-panel doors, baths with new vanities & quartzite counters, new ceiling fans, pocket door creating privacy to guest bedrooms. Recent Upgrades include: All New Laminated Impact-Resistant Windows & Sliding Doors, New Landscaping, Low Voltage Lighting, New Irrigation System, New Gutters, New Stormwater Drainage System, New A/C(mini split), New Side Mount Garage Door Motor, New Exterior Paint. All systems have been well maintained over the years: Roof 2020, AC 2015, electric panel 2017, hot water heater 2012, and re-plumbed 2017. Optional HOA. You’ll be relaxed whether you are lounging in the sun, out on your boat, paddle-boarding, or enjoying your favorite drink on your screened lanai or deck overlooking the lake. The home is minutes from everywhere, Downtown Winter Park and Downtown Altamonte. You are close to I4, Uptown Altamonte, a myriad of delicious dining experiences, hospital, Winter Park boutique shopping, the Altamonte Mall, movie theaters, and so much more! Don't miss your opportunity to own this amazing home. Schedule your private showing today!

Location

Details

Type:
Residential
Parking:
Driveway / Garage Door Opener
Year Built:
1981
Lot:
0.95 Acres
Heating:
Central / Electric
Price/sqft:
$348
Cooling:
Central Air / Mini-Split Unit(s)
HOA:
$50

Valuation

Our model vs. what's actually selling nearby.
Estimate
$469,500
$330K – $631K
Confidence Low
List vs. estimate
$165K above estimate
List $635,000 · +35.3%
Our model says this listing is priced above recent comparable activity. Room to negotiate.
Price per sq ft
$347
+40.9% vs. city median $246
Based on
8 MLS comparables
Median of recent comparable listings. Sold comps use closing price, active listings use list price.

Highlights

Annual tax
$7,097
2025
HOA
$50/yr
View
Water
Waterfront
Lake Front
Garage
2 car garage
Pets
Allowed
All facts and features
  • Flooring

    • Laminate

    • Tile

    Heating

    • Central

    • Electric

    Cooling

    • Central Air

    • Mini-Split Unit(s)

    Appliances

    • Dishwasher

    • Microwave

    • Range

    • Refrigerator

    Other interior features

    • Ceiling Fan(s)

    • Eating Space In Kitchen

    • Kitchen/Family Room Combo

    • Primary Bedroom Main Floor

    • Solid Wood Cabinets

    • Split Bedroom

    • Stone Counters

    • Thermostat

    • Walk-In Closet(s)

    Bedrooms and bathrooms

    • Bedrooms: 3

    • Full bathrooms: 2

  • Parking

    • Driveway

    • Garage Door Opener

    Property

    • Levels: One

    • Exterior Features: Rain Gutters / Sidewalk / Sliding Doors

    Lot

    • Lot: 0.95 Acres

    Other Property Information

    • Parcel Number: 2321295CY00001760

    • Zoning: R-1AA

  • Type and style

    • Property Type: Residential

    • Property Sub Type: Single Family Residence

  • Utility

    • Public

  • Other financial information

    • HOA: $50

    • HOA Frequency: Annually

    • Annual tax amount: $7,098

  • Source details

    • MLS ID: O6424131

    Other facts

    • Construction Materials: Block / Stucco

    • Foundation Details: Slab

    • Fireplace Features: Living Room / Wood Burning

    • Laundry Features: Inside / Laundry Room

    • Lot Features: Landscaped / Sidewalk

    • Patio And Porch Features: Deck / Porch / Screened

    • Direction Faces: Southwest

    • Architectural Style: Traditional

    • Waterfront: Yes

    • Fireplace: Yes

    • Water Body Name: LAKE ORIENTA

    • Garage Spaces: 2

    • Attached Garage: Yes

    • Garage: Yes

    • Living Area: 1827

    • Water Source: Public

    • Lot Size Dimensions: 85 x 208

    • Subdivision Name: BARCLAY WOODS 2ND ADD

Private inquiry
Talk to the advisor on this listing.
Floor plans, HOA docs, off-market comparables, scheduling a private showing — one message, direct to the local specialist.

More like this

New
For Sale
$549,000
House
3 bds · 2 ba · 1,684 sqft
DRUID HILLS ESTATES 1ST ADD, MAITLAND
1055 DRUID DRIVE
New
For Sale
$535,000
House
5 bds · 3 ba · 2,380 sqft
KINGSWOOD MANOR, ORLANDO
1307 BALTIMORE DRIVE
New
For Sale
$499,500
House
3 bds · 2 ba · 1,683 sqft
DRUID HILLS PARK, MAITLAND
370 SULTANA LANE
New
For Sale
$501,000
House
3 bds · 2 ba · 2,354 sqft
LA FLORESTA UNIT 2, ALTAMONTE SPRINGS
515 TIVOLI COURT
New
For Sale
$528,755
Multi-family
8 bds · 2,418 sqft
SANLANDO, ALTAMONTE SPRINGS
695 & 693 BELFLOWER PLACE
New
For Sale
$769,000
House
6 bds · 3 ba · 2,654 sqft
ENGLISH ESTATES UNIT 3, MAITLAND
2462 CAROLTON ROAD
-$5K
For Sale
$455,000
House
4 bds · 2 ba · 1,713 sqft
WALKERS ADD TO ALTAMONTE SPGS 2, ALTAMONTE SPRINGS
518 LAVON DRIVE
For Sale
$575,000
House
4 bds · 2 ba · 2,227 sqft
ENGLISH WOODS 1ST ADD, CASSELBERRY
217 YARMOUTH ROAD

Market around this address

Live counts in the same area.
View all

The multiple listing information is provided by the Stellar MLS from a copyrighted compilation of listings. The compilation of listings and each individual listing are ©2026-present Stellar MLS. All Rights Reserved. The information provided is for consumers' personal, noncommercial use and may not be used for any purpose other than to identify prospective properties consumers may be interested in purchasing. All properties are subject to prior sale or withdrawal. All information provided is deemed reliable but is not guaranteed accurate, and should be independently verified. Listing courtesy of: COLDWELL BANKER REALTY